



$499,999
1,100
SQ FT
$455
SQ/FT
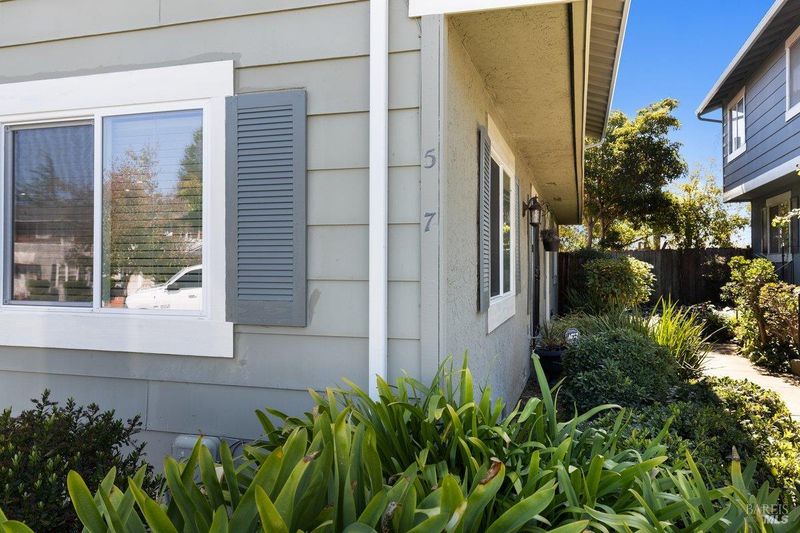
5 Parrott Street
@ Sacramento Street - Vallejo 5, Vallejo

- 3 Bed
- 2 (1/1) Bath
- 2 Park
- 1,100 sqft
- Vallejo
-

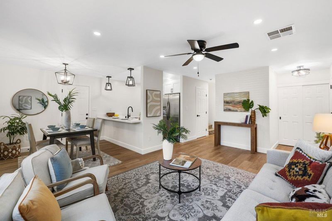
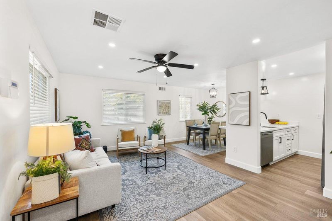
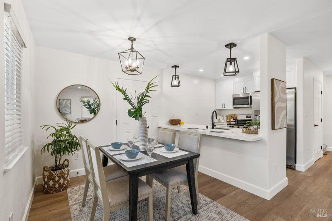
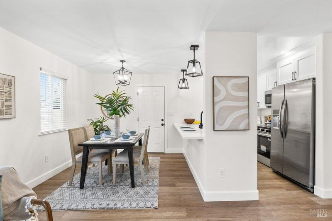
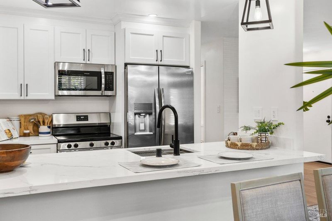
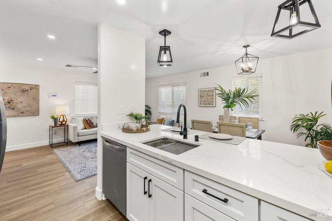
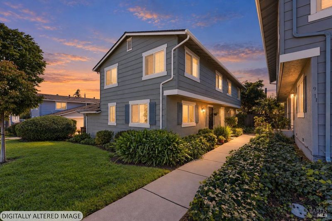
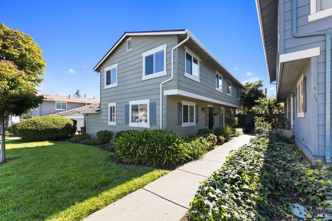
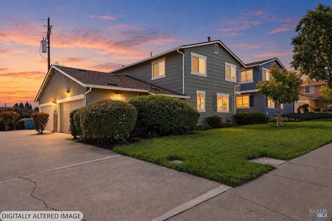
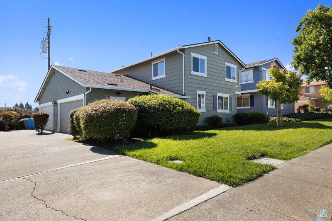
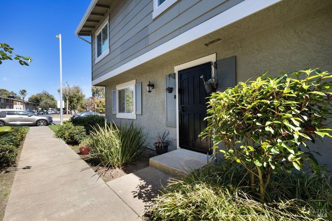
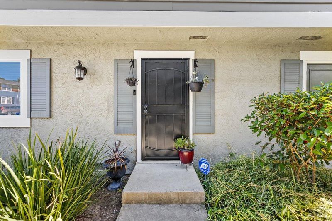
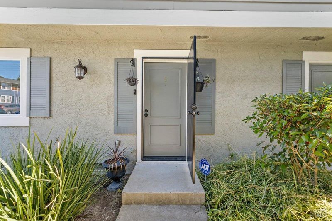
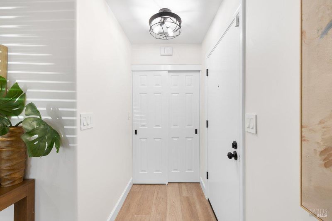
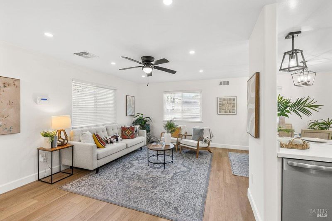
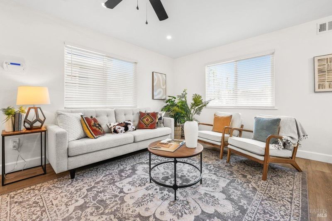
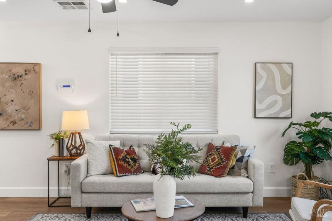
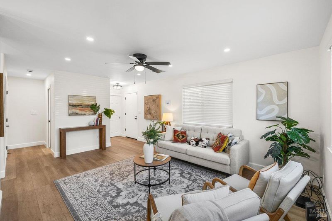
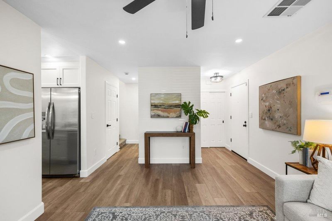
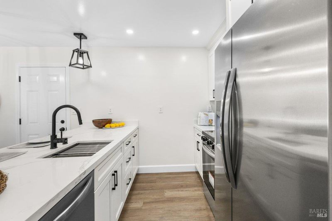
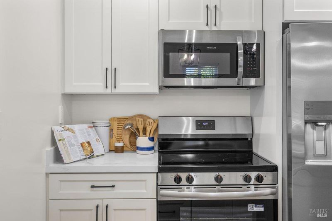
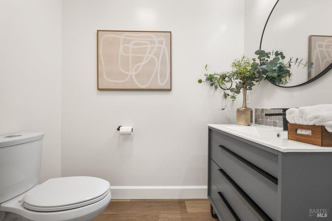
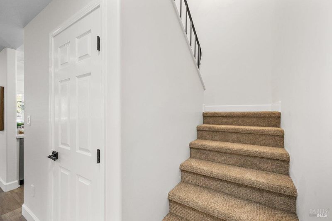
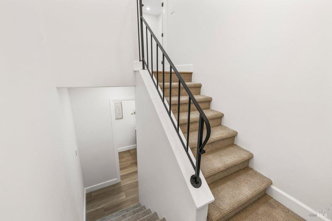
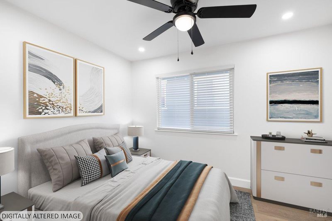
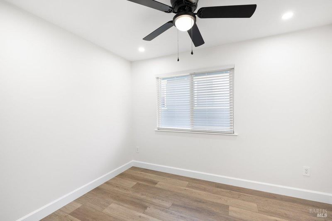
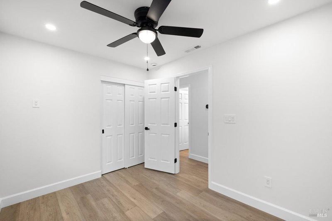
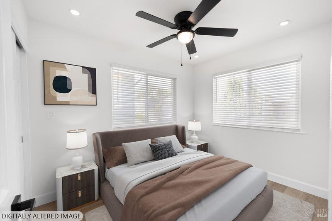
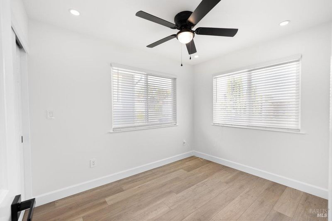
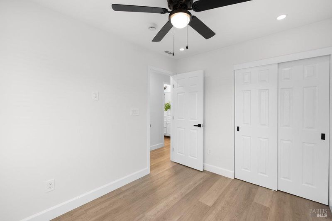
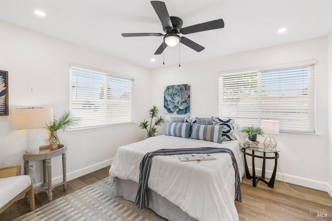
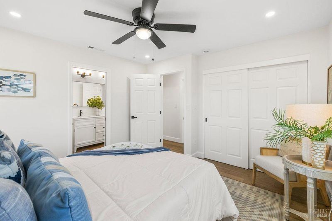
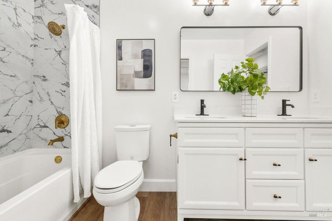
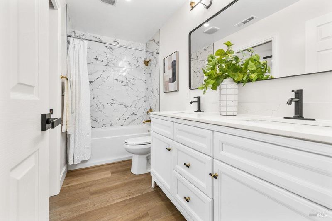
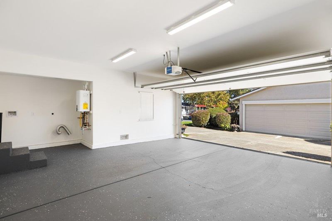
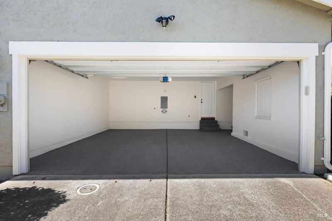
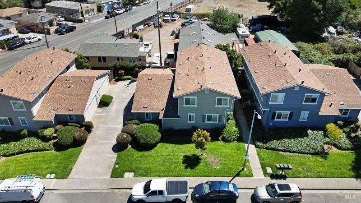
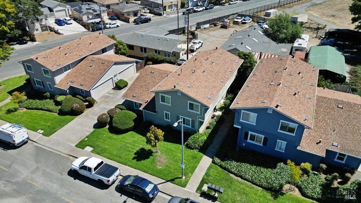
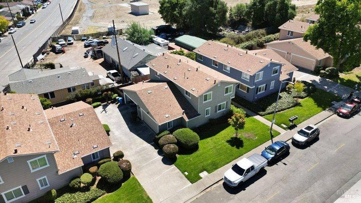
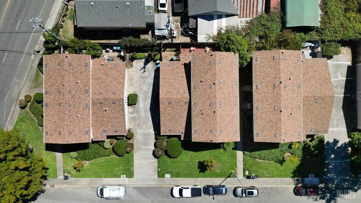
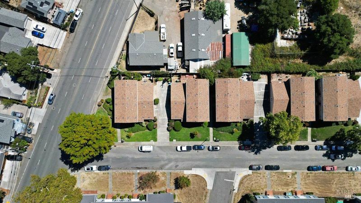
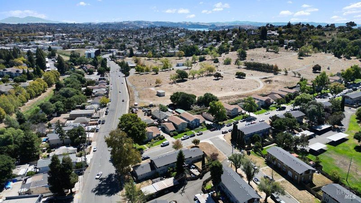
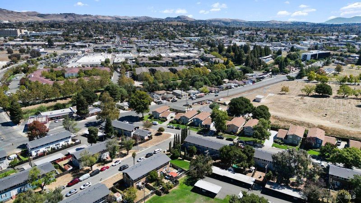
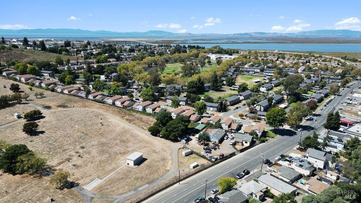
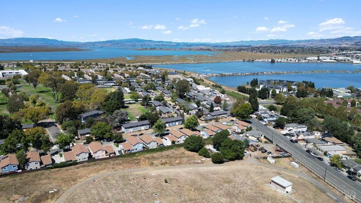
This one is special! Completely re-imagined with thoughtful upgrades from top to bottom, this 3 bedroom, 1.5 bath home offers a level of quality and attention to detail you simply don't see every day. The gorgeous remodeled kitchen features quartz counter tops and new appliances, complemented by beautifully updated bathrooms, luxury vinyl flooring, new carpet, dual-pane windows, recessed lighting and smart switches throughout. And this isn't just a cosmetic remodel, the big-ticket upgrades are already done! New insulation in the walls, ceilings, attic and garage, new central heat & A/C with heat pump, tankless water heater, upgraded electrical panel, EV outlet and updated garage flooring. The location makes it even better. You're just minutes from the Vallejo Ferry Terminal with direct service to San Francisco, perfect for anyone looking to leave the hustle of the inner Bay Area without giving up easy access to the City. Beautiful, turnkey and upgraded where it really matters, this is one you'll want to see in person!

- Days on Market
- 2 days
- Current Status
- Active
- Original Price
- $499,999
- List Price
- $499,999
- On Market Date
- Sep 10, 2026
- Property Type
- Single Family Residence
- Area
- Vallejo 5
- Zip Code
- 94590
- MLS ID
- 326076643
- APN
- 0051-412-580
- Year Built
- 1980
- Stories in Building
- Unavailable
- Possession
- Close Of Escrow
- Data Source
- BAREIS
- Origin MLS System
Federal Terrace Elementary School
Public K-5 Elementary
Students: 357 Distance: 0.3mi
Vallejo Education Academy
Public 7-12 Opportunity Community
Students: 14 Distance: 0.6mi
Starting Gate School
Private PK-12 Coed
Students: 160 Distance: 0.7mi
Jesus Is Alive Christian Academy
Private 1-12 Combined Elementary And Secondary, Religious, Coed
Students: 14 Distance: 0.8mi
Son Valley Academy
Private 1-11
Students: 6 Distance: 1.0mi
Vallejo High School
Public 9-12 Secondary, Coed
Students: 1643 Distance: 1.1mi
- Bed
- 3
- Bath
- 2 (1/1)
- Double Sinks, Quartz, Tile, Tub w/Shower Over
- Parking
- 2
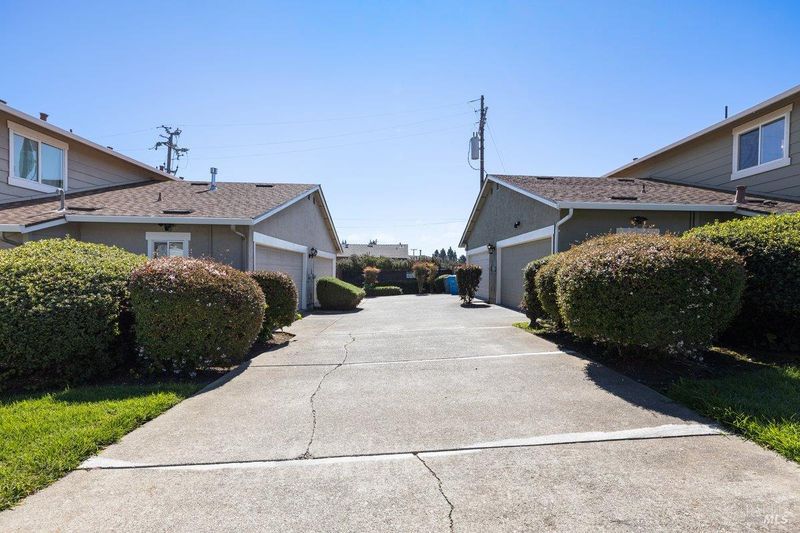
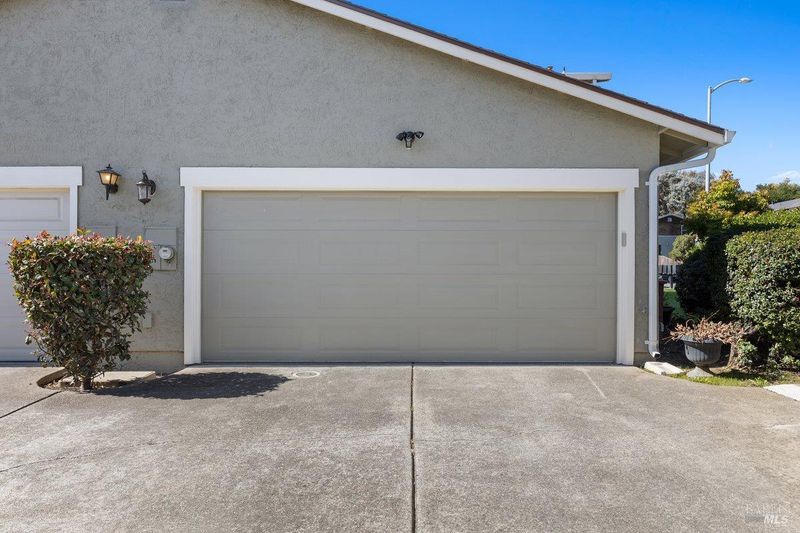
- Attached, EV Charging, Garage Facing Side, Private
- SQ FT
- 1,100
- SQ FT Source
- Assessor Auto-Fill
- Lot SQ FT
- 871.0
- Lot Acres
- 0.02 Acres
- Kitchen
- Quartz Counter
- Cooling
- Ceiling Fan(s), Central
- Dining Room
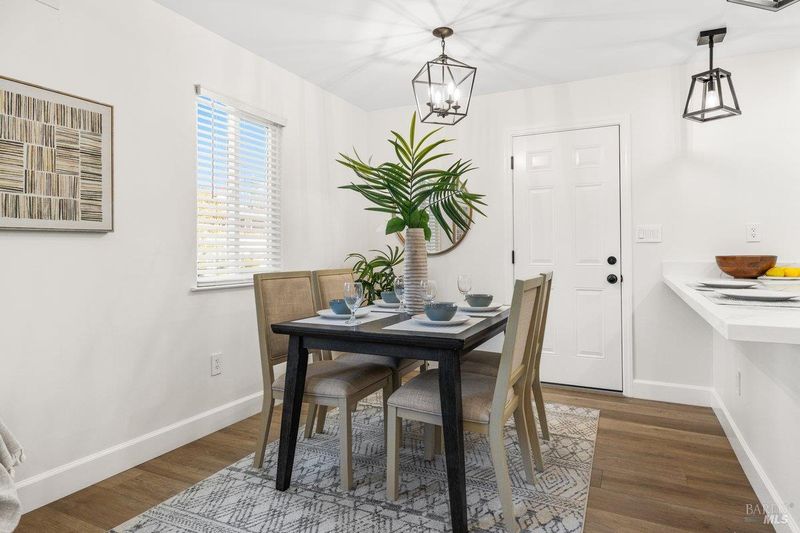
- Dining Bar, Dining/Living Combo
- Flooring
- Carpet, Luxury Vinyl Plank, Tile
- Foundation
- Raised
- Heating
- Central, Heat Pump
- Laundry
- Hookups Only, In Garage
- Upper Level
- Bedroom(s), Full Bath(s), Primary Bedroom
- Main Level
- Dining Room, Garage, Kitchen, Living Room, Partial Bath(s), Street Entrance
- Possession
- Close Of Escrow
- Basement
- None
- * Fee
- $350
- Name
- Crestwood Manor HOA/ Collins Property Management
- Phone
- (510) 262-1795
- *Fee includes
- Cable TV, Common Areas, Internet, Maintenance Exterior, Maintenance Grounds, and Roof
MLS and other Information regarding properties for sale as shown in Theo have been obtained from various sources such as sellers, public records, agents and other third parties. This information may relate to the condition of the property, permitted or unpermitted uses, zoning, square footage, lot size/acreage or other matters affecting value or desirability. Unless otherwise indicated in writing, neither brokers, agents nor Theo have verified, or will verify, such information. If any such information is important to buyer in determining whether to buy, the price to pay or intended use of the property, buyer is urged to conduct their own investigation with qualified professionals, satisfy themselves with respect to that information, and to rely solely on the results of that investigation.
School data provided by GreatSchools. School service boundaries are intended to be used as reference only. To verify enrollment eligibility for a property, contact the school directly.