

$1,995,000
2,497
SQ FT
$799
SQ/FT
26 Ravenhill Ln
@ Warfield Drive - Corliss, Moraga

- 4 Bed
- 2 Bath
- 2 Park
- 2,497 sqft
- Moraga
-

-
Sun Sep 13, 1:00 pm - 4:00 pm
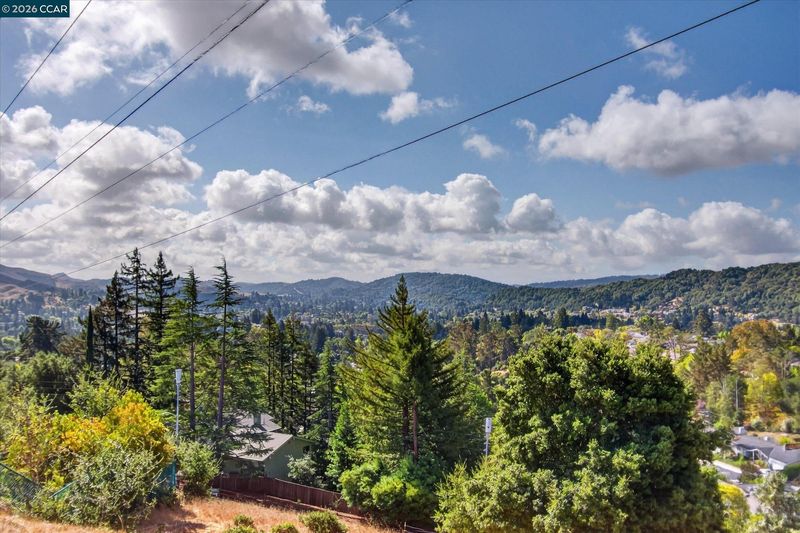
Come see this fabulous house!! The views are stunning!
-
Tue Sep 15, 10:00 am - 1:00 pm
Come see this fabulous house! The views are stunning!
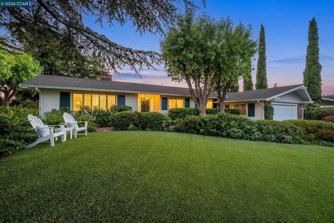
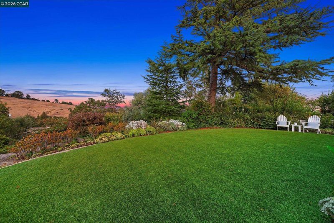
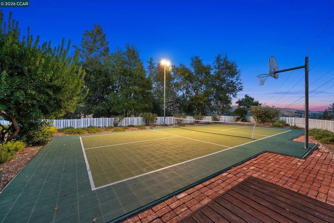
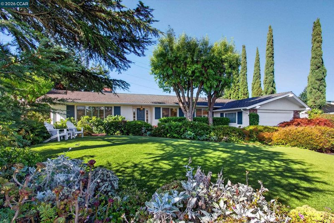
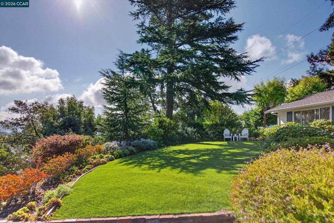
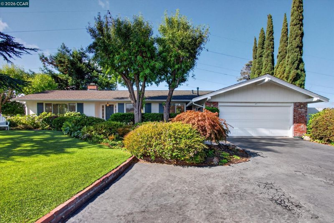
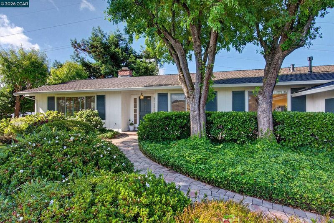
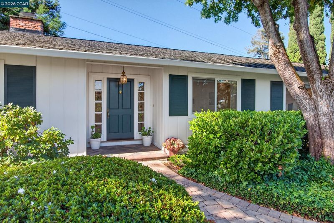
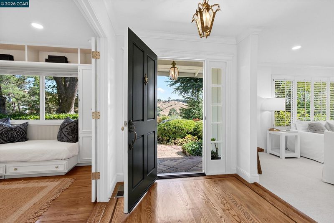
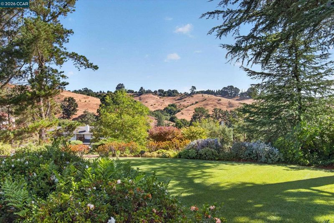
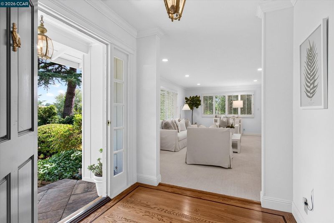
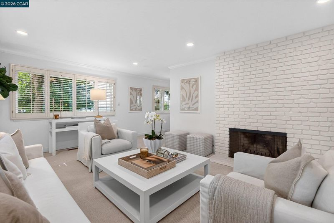
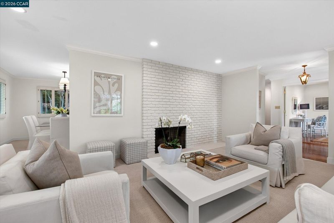
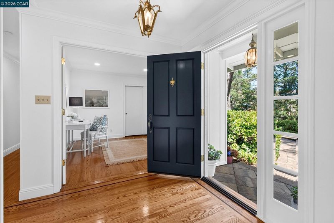
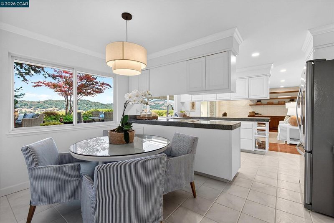
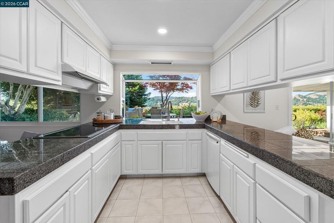
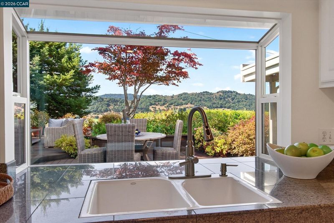
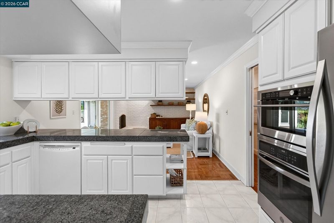
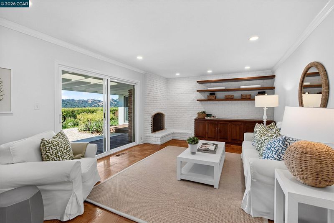
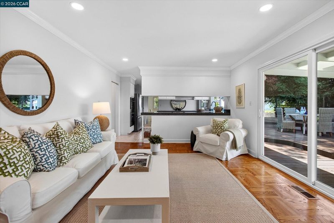
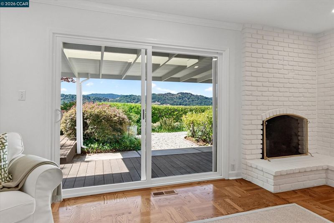
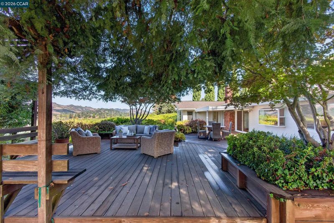
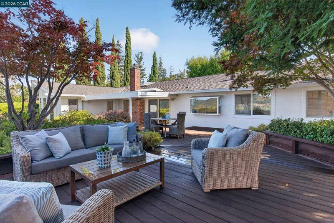
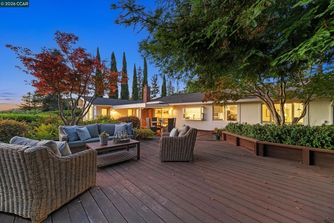
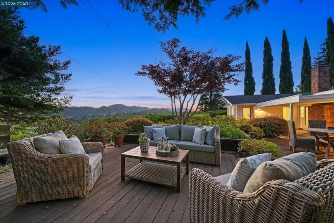
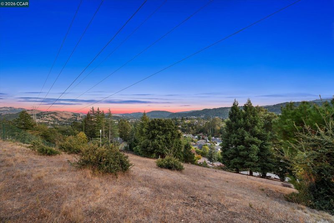
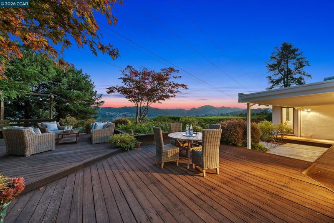
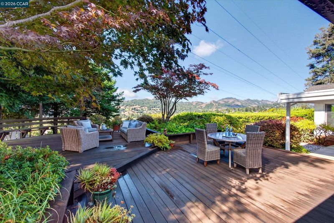
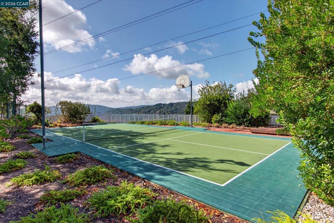
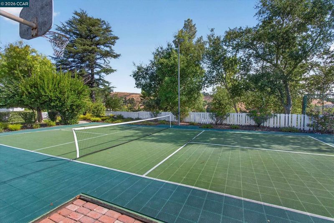
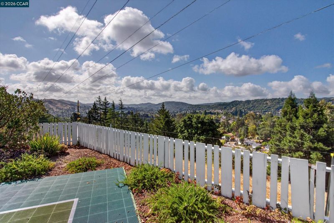
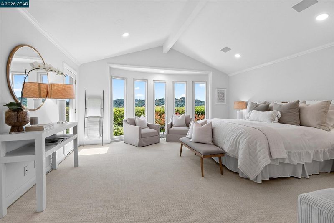
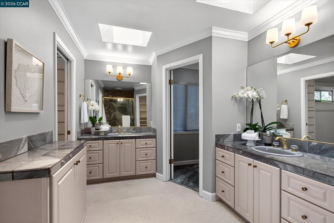
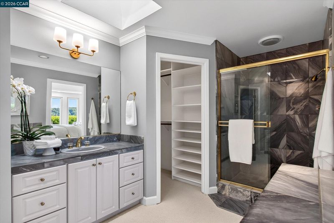
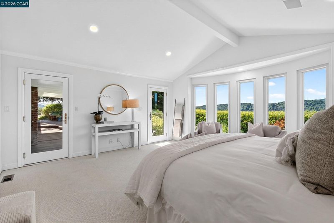
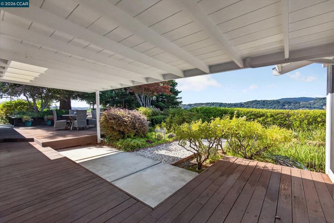
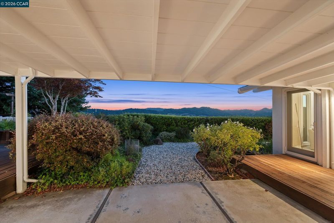
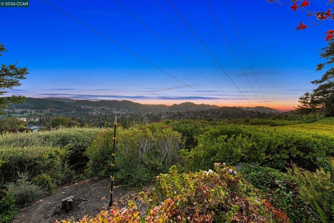
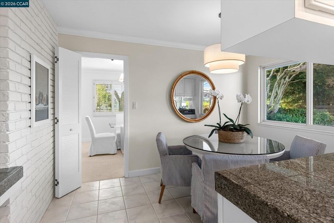
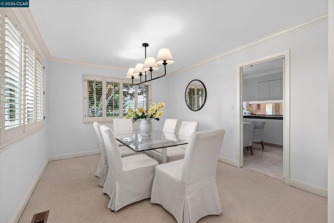
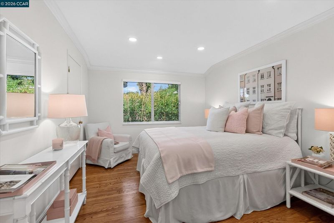
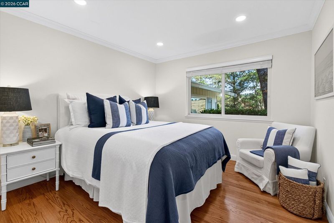
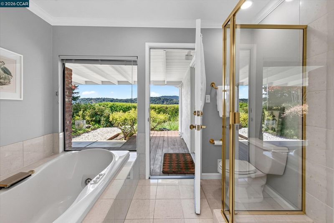
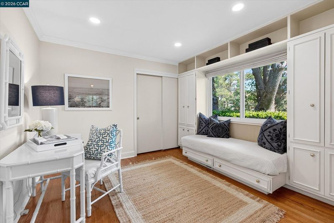
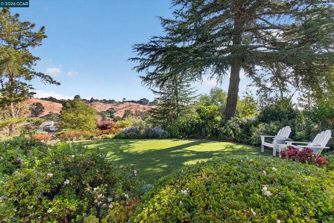
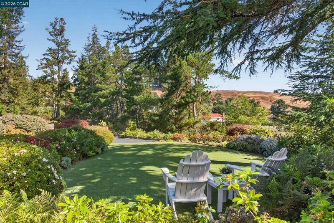
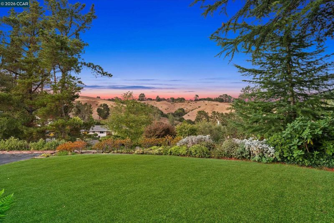
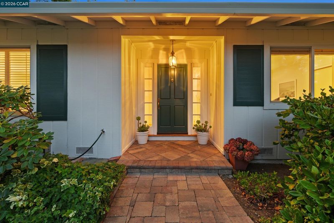
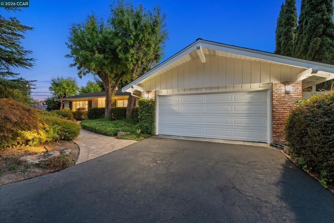
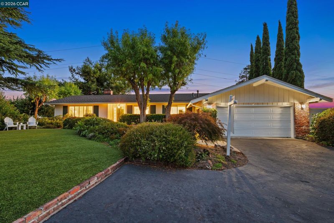
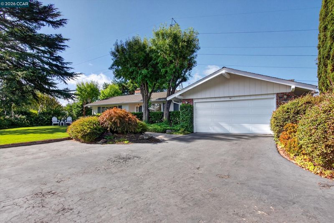
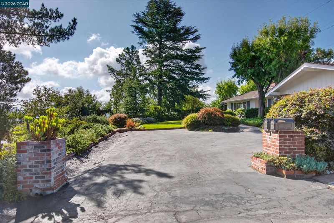
Set behind mature hedges on a flat .8 acre lot, this single level 4 bedroom, 2 bathroom home offers privacy and sweeping hillside views in the heart of Moraga. Approximately 2,467 square feet, the home features warm California ranch styling with a classic brick chimney, deep forest green shutters, and a paver walkway framed by lush landscaping. The floor plan includes a formal living room and formal dining room, which flows into an eat-in kitchen with granite counters and a garden window overlooking rolling hills and a Japanese maple beyond the deck. The kitchen opens to a spacious family room anchored by a whitewashed brick fireplace. Both the family room and the primary bedroom provide direct access to the backyard, offering excellent indoor to outdoor flow for daily living and for entertaining. The primary suite includes vaulted ceilings, a bay window seating area, and views of the surrounding hills. The expansive, flat backyard includes a manicured lawn, mature seasonal plantings, and a private sport court suited for tennis, basketball, or pickleball, along with multiple vantage points overlooking the valley and hills beyond. Located close to top rated Moraga schools and minutes from town, 26 Ravenhill Lane offers usable flat land, thoughtful floor plan flow, and views that are rare to find in this setting.

- Current Status
- New
- Original Price
- $1,995,000
- List Price
- $1,995,000
- On Market Date
- Sep 11, 2026
- Property Type
- Detached
- D/N/S
- Corliss
- Zip Code
- 94556
- MLS ID
- 41147898
- APN
- 2553820032
- Year Built
- 1965
- Stories in Building
- 1
- Possession
- Close Of Escrow
- Data Source
- MAXEBRDI
- Origin MLS System
- CONTRA COSTA
Los Perales Elementary School
Public K-5 Elementary
Students: 417 Distance: 0.1mi
Orinda Intermediate School
Public 6-8 Middle
Students: 898 Distance: 0.4mi
Miramonte High School
Public 9-12 Secondary
Students: 1286 Distance: 0.6mi
Donald L. Rheem Elementary School
Public K-5 Elementary
Students: 410 Distance: 0.6mi
Del Rey Elementary School
Public K-5 Elementary
Students: 424 Distance: 0.9mi
Orion Academy
Private 9-12 Special Education, Secondary, Coed
Students: 60 Distance: 1.0mi
- Bed
- 4
- Bath
- 2
- Parking
- 2
- Attached, Garage Door Opener
- SQ FT
- 2,497
- SQ FT Source
- Measured
- Lot SQ FT
- 35,000.0
- Lot Acres
- 0.8 Acres
- Pool Info
- None
- Kitchen
- Dishwasher, Double Oven, Electric Range, Refrigerator, Dryer, Washer, Gas Water Heater, Breakfast Nook, Stone Counters, Eat-in Kitchen, Electric Range/Cooktop, Disposal
- Cooling
- None
- Disclosures
- Other - Call/See Agent
- Entry Level
- Exterior Details
- Garden, Back Yard, Front Yard, Garden/Play, Side Yard, Sprinklers Automatic
- Flooring
- Hardwood, Tile, Carpet
- Foundation
- Fire Place
- Brick, Family Room, Living Room
- Heating
- Forced Air
- Laundry
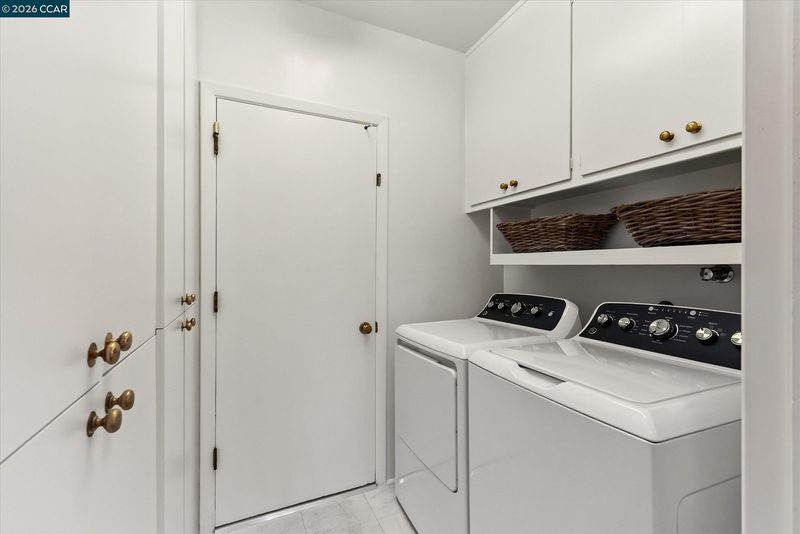
- Dryer, Laundry Room, Washer
- Main Level
- 4 Bedrooms, 2 Baths, Primary Bedrm Suite - 1, Main Entry
- Views
- Hills, Ridge, Valley
- Possession
- Close Of Escrow
- Basement
- Crawl Space
- Architectural Style
- Ranch
- Non-Master Bathroom Includes
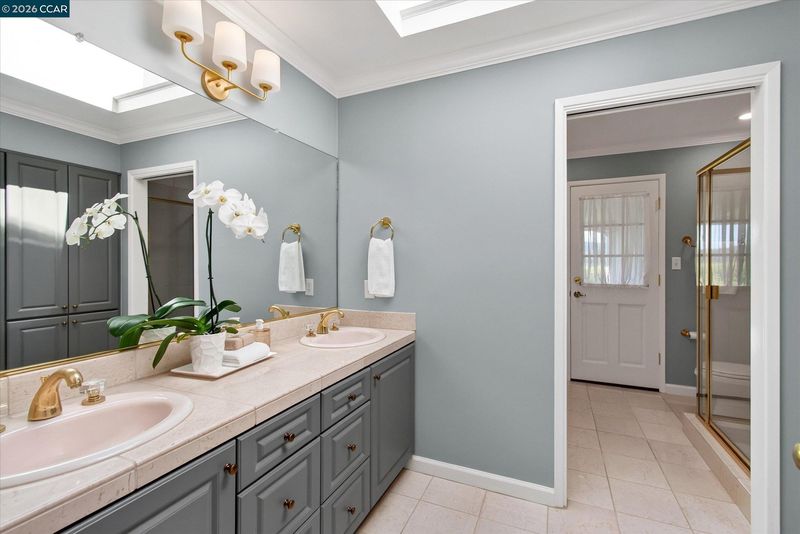
- Stall Shower, Sunken Tub, Tile, Double Vanity, Outside Access, Window
- Construction Status
- Existing
- Additional Miscellaneous Features
- Garden, Back Yard, Front Yard, Garden/Play, Side Yard, Sprinklers Automatic
- Location
- Level, Back Yard, Front Yard, Landscaped, Private
- Roof
- Composition Shingles
- Water and Sewer
- Public
- Fee
- Unavailable
MLS and other Information regarding properties for sale as shown in Theo have been obtained from various sources such as sellers, public records, agents and other third parties. This information may relate to the condition of the property, permitted or unpermitted uses, zoning, square footage, lot size/acreage or other matters affecting value or desirability. Unless otherwise indicated in writing, neither brokers, agents nor Theo have verified, or will verify, such information. If any such information is important to buyer in determining whether to buy, the price to pay or intended use of the property, buyer is urged to conduct their own investigation with qualified professionals, satisfy themselves with respect to that information, and to rely solely on the results of that investigation.
School data provided by GreatSchools. School service boundaries are intended to be used as reference only. To verify enrollment eligibility for a property, contact the school directly.