

$350,000
685
SQ FT
$511
SQ/FT
6400 Christie Ave, #2112
@ 64th St - Emeryville

- 1 Bed
- 1 Bath
- 1 Park
- 685 sqft
- Emeryville
-

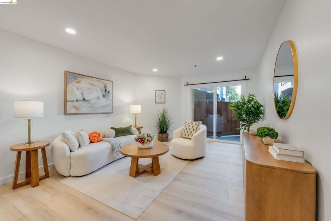
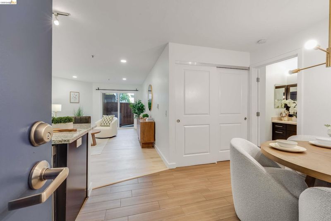
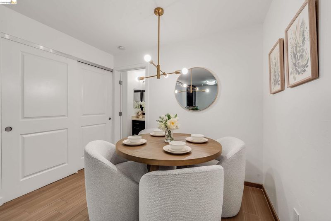
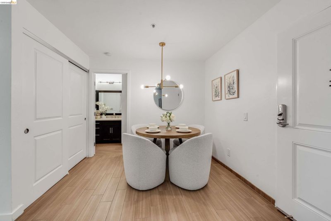
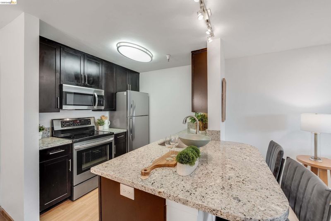
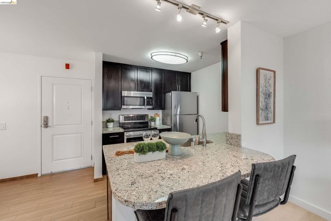
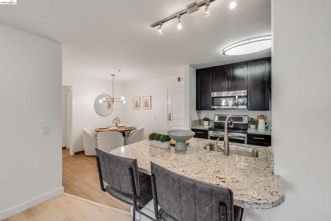
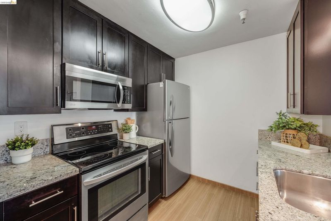
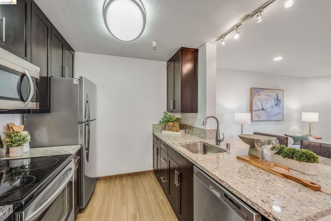
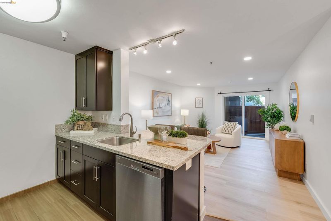
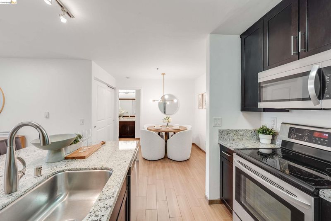
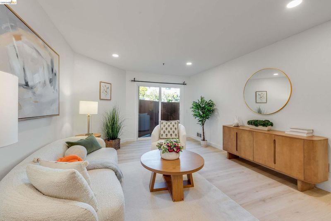
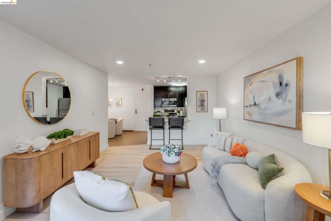
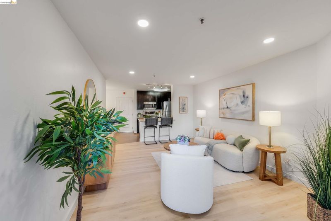
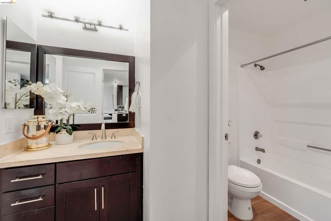
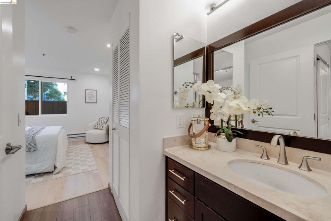
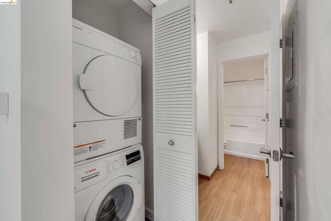
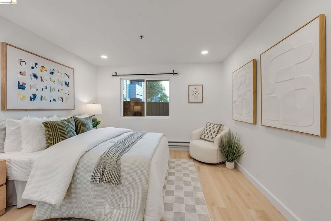
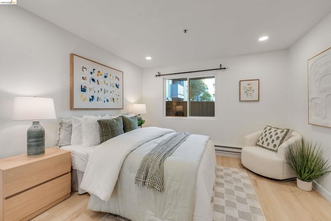
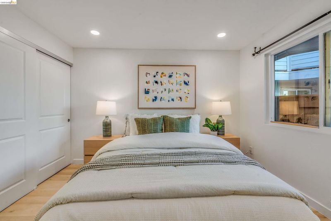
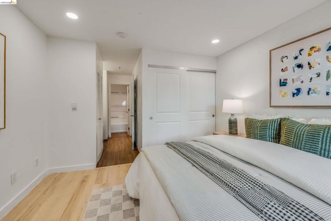
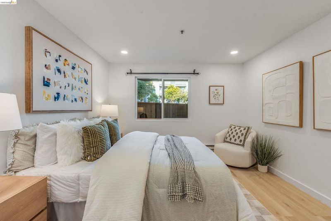
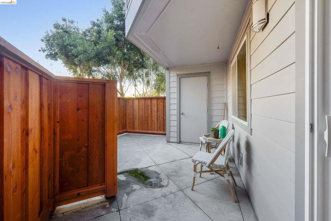
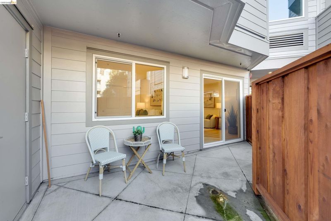
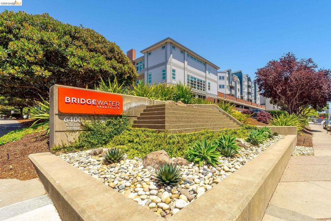
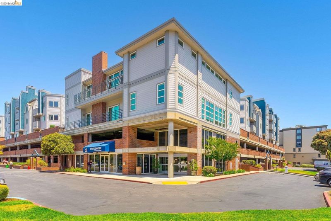
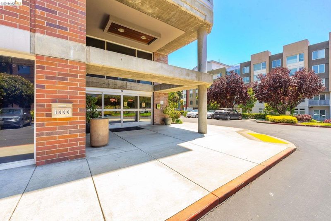
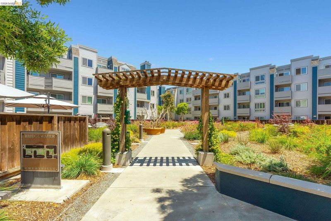
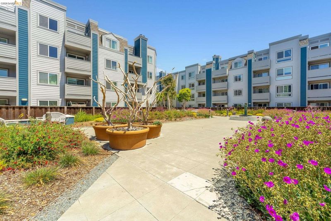
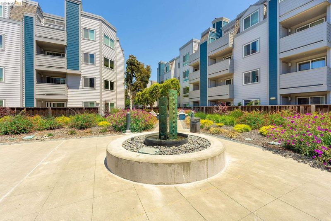
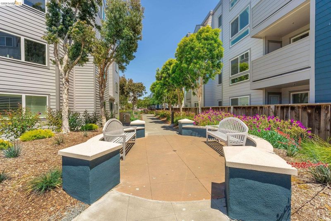
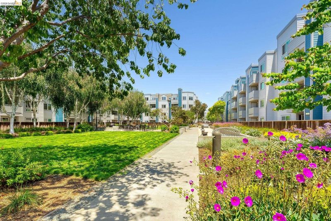
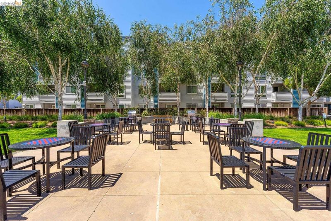
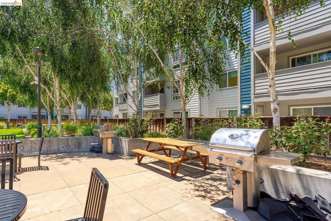
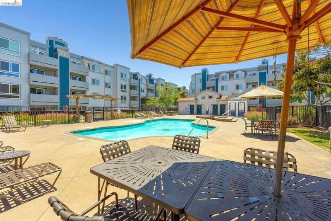
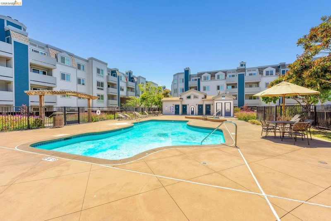
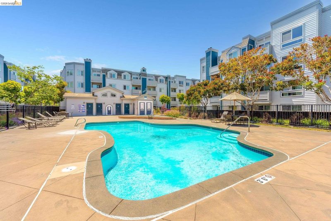
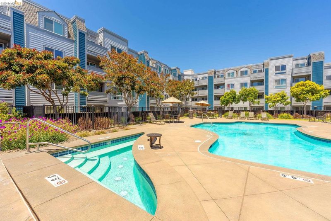
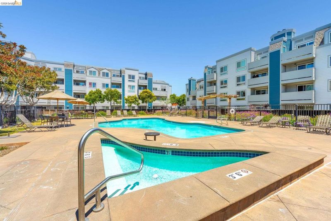
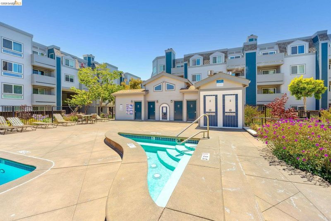
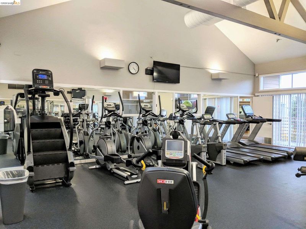
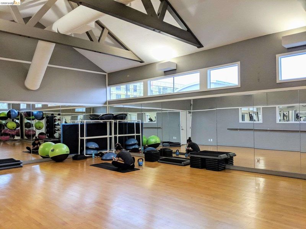
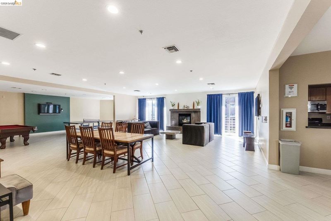
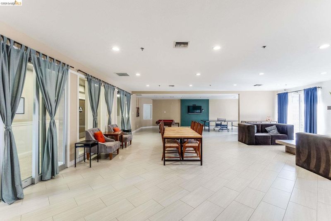
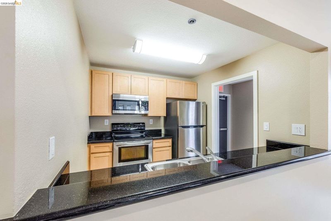
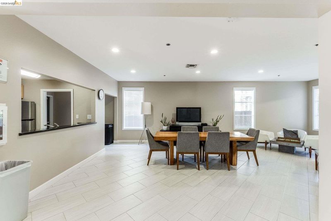
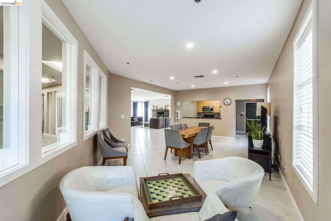
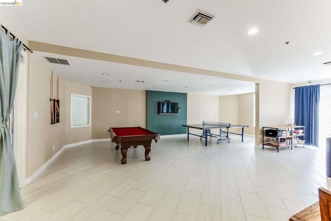
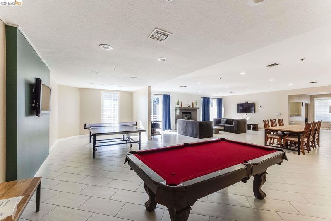
Welcome to an elevated East Bay lifestyle at Bridgewater, where contemporary comfort meets resort-inspired convenience in the heart of Emeryville. This beautifully positioned 1-bedroom, 1-bathroom residence offers approximately 685 square feet of thoughtfully designed living space, creating an inviting retreat for those who appreciate style, comfort, and effortless connectivity. Inside, the residence offers a comfortable and functional layout designed for modern living. The updated kitchen provides a polished setting for everyday meals and entertaining, while the spacious living area creates a welcoming environment to relax or host guests. An in-unit washer and dryer add everyday convenience, while a dedicated garage parking space provides secure, hassle-free access. Step beyond your residence and discover the lifestyle that makes Bridgewater so desirable. Residents enjoy an exceptional suite of amenities, including 24-hour lobby security, a fully equipped fitness center, saunas, yoga studio, swimming pool and jacuzzi, BBQ areas, clubhouse, business/work office, and complimentary Wi-Fi and cable TV. It is a setting designed to make everyday living feel remarkably effortless. Location completes the experience. Just moments from Bay Street, Emery Bay Public Market, acclaimed cafés and restaurants, shopping, entertainment, IKEA, Trader Joe’s, Target, and AMC, you’ll have an array of conveniences and experiences at your fingertips. Easy access to I-80, I-580, AC Transit, the Emery-Go-Round shuttle, and BART connections places the best of the East Bay and San Francisco within easy reach. Whether you're searching for a stylish urban residence, a convenient Bay Area pied-à-terre, or a compelling investment opportunity, this Bridgewater residence presents a rare opportunity to enjoy modern Emeryville living with resort-style amenities, exceptional convenience, and a location that puts it all within reach.

- Current Status
- Active
- Original Price
- $350,000
- List Price
- $350,000
- On Market Date
- Sep 2, 2026
- Property Type
- Condominium
- D/N/S
- Emeryville
- Zip Code
- 94608
- MLS ID
- 41147002
- APN
- 49153529
- Year Built
- 1988
- Stories in Building
- 1
- Possession
- Close Of Escrow
- Data Source
- MAXEBRDI
- Origin MLS System
- Bridge AOR
Aspire Berkley Maynard Academy
Charter K-8 Elementary
Students: 587 Distance: 0.6mi
Pacific Rim International
Private K-6 Elementary, Coed
Students: 74 Distance: 0.6mi
Yu Ming Charter School
Charter K-8
Students: 445 Distance: 0.7mi
Global Montessori International School
Private K-2
Students: 6 Distance: 0.8mi
Ecole Bilingue de Berkeley
Private PK-8 Elementary, Nonprofit
Students: 500 Distance: 0.8mi
Anna Yates Elementary School
Public K-8 Elementary
Students: 534 Distance: 0.8mi
- Bed
- 1
- Bath
- 1
- Parking
- 1
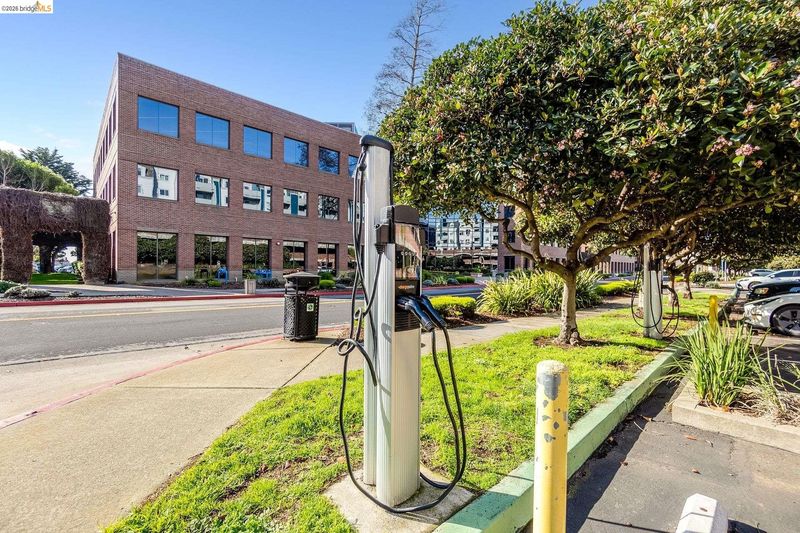
- Covered, Assigned, Space Per Unit - 1, Guest, Below Building Parking, Electric Vehicle Charging Station(s), Garage Door Opener
- SQ FT
- 685
- SQ FT Source
- Public Records
- Lot SQ FT
- 286,590.0
- Lot Acres
- 6.58 Acres
- Pool Info
- Electric Heat, Fenced, Community
- Kitchen
- Dishwasher, Electric Range, Microwave, Free-Standing Range, Refrigerator, Dryer, Washer, Breakfast Bar, Counter - Solid Surface, Electric Range/Cooktop, Disposal, Range/Oven Free Standing
- Cooling
- None
- Disclosures
- Nat Hazard Disclosure, Disclosure Package Avail
- Entry Level
- 1
- Exterior Details
- Unit Faces Common Area
- Flooring
- Tile, Vinyl
- Foundation
- Fire Place
- None
- Heating
- Wall Furnace
- Laundry
- Laundry Closet, Washer/Dryer Stacked Incl
- Main Level
- 1 Bedroom, 1 Bath, No Steps to Entry
- Possession
- Close Of Escrow
- Architectural Style
- Contemporary
- Construction Status
- Existing
- Additional Miscellaneous Features
- Unit Faces Common Area
- Location
- Rectangular Lot
- Roof
- Shingle
- Water and Sewer
- Public
- Fee
- $703
MLS and other Information regarding properties for sale as shown in Theo have been obtained from various sources such as sellers, public records, agents and other third parties. This information may relate to the condition of the property, permitted or unpermitted uses, zoning, square footage, lot size/acreage or other matters affecting value or desirability. Unless otherwise indicated in writing, neither brokers, agents nor Theo have verified, or will verify, such information. If any such information is important to buyer in determining whether to buy, the price to pay or intended use of the property, buyer is urged to conduct their own investigation with qualified professionals, satisfy themselves with respect to that information, and to rely solely on the results of that investigation.
School data provided by GreatSchools. School service boundaries are intended to be used as reference only. To verify enrollment eligibility for a property, contact the school directly.