

$3,288,000
1,764
SQ FT
$1,864
SQ/FT
1351 Kintyre Way
@ S Blaney Ave - 18 - Cupertino, San Jose

- 3 Bed
- 3 Bath
- 2 Park
- 1,764 sqft
- SAN JOSE
-

-
Sat Sep 12, 1:00 pm - 4:00 pm
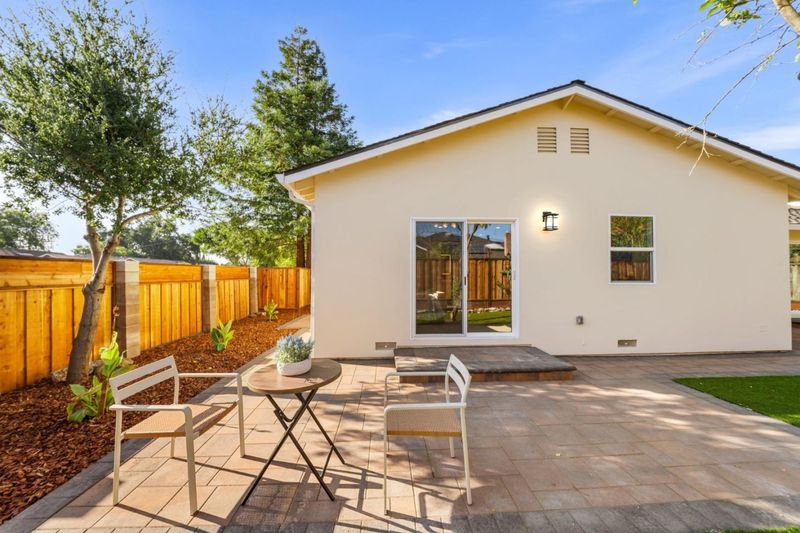
Addition & Fully Renovated with City Permits
-
Sun Sep 13, 1:00 pm - 4:00 pm
Addition & Fully Renovated with City Permits
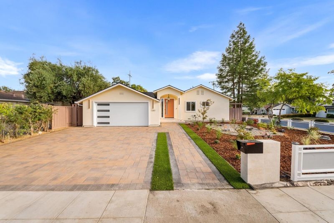
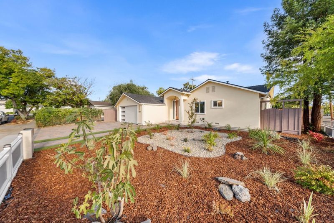
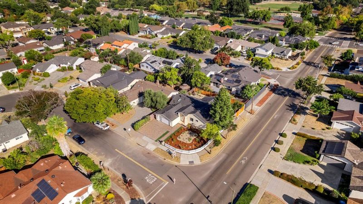
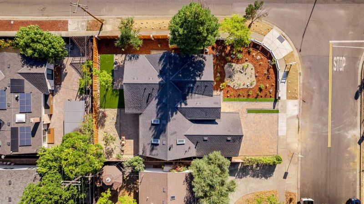
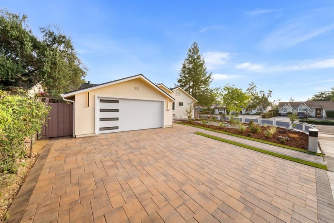
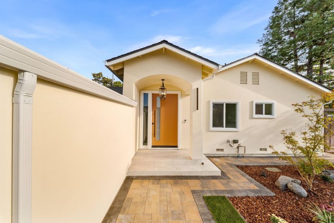
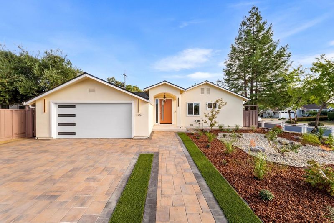
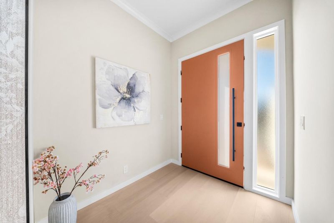
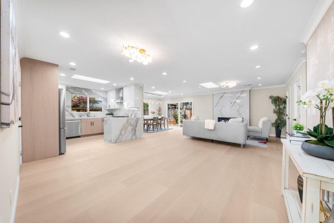
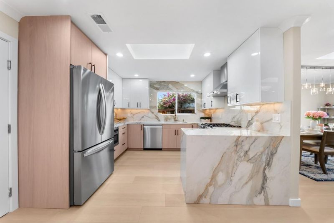
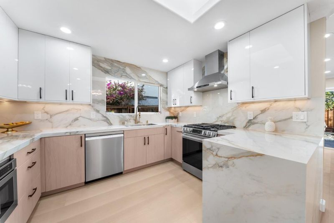
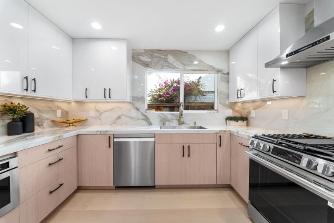
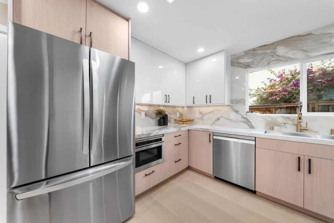
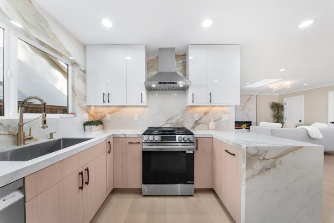
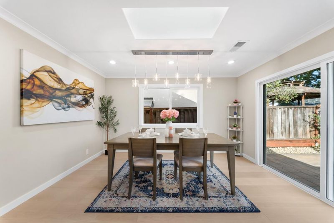
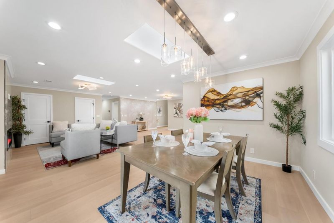
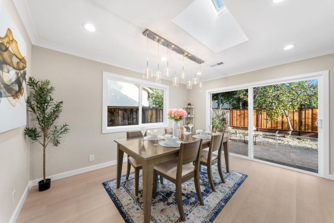
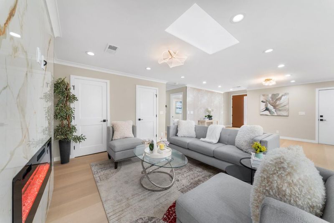
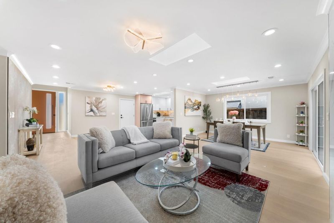
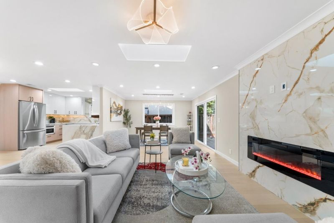
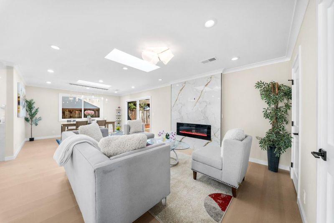
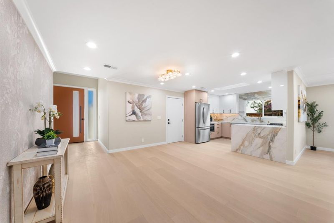
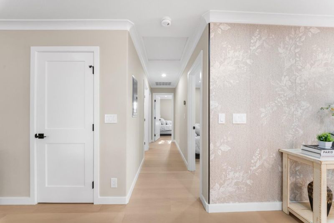
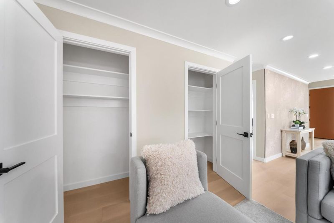
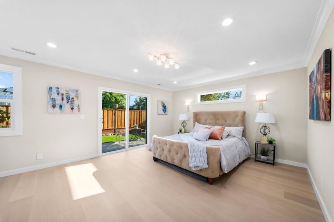
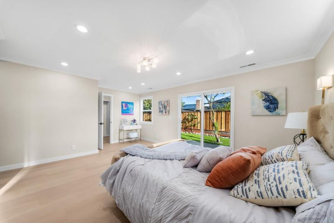
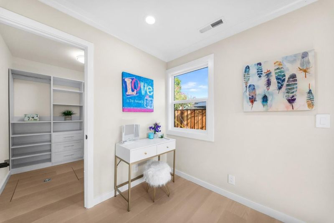
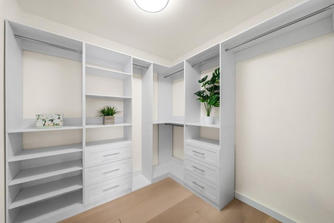
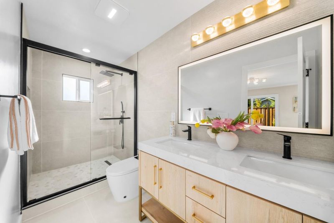
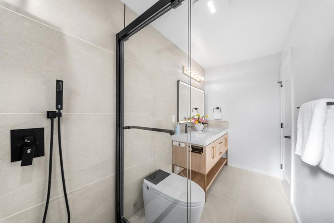
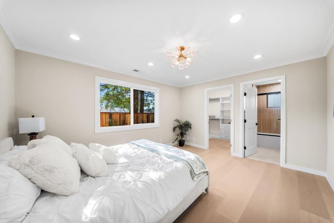
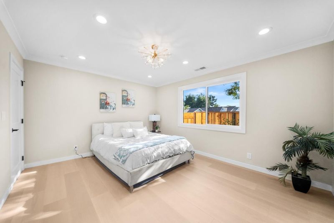
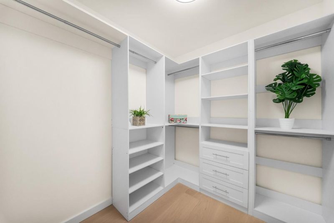
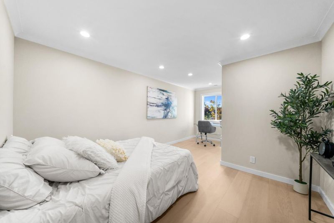
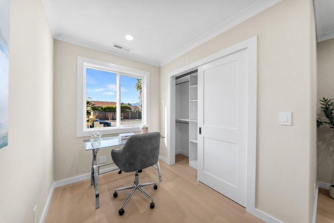
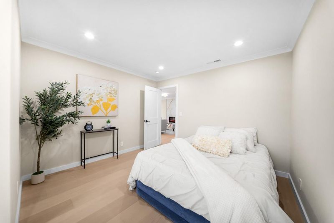
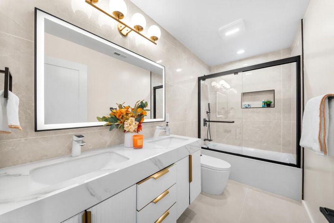
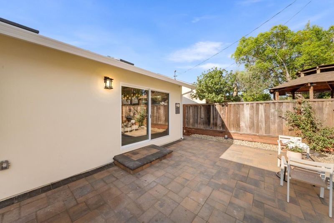
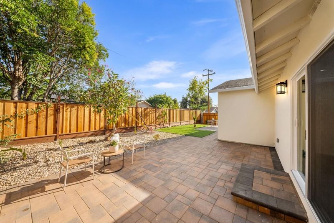
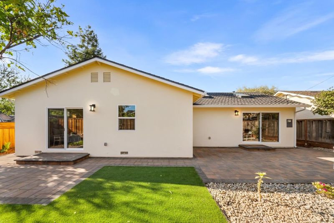
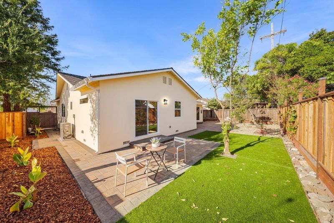
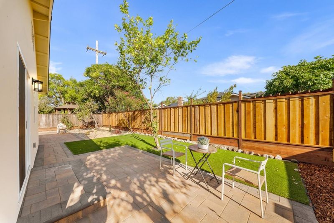
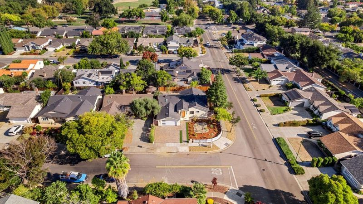
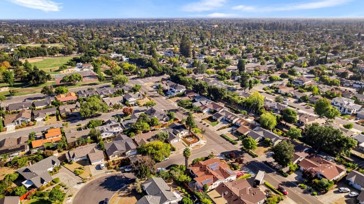
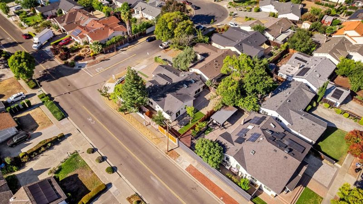
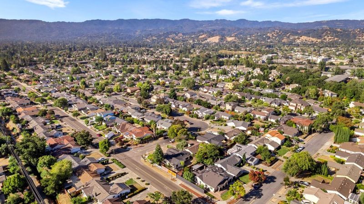
CITY FINAL INSPECTION PASSED! Welcome to 1351 Kintyre Way, a beautifully renovated 3bd/3ba home offering 1,764 sqft of living space on a 6,767 sqft lot. The renovation began beneath and behind the walls, with NEW whole-house electrical wiring, NEW copper plumbing, NEW HVAC system and ductwork, NEW insulation, NEW composition roof, NEW pavers extending from the driveway to the backyard, etc. The thoughtfully designed floor plan features two primary suites, each with its own walk-in closet, providing flexibility for multi-generational living, guests, etc. Other upgrades include double-pane windows, insulation, appliances, HVAC and recessed LED. Located in desirable West San Jose, the home is assigned to award-winning schools such as Lynbrook High School. Enjoy excellent access to shopping, dining and other services nearby. The location also provides convenient access to Cupertino, Santa Clara and the greater Silicon Valley employment corridor, including major employers such as Apple, NVIDIA, Intel, Applied Materials, and eBay. With nearby access to Hwy 85, Hwy 280 and Lawrence Expy, commuting throughout Silicon Valley is convenient while daily necessities are just minutes away. Thoughtfully upgraded, city-approved and ideally located 1351 Kintyre Way is your next chapter in life.

- Days on Market
- 2 days
- Current Status
- Active
- Original Price
- $3,288,000
- List Price
- $3,288,000
- On Market Date
- Sep 10, 2026
- Property Type
- Single Family Home
- Area
- 18 - Cupertino
- Zip Code
- 95129
- MLS ID
- ML82060869
- APN
- 372-15-023
- Year Built
- 1958
- Stories in Building
- 1
- Possession
- Unavailable
- Data Source
- MLSL
- Origin MLS System
- MLSListings, Inc.
John Muir Elementary School
Public K-5 Elementary
Students: 354 Distance: 0.3mi
R. I. Meyerholz Elementary School
Public K-5 Elementary
Students: 776 Distance: 0.5mi
Joaquin Miller Middle School
Public 6-8 Middle
Students: 1191 Distance: 0.7mi
Blue Hills Elementary School
Public K-5 Elementary
Students: 339 Distance: 0.7mi
Christa McAuliffe Elementary School
Public K-8 Elementary, Coed
Students: 493 Distance: 0.9mi
Lynbrook High School
Public 9-12 Secondary
Students: 1880 Distance: 1.0mi
- Bed
- 3
- Bath
- 3
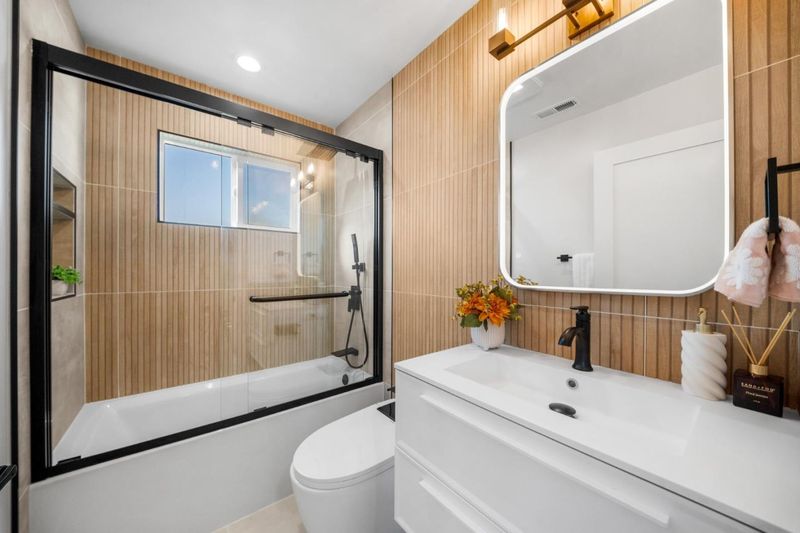
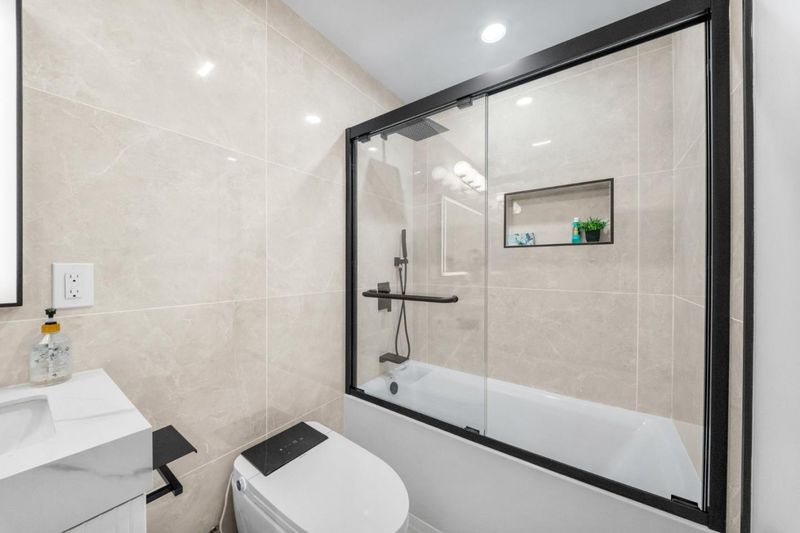
- Double Sinks, Primary - Stall Shower(s), Showers over Tubs - 2+, Tile, Updated Bath
- Parking
- 2
- Attached Garage
- SQ FT
- 1,764
- SQ FT Source
- Unavailable
- Lot SQ FT
- 6,767.0
- Lot Acres
- 0.155349 Acres
- Kitchen
- Countertop - Tile, Dishwasher, Dual Fuel, Garbage Disposal, Hood Over Range, Microwave, Oven Range - Gas, Pantry, Refrigerator, Skylight
- Cooling
- Central AC
- Dining Room
- Dining Area, Dining Area in Family Room
- Disclosures
- Natural Hazard Disclosure
- Family Room
- Kitchen / Family Room Combo
- Flooring
- Wood
- Foundation
- Concrete Perimeter and Slab
- Heating
- Central Forced Air
- Laundry
- In Garage
- Views
- Neighborhood
- Fee
- Unavailable
MLS and other Information regarding properties for sale as shown in Theo have been obtained from various sources such as sellers, public records, agents and other third parties. This information may relate to the condition of the property, permitted or unpermitted uses, zoning, square footage, lot size/acreage or other matters affecting value or desirability. Unless otherwise indicated in writing, neither brokers, agents nor Theo have verified, or will verify, such information. If any such information is important to buyer in determining whether to buy, the price to pay or intended use of the property, buyer is urged to conduct their own investigation with qualified professionals, satisfy themselves with respect to that information, and to rely solely on the results of that investigation.
School data provided by GreatSchools. School service boundaries are intended to be used as reference only. To verify enrollment eligibility for a property, contact the school directly.