 Price Reduced


$725,000
1,203
SQ FT
$603
SQ/FT
1443 Dandelion Way
@ Morning Glory Dr - Petaluma East, Petaluma

- 3 Bed
- 2 Bath
- 4 Park
- 1,203 sqft
- Petaluma
-

-
Sun Sep 13, 12:00 pm - 2:00 pm
Looking forward to showing you your new home!
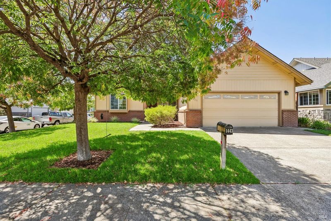
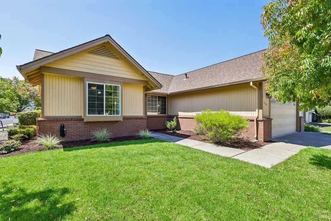
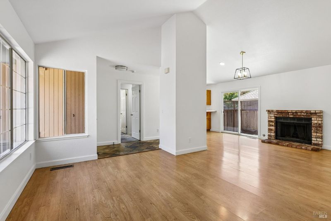
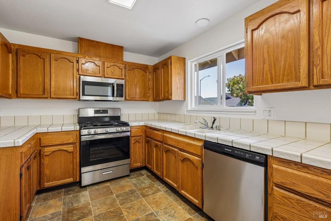
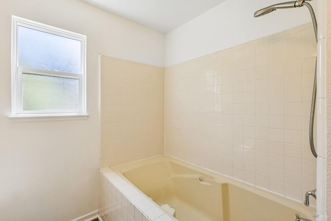
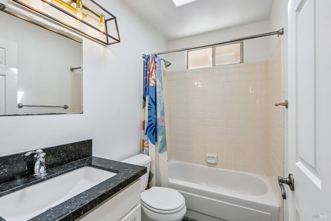
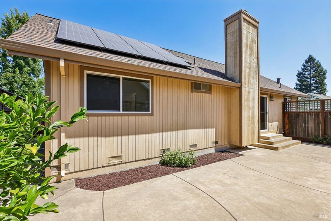
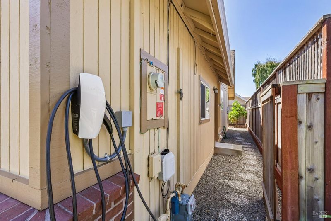
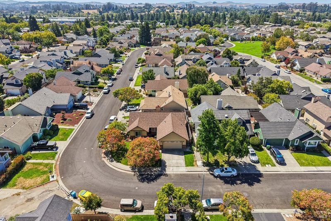
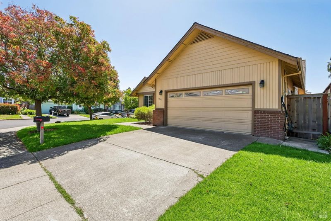
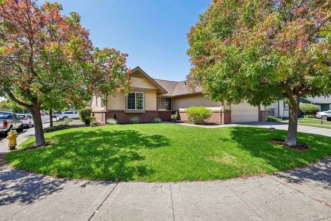
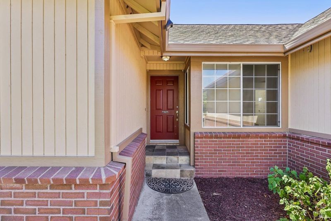
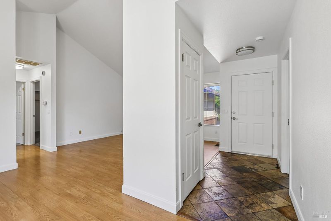
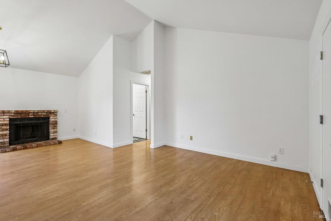
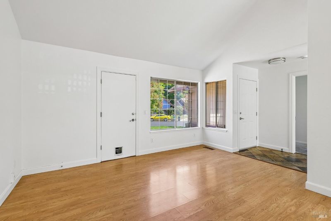
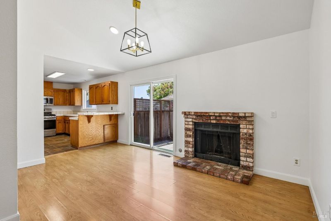
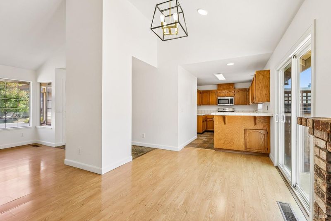
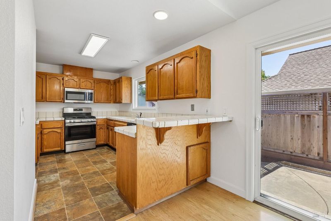
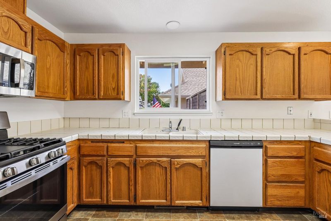
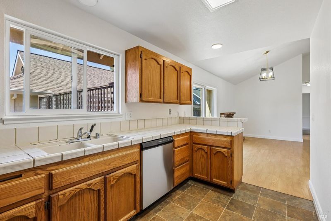
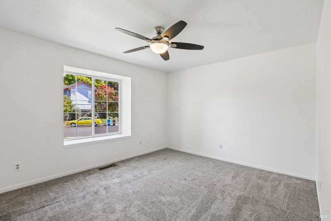
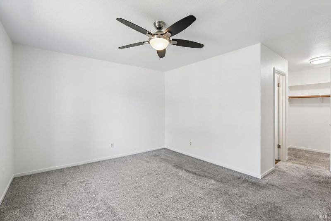
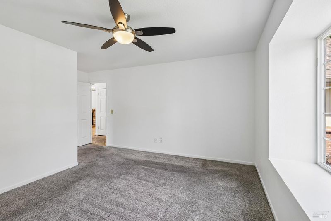
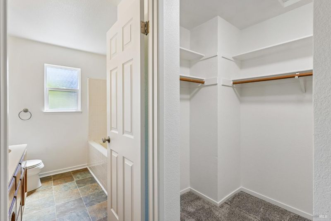
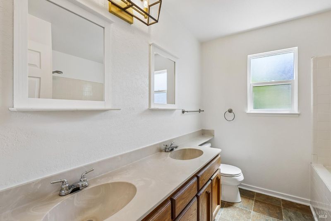
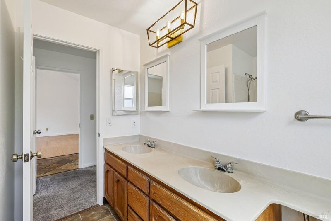
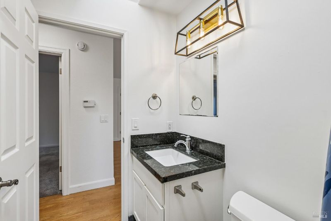
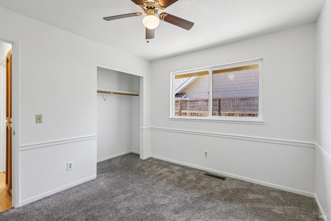
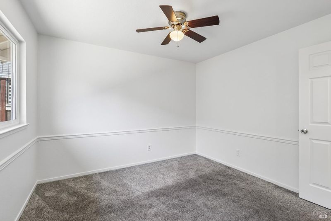
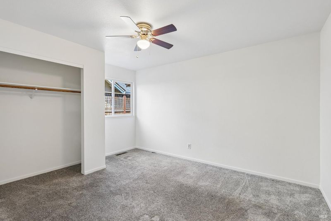
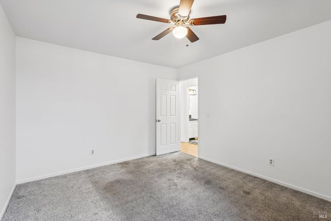
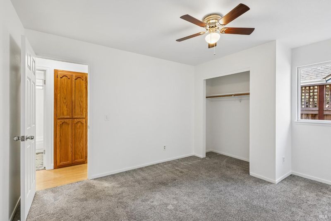
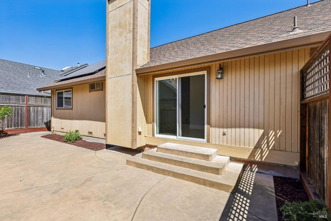
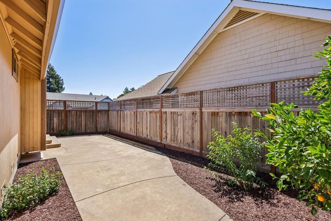
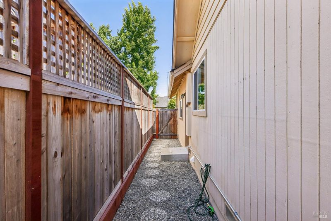
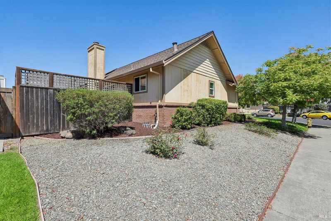
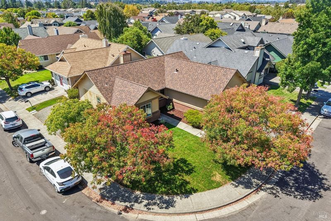
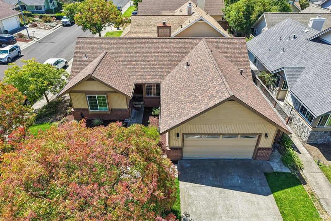
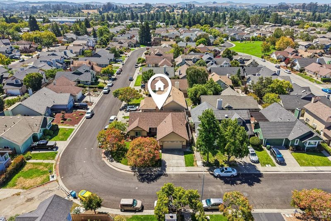
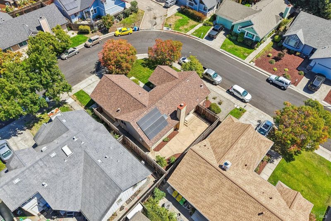
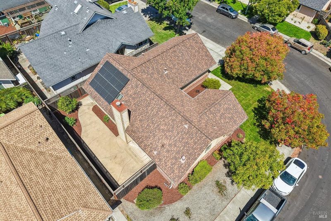
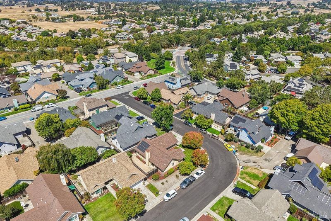
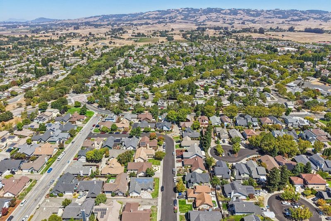
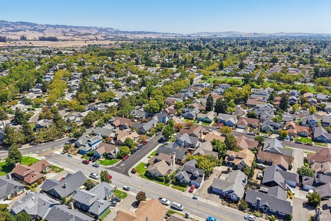
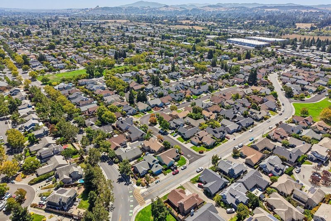
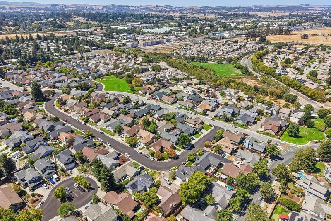
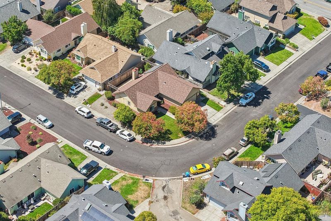
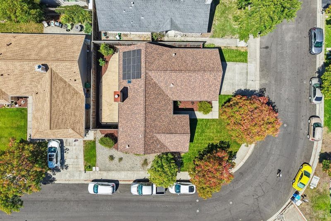
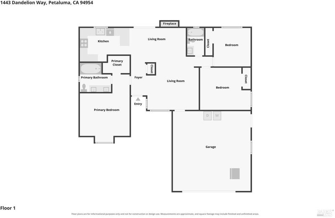
Welcome to this inviting 3-bedroom, 2-bathroom home in desirable McDowell Meadows. Freshly painted and situated on a spacious newly landscaped corner lot, this home offers comfortable open-concept living with easy-care landscaping and thoughtful energy-efficient upgrades, including solar and an EV charger. The great room features a cozy fireplace and flows seamlessly to the entry, kitchen, and backyard creating an ideal space for everyday living and entertaining. The kitchen is equipped with stainless steel appliances, including a new dishwasher and opens to the main living area. The primary suite offers a walk-in closet and en-suite bathroom with a deep soaking tub for a relaxing retreat. Two additional bedrooms share a convenient hall bathroom with a shower-over-tub combination. Ideally located near schools, shopping, commuter routes, and parks, this home combines comfort, convenience, and modern amenities in a desirable neighborhood.

- Days on Market
- 5 days
- Current Status
- Active
- Original Price
- $749,000
- List Price
- $725,000
- On Market Date
- Sep 8, 2026
- Property Type
- Single Family Residence
- Area
- Petaluma East
- Zip Code
- 94954
- MLS ID
- 326070580
- APN
- 137-140-051-000
- Year Built
- 1988
- Stories in Building
- Unavailable
- Possession
- Close Of Escrow
- Data Source
- BAREIS
- Origin MLS System
Meadow Elementary School
Public K-6 Elementary
Students: 409 Distance: 0.2mi
Corona Creek Elementary School
Public K-6 Elementary
Students: 445 Distance: 0.6mi
Kenilworth Junior High School
Public 7-8 Middle
Students: 895 Distance: 0.6mi
Gateway To College Academy
Charter 9-12
Students: 66 Distance: 0.7mi
Cinnabar Charter School
Charter K-8 Elementary
Students: 249 Distance: 1.0mi
Sonoma Mountain Elementary School
Charter K-6 Elementary
Students: 466 Distance: 1.0mi
- Bed
- 3
- Bath
- 2
- Double Sinks, Soaking Tub
- Parking
- 4
- Attached, Enclosed, EV Charging, Garage Door Opener, Garage Facing Front, Interior Access, Side-by-Side
- SQ FT
- 1,203
- SQ FT Source
- Assessor Auto-Fill
- Lot SQ FT
- 5,502.0
- Lot Acres
- 0.1263 Acres
- Kitchen
- Breakfast Area, Ceramic Counter, Tile Counter
- Cooling
- None
- Dining Room
- Dining/Family Combo
- Flooring
- Laminate, Simulated Wood, Tile
- Foundation
- Concrete Perimeter
- Fire Place
- Wood Burning
- Heating
- Central
- Laundry
- In Garage
- Main Level
- Bedroom(s), Full Bath(s), Garage, Kitchen, Primary Bedroom, Street Entrance
- Possession
- Close Of Escrow
- Basement
- None
- * Fee
- $28
- Name
- McDowell Meadows
- Phone
- (707) 806-5400
- *Fee includes
- Other
MLS and other Information regarding properties for sale as shown in Theo have been obtained from various sources such as sellers, public records, agents and other third parties. This information may relate to the condition of the property, permitted or unpermitted uses, zoning, square footage, lot size/acreage or other matters affecting value or desirability. Unless otherwise indicated in writing, neither brokers, agents nor Theo have verified, or will verify, such information. If any such information is important to buyer in determining whether to buy, the price to pay or intended use of the property, buyer is urged to conduct their own investigation with qualified professionals, satisfy themselves with respect to that information, and to rely solely on the results of that investigation.
School data provided by GreatSchools. School service boundaries are intended to be used as reference only. To verify enrollment eligibility for a property, contact the school directly.