

$899,000
1,767
SQ FT
$509
SQ/FT
1879 Tulare Ave
@ Hazel - Richmond Heights, Richmond

- 4 Bed
- 2 Bath
- 1 Park
- 1,767 sqft
- Richmond
-

-
Sun Sep 13, 2:00 pm - 4:30 pm
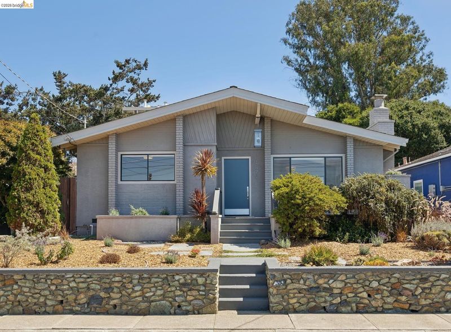
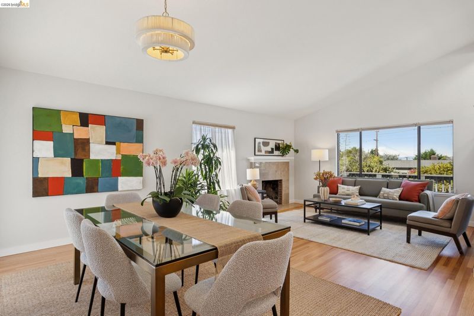
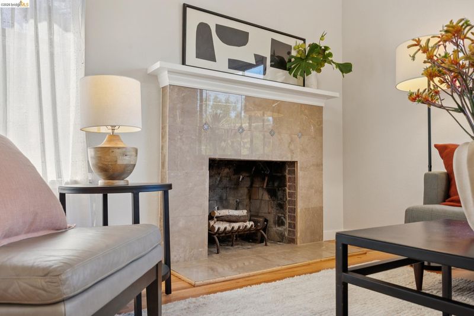
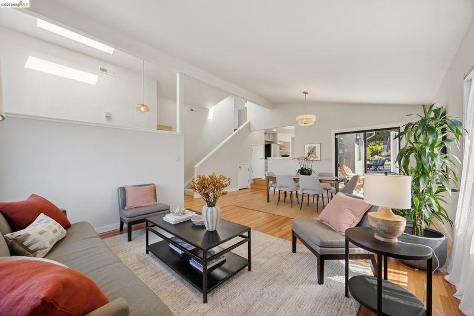
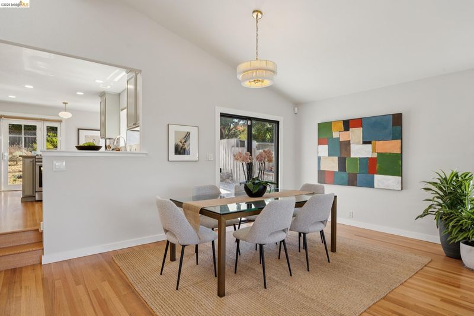
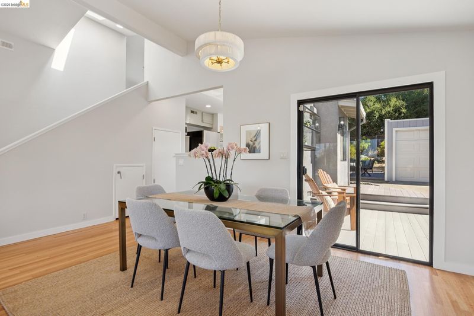
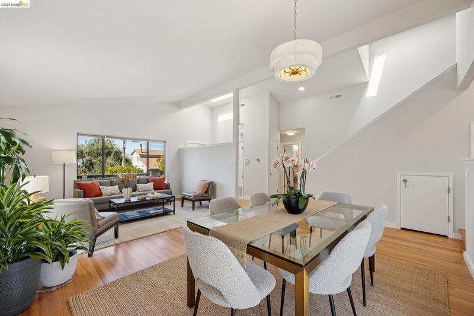
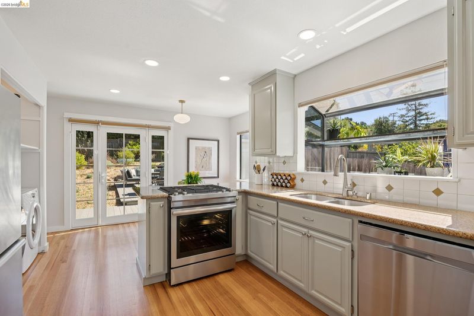
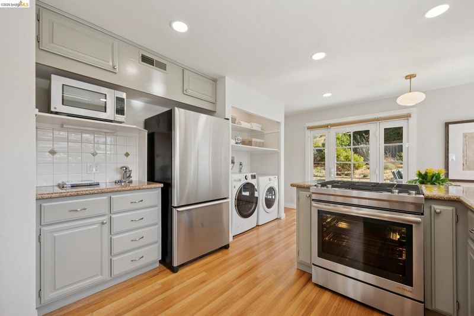
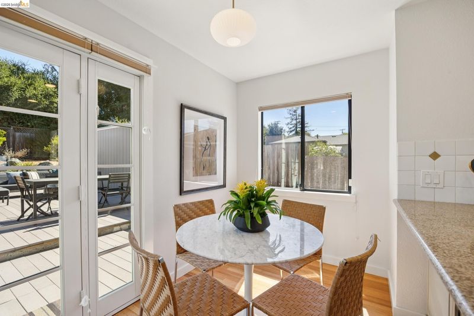
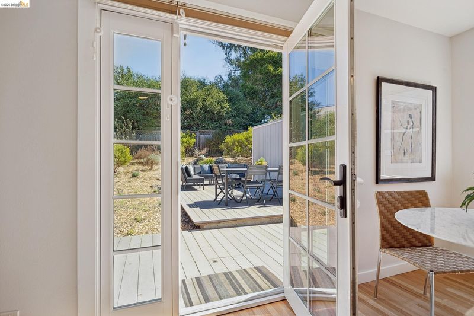
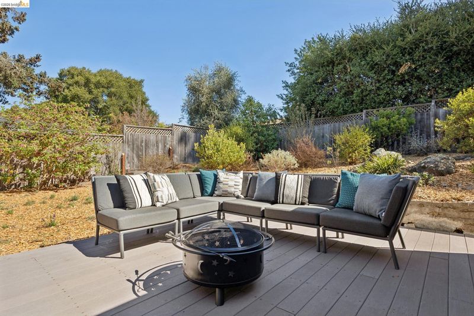
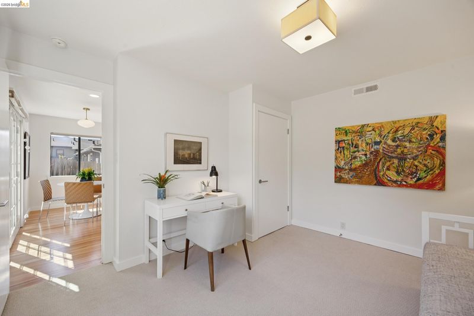
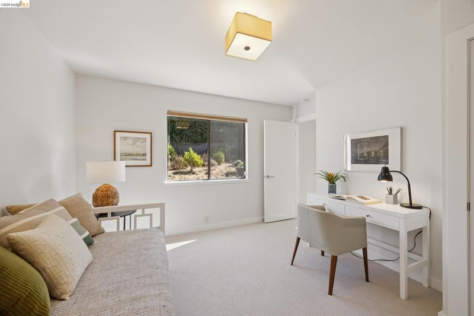
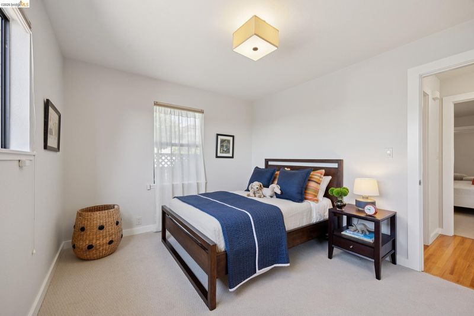
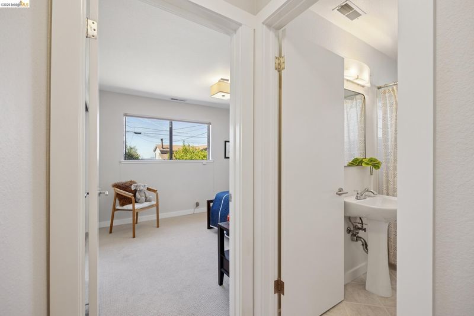
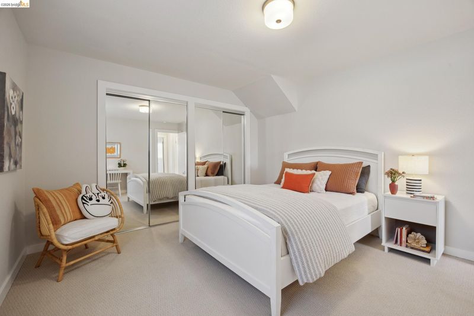
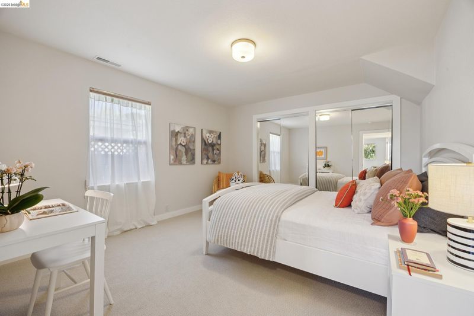
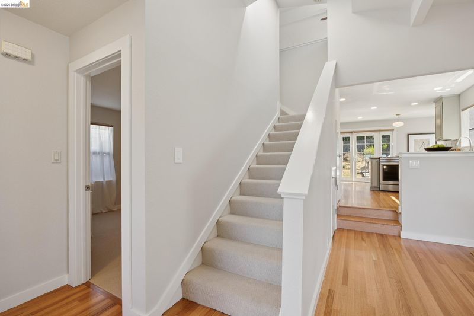
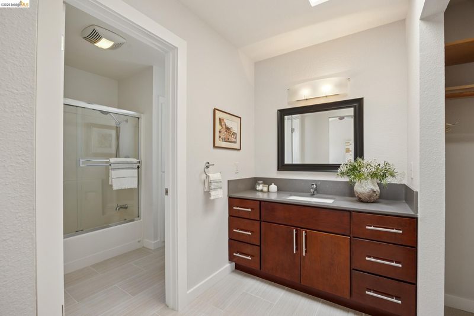
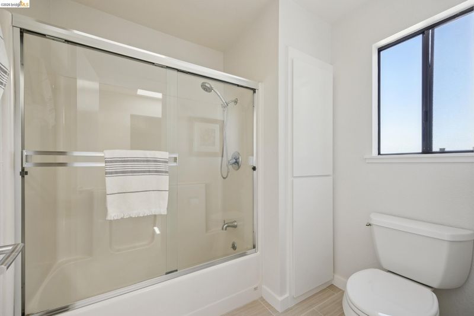
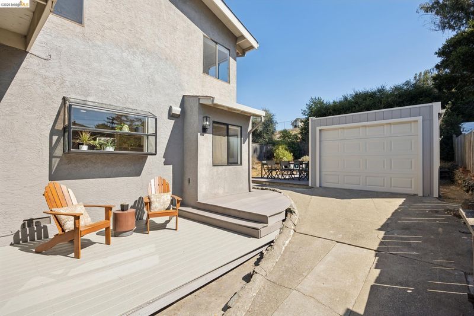
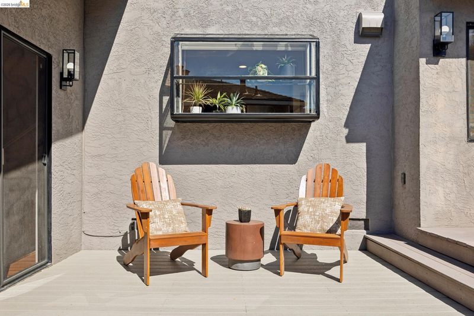
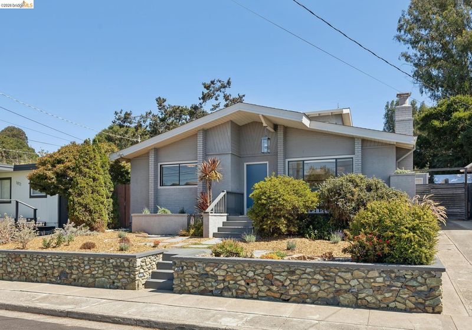
Elegant 4/2 in Richmond View, near the El Cerrito border. The downstairs has 3 bedrooms, an open kitchen and two dining areas, both leading to outdoor decks for easy indoor/outdoor access
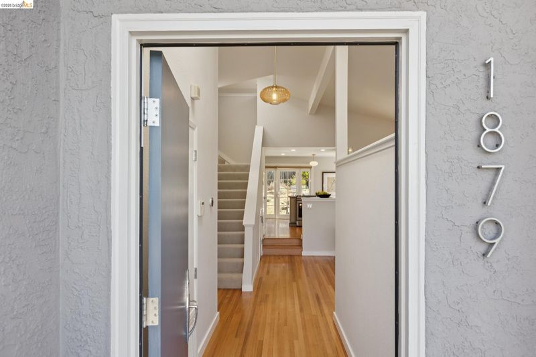
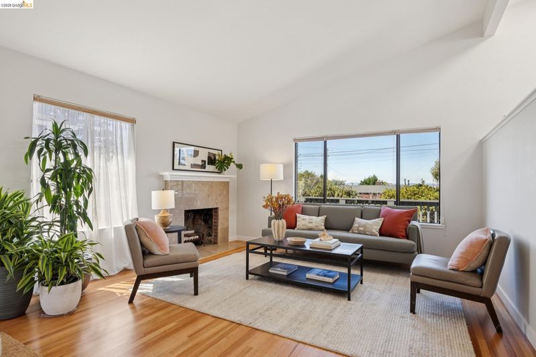
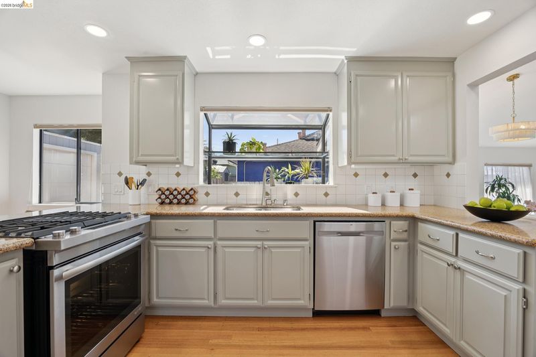
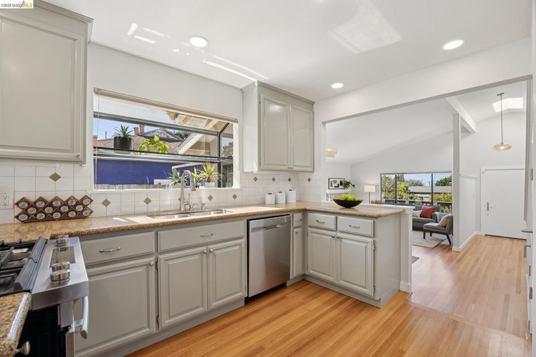
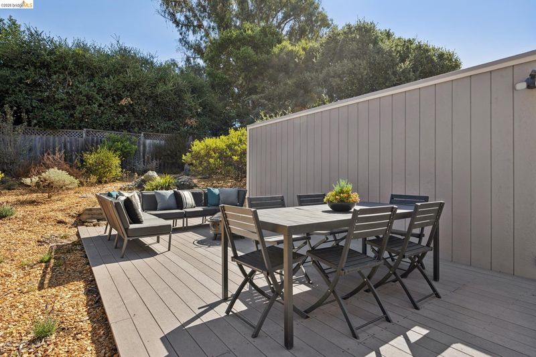
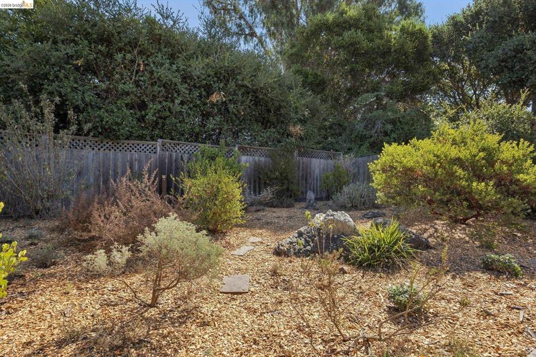
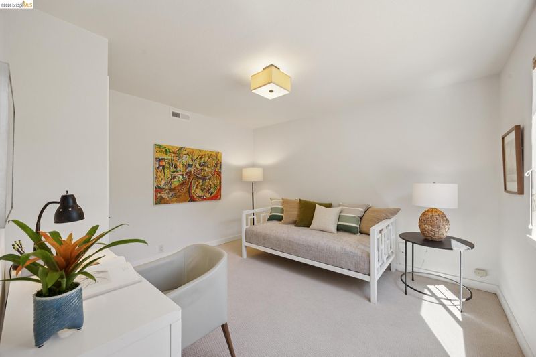
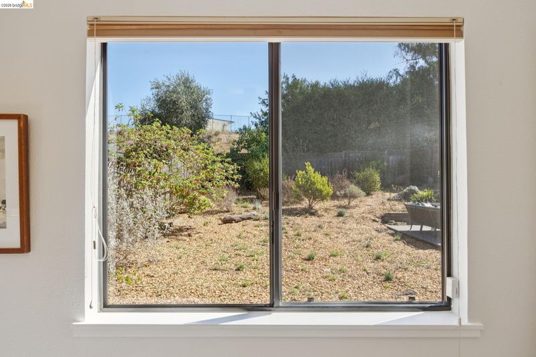
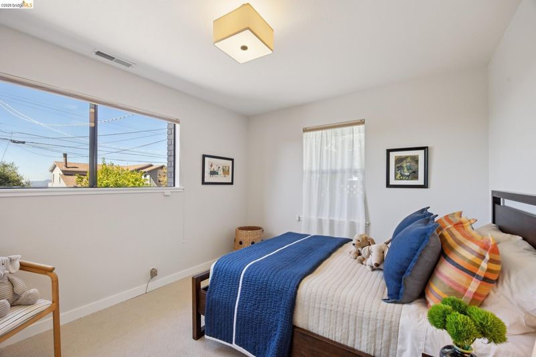
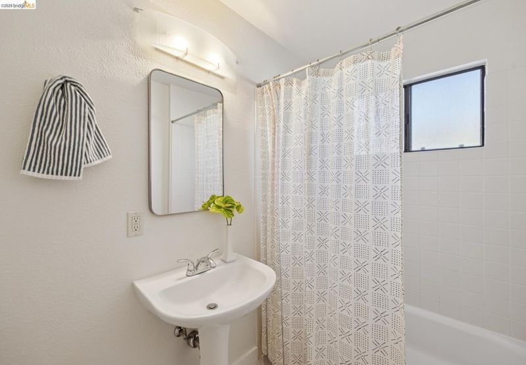
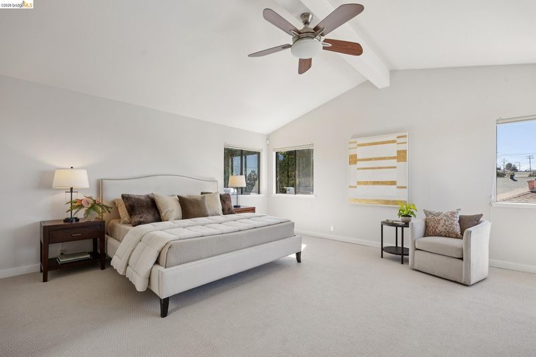
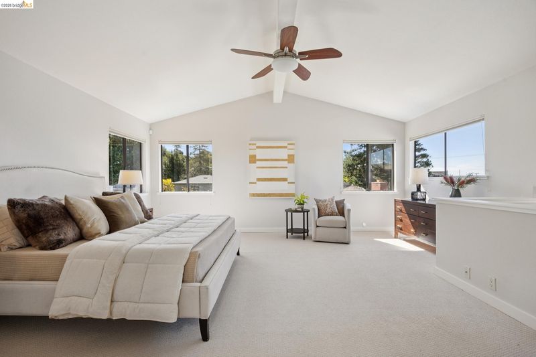
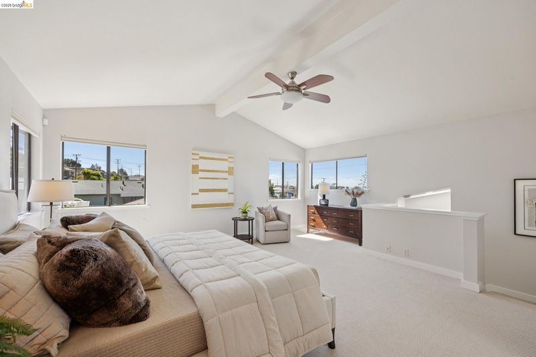
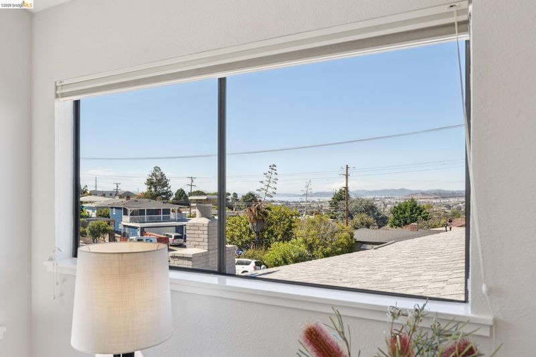
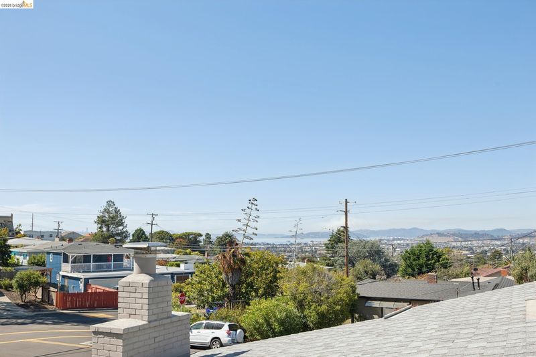
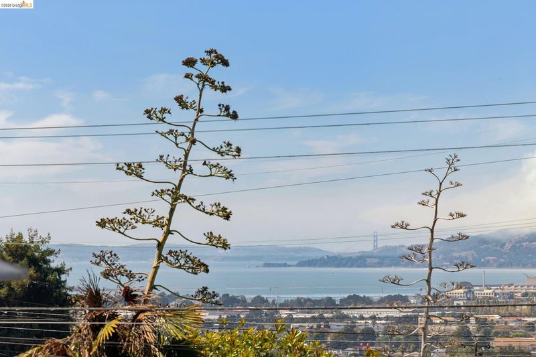
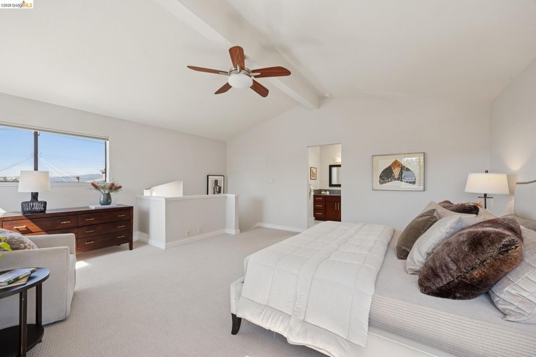
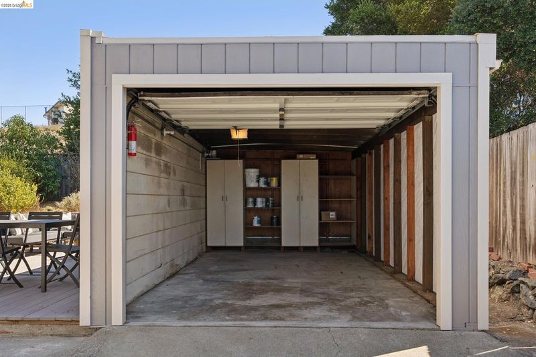
Elegant 4/2 in Richmond View, near the El Cerrito border. The downstairs has 3 bedrooms, an open kitchen and two dining areas, both leading to outdoor decks for easy indoor/outdoor access and al fresco dining, There are newly refinished hardwood floors downstairs and the bedrooms are freshly carpeted. Upstairs is a primary bedroom suite with a spacious walk-in closet, a bathroom and views of the Bay. The home features a private backyard with native plants and a large deck with easy access from the kitchen. There are vaulted ceilings, a fireplace, a detached garage and off street parking. The home represents the best of the post WWII era in terms of design, simple but stylish, elegant with its high vaulted ceilings and angular lines. It is a must see!

- Current Status
- New
- Original Price
- $899,000
- List Price
- $899,000
- On Market Date
- Sep 9, 2026
- Property Type
- Detached
- D/N/S
- Richmond Heights
- Zip Code
- 94805
- MLS ID
- 41147639
- APN
- 5212300031
- Year Built
- 1948
- Stories in Building
- 2
- Possession
- Close Of Escrow
- Data Source
- MAXEBRDI
- Origin MLS System
- Bridge AOR
Mira Vista Elementary School
Public K-8 Elementary
Students: 566 Distance: 0.1mi
Arlington Christian School
Private K-12 Religious, Coed
Students: 22 Distance: 0.2mi
Tehiyah Day School
Private K-8 Elementary, Religious, Core Knowledge
Students: 210 Distance: 0.3mi
Crestmont School
Private K-5 Elementary, Coed
Students: 85 Distance: 0.3mi
Montessori Family School
Private K-8 Montessori, Elementary, Nonprofit
Students: 125 Distance: 0.6mi
St. David's Elementary School
Private K-8 Elementary, Religious, Nonprofit
Students: 175 Distance: 0.6mi
- Bed
- 4
- Bath
- 2
- Parking
- 1
- Detached, Garage, Off Street, Garage Door Opener
- SQ FT
- 1,767
- SQ FT Source
- Public Records
- Lot SQ FT
- 5,750.0
- Lot Acres
- 0.13 Acres
- Pool Info
- None
- Kitchen
- Dishwasher, Gas Range, Free-Standing Range, Refrigerator, Dryer, Washer, Gas Water Heater, Breakfast Bar, Stone Counters, Eat-in Kitchen, Disposal, Gas Range/Cooktop, Range/Oven Free Standing, Updated Kitchen
- Cooling
- Ceiling Fan(s)
- Disclosures
- Disclosure Package Avail
- Entry Level
- Exterior Details
- Back Yard, Front Yard, Landscape Back, Landscape Front, Low Maintenance, Yard Space
- Flooring
- Hardwood, Tile, Carpet
- Foundation
- Fire Place
- Living Room
- Heating
- Forced Air
- Laundry
- Dryer, Washer
- Main Level
- 3 Bedrooms, 1 Bath, Laundry Facility, Main Entry
- Possession
- Close Of Escrow
- Architectural Style
- Contemporary
- Construction Status
- Existing
- Additional Miscellaneous Features
- Back Yard, Front Yard, Landscape Back, Landscape Front, Low Maintenance, Yard Space
- Location
- Back Yard, Front Yard, Landscaped
- Roof
- Composition Shingles
- Water and Sewer
- Public
- Fee
- Unavailable
MLS and other Information regarding properties for sale as shown in Theo have been obtained from various sources such as sellers, public records, agents and other third parties. This information may relate to the condition of the property, permitted or unpermitted uses, zoning, square footage, lot size/acreage or other matters affecting value or desirability. Unless otherwise indicated in writing, neither brokers, agents nor Theo have verified, or will verify, such information. If any such information is important to buyer in determining whether to buy, the price to pay or intended use of the property, buyer is urged to conduct their own investigation with qualified professionals, satisfy themselves with respect to that information, and to rely solely on the results of that investigation.
School data provided by GreatSchools. School service boundaries are intended to be used as reference only. To verify enrollment eligibility for a property, contact the school directly.