


$455,000
999
SQ FT
$455
SQ/FT
1425 Lakeside Dr, #201
@ 14th Street - Lake Merritt, Oakland

- 2 Bed
- 1 Bath
- 1 Park
- 999 sqft
- Oakland
-

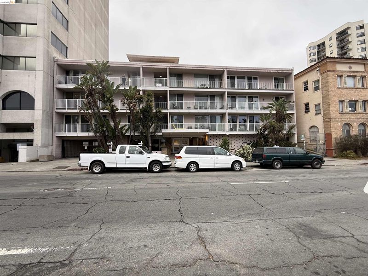
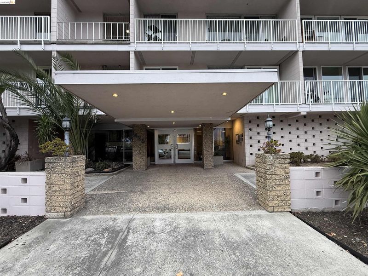
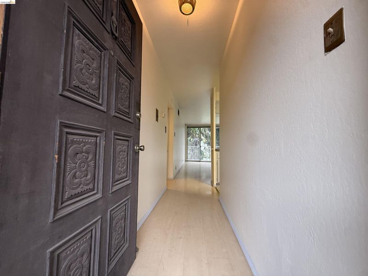
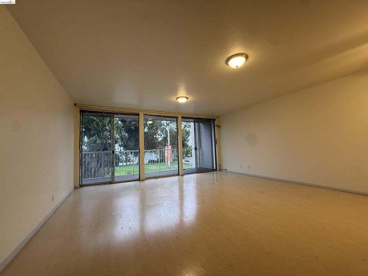
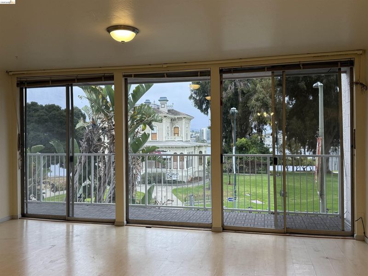
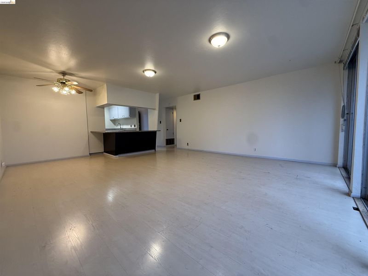
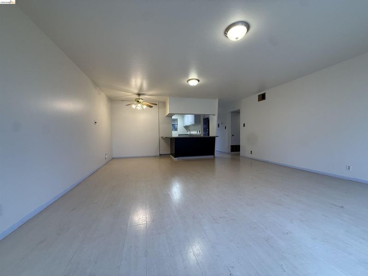
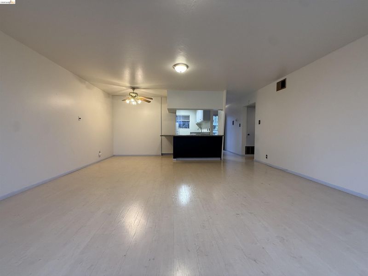
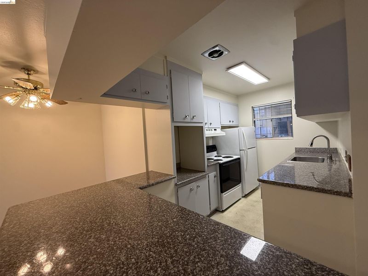
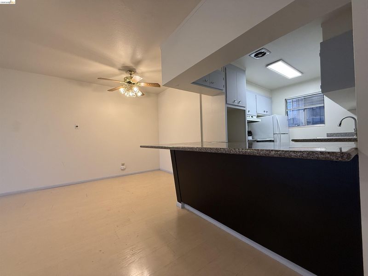
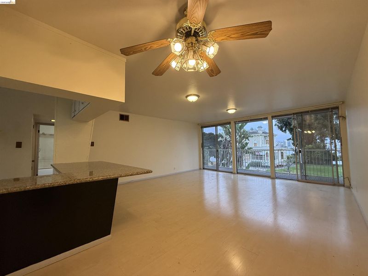
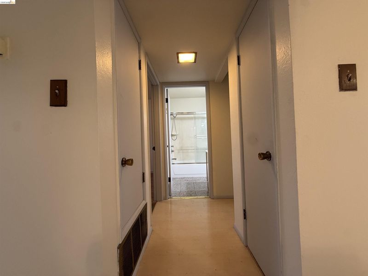
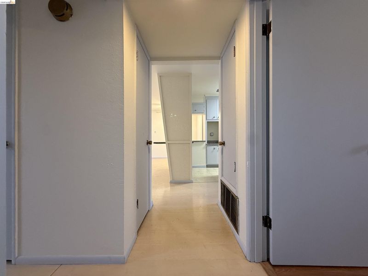
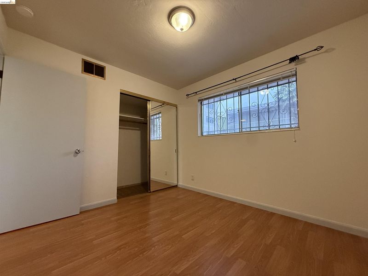
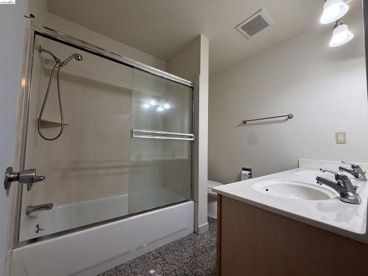
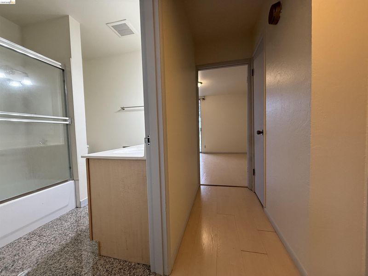
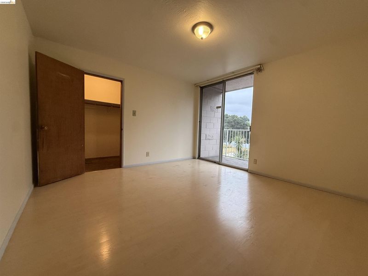
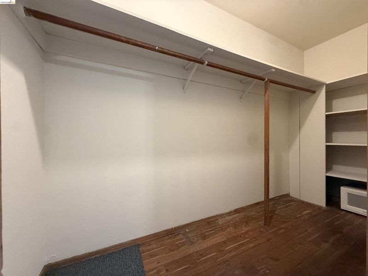
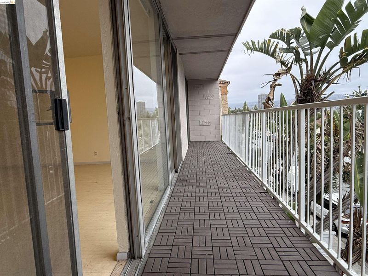
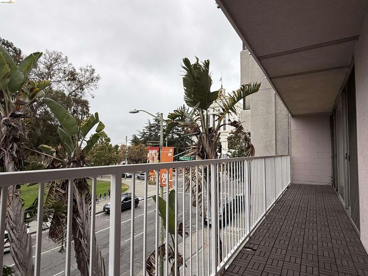
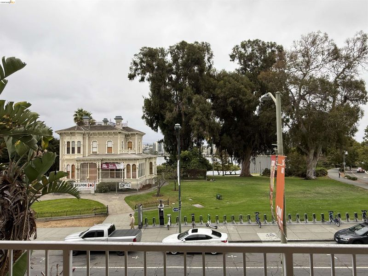
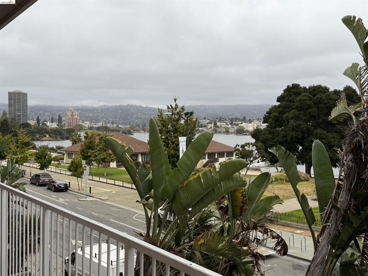
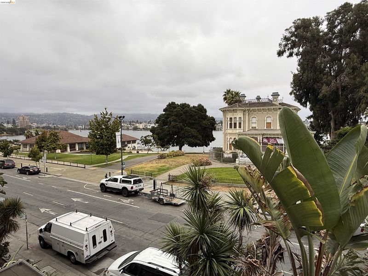
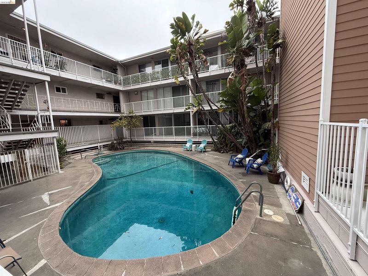
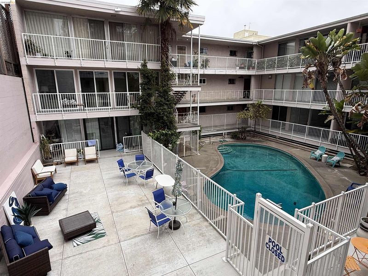
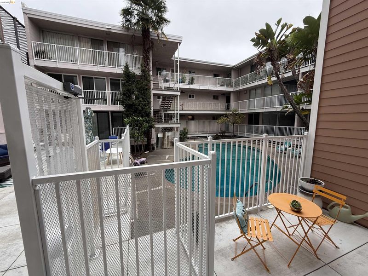
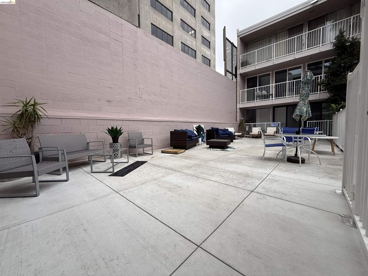
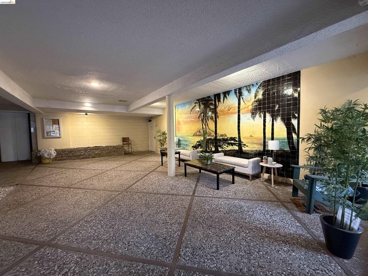
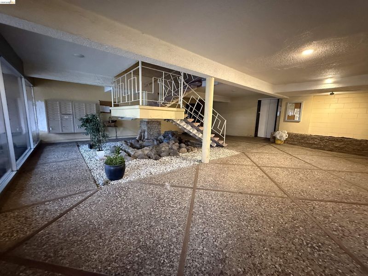
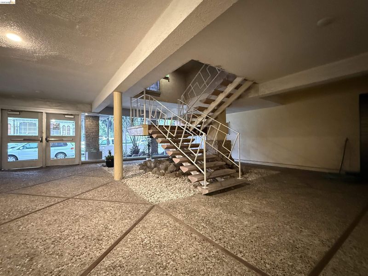
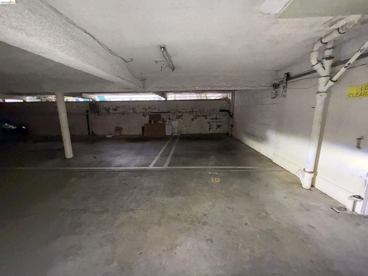
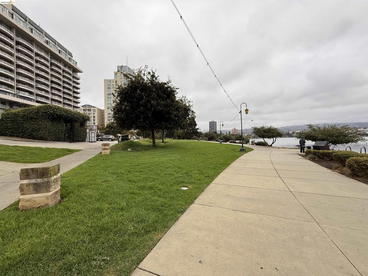
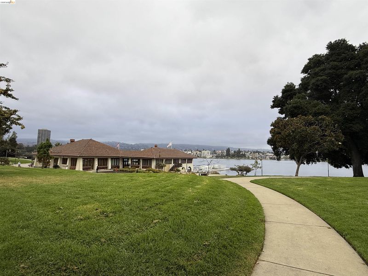
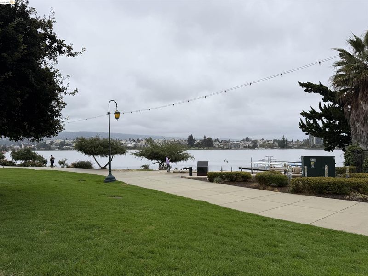
Wake up to spectacular water and mountain views every morning in this 2-bedroom, 1-bathroom condominium. Perfectly positioned in a premier Lake Merritt Oakland security building, this home offers the unique luxury of dual balcony access—step outside from both the living room and the primary bedroom to beautiful view of Lake Merritt and the rolling Oakland Hills. Designed for effortless living, the unit features a functional floor plan, ample natural light, and the peace of mind that comes with a fully secured building and one assigned parking space in the gated garage. Building amenities elevate your lifestyle with a resort-inspired courtyard pool, a barbeque area for hosting, a tranquil interior courtyard, and convenient shared laundry. Location is your biggest asset. With a Walk Score that is off the charts, you are steps away from cultural hubs—stroll to the Library, the Museum, catch the BART for an easy commute, or walk to Chinatown for fine dining. Whether you are a first-time buyer or a savvy investor, this property delivers unbeatable value and an iconic Oakland lifestyle.

- Current Status
- Active
- Original Price
- $455,000
- List Price
- $455,000
- On Market Date
- Sep 2, 2026
- Property Type
- Condominium
- D/N/S
- Lake Merritt
- Zip Code
- 94612
- MLS ID
- 41146928
- APN
- 863128
- Year Built
- 1959
- Stories in Building
- 1
- Possession
- Close Of Escrow
- Data Source
- MAXEBRDI
- Origin MLS System
- Bridge AOR
American Indian Public Charter School Ii
Charter K-8 Elementary
Students: 794 Distance: 0.2mi
American Indian Public Charter School
Charter 6-8 Combined Elementary And Secondary, Coed
Students: 161 Distance: 0.2mi
Starlite School
Private K Preschool Early Childhood Center, Elementary, Coed
Students: 96 Distance: 0.2mi
Lincoln Elementary School
Public K-5 Elementary
Students: 750 Distance: 0.3mi
Gateway To College at Laney College School
Public 9-12
Students: 78 Distance: 0.3mi
Envision Academy For Arts & Technology
Charter 9-12 High
Students: 385 Distance: 0.4mi
- Bed
- 2
- Bath
- 1
- Parking
- 1
- Assigned, Space Per Unit - 1, Underground, Garage Door Opener
- SQ FT
- 999
- SQ FT Source
- Public Records
- Lot SQ FT
- 15,252.0
- Lot Acres
- 0.35 Acres
- Pool Info
- In Ground, Community
- Kitchen
- Dishwasher, Electric Range, Free-Standing Range, Refrigerator, Stone Counters, Electric Range/Cooktop, Range/Oven Free Standing
- Cooling
- Ceiling Fan(s)
- Disclosures
- Nat Hazard Disclosure
- Entry Level
- 2
- Exterior Details
- Garden
- Flooring
- Laminate, Tile
- Foundation
- Fire Place
- None
- Heating
- Forced Air
- Laundry
- Common Area
- Main Level
- Main Entry
- Possession
- Close Of Escrow
- Architectural Style
- Contemporary
- Construction Status
- Existing
- Additional Miscellaneous Features
- Garden
- Location
- Landscaped
- Roof
- Other
- Water and Sewer
- Public
- Fee
- $829
MLS and other Information regarding properties for sale as shown in Theo have been obtained from various sources such as sellers, public records, agents and other third parties. This information may relate to the condition of the property, permitted or unpermitted uses, zoning, square footage, lot size/acreage or other matters affecting value or desirability. Unless otherwise indicated in writing, neither brokers, agents nor Theo have verified, or will verify, such information. If any such information is important to buyer in determining whether to buy, the price to pay or intended use of the property, buyer is urged to conduct their own investigation with qualified professionals, satisfy themselves with respect to that information, and to rely solely on the results of that investigation.
School data provided by GreatSchools. School service boundaries are intended to be used as reference only. To verify enrollment eligibility for a property, contact the school directly.