

$455,000
1,315
SQ FT
$346
SQ/FT
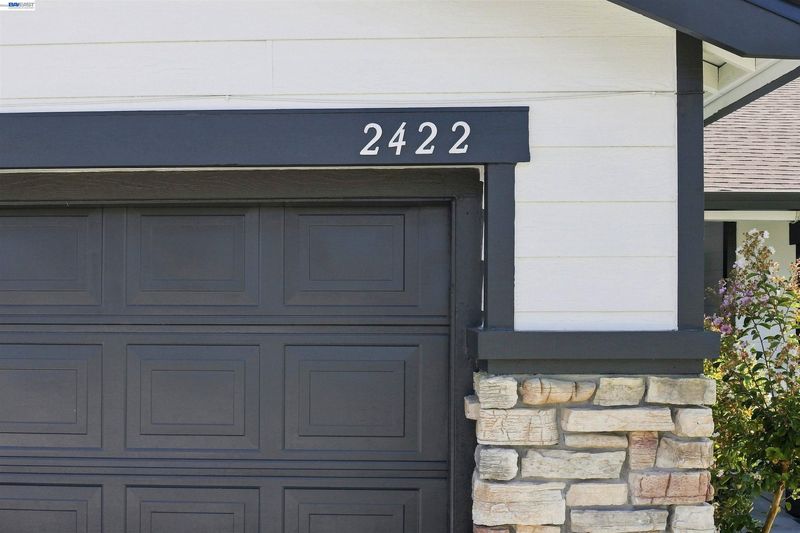
2422 Presidente St
@ Lorraine Ave. - Not Listed, Stockton

- 3 Bed
- 2 Bath
- 2 Park
- 1,315 sqft
- Stockton
-

-
Sat Sep 12, 2:00 pm - 4:00 pm
New to Market! Updated 3/2!
-
Sun Sep 13, 1:00 pm - 4:00 pm
New to Market! Updated 3/2!
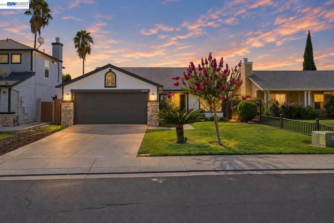
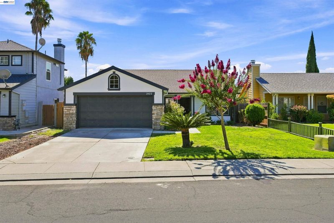
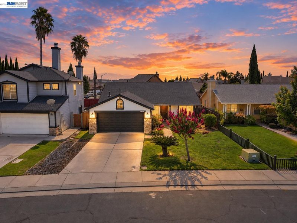
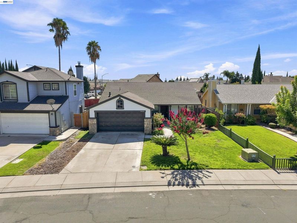
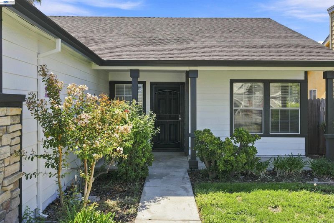
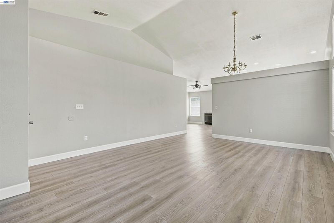
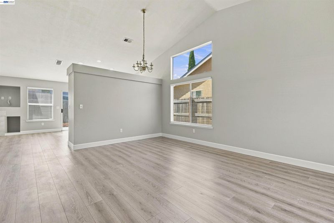
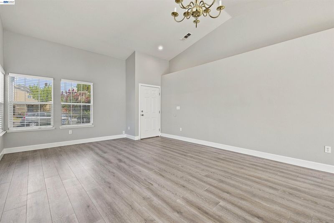
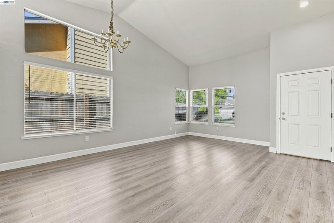
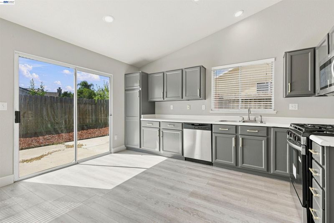
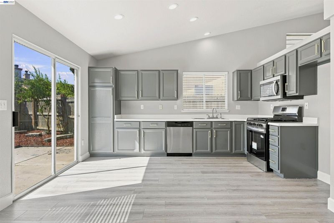
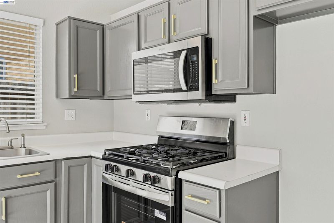
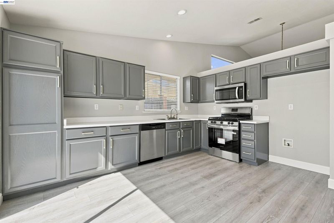
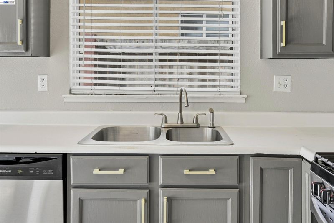
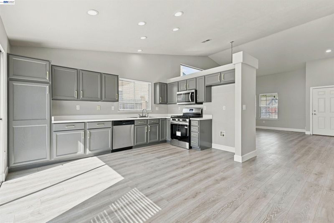
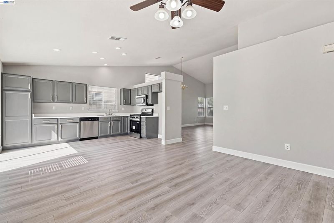
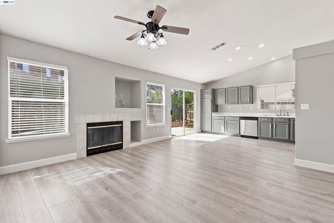
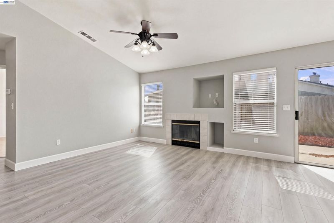
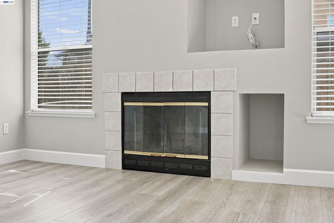
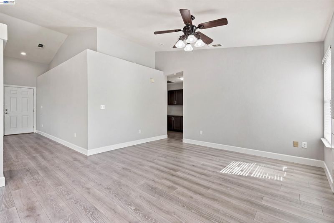
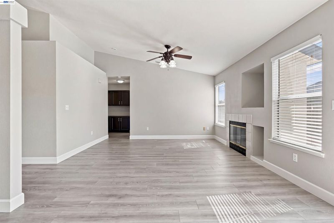
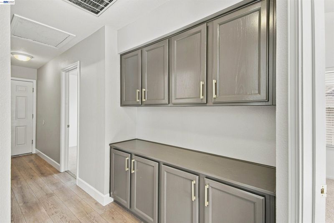
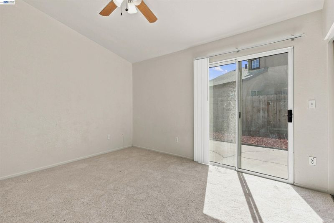
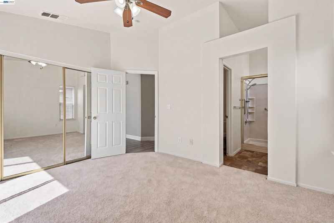
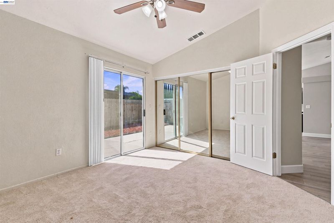
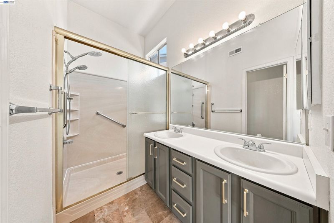
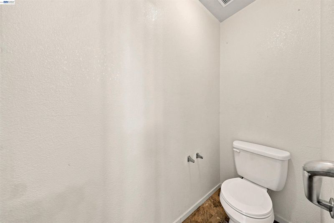
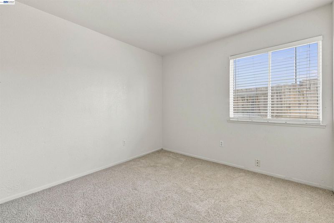
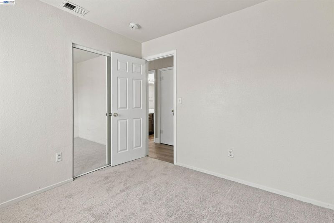
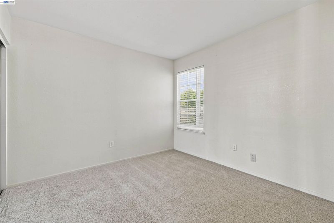
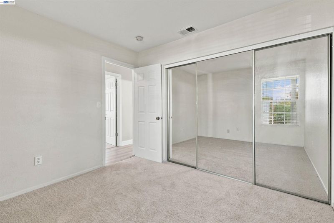
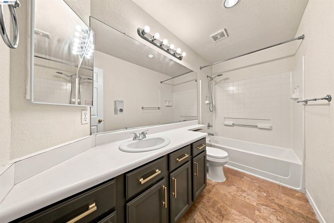
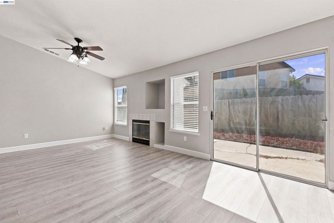
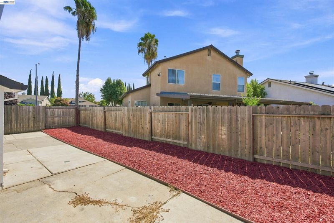
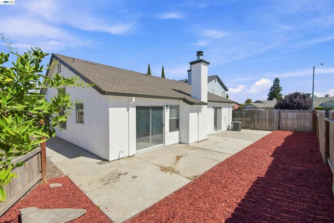
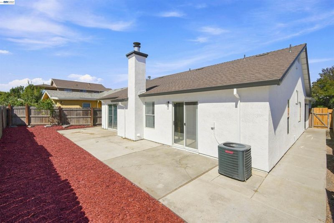
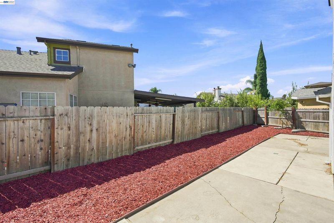
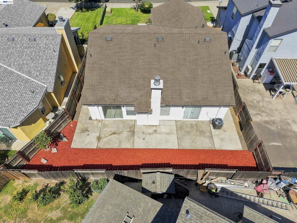
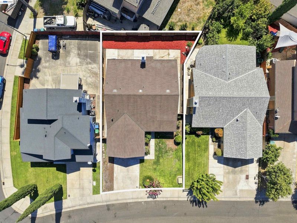
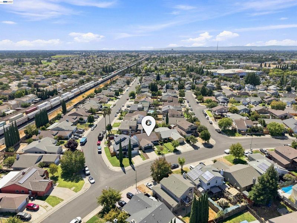
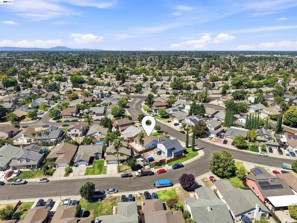
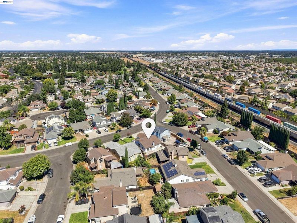
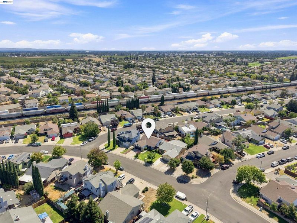
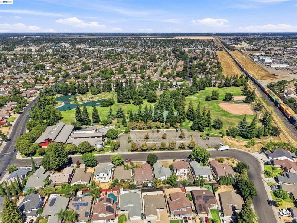
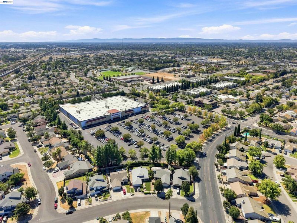
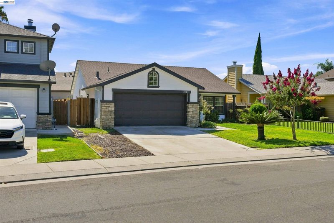
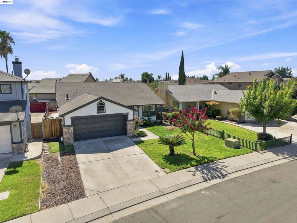
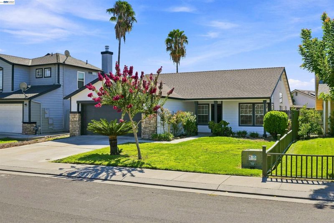
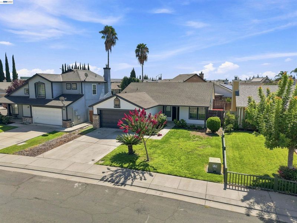
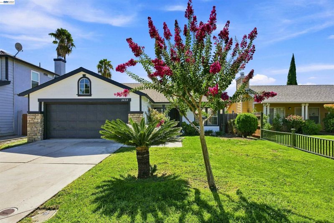
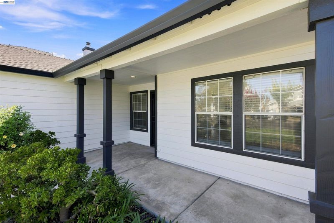
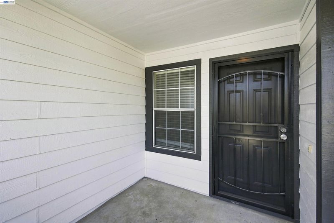
Welcome to 2422 Presidente St, an updated 3-bedroom, 2-bathroom single-level home in Stockton’s Valley Oak neighborhood! Offering over 1,300sqft of open living space, this inviting home feels even larger with vaulted ceilings and abundant natural light. Step through the spacious living room into the open kitchen and family room combo, featuring tall ceilings, recessed lighting, and a cozy fireplace perfect for relaxing with family. The updated kitchen offers new LVP flooring, ample cabinet space, a new stainless steel dishwasher, gas range/oven with built-in microwave, and convenient backyard access. Down the hall, additional cabinetry provides even more storage before leading to three comfortable bedrooms. The vaulted ceilings continue into the spacious primary suite, complete with private backyard access and an updated bathroom featuring a dual vanity and large shower with dual shower heads and a grab bar. Two additional bedrooms feature newer carpet and share a second full bathroom with tile flooring. Outside, enjoy a low-maintenance backyard with a concrete patio perfect for BBQs, entertaining, or spending time with family, plus additional space to make your own. Additional improvements include fresh paint, a newer HVAC system, and a new roof & gutters/downspouts. Just a 5-minute walk to beautiful Panella Park and a short drive to WinCo Foods, Walmart, and everyday conveniences. With easy access to Highway 99, I-5, and Highway 4, commuting throughout Stockton and beyond is a breeze. Don’t miss this Valley Oak gem!

- Current Status
- New
- Original Price
- $455,000
- List Price
- $455,000
- On Market Date
- Sep 10, 2026
- Property Type
- Detached
- D/N/S
- Not Listed
- Zip Code
- 95210
- MLS ID
- 41147883
- APN
- 096260500000
- Year Built
- 1996
- Stories in Building
- 1
- Possession
- Close Of Escrow
- Data Source
- MAXEBRDI
- Origin MLS System
- BAY EAST
George W. Bush Elementary School
Public K-8 Elementary
Students: 883 Distance: 0.3mi
Rio Calaveras Elementary School
Public K-8 Elementary
Students: 937 Distance: 0.4mi
Peyton Elementary & Middle Schools
Public K-8 Elementary
Students: 900 Distance: 0.6mi
Cesar Chavez High School
Public 9-12 Secondary
Students: 2300 Distance: 0.8mi
Private Homeschool
Private K-4
Students: 9 Distance: 0.9mi
Delta Bridges Charter
Charter K-8
Students: 248 Distance: 1.1mi
- Bed
- 3
- Bath
- 2
- Parking
- 2
- Attached, Int Access From Garage, Garage Faces Front
- SQ FT
- 1,315
- SQ FT Source
- Public Records
- Lot SQ FT
- 5,002.0
- Lot Acres
- 0.12 Acres
- Pool Info
- None
- Kitchen
- Dishwasher, Gas Range, Microwave, Free-Standing Range, Breakfast Nook, Counter - Solid Surface, Disposal, Gas Range/Cooktop, Range/Oven Free Standing, Updated Kitchen
- Cooling
- Ceiling Fan(s), Central Air
- Disclosures
- Disclosure Package Avail
- Entry Level
- Exterior Details
- Back Yard, Front Yard, Side Yard, Low Maintenance
- Flooring
- Tile, Vinyl, Carpet
- Foundation
- Fire Place
- Living Room, Wood Burning
- Heating
- Central
- Laundry
- Hookups Only
- Main Level
- 3 Bedrooms, 2 Baths, Laundry Facility, Main Entry
- Possession
- Close Of Escrow
- Architectural Style
- Contemporary
- Non-Master Bathroom Includes
- Shower Over Tub, Tile
- Construction Status
- Existing
- Additional Miscellaneous Features
- Back Yard, Front Yard, Side Yard, Low Maintenance
- Location
- Level
- Roof
- Composition Shingles
- Water and Sewer
- Public
- Fee
- Unavailable
MLS and other Information regarding properties for sale as shown in Theo have been obtained from various sources such as sellers, public records, agents and other third parties. This information may relate to the condition of the property, permitted or unpermitted uses, zoning, square footage, lot size/acreage or other matters affecting value or desirability. Unless otherwise indicated in writing, neither brokers, agents nor Theo have verified, or will verify, such information. If any such information is important to buyer in determining whether to buy, the price to pay or intended use of the property, buyer is urged to conduct their own investigation with qualified professionals, satisfy themselves with respect to that information, and to rely solely on the results of that investigation.
School data provided by GreatSchools. School service boundaries are intended to be used as reference only. To verify enrollment eligibility for a property, contact the school directly.