


$579,000
1,187
SQ FT
$488
SQ/FT
4207 Carrington St
@ 42nd Ave - Fruitvale, Oakland

- 3 Bed
- 2 Bath
- 1 Park
- 1,187 sqft
- Oakland
-

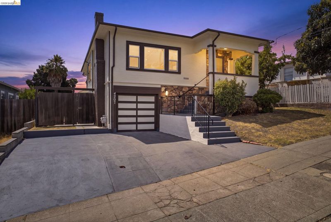
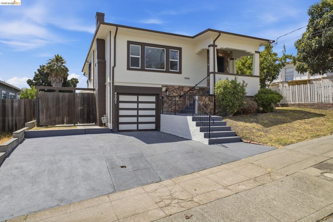
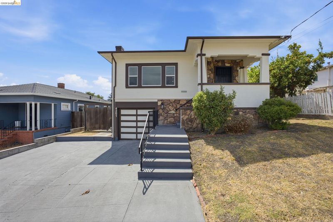
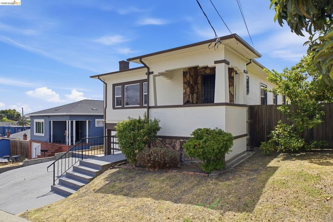
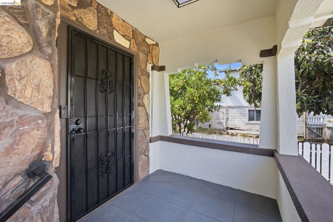
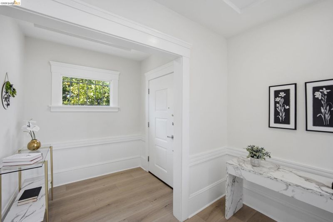
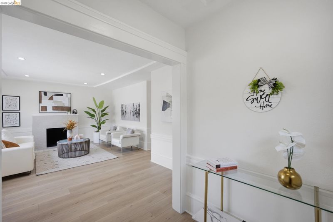
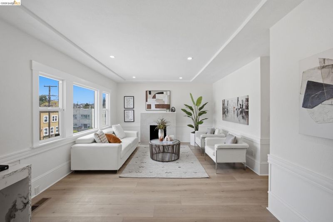
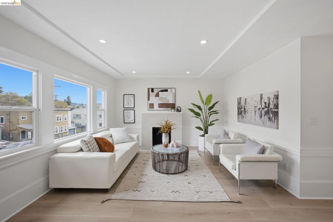
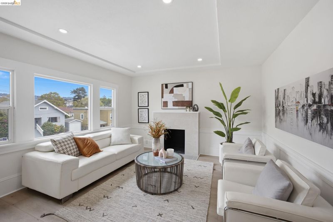
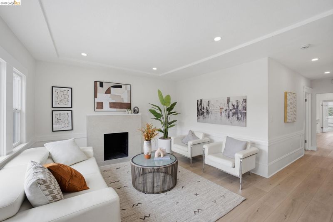
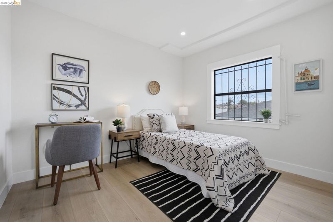
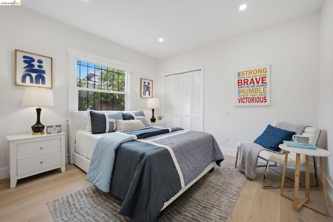
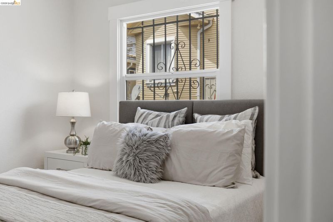
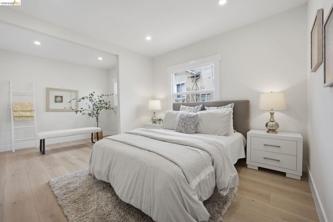
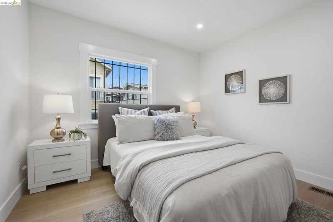
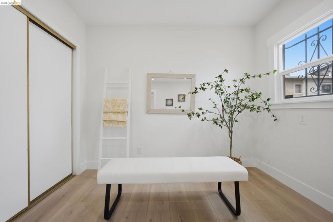
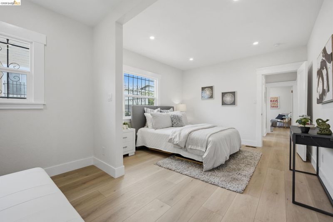
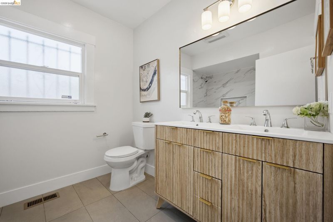
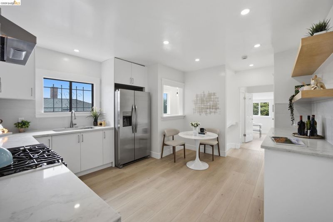
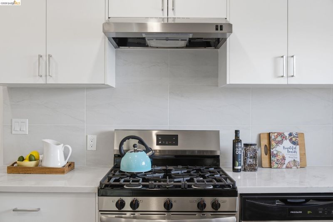
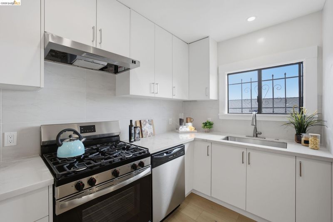
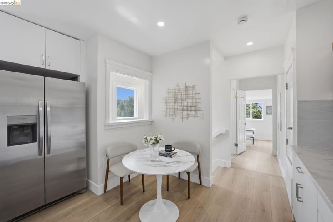
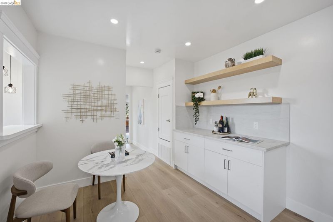
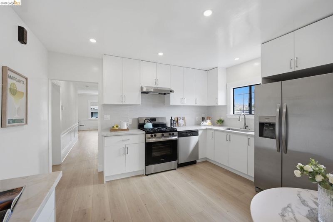
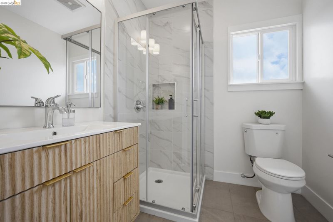
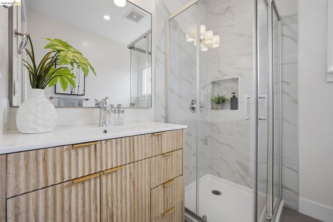
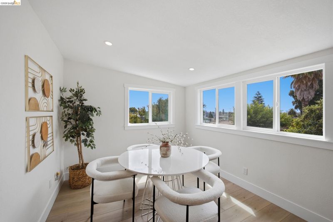
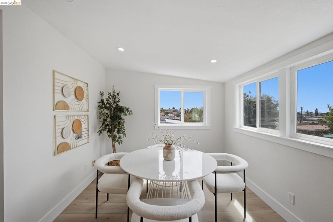
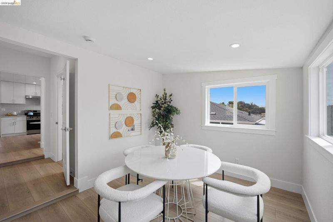
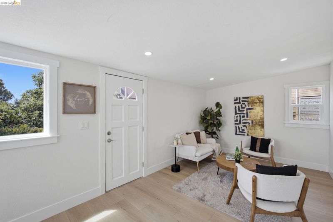
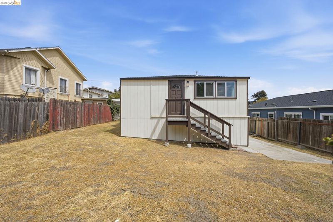
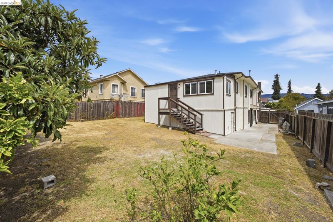
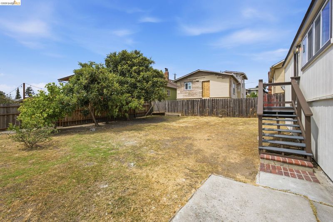
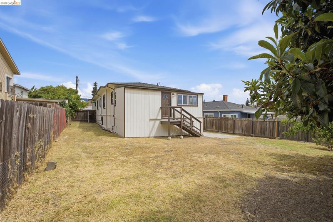
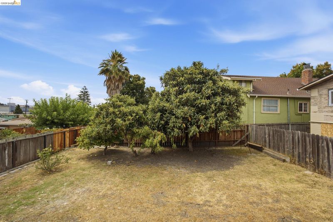
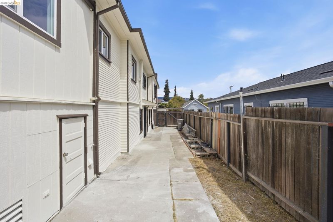
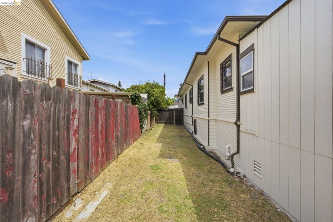
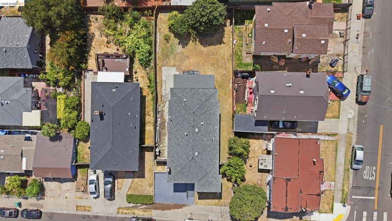
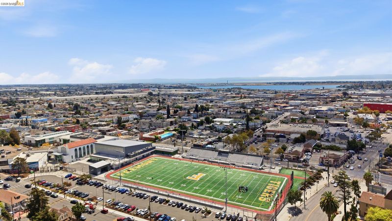
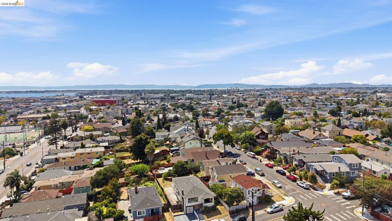
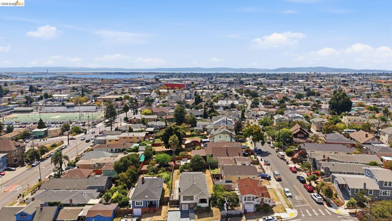
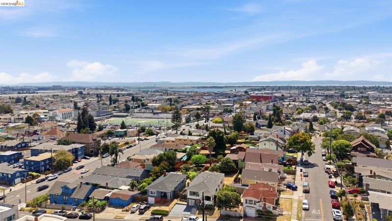
Welcome to 4207 Carrington Street, a fully renovated, turn-key residence offering incredible value and top-tier updates throughout. Featuring 3 spacious bedrooms, 2 full bathrooms, a versatile bonus room, and an expansive floor plan, this home seamlessly blends comfort and functionality. Over $200,000 in extensive past and recent upgrades means you can move right in without lifting a finger. Enjoy a light-filled living area that flows effortlessly into the main living spaces. Bonus functionality awaits in the versatile, huge rear second living room—perfect for a home office, gym, studio space, or guest lounge. Modern conveniences abound, including an attached garage equipped with a Tesla EV charger and extra room for a dedicated workshop or additional storage. Outdoors, the expansive 6,000 sq ft lot features a sprawling backyard ready for hosting or relaxing. Rare for the area, the property includes dedicated parking for 4 vehicles—2 in the attached garage and 2 in the private driveway—along with ample street parking. Nestled in a vibrant, highly accessible Oakland neighborhood, the location offers standard-setting convenience for both daily commuters and culinary enthusiasts. Enjoy fast access to major Bay Area hubs, nearby BART stations, and key highway corridors: reach Alameda in approximately 7 minutes, Emeryville and the Oakland Hills in 10 minutes, and San Francisco in just 18 minutes. Food lovers will appreciate the proximity to a world-class dining scene, including local neighborhood gems and acclaimed spots like Michelin-recognized Mensho Tokyo. Simply unpack and start enjoying a home that truly offers room to grow!

- Current Status
- Active
- Original Price
- $579,000
- List Price
- $579,000
- On Market Date
- Sep 4, 2026
- Property Type
- Detached
- D/N/S
- Fruitvale
- Zip Code
- 94601
- MLS ID
- 41147203
- APN
- 3220832
- Year Built
- 1922
- Stories in Building
- 1
- Possession
- Close Of Escrow
- Data Source
- MAXEBRDI
- Origin MLS System
- Bridge AOR
Aspire Eres Academy
Charter K-8
Students: 237 Distance: 0.1mi
Fremont High
Public 9-12 Coed
Students: 771 Distance: 0.2mi
Oakland Charter Academy
Charter 6-8 Middle, Coed
Students: 235 Distance: 0.2mi
Learning Without Limits School
Charter K-5 Elementary
Students: 429 Distance: 0.2mi
Global Family School
Public K-5 Elementary
Students: 444 Distance: 0.2mi
Clara Mohammed School
Private K-9, 11-12 Combined Elementary And Secondary, Religious, Coed
Students: NA Distance: 0.3mi
- Bed
- 3
- Bath
- 2
- Parking
- 1
- Attached
- SQ FT
- 1,187
- SQ FT Source
- Assessor Auto-Fill
- Lot SQ FT
- 6,000.0
- Lot Acres
- 0.14 Acres
- Pool Info
- None
- Kitchen
- Dishwasher, Free-Standing Range, Refrigerator, Breakfast Nook, Range/Oven Free Standing
- Cooling
- Central Air
- Disclosures
- Disclosure Package Avail
- Entry Level
- Exterior Details
- Back Yard, Garden/Play, Low Maintenance
- Flooring
- Laminate, Tile
- Foundation
- Fire Place
- Living Room
- Heating
- Central, Fireplace(s)
- Laundry
- Other
- Main Level
- Other
- Possession
- Close Of Escrow
- Architectural Style
- Mid Century Modern
- Non-Master Bathroom Includes
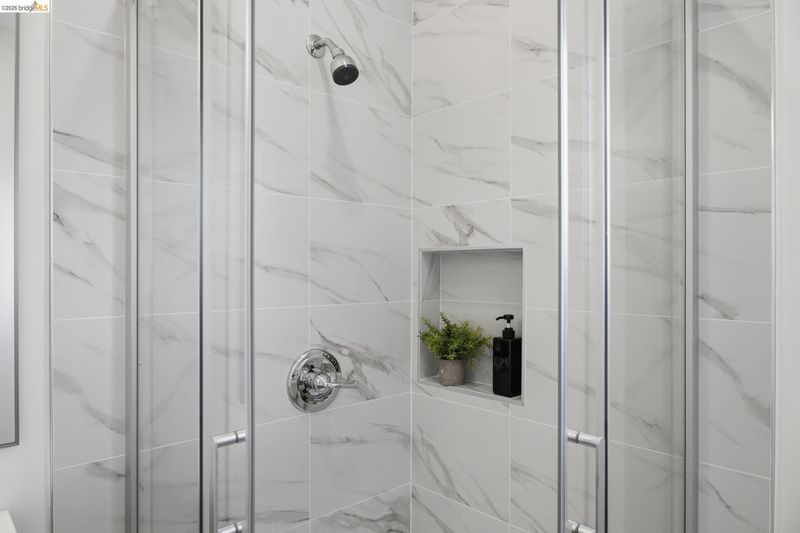
- Stall Shower
- Construction Status
- Existing
- Additional Miscellaneous Features
- Back Yard, Garden/Play, Low Maintenance
- Location
- Sloped Up, Back Yard
- Roof
- Composition
- Water and Sewer
- Public
- Fee
- Unavailable
MLS and other Information regarding properties for sale as shown in Theo have been obtained from various sources such as sellers, public records, agents and other third parties. This information may relate to the condition of the property, permitted or unpermitted uses, zoning, square footage, lot size/acreage or other matters affecting value or desirability. Unless otherwise indicated in writing, neither brokers, agents nor Theo have verified, or will verify, such information. If any such information is important to buyer in determining whether to buy, the price to pay or intended use of the property, buyer is urged to conduct their own investigation with qualified professionals, satisfy themselves with respect to that information, and to rely solely on the results of that investigation.
School data provided by GreatSchools. School service boundaries are intended to be used as reference only. To verify enrollment eligibility for a property, contact the school directly.