

$948,000
2,397
SQ FT
$395
SQ/FT
1658 S Gobind Blvd
@ Muela Ranch Rd - Mountain House

- 5 Bed
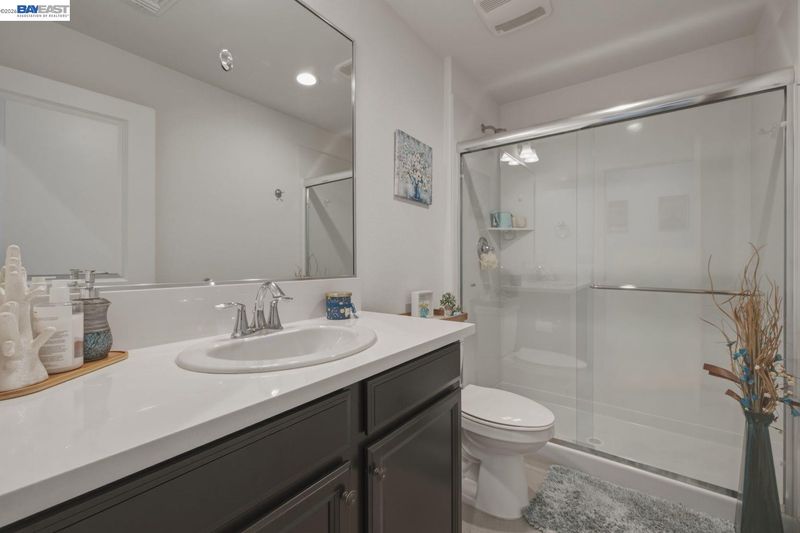
- 3 Bath
- 2 Park
- 2,397 sqft
- Mountain House
-

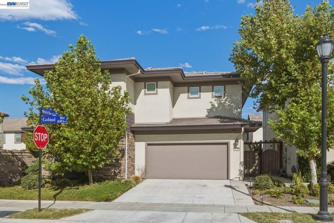
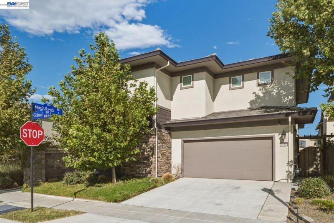
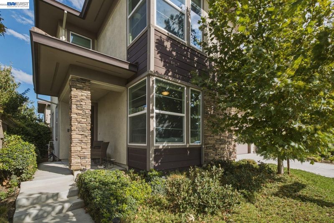
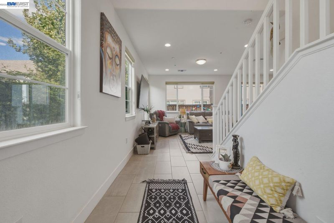
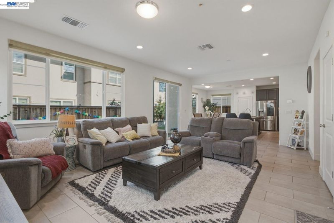
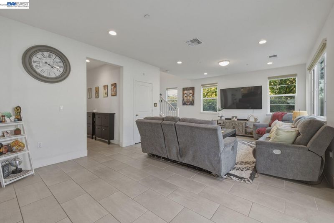
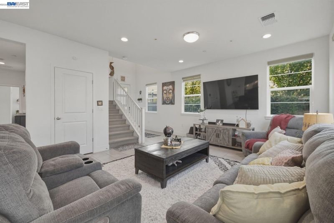
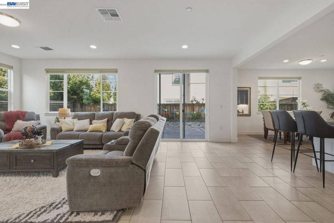
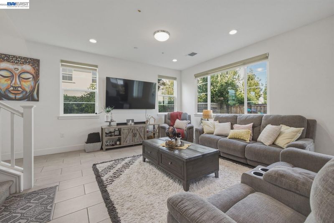
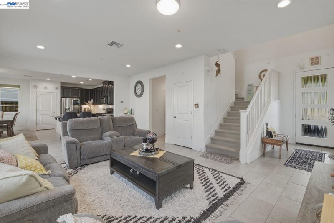
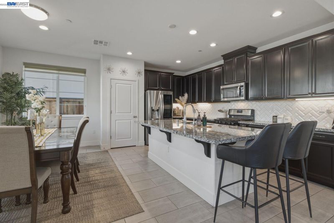
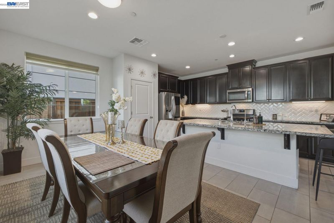
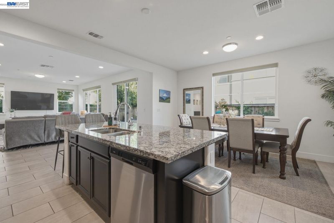
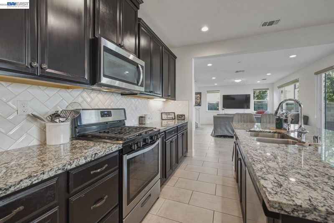
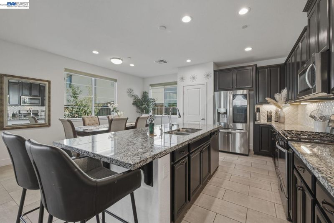
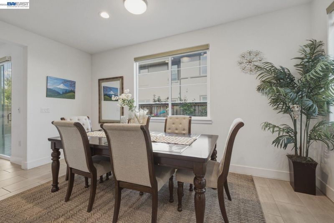
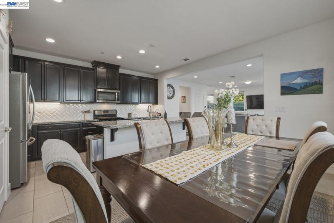
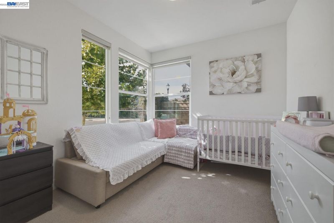
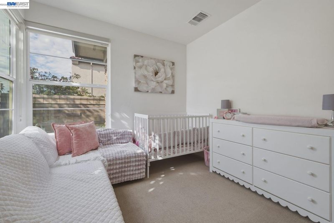
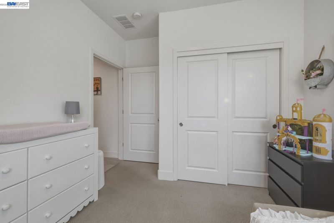
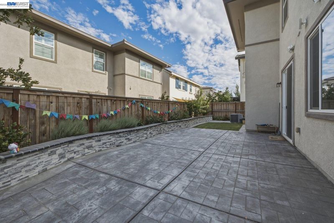
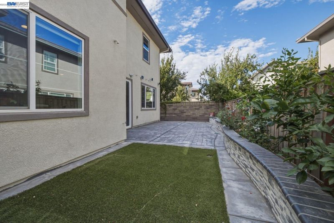
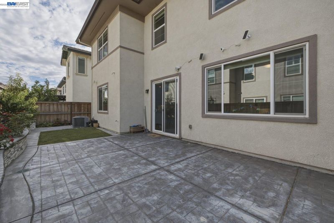
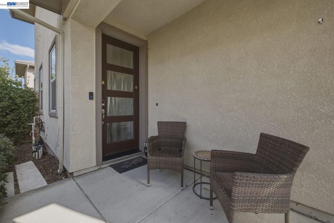
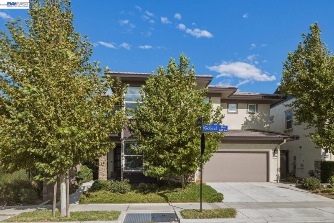
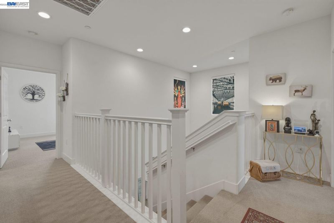
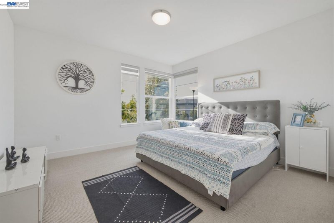
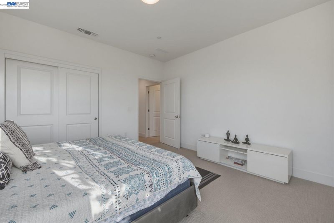
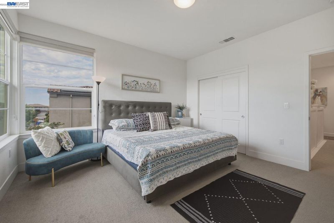
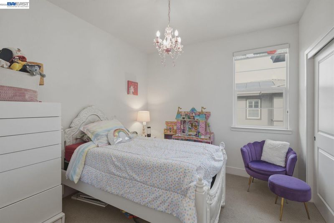
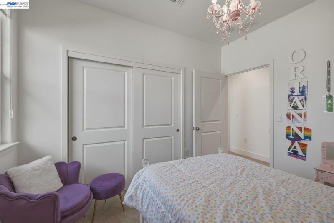
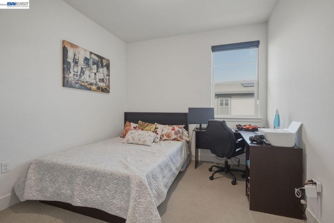
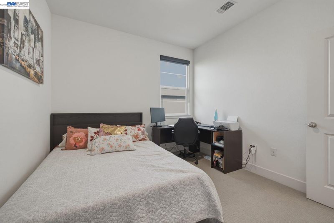
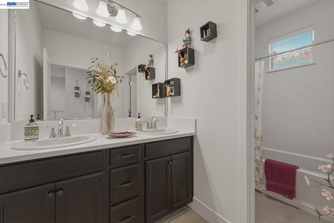
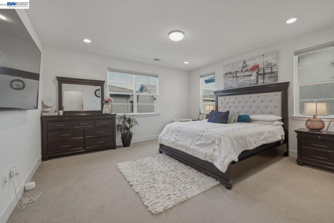
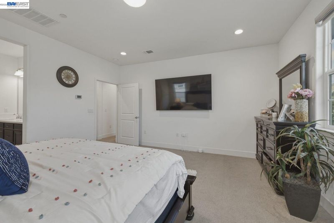
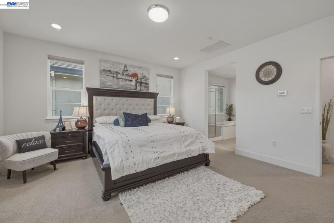
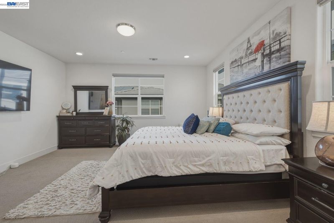
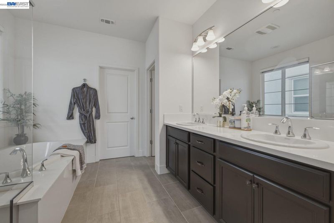
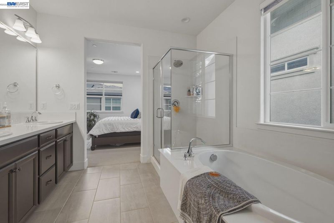
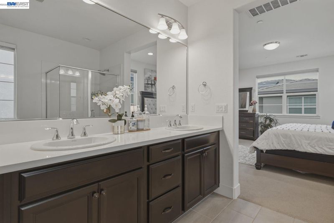
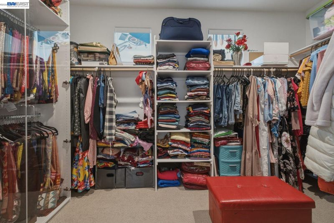
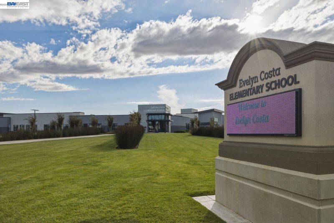
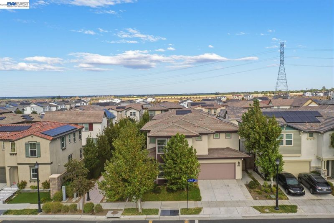
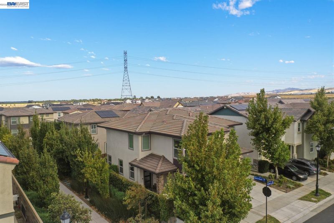
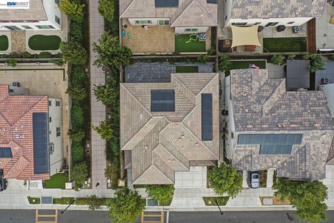
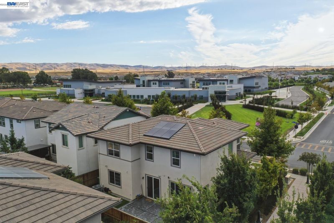
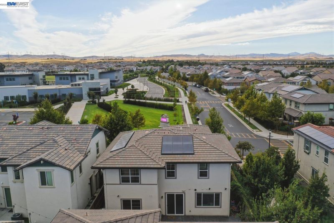
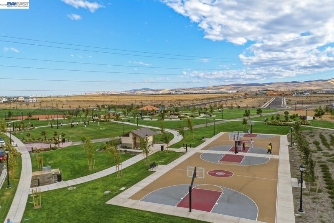
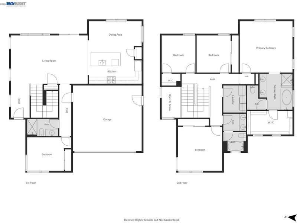
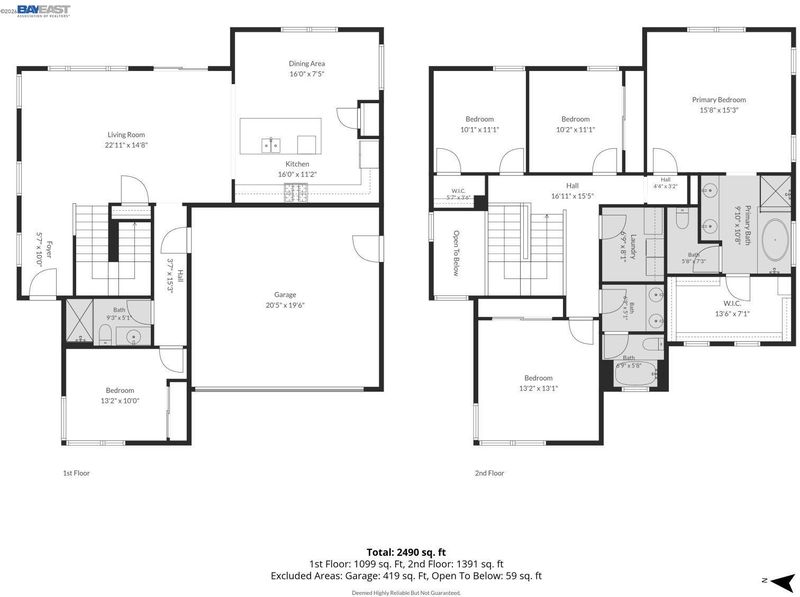
Welcome Home to Altamira at College Park! This stunning west-facing Mountain House home, with No HOA, combines style, comfort, and an exceptional location, offering 5 bedrooms, 3 full bathrooms, owned solar, and a thoughtfully designed floor plan. From the moment you arrive, the attractive curb appeal sets the tone for the elegance and enjoyment found throughout. Ideally located directly across from highly regarded Evelyn Costa Elementary School, rated a 10, this home offers an impressive layout designed for both everyday living and entertaining. A convenient downstairs bedroom and full bathroom provide an ideal space for guests, extended family, or a home office. At the heart of the home is an expansive kitchen and family room that seamlessly come together to create an incredible Great Room. The gourmet kitchen features a designer backsplash, spacious center island, pantry, abundant cabinetry, and plenty of room for gathering with family and friends. Natural light fills the living spaces, creating a warm and inviting atmosphere throughout; when needed have the luxury and convenience of motorized blinds. Upstairs, the spacious primary suite provides a peaceful retreat, complemented by a beautifully appointed primary bathroom. The additional bedrooms are generously sized and offer flexibility for family, guests, work, or play. Outside, enjoy a private, low-maintenance backyard that provides the perfect space to relax, entertain, or simply enjoy the outdoors. Owned solar adds energy efficiency and long-term value. Conveniently located near award-winning schools, parks, shopping, dining, and major commuter routes, this exceptional home offers the lifestyle, location, and functionality today's buyers are looking for. Come see why 1658 S Gobind Blvd is the one you've been waiting for. Welcome Home!

- Current Status
- New
- Original Price
- $948,000
- List Price
- $948,000
- On Market Date
- Sep 7, 2026
- Property Type
- Detached
- D/N/S
- Mountain House
- Zip Code
- 95391
- MLS ID
- 41147371
- APN
- 26240038
- Year Built
- 2021
- Stories in Building
- 2
- Possession
- Close Of Escrow
- Data Source
- MAXEBRDI
- Origin MLS System
- BAY EAST
Mountain House High School
Public 9-12 Coed
Students: 1348 Distance: 0.7mi
Wicklund Elementary School
Public K-8 Elementary
Students: 753 Distance: 1.2mi
Bethany Elementary School
Public K-8 Elementary
Students: 857 Distance: 1.3mi
Lammersville Elementary School
Public K-8 Elementary
Students: 196 Distance: 1.5mi
Hansen Elementary
Public K-8
Students: 651 Distance: 1.6mi
Altamont Elementary School
Public K-8
Students: 700 Distance: 1.9mi
- Bed
- 5
- Bath
- 3
- Parking
- 2
- Attached, Garage Door Opener
- SQ FT
- 2,397
- SQ FT Source
- Public Records
- Lot SQ FT
- 3,525.0
- Lot Acres
- 0.0809 Acres
- Pool Info
- None
- Kitchen
- Dishwasher, Microwave, Free-Standing Range, Refrigerator, Dryer, Washer, Tankless Water Heater, Eat-in Kitchen, Kitchen Island, Pantry, Range/Oven Free Standing, Updated Kitchen
- Cooling
- Central Air
- Disclosures
- Nat Hazard Disclosure
- Entry Level
- Exterior Details
- Back Yard, Front Yard, Side Yard, Landscape Back, Landscape Front, Low Maintenance
- Flooring
- Tile, Carpet
- Foundation
- Fire Place
- None
- Heating
- Zoned
- Laundry
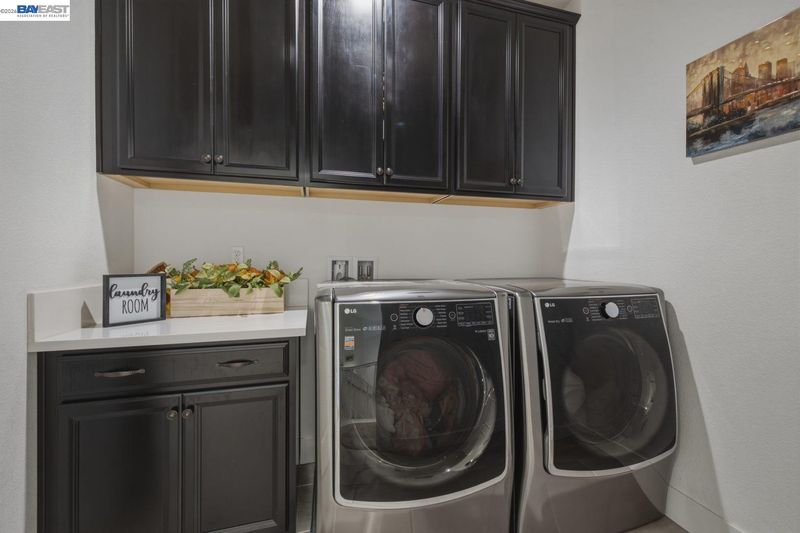
- Dryer, Laundry Room, Washer
- Main Level
- 1 Bedroom, 1 Bath, Main Entry
- Possession
- Close Of Escrow
- Architectural Style
- Contemporary
- Construction Status
- Existing
- Additional Miscellaneous Features
- Back Yard, Front Yard, Side Yard, Landscape Back, Landscape Front, Low Maintenance
- Location
- Other
- Roof
- Tile
- Water and Sewer
- Public
- Fee
- Unavailable
MLS and other Information regarding properties for sale as shown in Theo have been obtained from various sources such as sellers, public records, agents and other third parties. This information may relate to the condition of the property, permitted or unpermitted uses, zoning, square footage, lot size/acreage or other matters affecting value or desirability. Unless otherwise indicated in writing, neither brokers, agents nor Theo have verified, or will verify, such information. If any such information is important to buyer in determining whether to buy, the price to pay or intended use of the property, buyer is urged to conduct their own investigation with qualified professionals, satisfy themselves with respect to that information, and to rely solely on the results of that investigation.
School data provided by GreatSchools. School service boundaries are intended to be used as reference only. To verify enrollment eligibility for a property, contact the school directly.