

$6,280,000
3,460
SQ FT
$1,815
SQ/FT
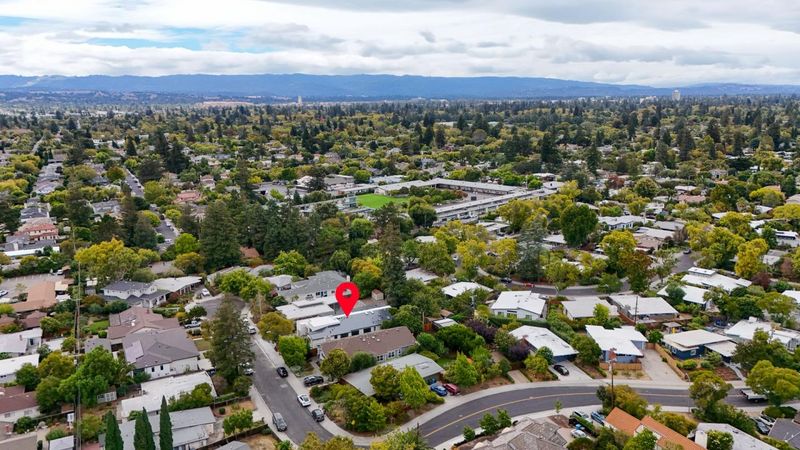
979 Lawrence Lane
@ Greer Road - 234 - Midtown, Palo Alto

- 5 Bed
- 5 Bath
- 1 Park
- 3,460 sqft
- PALO ALTO
-

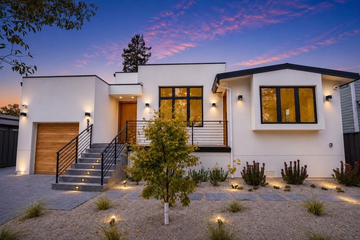
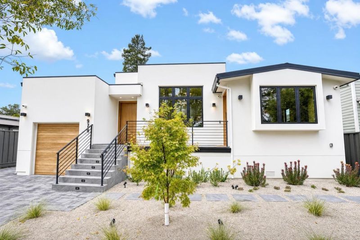
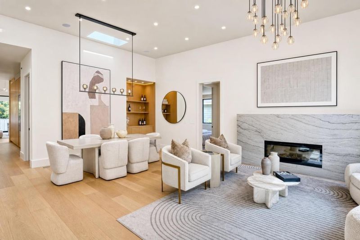
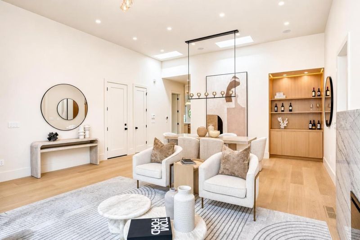
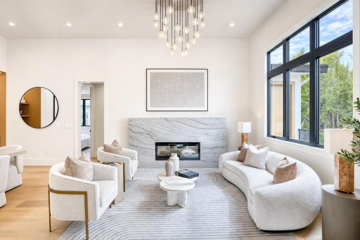
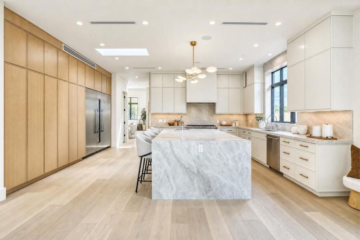
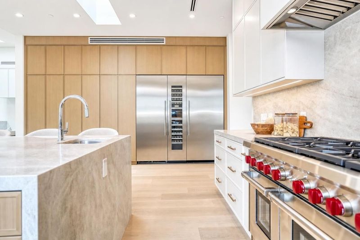
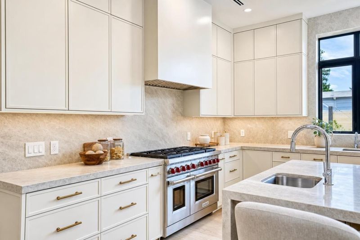
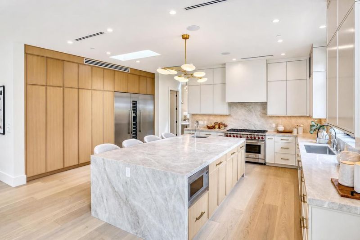
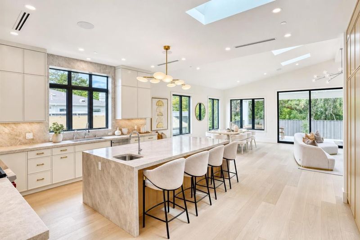
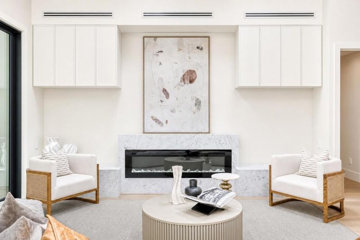
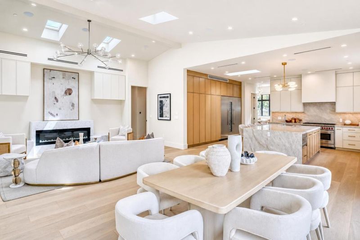
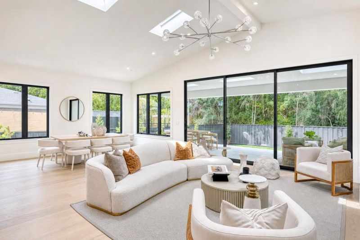
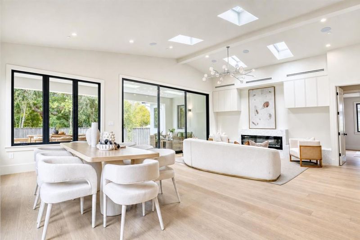
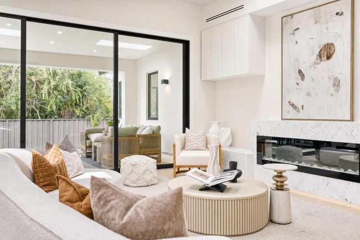
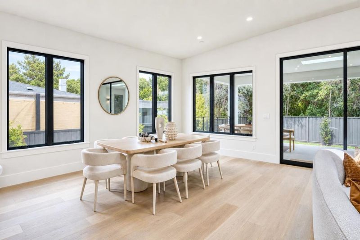
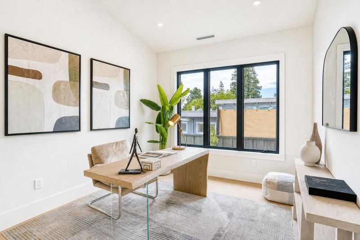
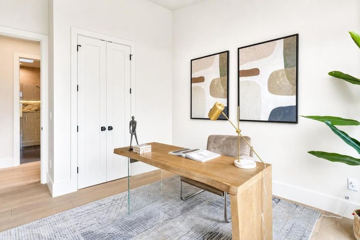
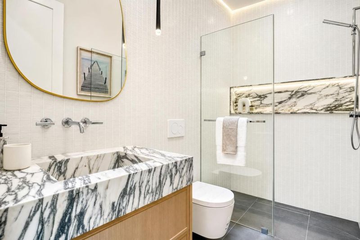
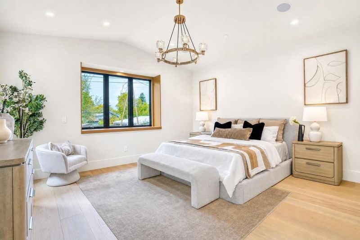
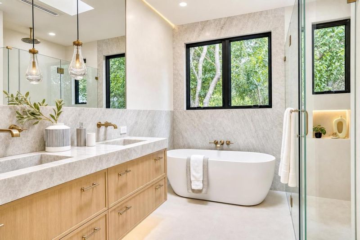
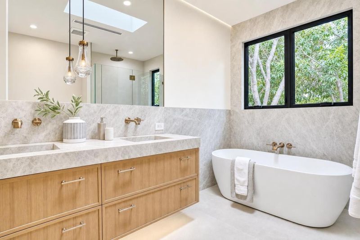
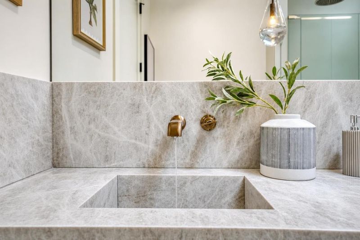
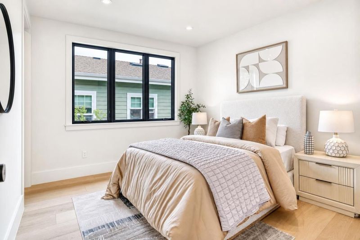
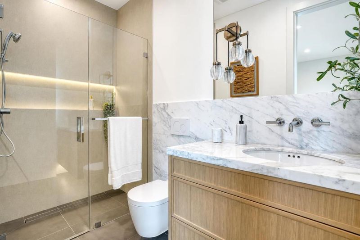
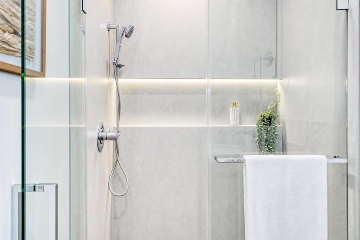
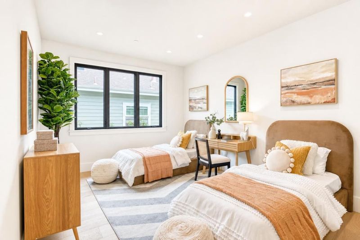
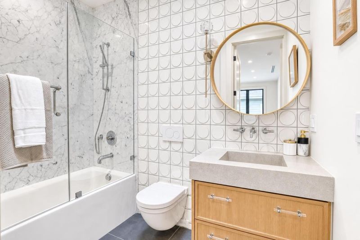
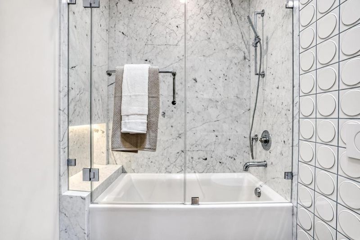
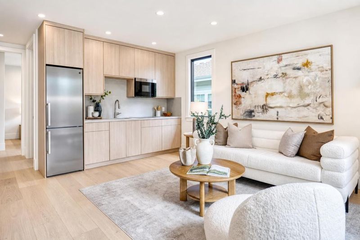
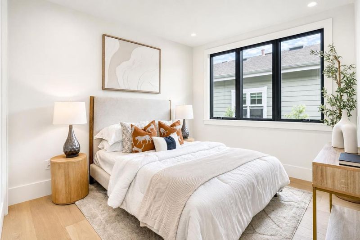
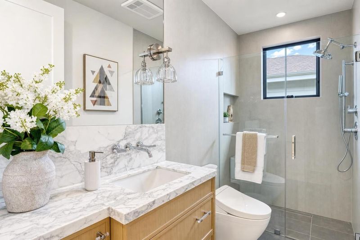
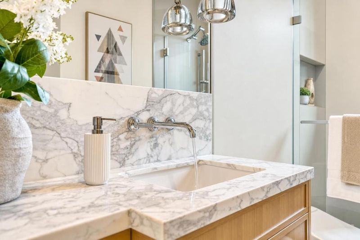
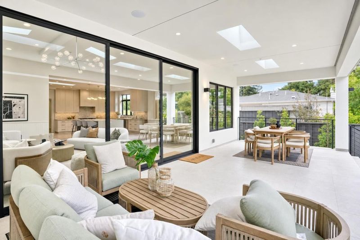
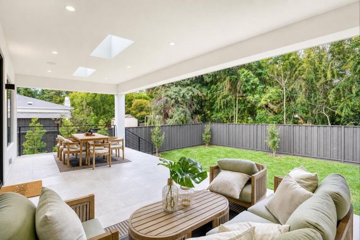
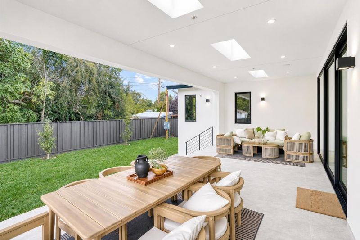
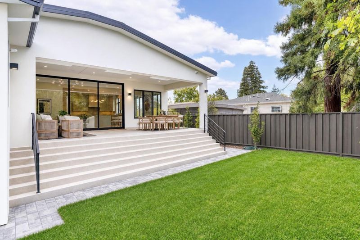
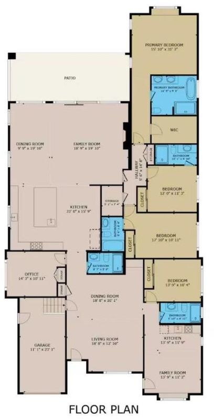
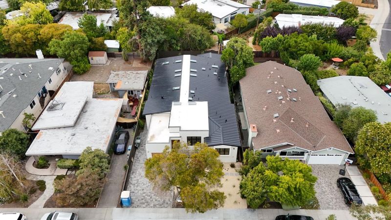
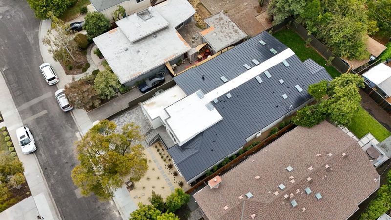
Modern Architectural Masterpiece in Prestigious Palo Alto. This brand-new home blends sophisticated luxury with an inviting, family-centric soul. ~3,460 sq. ft. of interior living area, complemented by an additional 412 sq. ft. covered porch/patio for seamless indoor-outdoor entertaining. Additional 251 sq. ft. of garage. Soaring high ceilings define the open-concept living, dining, and great room, illuminated by curated RH lighting fixtures that set a tone of timeless elegance. The heart of the home is a chefs dream kitchen, featuring a stunning oversized waterfall stone island, custom cabinetry, and professional-grade integrated appliances (Thermador/Wolf). Every detail is elevated by luxury Brizo faucets throughout the kitchens and all bathrooms, ensuring cohesive, designer-level hardware. The residence offers 5 bedrooms and 5 baths, including a private 1 bed 1 bath JADU. Enjoy year-round precision comfort with a three-zone HVAC systems for independent climate control. Smart-home automated, energy-efficient with Solar panels. Key features include metal roof, wide-plank hardwood floor, security systems, All-Weather sliding door, Marvin windows, white oak entry doors/garage door and much more. A rare lifestyle opportunity moments from world-class tech and top Palo Alto schools.

- Days on Market
- 11 days
- Current Status
- Active
- Original Price
- $6,280,000
- List Price
- $6,280,000
- On Market Date
- Sep 3, 2026
- Property Type
- Single Family Home
- Area
- 234 - Midtown
- Zip Code
- 94303
- MLS ID
- ML82058680
- APN
- 127-54-003
- Year Built
- 2026
- Stories in Building
- 1
- Possession
- Unavailable
- Data Source
- MLSL
- Origin MLS System
- MLSListings, Inc.
Ohlone Elementary School
Public K-5 Elementary
Students: 560 Distance: 0.2mi
Torah Academy
Private 4-5 Preschool Early Childhood Center, Elementary, Religious, All Male, Coed
Students: 6 Distance: 0.3mi
Torah Academy
Private 6-7 Religious, Nonprofit
Students: 9 Distance: 0.3mi
Emerson
Private 1-5 Preschool Early Childhood Center, Montessori, Elementary, Middle, Coed
Students: 15 Distance: 0.4mi
Hope Technology School
Private K-8 Alternative, Elementary, Coed
Students: 125 Distance: 0.6mi
Girls' Middle School, The
Private 6-8
Students: 197 Distance: 0.6mi
- Bed
- 5
- Bath
- 5
- Bidet, Double Sinks, Dual Flush Toilet, Marble, Shower and Tub, Shower over Tub - 1, Skylight, Stone, Updated Bath
- Parking
- 1
- Attached Garage
- SQ FT
- 3,460
- SQ FT Source
- Unavailable
- Lot SQ FT
- 8,400.0
- Lot Acres
- 0.192837 Acres
- Kitchen
- Cooktop - Electric, Countertop - Stone, Dishwasher, Freezer, Garbage Disposal, Hood Over Range, Island with Sink, Microwave, Oven Range - Built-In, Gas, Pantry, Refrigerator, Skylight, Wine Refrigerator
- Cooling
- Central AC, Multi-Zone
- Dining Room
- Breakfast Nook, Dining Area, Dining Area in Family Room, Dining Area in Living Room, Skylight
- Disclosures
- Natural Hazard Disclosure
- Family Room
- Separate Family Room
- Flooring
- Hardwood, Tile
- Foundation
- Crawl Space
- Fire Place
- Family Room, Living Room
- Heating
- Central Forced Air
- Laundry
- Inside
- Architectural Style
- Modern / High Tech
- Fee
- Unavailable
MLS and other Information regarding properties for sale as shown in Theo have been obtained from various sources such as sellers, public records, agents and other third parties. This information may relate to the condition of the property, permitted or unpermitted uses, zoning, square footage, lot size/acreage or other matters affecting value or desirability. Unless otherwise indicated in writing, neither brokers, agents nor Theo have verified, or will verify, such information. If any such information is important to buyer in determining whether to buy, the price to pay or intended use of the property, buyer is urged to conduct their own investigation with qualified professionals, satisfy themselves with respect to that information, and to rely solely on the results of that investigation.
School data provided by GreatSchools. School service boundaries are intended to be used as reference only. To verify enrollment eligibility for a property, contact the school directly.