

$739,900
1,167
SQ FT
$634
SQ/FT
3230 Stanley Ct
@ Holbrook Dr. - Holbrook Heights, Concord

- 3 Bed
- 2 Bath
- 2 Park
- 1,167 sqft
- Concord
-

-
Sun Sep 13, 1:00 pm - 3:00 pm
Charming Holbrook Heights Home!
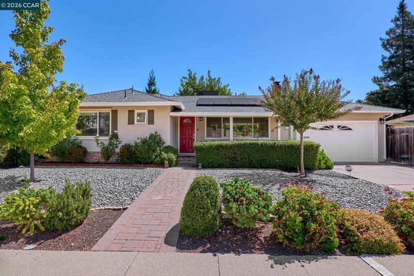
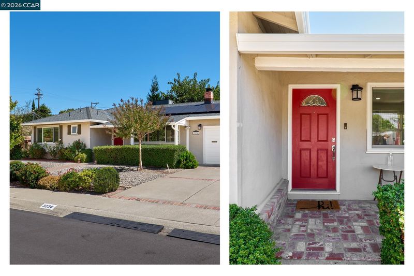
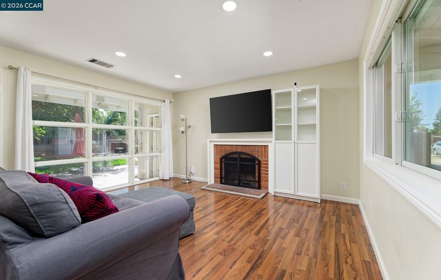
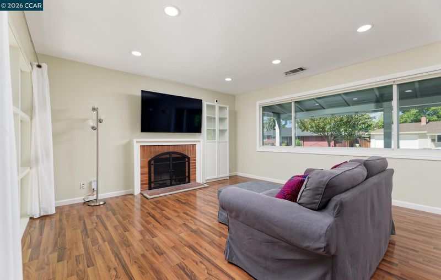
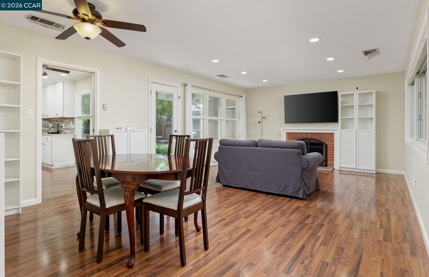
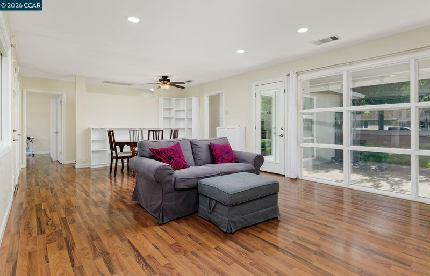
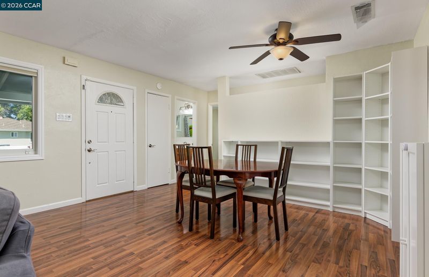
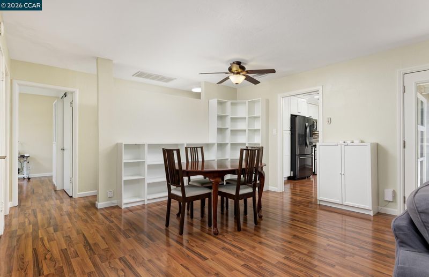
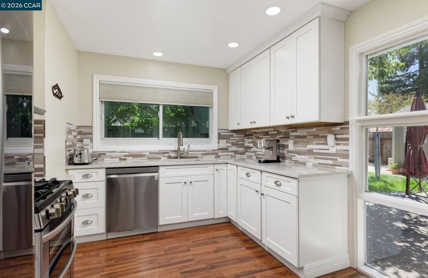
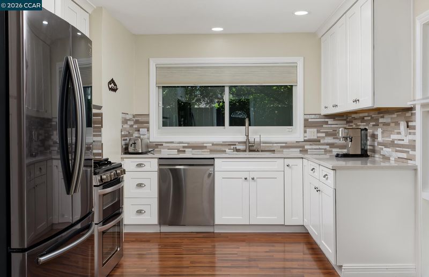
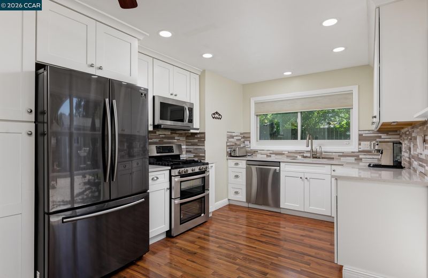
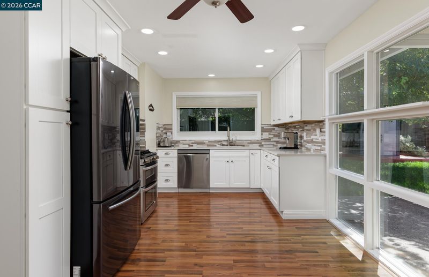
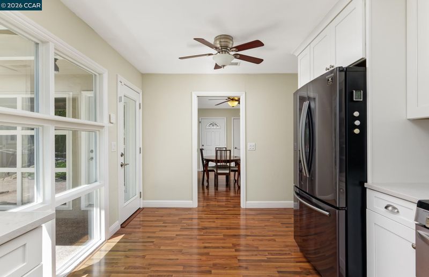
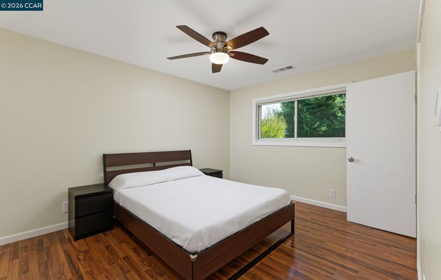
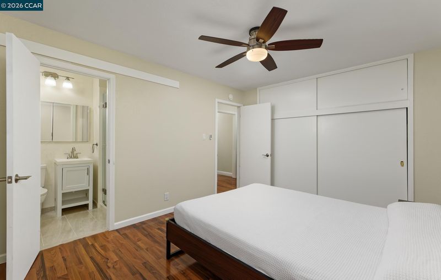
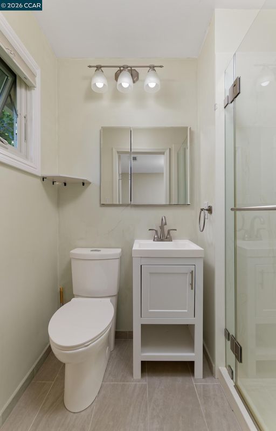
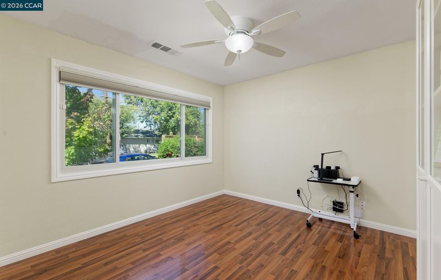
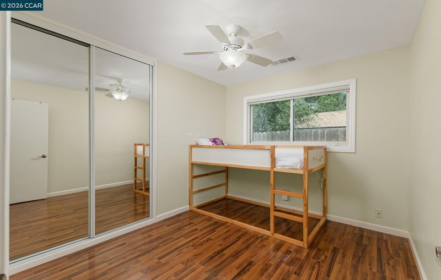
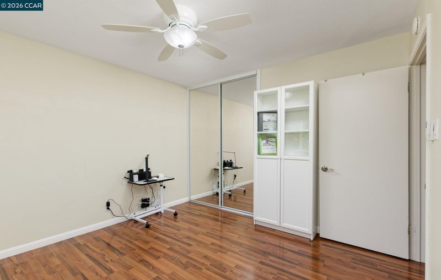
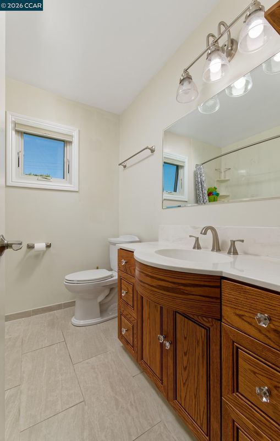
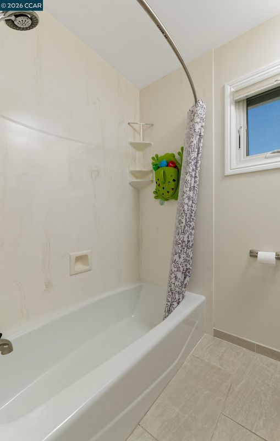
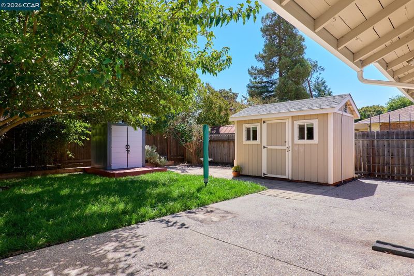
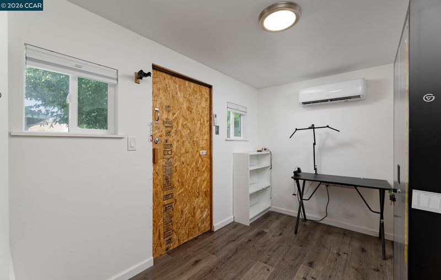
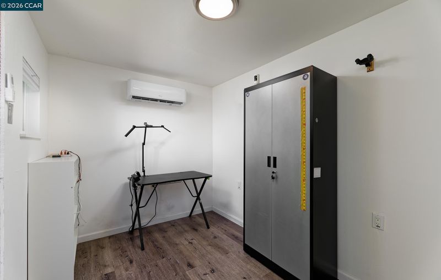
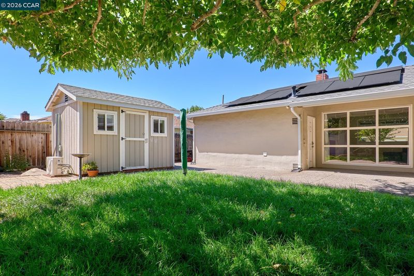
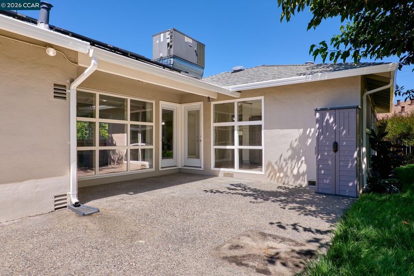
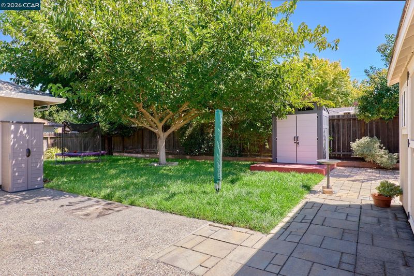
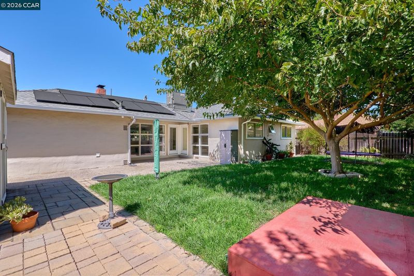
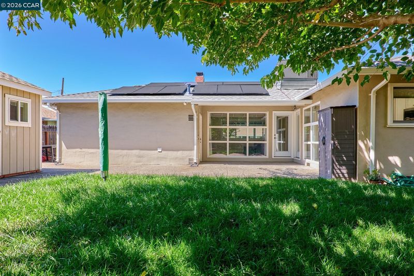
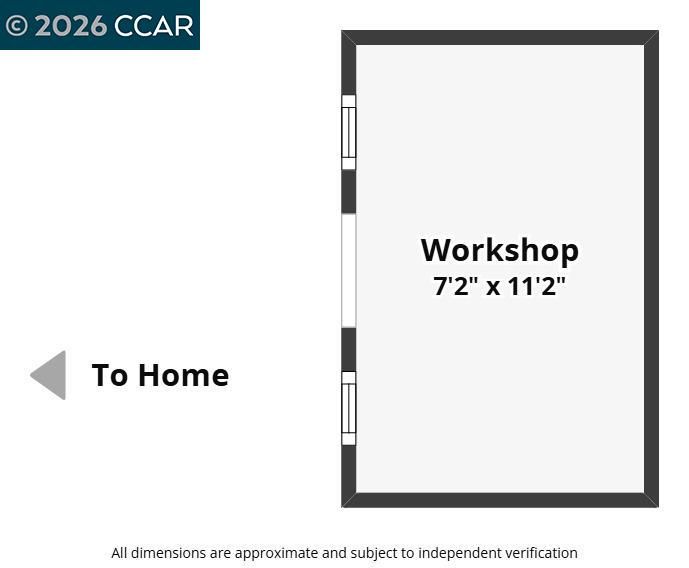
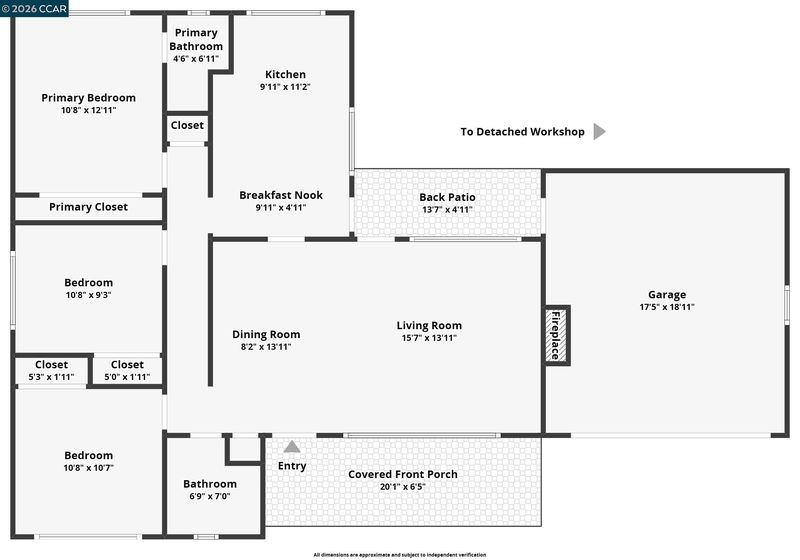
One of the most charming and cozy homes in Concord! This darling Holbrook Heights beauty has it all! Situated on a quiet court this home has 3 spacious bedrooms 2 full baths with tons of windows and natural light! Updated kitchen with views of the beautiful backyard, lovely family room with fireplace, newer paint and flooring, large spacious lot with beautiful front and back landscaped yards! Some of the most special features include the BRAND NEW roof installed in March of 2026, NEW SEWER LINE, OWNED SOLAR, NEW WINDOWS AND the extra space you will enjoy with the finished shed in the backyard with A/C currently being used as an office. This home has been lovingly cared for and upgraded! Location is incredible! Walk to Holbrook Community Pool, Starbucks, Shops, and Schools. Ride your bike to two BART stations and minutes to HWY 4 and 242. Pristine condition and all the receipts to show for it! Won't last long!

- Current Status
- New
- Original Price
- $739,900
- List Price
- $739,900
- On Market Date
- Sep 10, 2026
- Property Type
- Detached
- D/N/S
- Holbrook Heights
- Zip Code
- 94519
- MLS ID
- 41147709
- APN
- 1110720180
- Year Built
- 1953
- Stories in Building
- 1
- Possession
- Close Of Escrow
- Data Source
- MAXEBRDI
- Origin MLS System
- CONTRA COSTA
Holbrook Language Academy
Public K-5
Students: 276 Distance: 0.2mi
Anova Center For Education, Site 2
Private K-12
Students: 38 Distance: 0.2mi
Heights Elementary School
Public K-5 Elementary
Students: 615 Distance: 0.6mi
Seneca Family Of Agencies, Olivera School
Private 5-12 Special Education, Secondary, Coed
Students: 36 Distance: 0.6mi
Sun Terrace Elementary School
Public K-5 Elementary, Coed
Students: 456 Distance: 0.7mi
Olympic Continuation High School
Public 9-12 Continuation
Students: 258 Distance: 0.7mi
- Bed
- 3
- Bath
- 2
- Parking
- 2
- Attached, Garage Door Opener
- SQ FT
- 1,167
- SQ FT Source
- Public Records
- Lot SQ FT
- 6,390.0
- Lot Acres
- 0.15 Acres
- Pool Info
- In Ground, Community
- Kitchen
- Dishwasher, Gas Range, Microwave, Refrigerator, Gas Water Heater, Counter - Solid Surface, Disposal, Gas Range/Cooktop, Updated Kitchen
- Cooling
- Central Air
- Disclosures
- Nat Hazard Disclosure
- Entry Level
- Exterior Details
- Back Yard, Front Yard, Sprinklers Automatic, Landscape Back, Landscape Front
- Flooring
- Laminate, Tile
- Foundation
- Fire Place
- Brick, Family Room
- Heating
- Forced Air
- Laundry
- In Garage
- Main Level
- 3 Bedrooms, 2 Baths, Primary Bedrm Suite - 1, Laundry Facility, Main Entry
- Possession
- Close Of Escrow
- Architectural Style
- Ranch
- Construction Status
- Existing
- Additional Miscellaneous Features
- Back Yard, Front Yard, Sprinklers Automatic, Landscape Back, Landscape Front
- Location
- Corner Lot, Court
- Roof
- Composition Shingles
- Water and Sewer
- Public
- Fee
- $25
MLS and other Information regarding properties for sale as shown in Theo have been obtained from various sources such as sellers, public records, agents and other third parties. This information may relate to the condition of the property, permitted or unpermitted uses, zoning, square footage, lot size/acreage or other matters affecting value or desirability. Unless otherwise indicated in writing, neither brokers, agents nor Theo have verified, or will verify, such information. If any such information is important to buyer in determining whether to buy, the price to pay or intended use of the property, buyer is urged to conduct their own investigation with qualified professionals, satisfy themselves with respect to that information, and to rely solely on the results of that investigation.
School data provided by GreatSchools. School service boundaries are intended to be used as reference only. To verify enrollment eligibility for a property, contact the school directly.