

$1,875,000
2,088
SQ FT
$898
SQ/FT
191 Waters Park Circle
@ Bridge St. - 421 - Lakeshore #1, San Mateo

- 4 Bed
- 4 (3/1) Bath
- 2 Park
- 2,088 sqft
- SAN MATEO
-

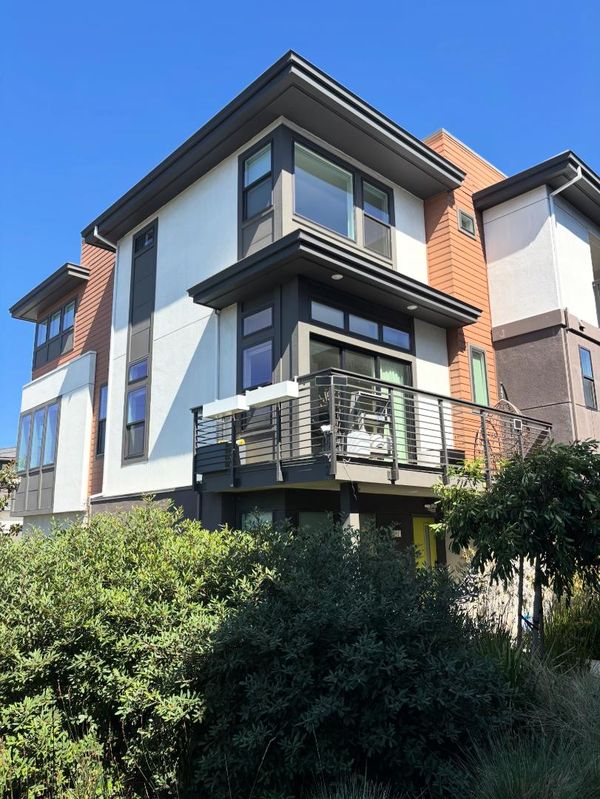
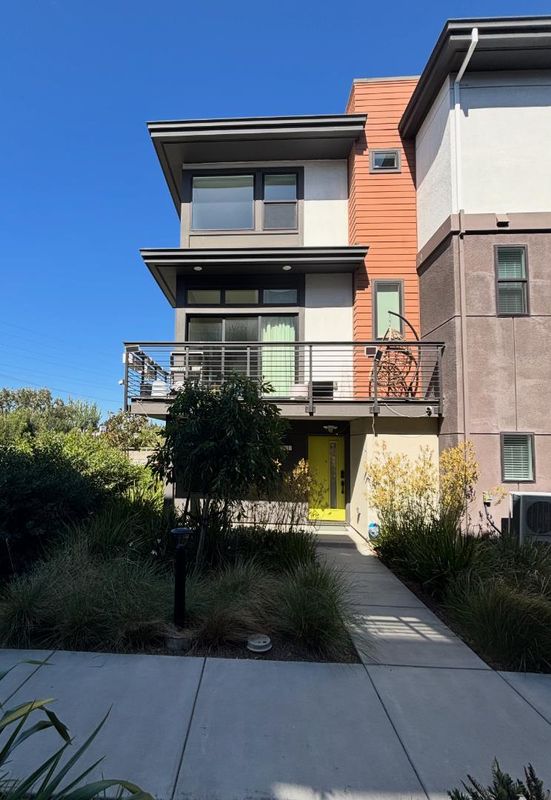
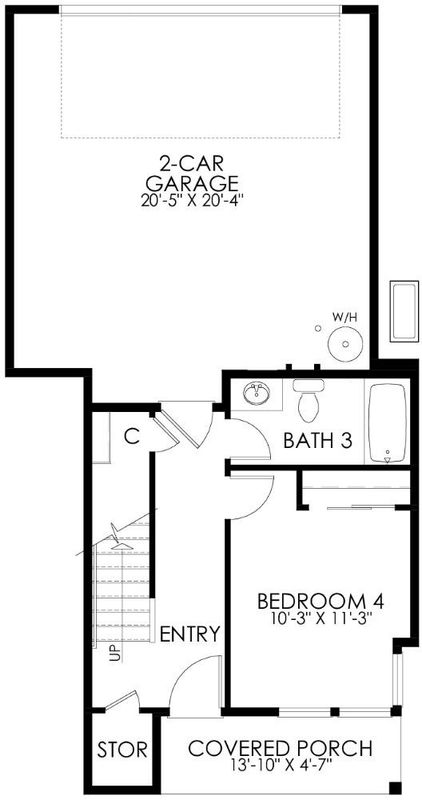
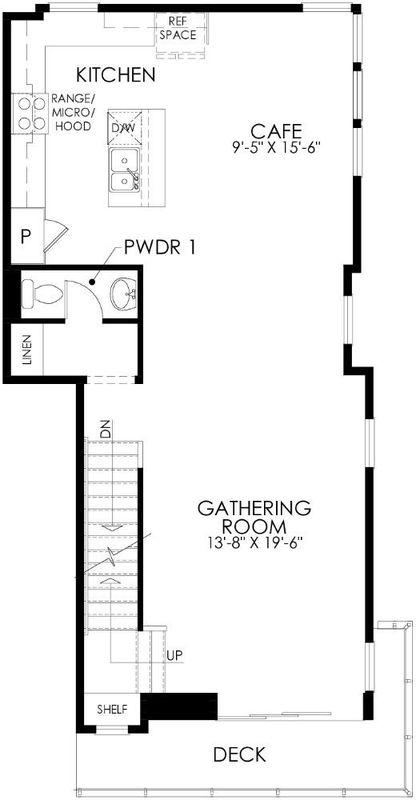
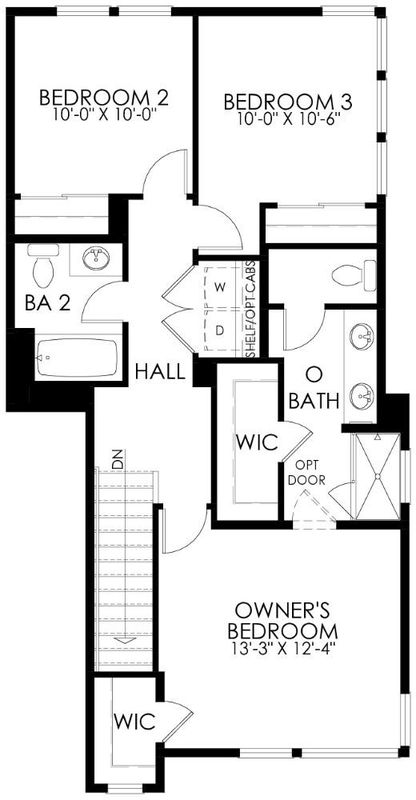
Fully-upgraded former model home overlooking Borel Creek, an end unit with only one shared wall and windows on three sides. Open and versatile main floor with living, dining, and kitchen naturally flowing from one room to the next and out to a private deck. Silestone quartz counters in Charcoal Soapstone Suede, oversized island, Whirlpool stainless built-in oven, cooktop and hood, and three-zone heating and air conditioning with each level controlled independently. Upstairs there are 3 bedrooms with generous storage. Primary suite features two walk-in closets, double vanities, and an oversized seated shower. A fourth bedroom and full bath downstairs doubles as the guest room or perfect work-from-home enclave. Recessed lighting and CAT6 ethernet wiring throughout. Large 429 sq ft 2-car garage with 220V EV outlet, plus owned solar, no lease and no PPA. $70k+ in builder upgrades on a $100k premium end-unit lot, including accent walls, designer Winter White shaker cabinetry, and custom Shade Store window treatments. Coveted location within a short walk to the community dog park, lighted creek path, play structures and BBQ lawn, and minutes to Bridgepointe and Hillsdale Shopping Center for Whole Foods, Trader Joe's and Target, Hillsdale Caltrain, and Highways 101 and 92.

- Days on Market
- 10 days
- Current Status
- Active
- Original Price
- $1,875,000
- List Price
- $1,875,000
- On Market Date
- Sep 3, 2026
- Property Type
- Townhouse
- Area
- 421 - Lakeshore #1
- Zip Code
- 94403
- MLS ID
- ML82059533
- APN
- 118-070-010
- Year Built
- 2022
- Stories in Building
- 3
- Possession
- Unavailable
- Data Source
- MLSL
- Origin MLS System
- MLSListings, Inc.
Fiesta Gardens International Elementary School
Public K-5 Elementary, Yr Round
Students: 511 Distance: 0.5mi
Challenge School - Foster City Campus
Private PK-8 Preschool Early Childhood Center, Elementary, Middle, Coed
Students: 80 Distance: 0.6mi
Parkside Elementary School
Public K-5 Elementary, Yr Round
Students: 228 Distance: 0.7mi
Futures Academy - San Mateo
Private 6-12 Coed
Students: 60 Distance: 0.8mi
George Hall Elementary School
Public K-5 Elementary, Yr Round
Students: 432 Distance: 1.0mi
Bayside Academy
Public K-8
Students: 924 Distance: 1.0mi
- Bed
- 4
- Bath
- 4 (3/1)
- Parking
- 2
- Attached Garage
- SQ FT
- 2,088
- SQ FT Source
- Unavailable
- Cooling
- Central AC
- Dining Room
- Dining Area
- Disclosures
- Natural Hazard Disclosure
- Family Room
- Separate Family Room
- Flooring
- Laminate
- Foundation
- Concrete Slab
- Heating
- Central Forced Air
- * Fee
- $389
- Name
- One 90 HOA
- *Fee includes
- Insurance - Common Area, Landscaping / Gardening, Maintenance - Common Area, Maintenance - Exterior, Maintenance - Road, Management Fee, and Roof
MLS and other Information regarding properties for sale as shown in Theo have been obtained from various sources such as sellers, public records, agents and other third parties. This information may relate to the condition of the property, permitted or unpermitted uses, zoning, square footage, lot size/acreage or other matters affecting value or desirability. Unless otherwise indicated in writing, neither brokers, agents nor Theo have verified, or will verify, such information. If any such information is important to buyer in determining whether to buy, the price to pay or intended use of the property, buyer is urged to conduct their own investigation with qualified professionals, satisfy themselves with respect to that information, and to rely solely on the results of that investigation.
School data provided by GreatSchools. School service boundaries are intended to be used as reference only. To verify enrollment eligibility for a property, contact the school directly.