

$450,000
611
SQ FT
$736
SQ/FT
44 Lodato Avenue, #205
@ El Camino Real - 427 - Beresford Manor Etc., San Mateo

- 1 Bed
- 1 Bath
- 1 Park
- 611 sqft
- SAN MATEO
-

-
Sun Sep 13, 2:00 pm - 4:00 pm
Hosted by Listing Broker
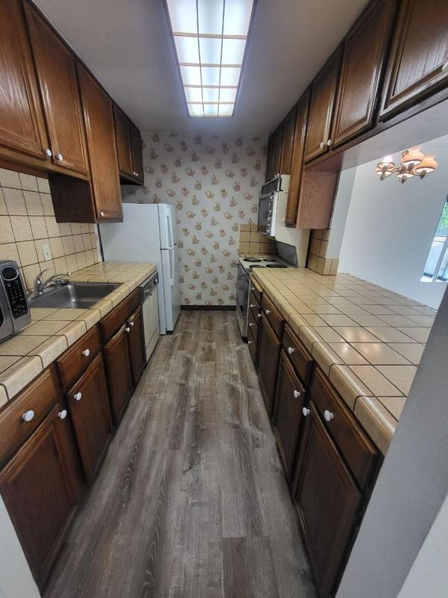
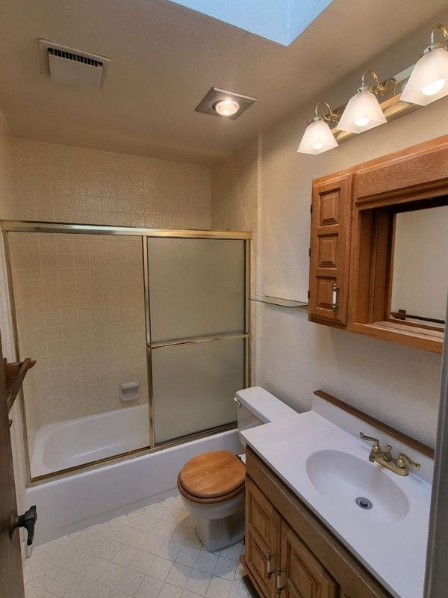
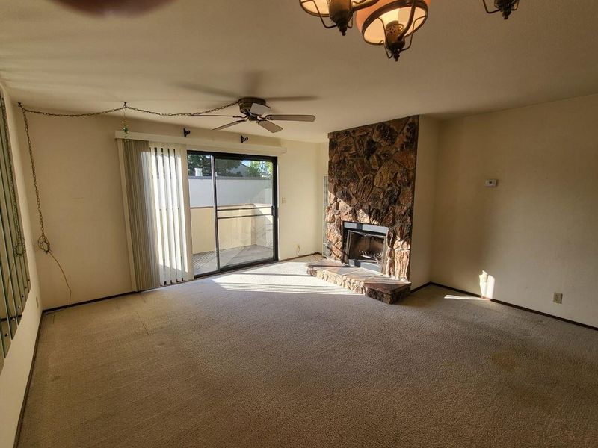
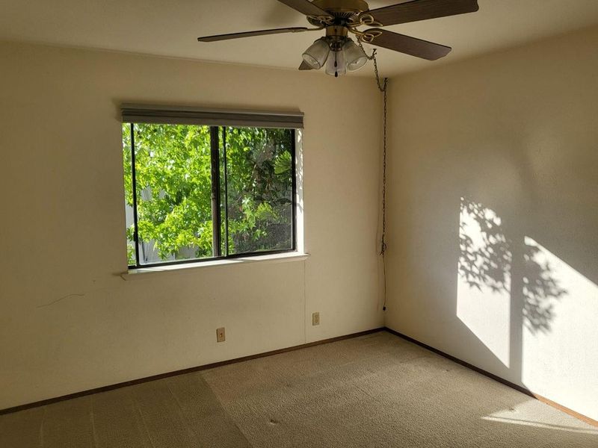
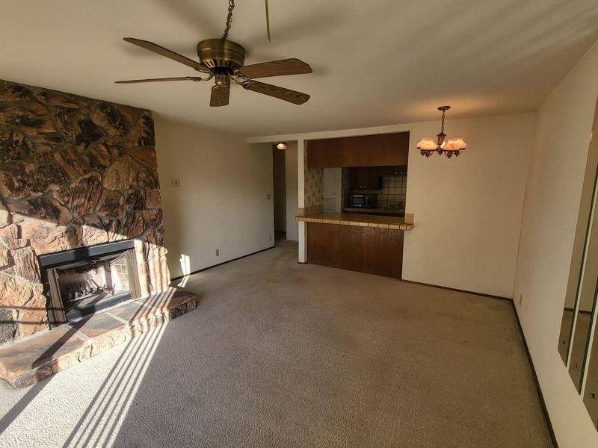
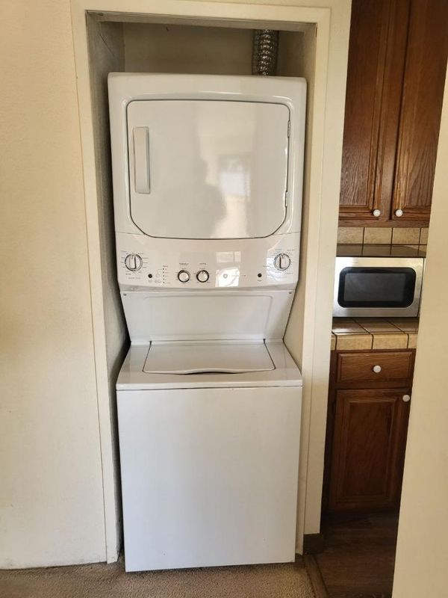
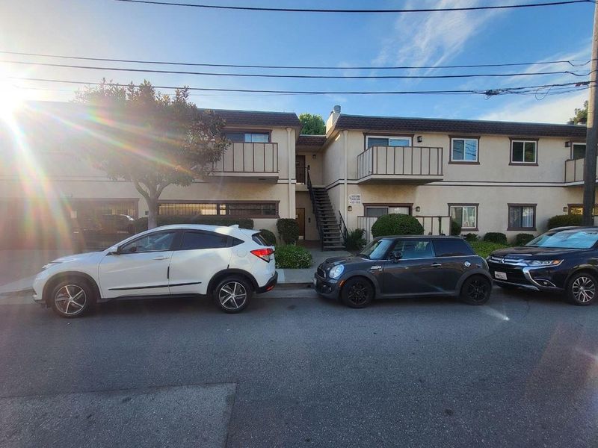
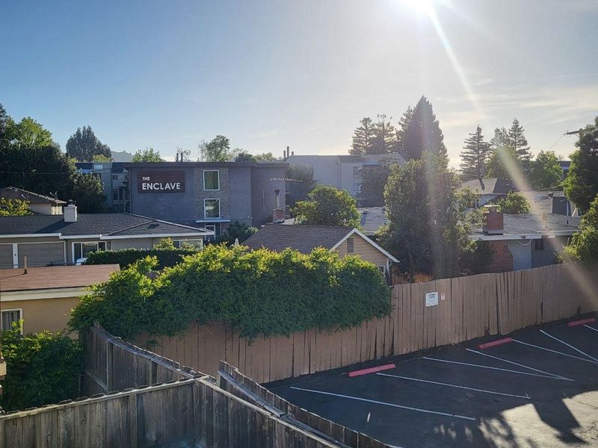
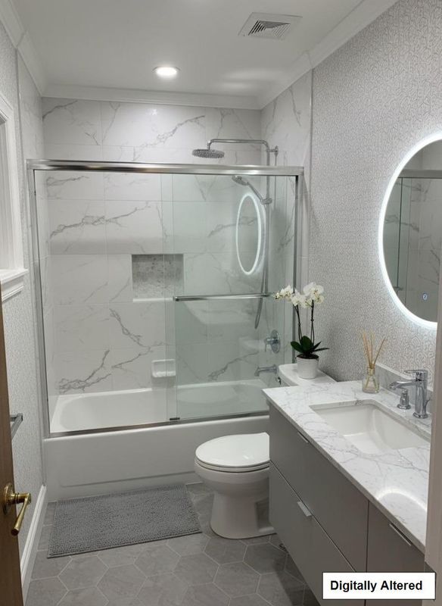
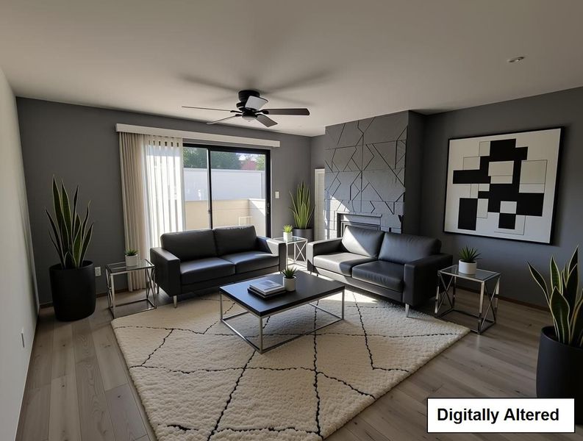
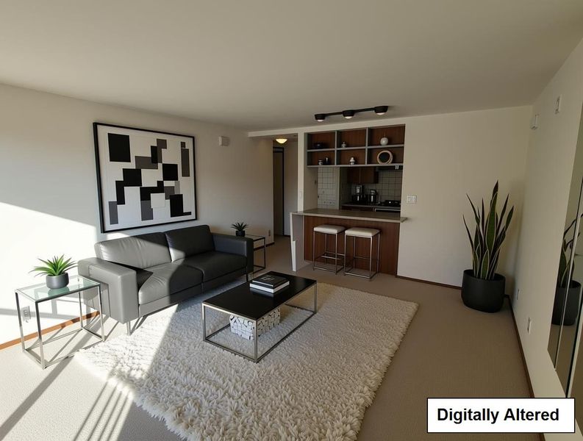
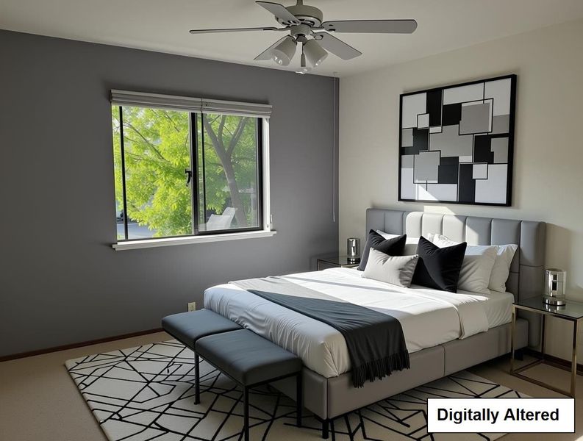
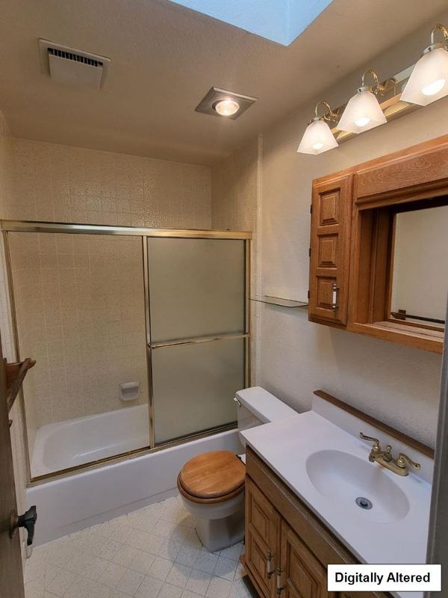
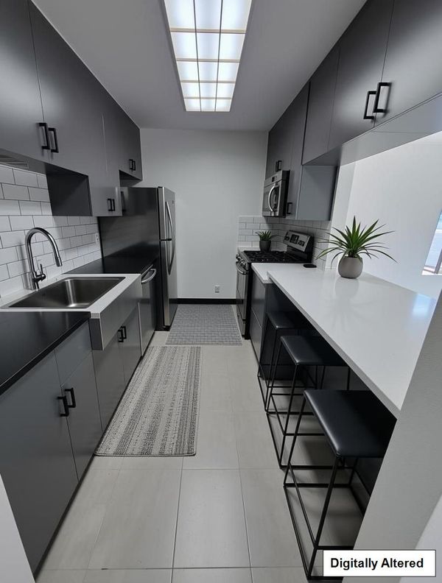
Want your adult-child to finally move out of your home and off your 'payroll?' This one-bedroom, one-bath condo may be the answer! Great starter home to make your own located on the West Side of the El Camino Real in San Mateo in a quiet, well-maintained complex. Washer and dryer in unit that also boasts a beautiful fireplace, skylight, all existing kitchen appliances, and a balcony deck with west-facing views of the surrounding hills and neighborhood. Great opportunity to earn tremendous upside after close of escrow. Ample storage and deeded parking space is secure and located inside one of two gated garage areas. An excellent investment for both owner-occupiers and investors looking for a prime westside location.

- Days on Market
- 3 days
- Current Status
- Active
- Original Price
- $450,000
- List Price
- $450,000
- On Market Date
- Sep 9, 2026
- Property Type
- Condominium
- Area
- 427 - Beresford Manor Etc.
- Zip Code
- 94403
- MLS ID
- ML82060174
- APN
- 107-780-090
- Year Built
- 1980
- Stories in Building
- 1
- Possession
- Unavailable
- Data Source
- MLSL
- Origin MLS System
- MLSListings, Inc.
Compass High School
Private 9-12 Coed
Students: 27 Distance: 0.1mi
Junipero Serra High School
Private 9-12 Secondary, Religious, All Male
Students: 880 Distance: 0.4mi
St. Gregory
Private K-8 Elementary, Religious, Coed
Students: 321 Distance: 0.4mi
Beresford Elementary School
Public K-5 Elementary
Students: 271 Distance: 0.5mi
The Carey School
Private K-5 Elementary, Coed
Students: 249 Distance: 0.6mi
Fiesta Gardens International Elementary School
Public K-5 Elementary, Yr Round
Students: 511 Distance: 0.6mi
- Bed
- 1
- Bath
- 1
- Parking
- 1
- Assigned Spaces, Attached Garage, Covered Parking, Electric Gate, Gate / Door Opener
- SQ FT
- 611
- SQ FT Source
- Unavailable
- Kitchen
- Cooktop - Electric, Countertop - Tile, Dishwasher, Microwave, Oven Range - Electric, Refrigerator
- Cooling
- Ceiling Fan
- Dining Room
- No Formal Dining Room
- Disclosures
- Natural Hazard Disclosure, NHDS Report
- Family Room
- Kitchen / Family Room Combo
- Foundation
- Concrete Slab
- Fire Place
- Living Room
- Heating
- Wall Furnace
- Laundry
- Washer / Dryer
- * Fee
- $355
- Name
- Carlton Association
- *Fee includes
- Common Area Electricity, Common Area Gas, Decks, Exterior Painting, Fencing, Garbage, Insurance - Common Area, Landscaping / Gardening, Maintenance - Common Area, Maintenance - Exterior, Management Fee, Reserves, Roof, Sewer, and Water / Sewer
MLS and other Information regarding properties for sale as shown in Theo have been obtained from various sources such as sellers, public records, agents and other third parties. This information may relate to the condition of the property, permitted or unpermitted uses, zoning, square footage, lot size/acreage or other matters affecting value or desirability. Unless otherwise indicated in writing, neither brokers, agents nor Theo have verified, or will verify, such information. If any such information is important to buyer in determining whether to buy, the price to pay or intended use of the property, buyer is urged to conduct their own investigation with qualified professionals, satisfy themselves with respect to that information, and to rely solely on the results of that investigation.
School data provided by GreatSchools. School service boundaries are intended to be used as reference only. To verify enrollment eligibility for a property, contact the school directly.