

$1,050,000
1,220
SQ FT
$861
SQ/FT
1610 Almond Way
@ Bluebonnet Way - 1 - Morgan Hill / Gilroy / San Martin, Morgan Hill

- 3 Bed
- 2 Bath
- 4 Park
- 1,220 sqft
- Morgan Hill
-

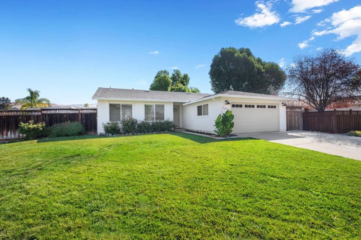
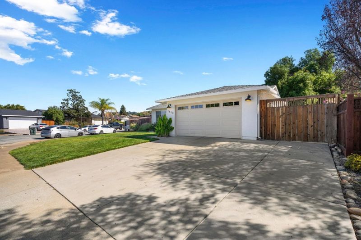
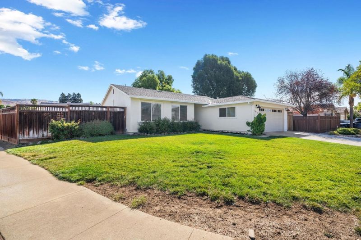
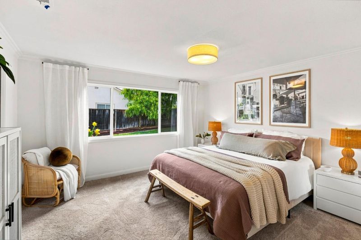
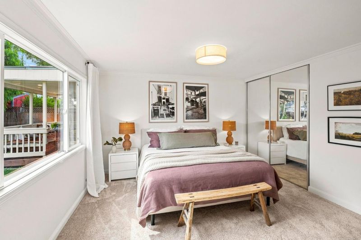
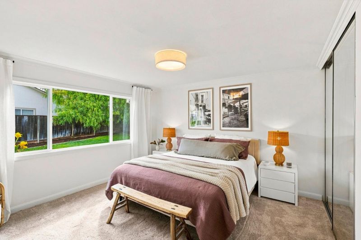
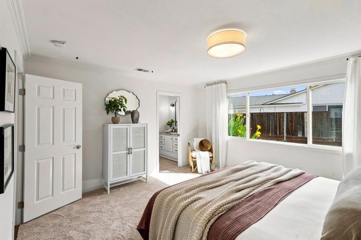
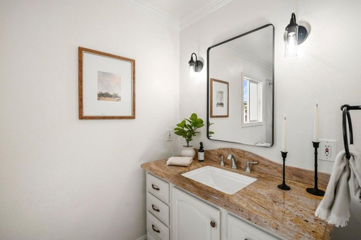
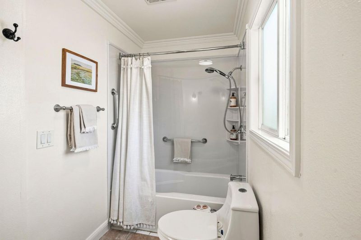
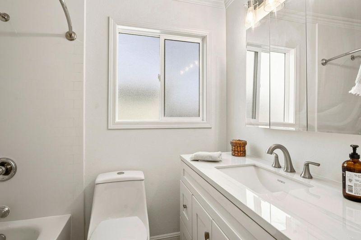
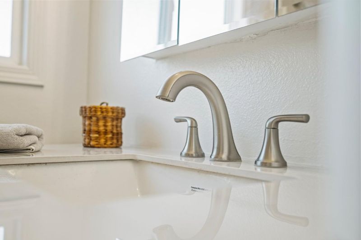
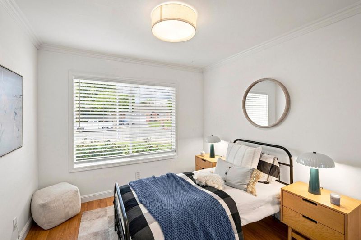
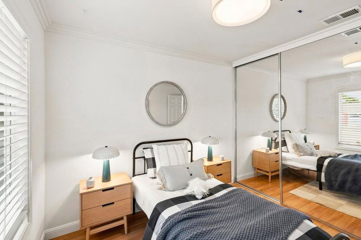
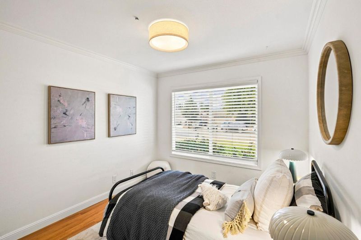
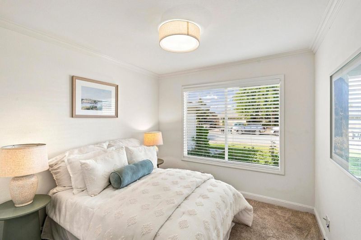
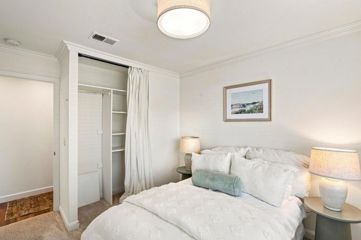
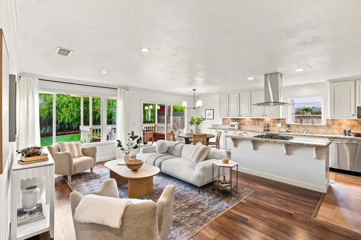
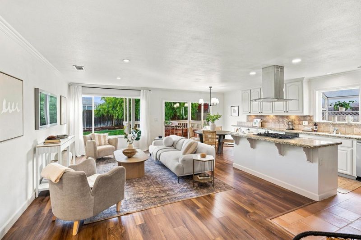
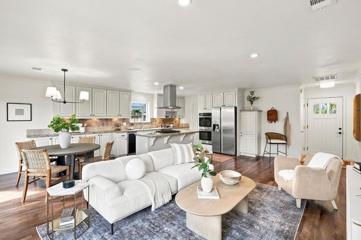
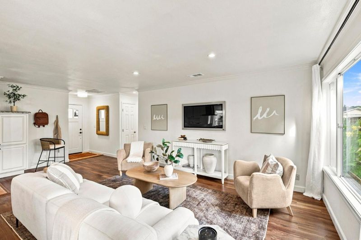
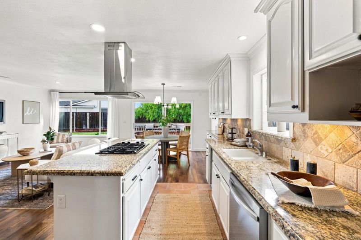
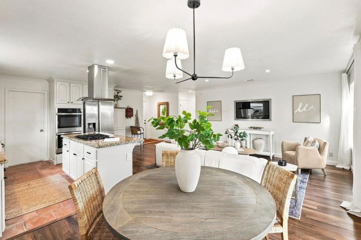
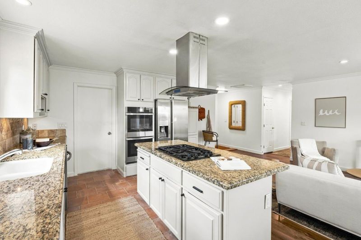
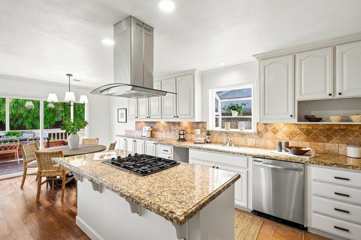
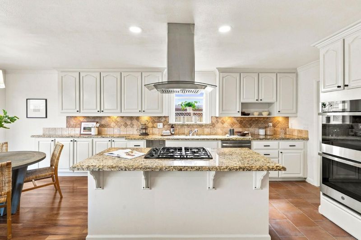
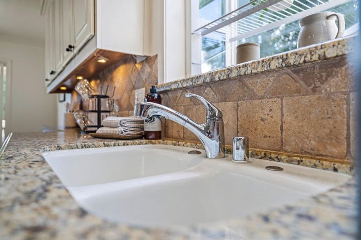
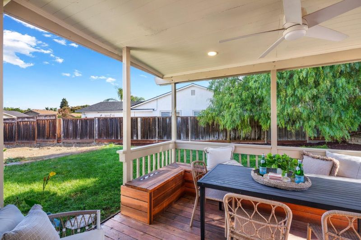
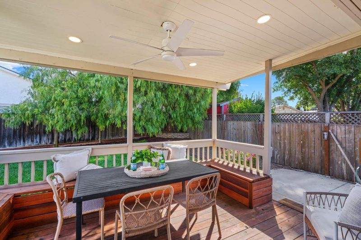
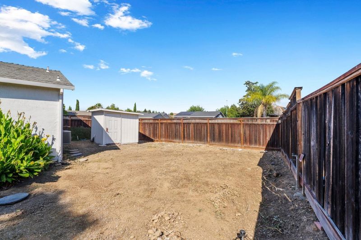
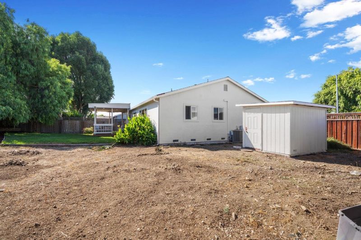
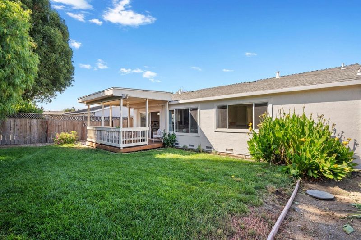
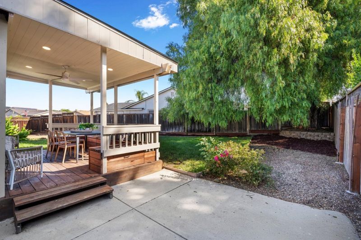
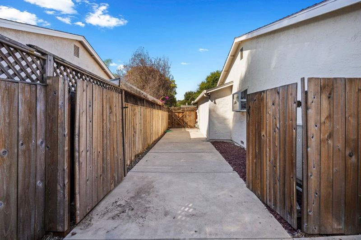
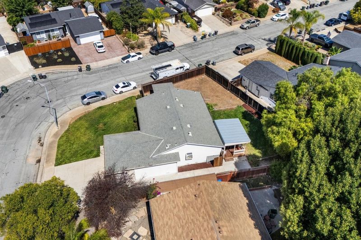
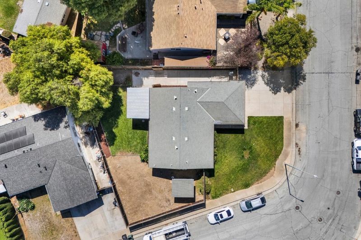
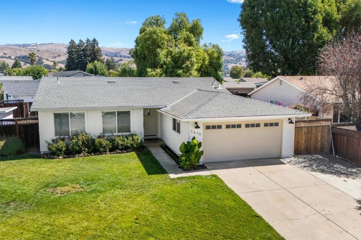
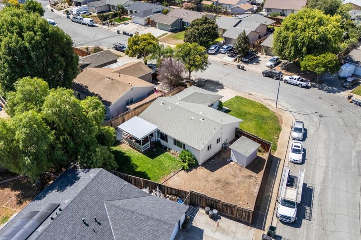
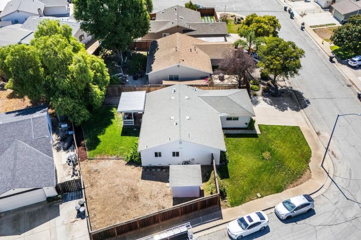
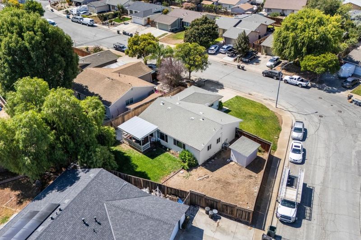
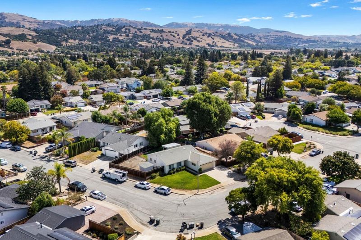
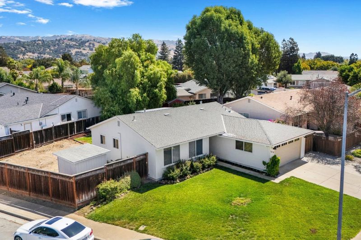
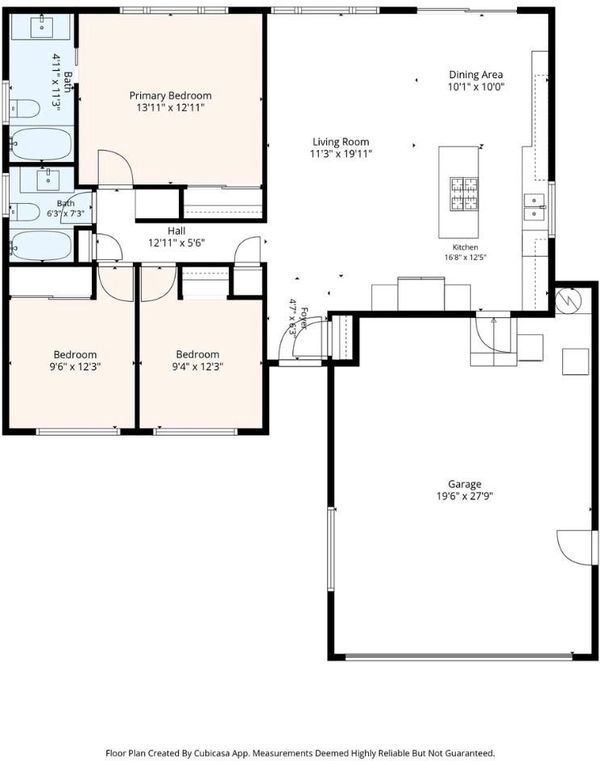
Enjoy the Morgan Hill lifestyle in this fabulous 3 bedroom, 2 bath home. Sprawling front lawn on a wide corner lot. Set back into the neighborhood for a more quiet setting. Upon entering the front door, you feel welcome into the Great Room floor plan. Generous sized Living Room set with laminate flooring and recessed lighting and views to the backyard. The Kitchen with granite slab counters features a sitting island with cook top and all other stainless appliances, recessed lighting, new accent hardware. The everyday dining area set next to the kitchen features a wide sliding door to easily reach the covered back deck. Primary bedroom with wardrobe closets and connected bathroom suite. One hallway bathroom with updates can be shared by the two forward facing bedrooms. The wide set yard is ready for all levels of play including lush lawn, a concrete side patio, large pepper tree, plus the bonus side yard with detached storage house.

- Days on Market
- 1 day
- Current Status
- Active
- Original Price
- $1,050,000
- List Price
- $1,050,000
- On Market Date
- Sep 9, 2026
- Property Type
- Single Family Home
- Area
- 1 - Morgan Hill / Gilroy / San Martin
- Zip Code
- 95037
- MLS ID
- ML82060664
- APN
- 728-13-059
- Year Built
- 1975
- Stories in Building
- 1
- Possession
- Unavailable
- Data Source
- MLSL
- Origin MLS System
- MLSListings, Inc.
Nordstrom Elementary School
Public K-5 Elementary
Students: 614 Distance: 0.3mi
Voices College-Bound Language Academy At Morgan Hill
Charter K-8
Students: 247 Distance: 0.5mi
Spring Academy
Private 1-12 Religious, Coed
Students: 13 Distance: 0.5mi
Live Oak High School
Public 9-12 Secondary
Students: 1161 Distance: 0.7mi
Almaden Valley Christian
Private K-12 Special Education Program, Religious, Coed
Students: 71 Distance: 1.0mi
Jackson Academy Of Music And Math (Jamm)
Public K-8 Elementary
Students: 631 Distance: 1.1mi
- Bed
- 3
- Bath
- 2
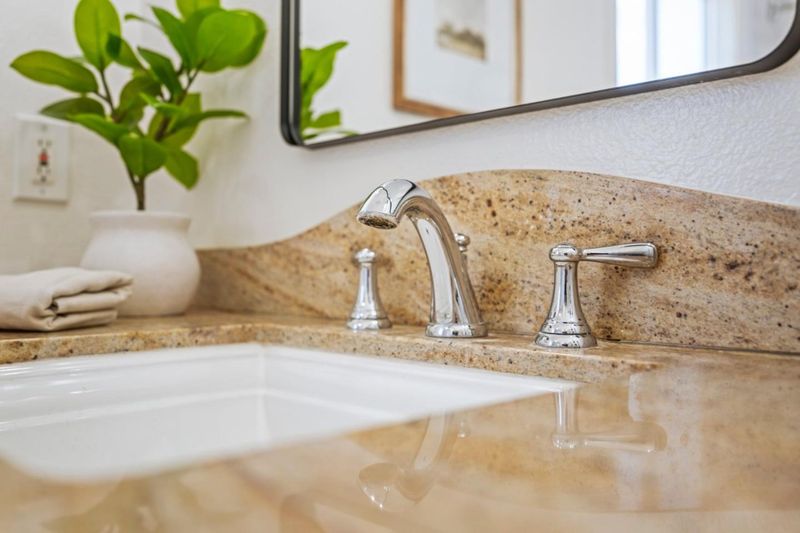
- Dual Flush Toilet, Showers over Tubs - 2+, Stone, Tile, Updated Bath
- Parking
- 4
- Attached Garage, Guest / Visitor Parking, Off-Street Parking, Parking Area, Room for Oversized Vehicle
- SQ FT
- 1,220
- SQ FT Source
- Unavailable
- Lot SQ FT
- 8,039.0
- Lot Acres
- 0.18455 Acres
- Kitchen
- Cooktop - Gas, Countertop - Granite, Countertop - Stone, Dishwasher, Exhaust Fan, Garbage Disposal, Hood Over Range, Island, Oven - Built-In, Oven - Double, Refrigerator, Wine Refrigerator
- Cooling
- Central AC
- Dining Room
- Dining Area, Dining Bar, Eat in Kitchen
- Disclosures
- NHDS Report
- Family Room
- Kitchen / Family Room Combo
- Flooring
- Laminate, Tile, Carpet
- Foundation
- Concrete Perimeter
- Heating
- Central Forced Air, Gas
- Laundry
- Electricity Hookup (220V), In Garage
- Fee
- Unavailable
MLS and other Information regarding properties for sale as shown in Theo have been obtained from various sources such as sellers, public records, agents and other third parties. This information may relate to the condition of the property, permitted or unpermitted uses, zoning, square footage, lot size/acreage or other matters affecting value or desirability. Unless otherwise indicated in writing, neither brokers, agents nor Theo have verified, or will verify, such information. If any such information is important to buyer in determining whether to buy, the price to pay or intended use of the property, buyer is urged to conduct their own investigation with qualified professionals, satisfy themselves with respect to that information, and to rely solely on the results of that investigation.
School data provided by GreatSchools. School service boundaries are intended to be used as reference only. To verify enrollment eligibility for a property, contact the school directly.