

$3,598,000
2,430
SQ FT
$1,481
SQ/FT
1964 Deodara Drive
@ St Joseph Ave - 213 - Highlands, Los Altos

- 4 Bed
- 3 (2/1) Bath
- 2 Park
- 2,430 sqft
- LOS ALTOS
-

-
Sun Sep 13, 1:00 pm - 4:00 pm
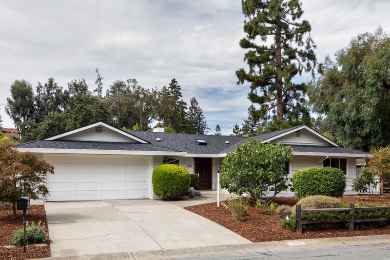
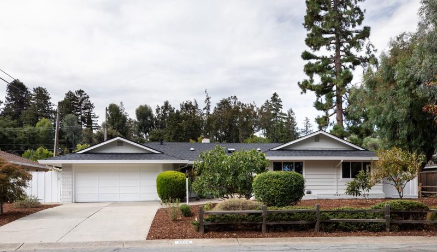
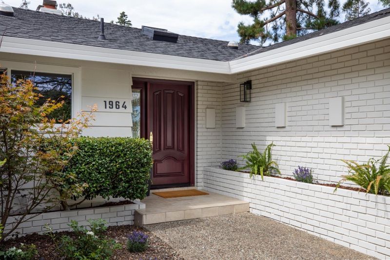
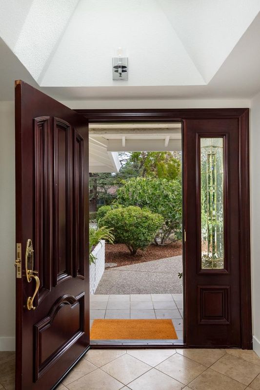
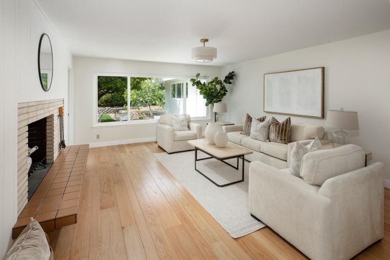
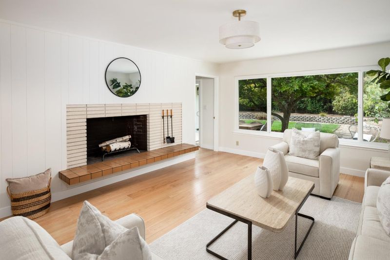
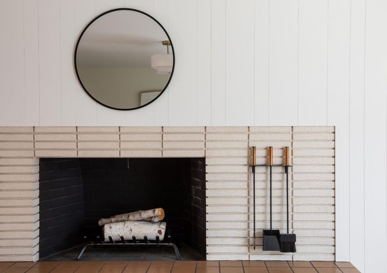
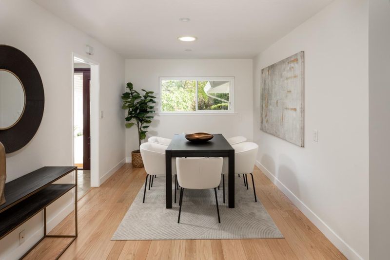
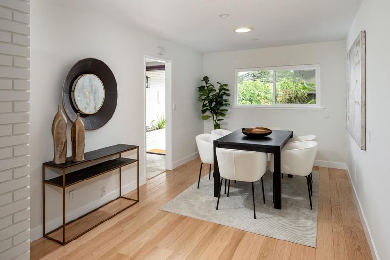
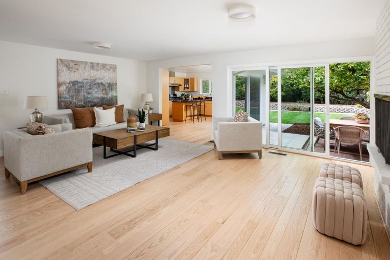
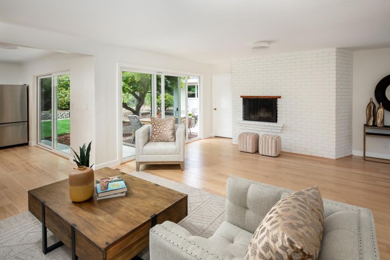
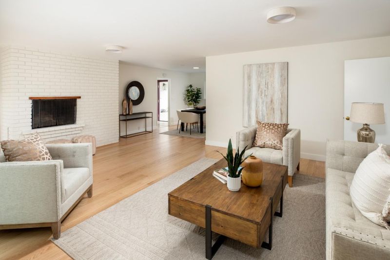
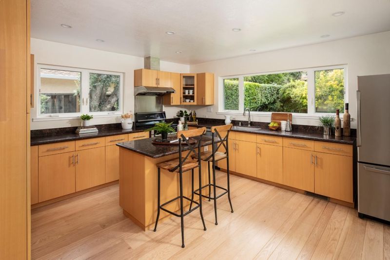
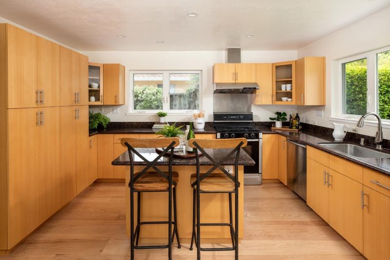
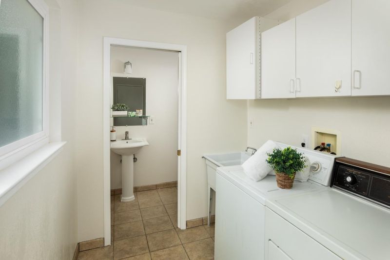
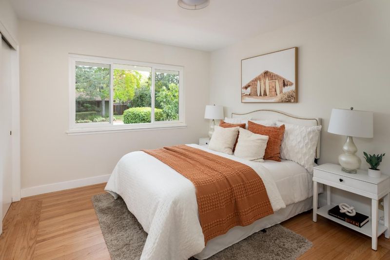
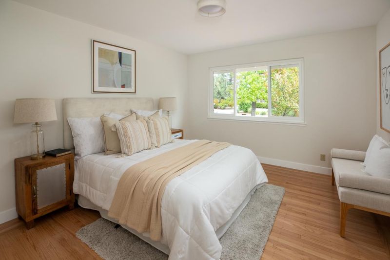
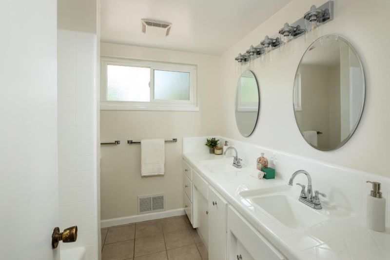
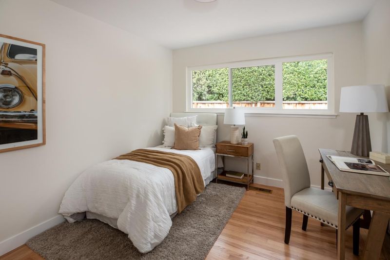
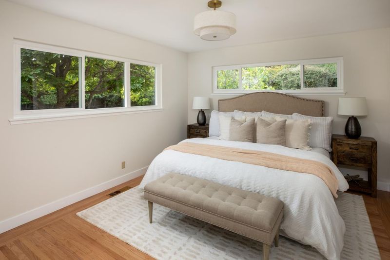
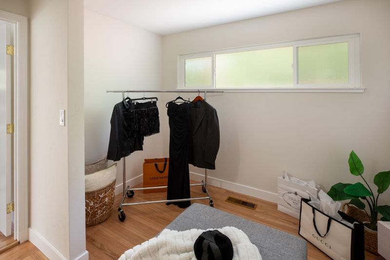
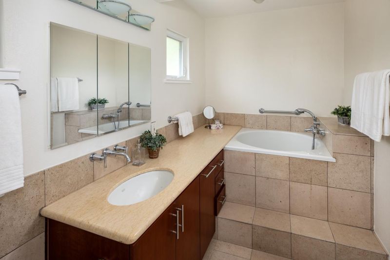
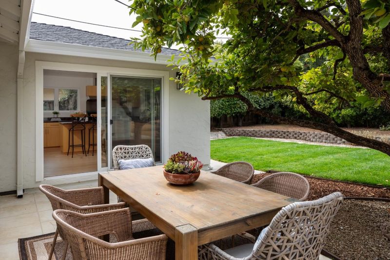
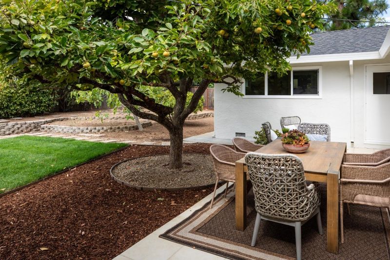
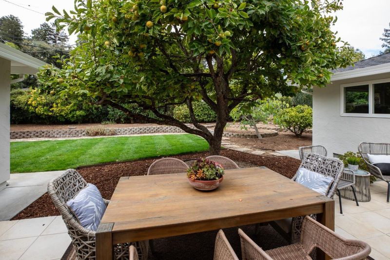
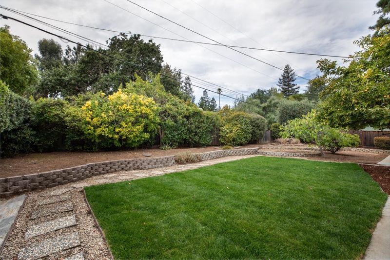
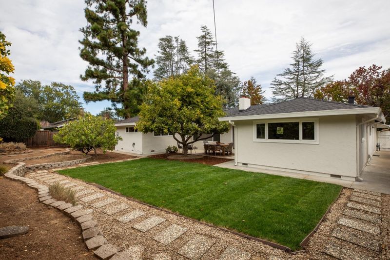
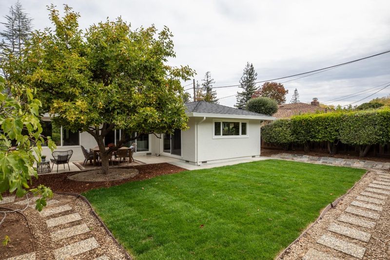
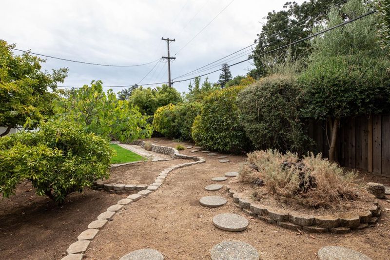
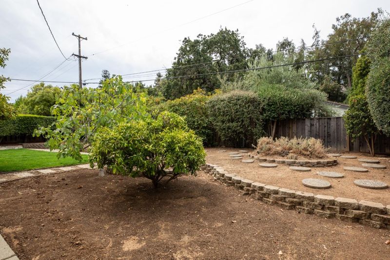
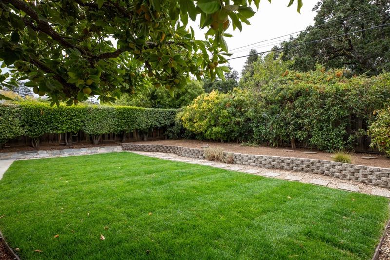
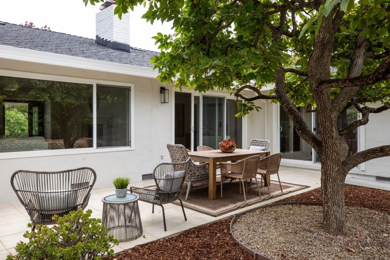
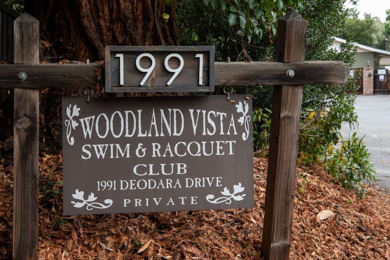
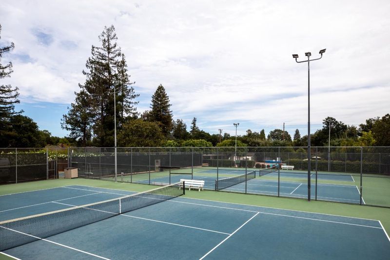
Fresh updates, abundant natural light, and a flexible floor plan define this spacious Woodland Acres home with 4 bedrooms, an office, and 2.5 baths, all on one level. Newly painted inside and out, refinished hardwood floors, a brand-new roof, and refreshed landscaping create an inviting environment ready to enjoy immediately while also presenting opportunity for future personalization. Expansive living spaces include a formal living room with fireplace, plus an open great room that brings together formal dining, the kitchen, and family room with a second fireplace and two sliding glass doors to the backyard. The primary suite is complemented by a spa-like bath and an adjoining flexible-use room ideal for an office, nursery, or expanded closet space, while three additional bedrooms are served by a hallway bath. Convenient laundry room with additional 1/2 bath. Outside, the large lot features a very private rear yard with newly planted lawn, fruit trees, and potential for a pool or ADU. This sought-after property also offers membership opportunity at Woodland Vista Swim & Racquet Club just down the street, as well as access to excellent Cupertino schools, commute routes, shopping, dining and open space parks.

- Days on Market
- 5 days
- Current Status
- Active
- Original Price
- $3,598,000
- List Price
- $3,598,000
- On Market Date
- Sep 8, 2026
- Property Type
- Single Family Home
- Area
- 213 - Highlands
- Zip Code
- 94024
- MLS ID
- ML82060437
- APN
- 342-25-010
- Year Built
- 1961
- Stories in Building
- 1
- Possession
- Unavailable
- Data Source
- MLSL
- Origin MLS System
- MLSListings, Inc.
Montclaire Elementary School
Public K-5 Elementary
Students: 428 Distance: 0.3mi
St. Simon Elementary School
Private K-8 Elementary, Middle, Religious, Coed
Students: 500 Distance: 0.3mi
Creative Learning Center
Private K-12
Students: 26 Distance: 0.5mi
West Valley Elementary School
Public K-5 Elementary
Students: 554 Distance: 1.0mi
Oak Avenue Elementary School
Public K-6 Elementary
Students: 387 Distance: 1.0mi
Waldorf School Of The Peninsula
Private K-5 Combined Elementary And Secondary, Coed
Students: 331 Distance: 1.0mi
- Bed
- 4
- Bath
- 3 (2/1)
- Parking
- 2
- Attached Garage
- SQ FT
- 2,430
- SQ FT Source
- Unavailable
- Lot SQ FT
- 9,960.0
- Lot Acres
- 0.22865 Acres
- Cooling
- None
- Dining Room
- Dining Area in Family Room
- Disclosures
- NHDS Report
- Family Room
- Kitchen / Family Room Combo
- Flooring
- Hardwood, Tile
- Foundation
- Concrete Perimeter
- Fire Place
- Family Room, Living Room
- Heating
- Central Forced Air - Gas
- Laundry
- In Utility Room
- Fee
- Unavailable
MLS and other Information regarding properties for sale as shown in Theo have been obtained from various sources such as sellers, public records, agents and other third parties. This information may relate to the condition of the property, permitted or unpermitted uses, zoning, square footage, lot size/acreage or other matters affecting value or desirability. Unless otherwise indicated in writing, neither brokers, agents nor Theo have verified, or will verify, such information. If any such information is important to buyer in determining whether to buy, the price to pay or intended use of the property, buyer is urged to conduct their own investigation with qualified professionals, satisfy themselves with respect to that information, and to rely solely on the results of that investigation.
School data provided by GreatSchools. School service boundaries are intended to be used as reference only. To verify enrollment eligibility for a property, contact the school directly.