

$799,000
1,081
SQ FT
$739
SQ/FT
1221 Oakmont Dr, #2
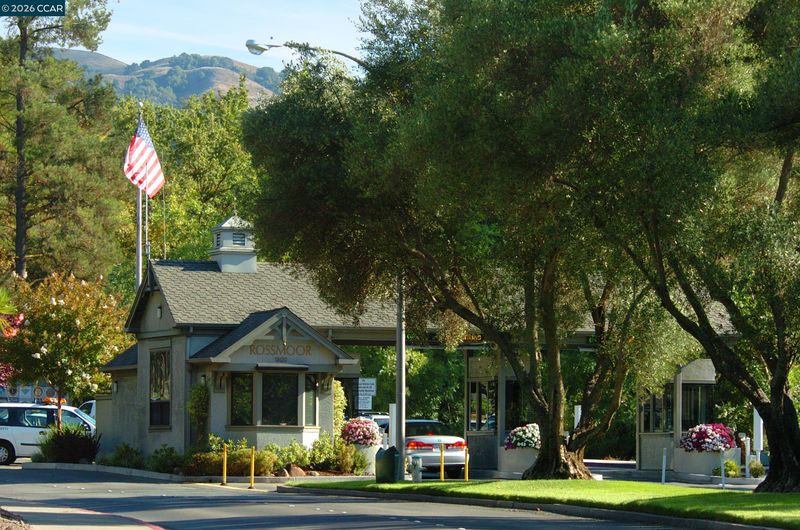
@ Tice Creek - Rossmoor, Walnut Creek

- 2 Bed
- 2 Bath
- 0 Park
- 1,081 sqft
- Walnut Creek
-

-
Sun Sep 13, 1:00 pm - 4:00 pm
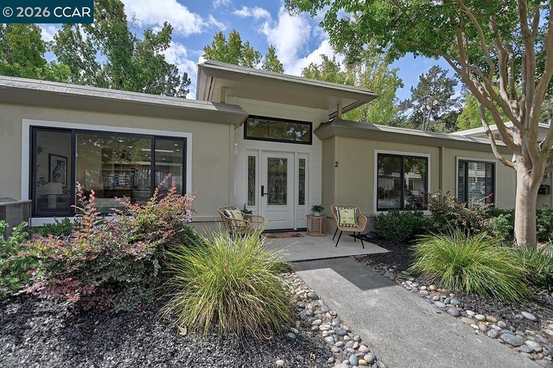
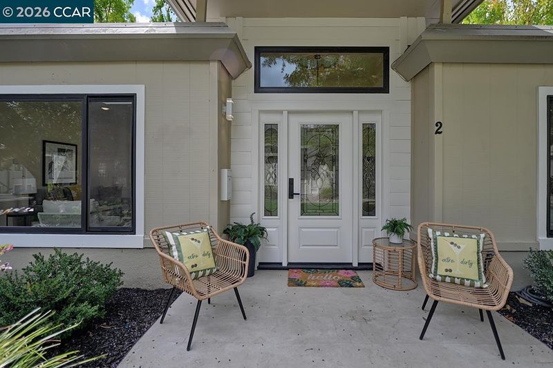
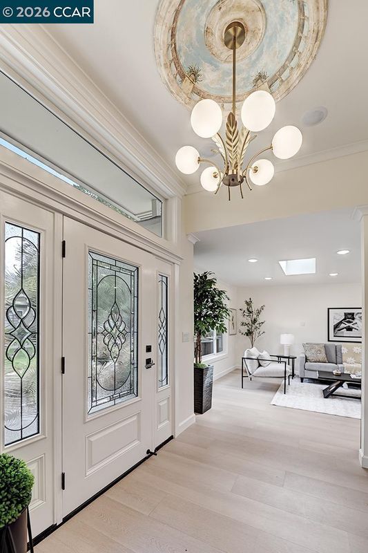
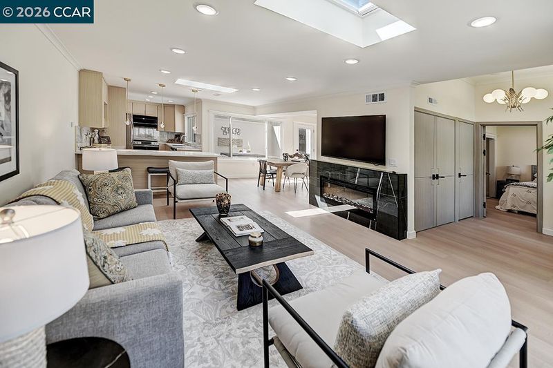
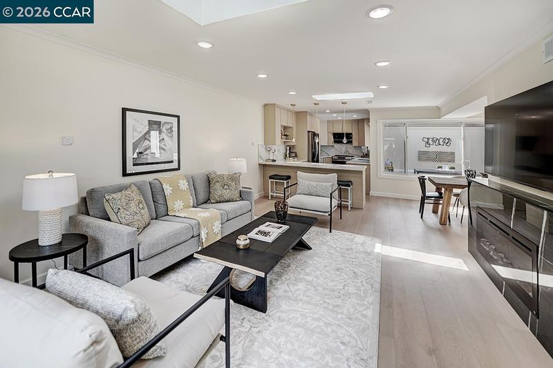
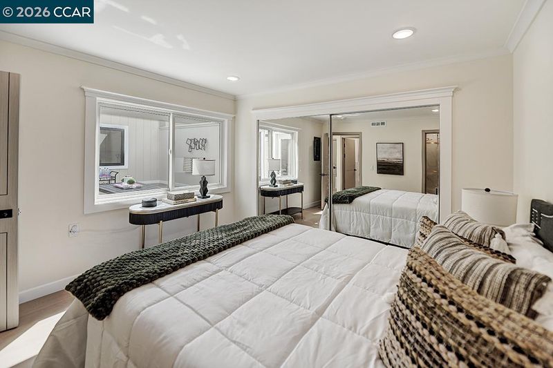
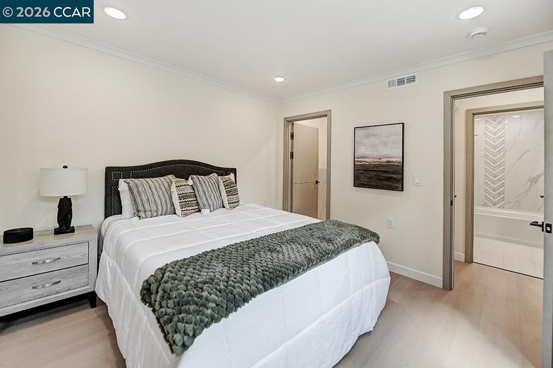
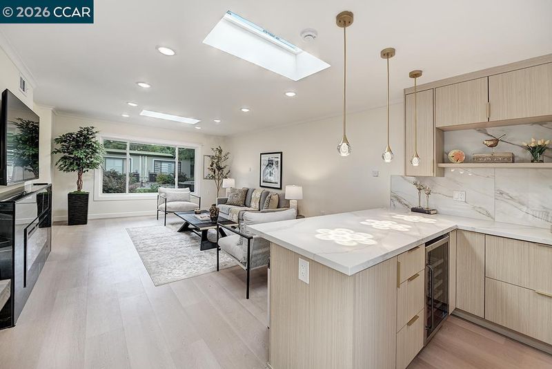
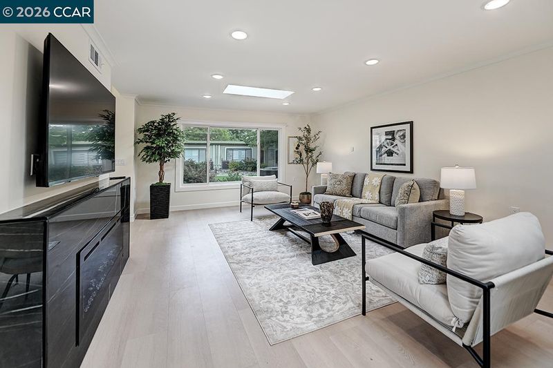
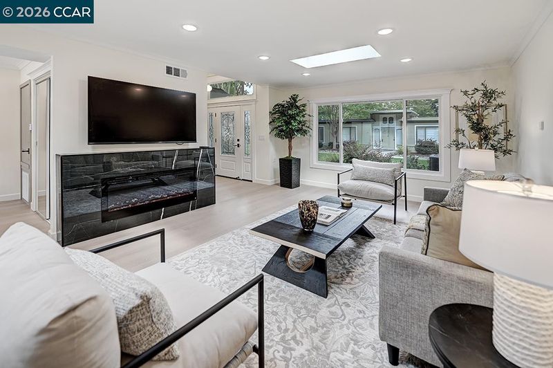
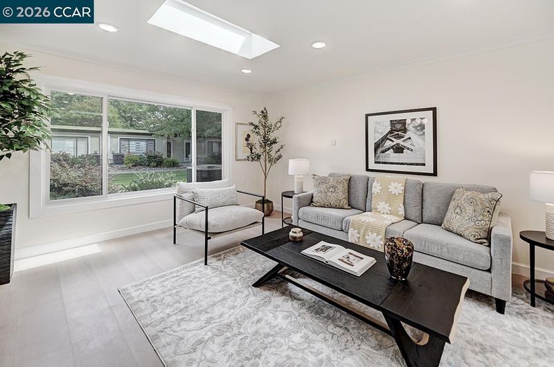
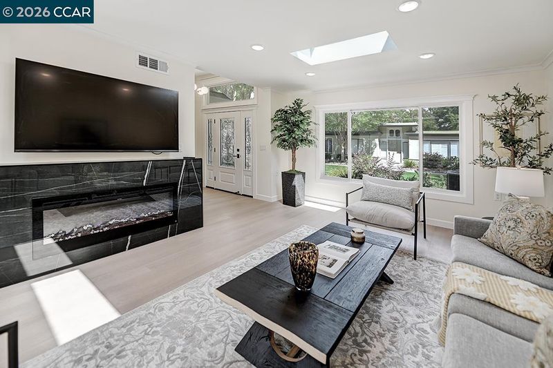
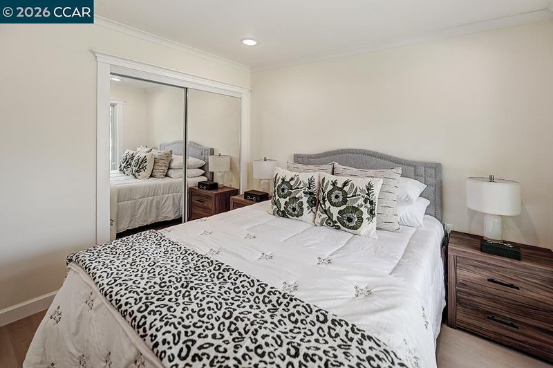
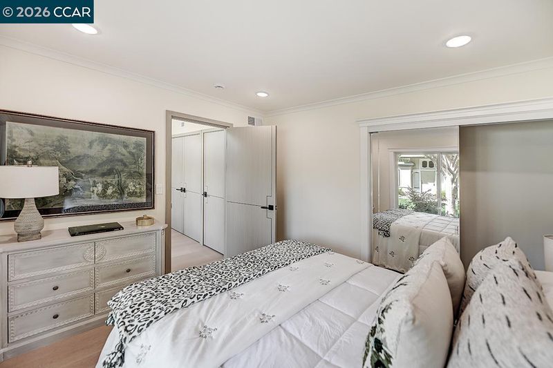
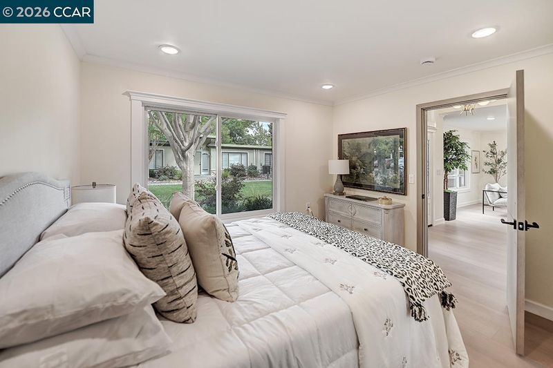
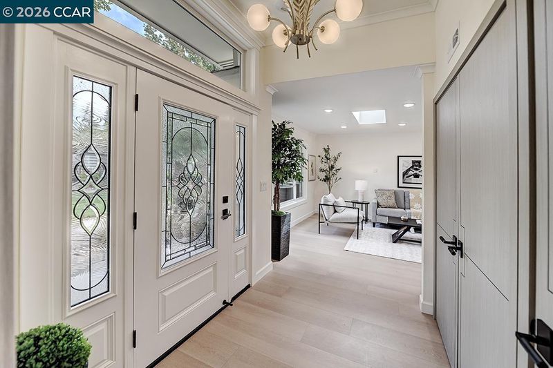
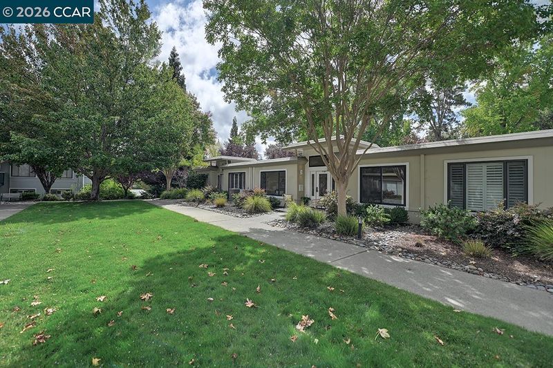
Beautifully redesigned level-in Golden Gate with no stairs in Rossmoor, where thoughtful updates, quality craftsmanship, and stylish finishes come together to create an inviting and sophisticated home.
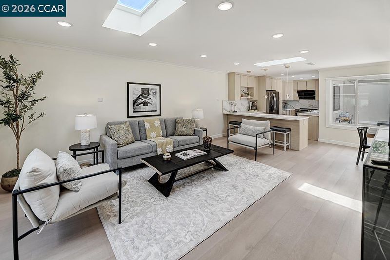
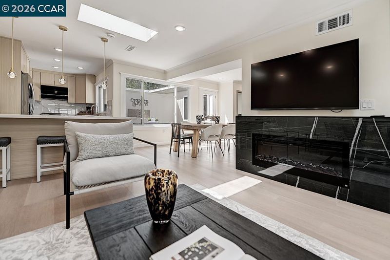
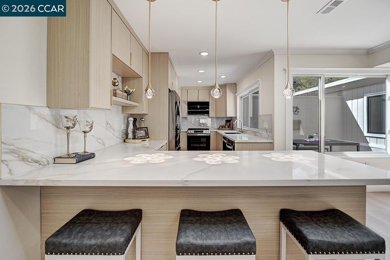
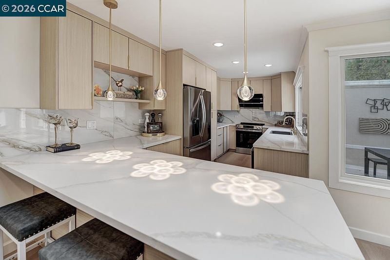
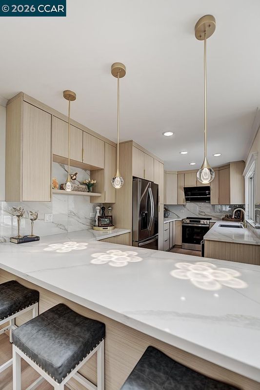
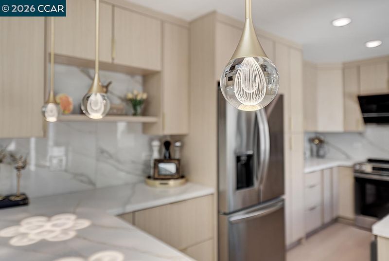
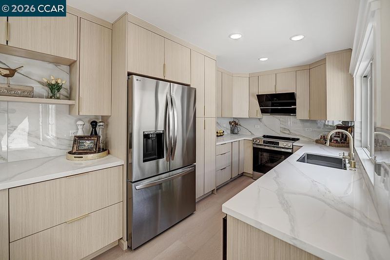
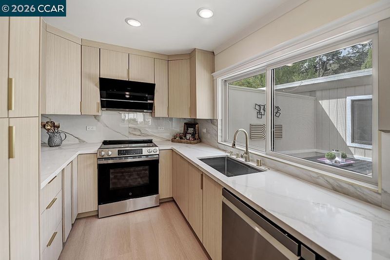
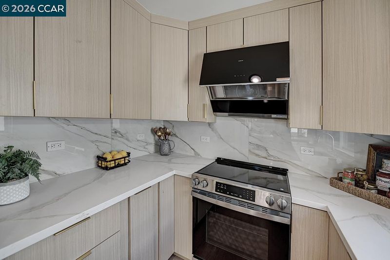
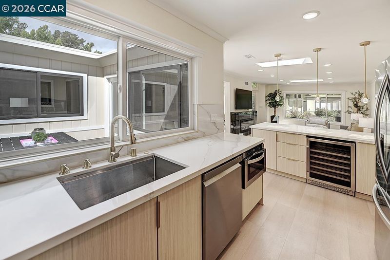
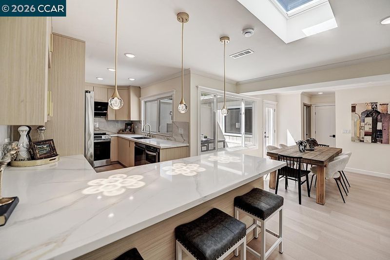
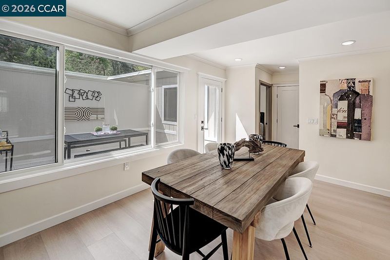
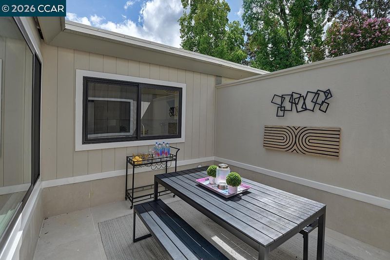
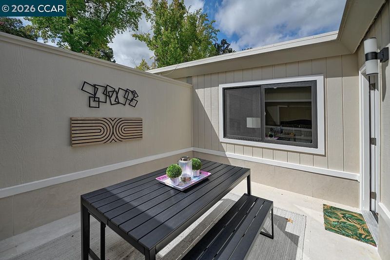
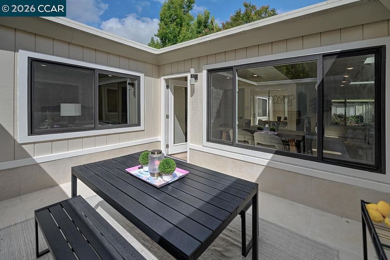
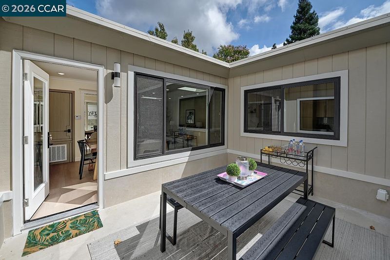
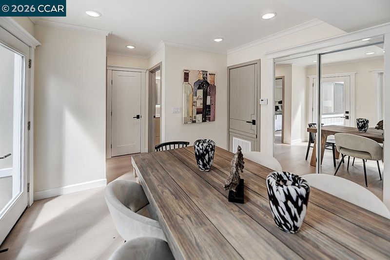
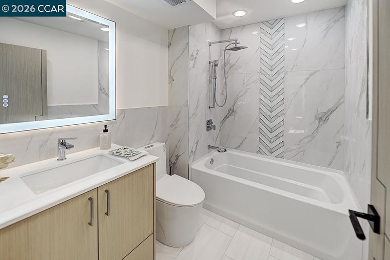
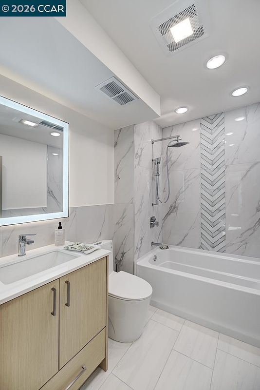
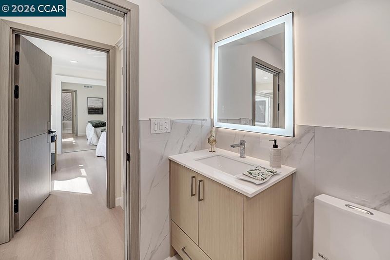
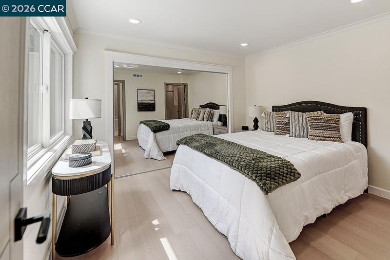
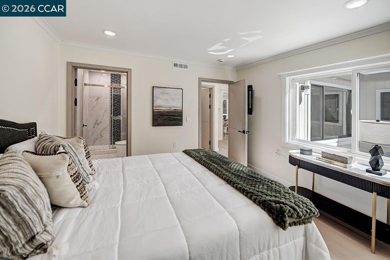
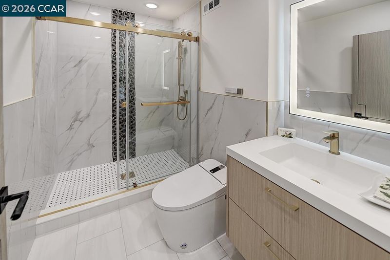
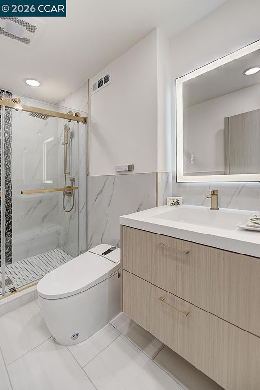
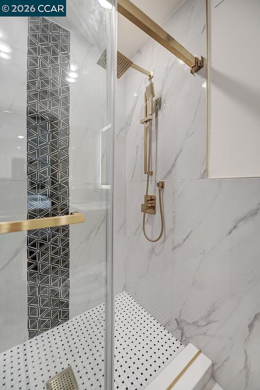
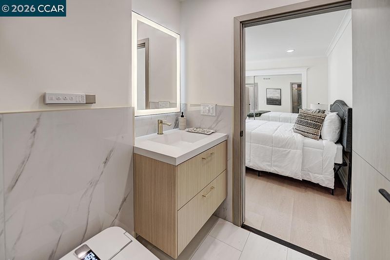
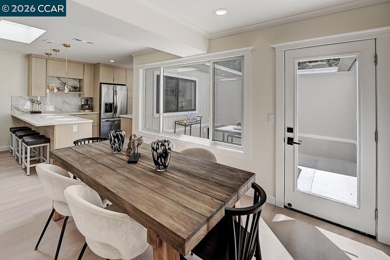
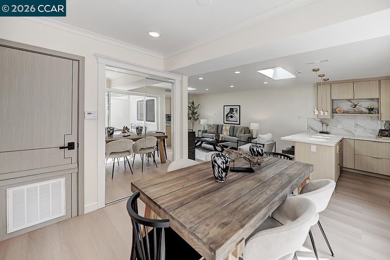
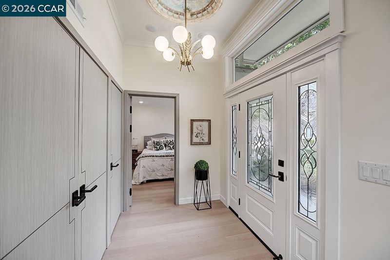
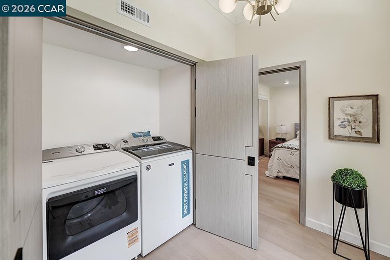
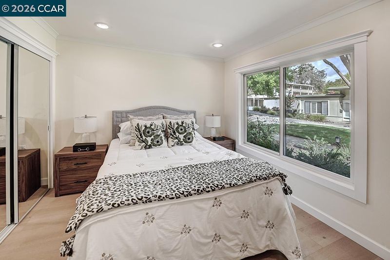
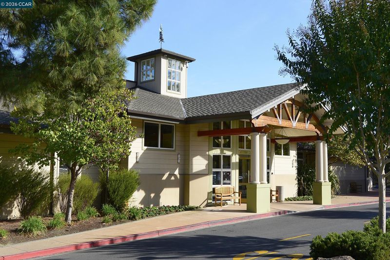
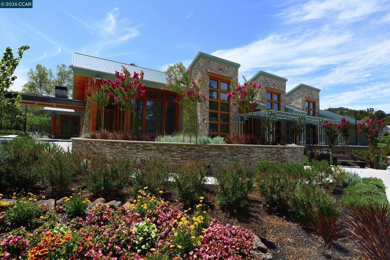
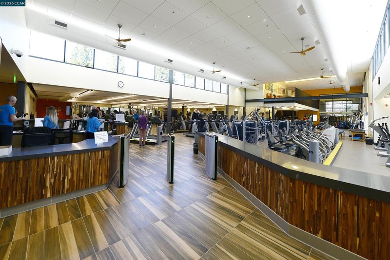
Beautifully redesigned level-in Golden Gate with no stairs in Rossmoor, where thoughtful updates, quality craftsmanship, and stylish finishes come together to create an inviting and sophisticated home. The spacious living room is filled with natural light from two skylights with solar shades, enhancing the bright and open feel. The beautifully appointed kitchen features custom American-made cabinetry, quartz countertops, sleek appliances, and a built-in wine refrigerator—ideal for everyday living and entertaining. Both spa-inspired bathrooms have been beautifully remodeled with elegant finishes and high-end bidet toilets. Additional upgrades include luxury vinyl plank flooring, recessed lighting throughout, updated plumbing and electrical, dual-pane windows, central HVAC, a built-in electric fireplace, 65-inch TV, and new washer and dryer. The private atrium provides a peaceful extension of the living space, perfect for morning coffee, dining outdoors, or entertaining friends. Ideally located close to the assigned carport with plenty of nearby guest parking, this home is also within walking distance of the Gateway Clubhouse, the central hub of Rossmoor, as well as the fitness center. A beautifully remodeled home offering style, comfort, convenience, and effortless Rossmoor living.

- Current Status
- New
- Original Price
- $799,000
- List Price
- $799,000
- On Market Date
- Sep 8, 2026
- Property Type
- Condominium
- D/N/S
- Rossmoor
- Zip Code
- 94595
- MLS ID
- 41147399
- APN
- 9000011909
- Year Built
- 1964
- Stories in Building
- 1
- Possession
- Close Of Escrow
- Data Source
- MAXEBRDI
- Origin MLS System
- CONTRA COSTA
Acalanes Adult Education Center
Public n/a Adult Education
Students: NA Distance: 0.6mi
Acalanes Center For Independent Study
Public 9-12 Alternative
Students: 27 Distance: 0.6mi
Burton Valley Elementary School
Public K-5 Elementary
Students: 798 Distance: 0.9mi
Parkmead Elementary School
Public K-5 Elementary
Students: 423 Distance: 1.3mi
Tice Creek
Public K-8
Students: 427 Distance: 1.5mi
Meher Schools, The
Private K-5 Nonprofit
Students: 285 Distance: 1.6mi
- Bed
- 2
- Bath
- 2
- Parking
- 0
- Carport, Space Per Unit - 1, Guest
- SQ FT
- 1,081
- SQ FT Source
- Other
- Pool Info
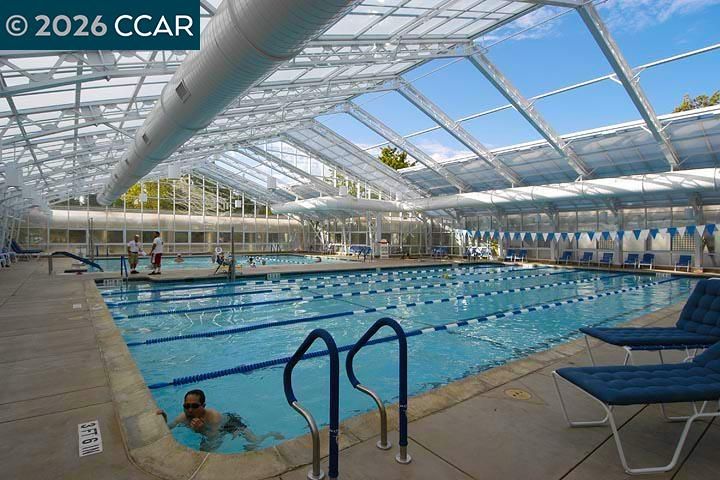
- Lap, Indoor, Community
- Kitchen
- Dishwasher, Electric Range, Plumbed For Ice Maker, Microwave, Refrigerator, Dryer, Washer, Gas Water Heater, ENERGY STAR Qualified Appliances, Breakfast Bar, Stone Counters, Electric Range/Cooktop, Disposal, Ice Maker Hookup, Pantry, Skylight(s), Updated Kitchen
- Cooling
- Central Air
- Disclosures
- Other - Call/See Agent
- Entry Level
- 1
- Exterior Details
- Other
- Flooring
- Vinyl
- Foundation
- Fire Place
- Electric, Insert, Living Room
- Heating
- Forced Air, Natural Gas
- Laundry
- Dryer, Washer, In Unit
- Main Level
- 2 Bedrooms, 2 Baths
- Views
- Trees/Woods
- Possession
- Close Of Escrow
- Architectural Style
- Other
- Non-Master Bathroom Includes
- Shower Over Tub, Solid Surface, Tile, Updated Baths
- Construction Status
- Existing
- Additional Miscellaneous Features
- Other
- Location
- Level
- Pets
- Yes, Size Limit
- Roof
- Unknown
- Water and Sewer
- Public
- Fee
- $1,383
MLS and other Information regarding properties for sale as shown in Theo have been obtained from various sources such as sellers, public records, agents and other third parties. This information may relate to the condition of the property, permitted or unpermitted uses, zoning, square footage, lot size/acreage or other matters affecting value or desirability. Unless otherwise indicated in writing, neither brokers, agents nor Theo have verified, or will verify, such information. If any such information is important to buyer in determining whether to buy, the price to pay or intended use of the property, buyer is urged to conduct their own investigation with qualified professionals, satisfy themselves with respect to that information, and to rely solely on the results of that investigation.
School data provided by GreatSchools. School service boundaries are intended to be used as reference only. To verify enrollment eligibility for a property, contact the school directly.