

$2,300,000
2,450
SQ FT
$939
SQ/FT
34914 Moina Shaiq Common
@ Decoto - 3700 - Fremont, Fremont

- 4 Bed
- 4 (3/1) Bath
- 2 Park
- 2,450 sqft
- FREMONT
-

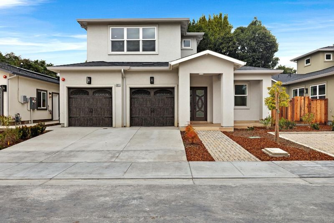
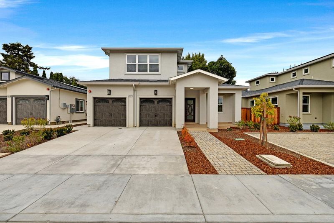
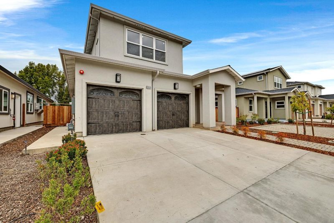
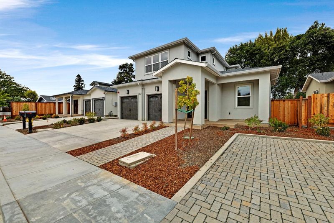
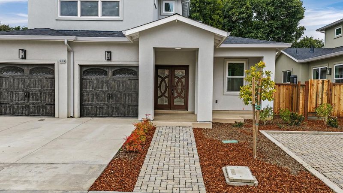
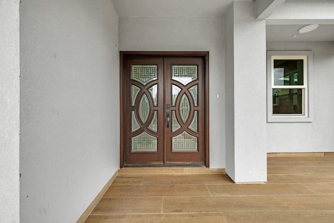
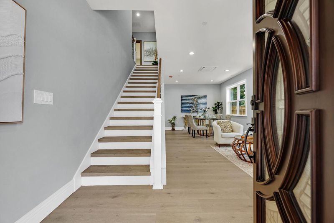
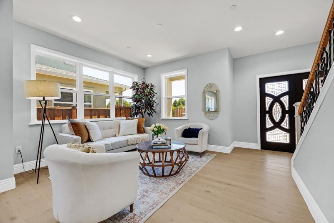
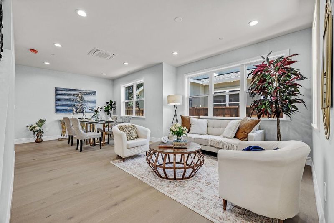
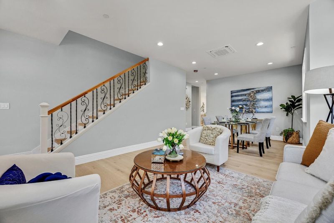
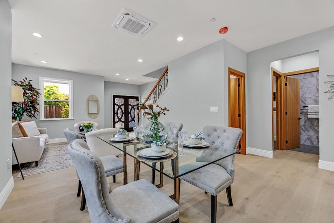
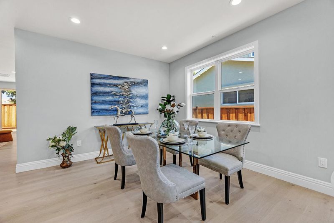
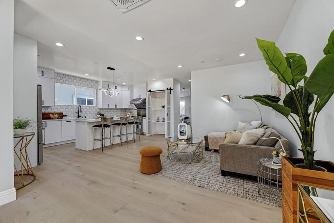
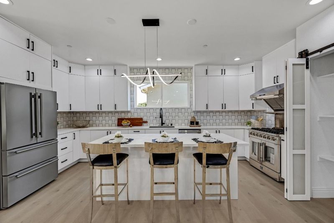
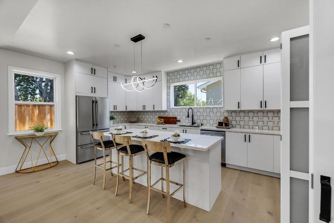
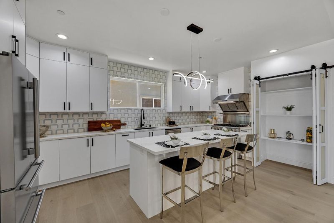
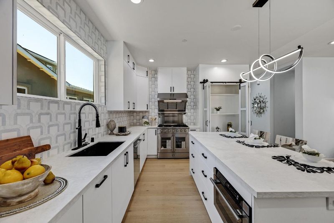
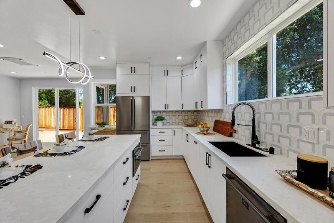
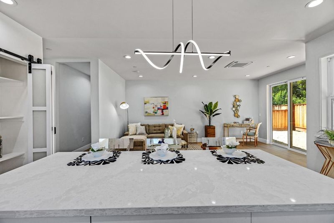
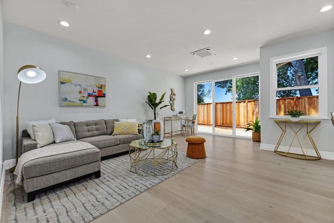
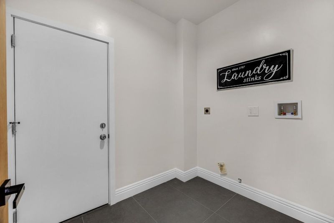
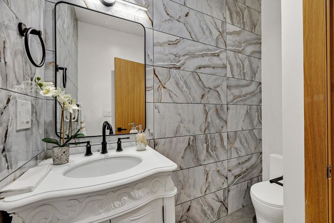
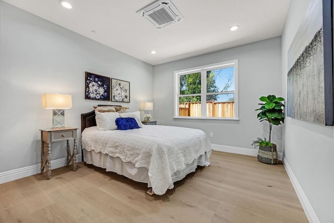
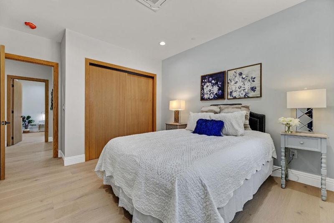
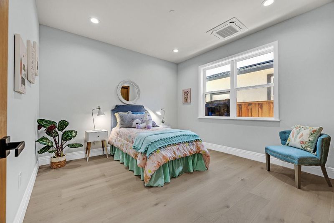
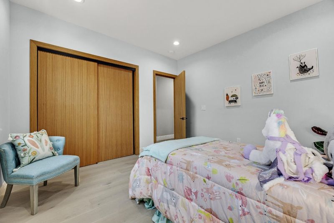
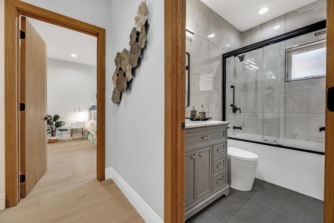
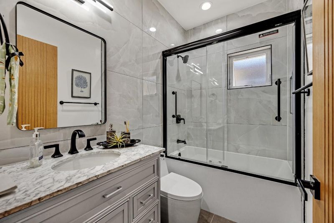
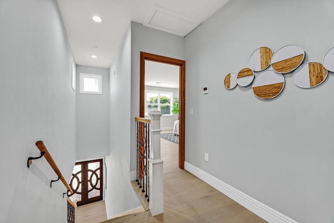
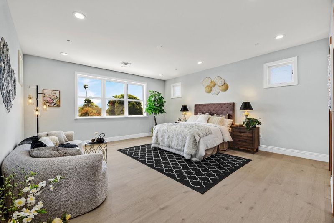
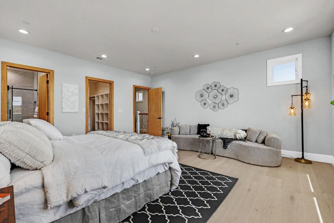
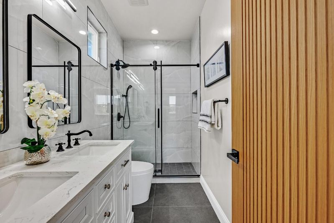
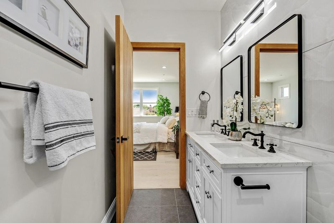
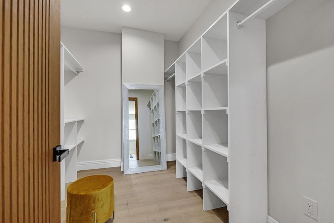
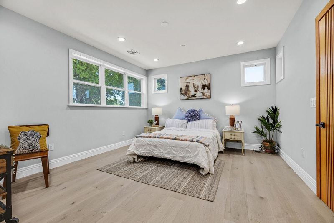
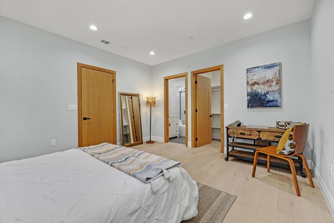
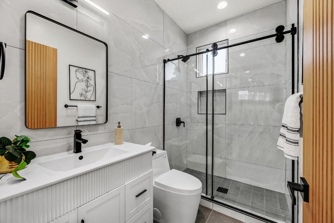
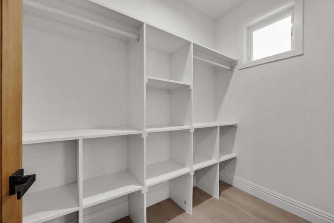
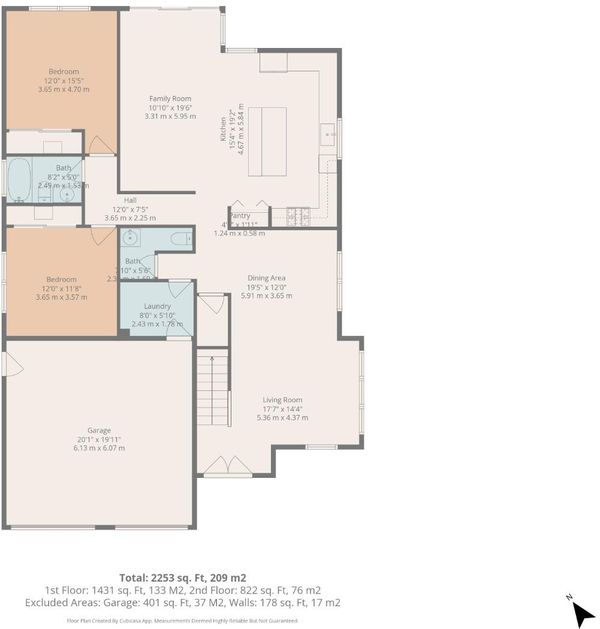
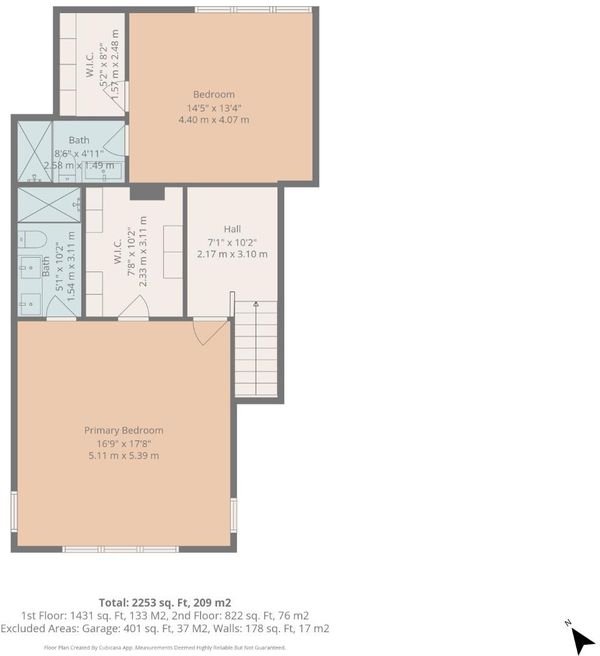
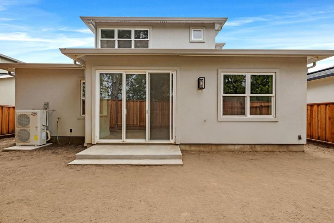
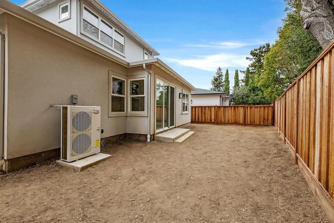
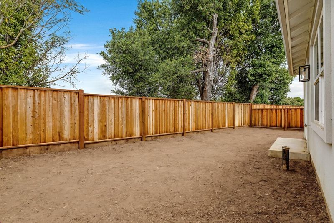
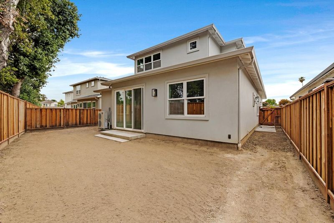
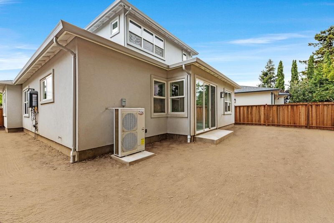
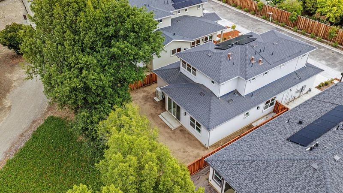
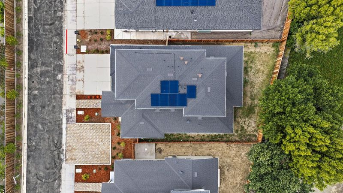
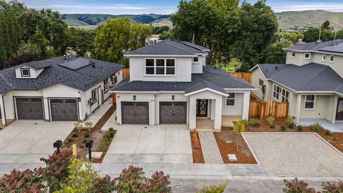
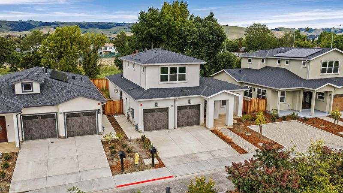
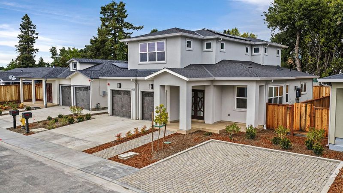
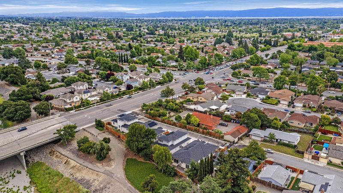
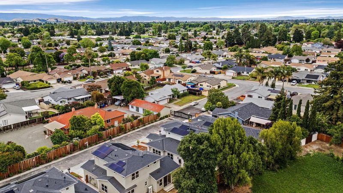
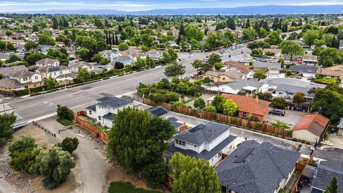
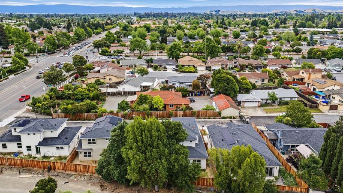
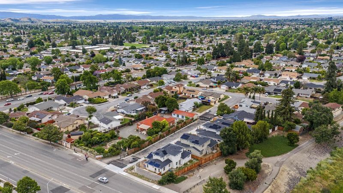
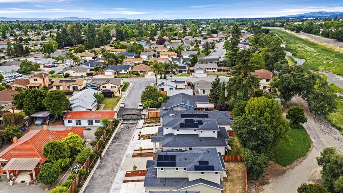
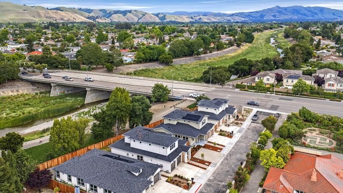
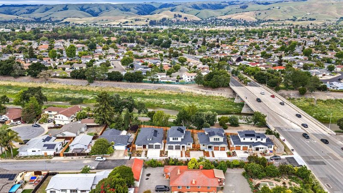
Rare opportunity to own a brand-new custom home in Fremont's established Northgate! This beautifully crafted two-story residence offers approx. 2,450 sq ft with 4 bedrooms, 3.5 baths, thoughtful design, and premium finishes. The bright open-concept great room flows into a designer kitchen with premium cabinetry, quartz countertops, oversized island, professional-style gas range, stainless steel appliances, and walk-in pantry. Wide-plank flooring, fluted wood doors, designer tile, and premium black fixtures add warmth and sophistication. A standout feature is two spacious upstairs primary suistes, each with a private en-suite bath, offering flexibility for multi-generational living or guests. Two additional bedrooms downstairs add even more flexibility. First-floor laundry, attached 2-car garage, abundant natural light, energy-efficient construction, and owned solar. Exceptionally convenient location: Decoto Rd provides direct access to Hwy 84/Dumbarton Bridge and the Peninsula, including Meta, Stanford, and major Silicon Valley employers. Near Alameda Creek Trail, parks, shopping, BART, and highly regarded Warwick ES, Thornton MS, and American High (buyer to verify enrollment). A rare combination of new construction, flexible living, excellent schools, and commuter convenience!

- Days on Market
- 12 days
- Current Status
- Active
- Original Price
- $2,300,000
- List Price
- $2,300,000
- On Market Date
- Sep 2, 2026
- Property Type
- Single Family Home
- Area
- 3700 - Fremont
- Zip Code
- 94555
- MLS ID
- ML82059915
- APN
- 543-0328-137
- Year Built
- 2025
- Stories in Building
- 2
- Possession
- COE
- Data Source
- MLSL
- Origin MLS System
- MLSListings, Inc.
Warwick Elementary School
Public K-6 Elementary
Students: 912 Distance: 0.3mi
New Haven Adult
Public n/a Adult Education
Students: NA Distance: 0.8mi
Brookvale Elementary School
Public K-6 Elementary
Students: 708 Distance: 1.0mi
Bethel Christian Academy
Private K-8 Elementary, Religious, Coed
Students: 45 Distance: 1.0mi
James Logan high school
Public 9-12 Secondary
Students: 3635 Distance: 1.0mi
Union City Christian School
Private K-12 Combined Elementary And Secondary, Religious, Coed
Students: 71 Distance: 1.0mi
- Bed
- 4
- Bath
- 4 (3/1)
- Double Sinks, Full on Ground Floor, Primary - Stall Shower(s), Solid Surface, Stall Shower, Stone, Tile, Updated Bath
- Parking
- 2
- Attached Garage
- SQ FT
- 2,450
- SQ FT Source
- Unavailable
- Lot SQ FT
- 4,762.0
- Lot Acres
- 0.10932 Acres
- Kitchen
- Countertop - Quartz, Dishwasher, Garbage Disposal, Hood Over Range, Island, Microwave, Oven Range - Built-In, Gas, Oven Range - Gas, Pantry, Refrigerator
- Cooling
- Other
- Dining Room
- Breakfast Nook, Dining Area in Living Room, Eat in Kitchen
- Disclosures
- Natural Hazard Disclosure
- Family Room
- Kitchen / Family Room Combo
- Flooring
- Hardwood, Tile
- Foundation
- Concrete Slab
- Heating
- Heating - 2+ Zones, Individual Room Controls
- Laundry
- In Utility Room, Inside
- Possession
- COE
- * Fee
- $200
- Name
- Decoto Luxe
- *Fee includes
- Insurance, Landscaping / Gardening, Maintenance - Common Area, Management Fee, and Reserves
MLS and other Information regarding properties for sale as shown in Theo have been obtained from various sources such as sellers, public records, agents and other third parties. This information may relate to the condition of the property, permitted or unpermitted uses, zoning, square footage, lot size/acreage or other matters affecting value or desirability. Unless otherwise indicated in writing, neither brokers, agents nor Theo have verified, or will verify, such information. If any such information is important to buyer in determining whether to buy, the price to pay or intended use of the property, buyer is urged to conduct their own investigation with qualified professionals, satisfy themselves with respect to that information, and to rely solely on the results of that investigation.
School data provided by GreatSchools. School service boundaries are intended to be used as reference only. To verify enrollment eligibility for a property, contact the school directly.