

$1,495,000
2,753
SQ FT
$543
SQ/FT
1220 Channing Way
@ Browning - Poets Corner, Berkeley

- 4 Bed
- 2.5 (2/1) Bath
- 1 Park
- 2,753 sqft
- Berkeley
-

-
Sun Sep 13, 2:00 pm - 4:00 pm
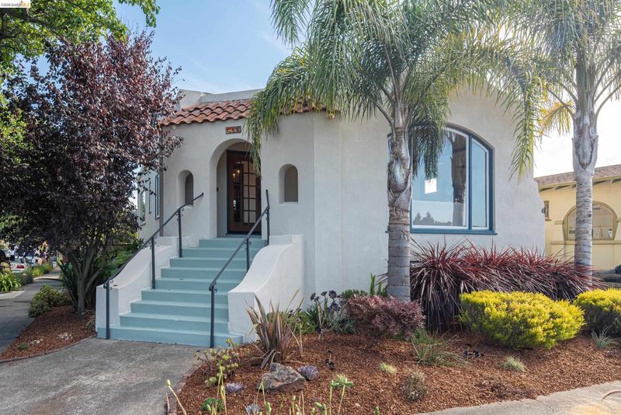
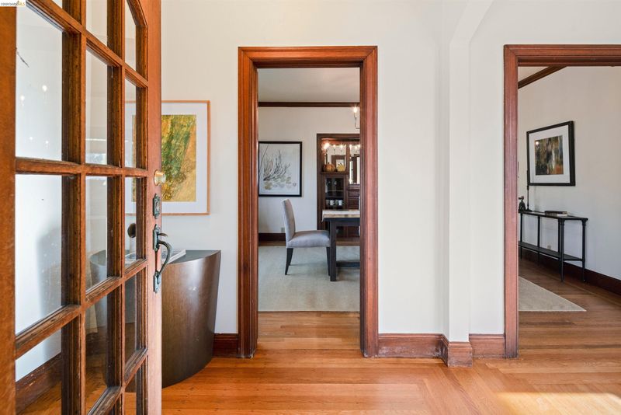
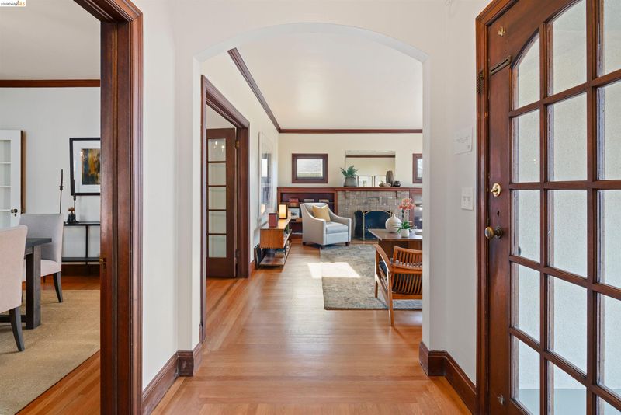
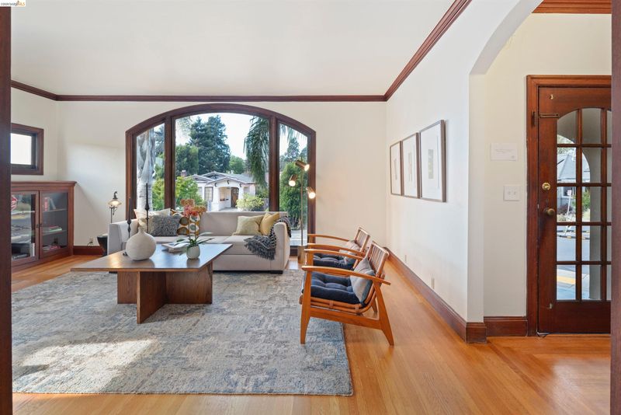
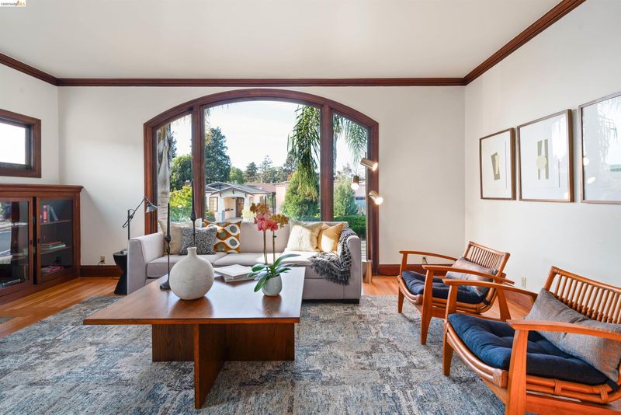
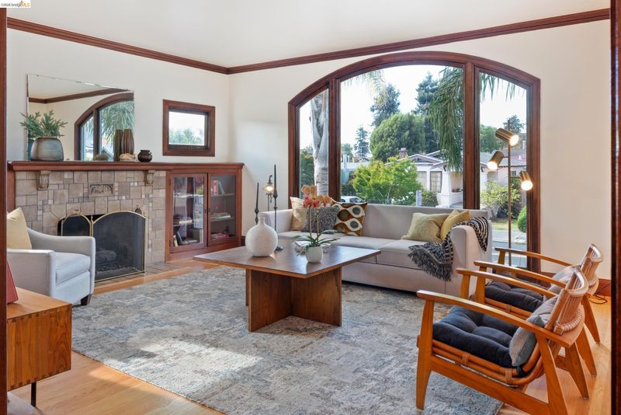
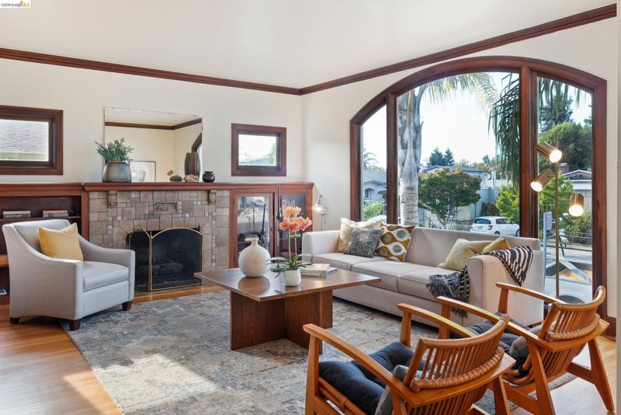
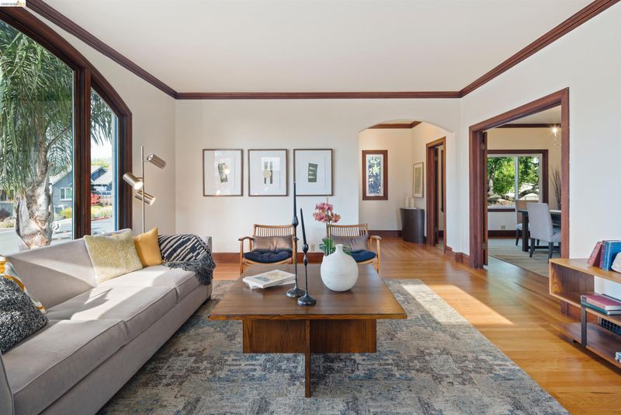
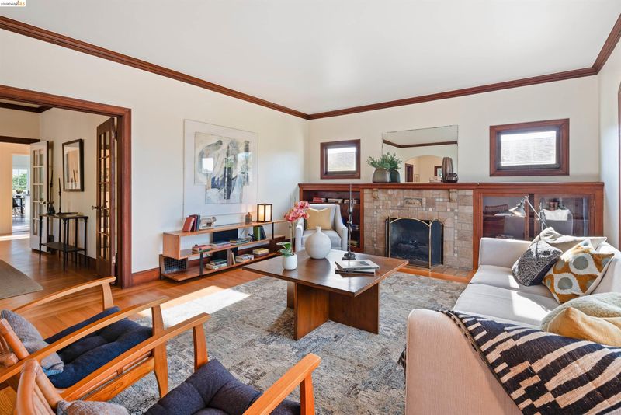
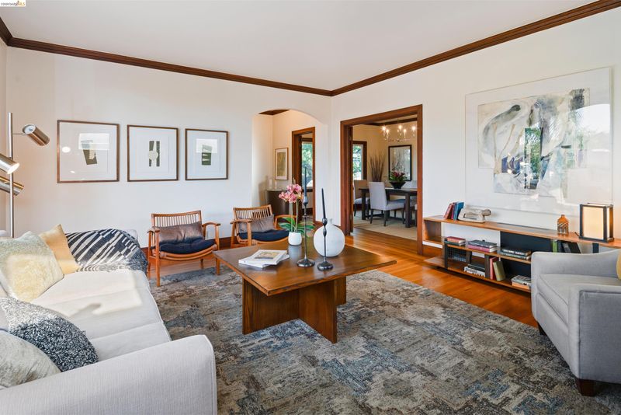
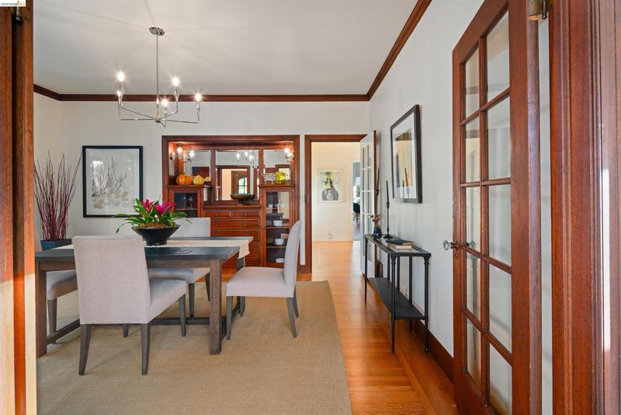
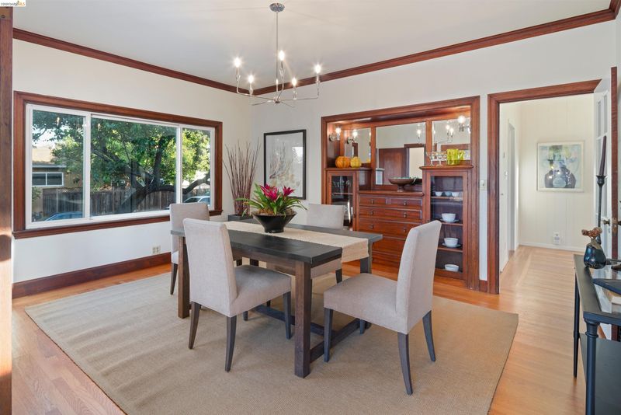
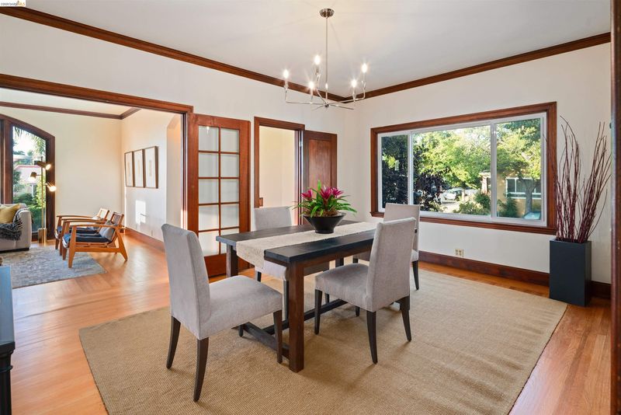
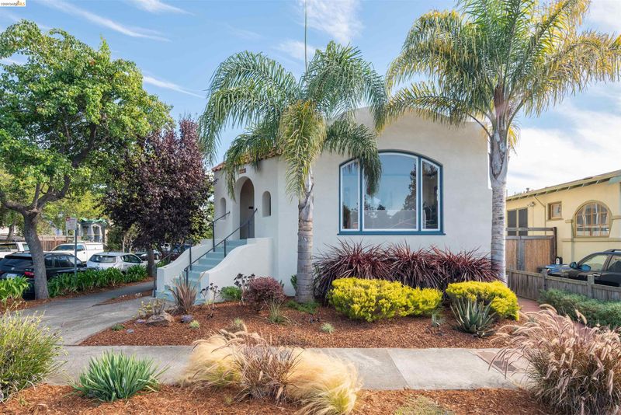
Classic Berkeley character meets thoughtful renovation and exceptional flexibility at 1220 Channing in Poet’s Corner. High ceilings, beautifully preserved wood trim, and hardwood floors set a warm tone throughout the grand living room and formal dining room. An expansive arched window fills the living room with light, while a working fireplace, built-in bookcases, and a handsome dining room buffet showcase the home’s enduring craftsmanship. A rare combination of timeless character, thoughtful updates, and flexible living in one of Berkeley’s most sought-after neighborhoods.
-
Sun Sep 20, 2:00 pm - 4:00 pm
Classic Berkeley character meets thoughtful renovation and exceptional flexibility at 1220 Channing in Poet’s Corner. High ceilings, beautifully preserved wood trim, and hardwood floors set a warm tone throughout the grand living room and formal dining room. An expansive arched window fills the living room with light, while a working fireplace, built-in bookcases, and a handsome dining room buffet showcase the home’s enduring craftsmanship. A rare combination of timeless character, thoughtful updates, and flexible living in one of Berkeley’s most sought-after neighborhoods.
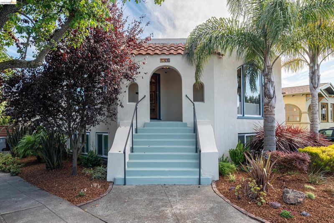
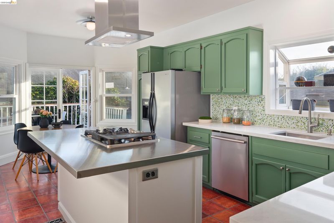
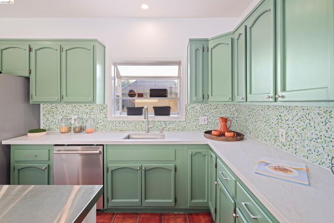
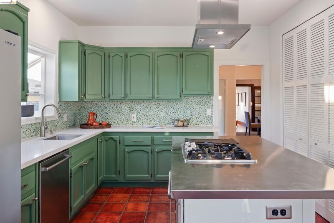
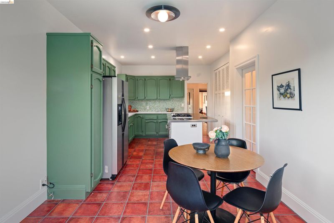
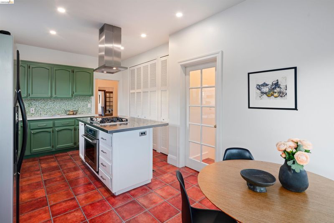
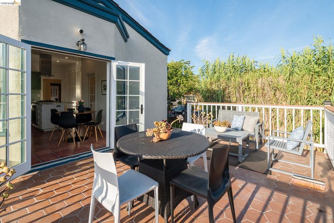
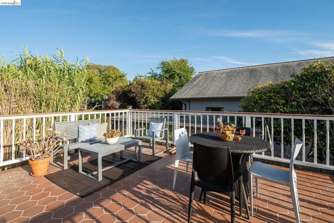
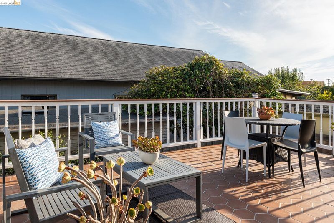
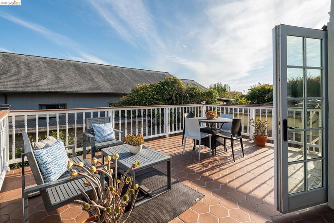
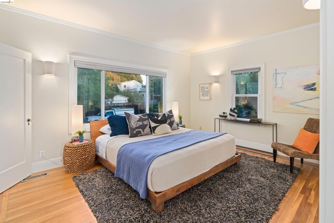
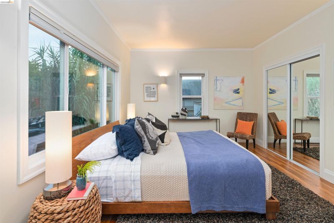
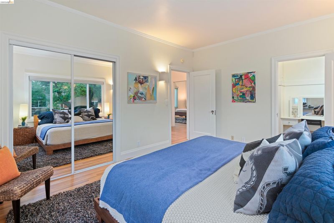
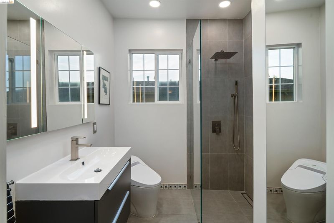
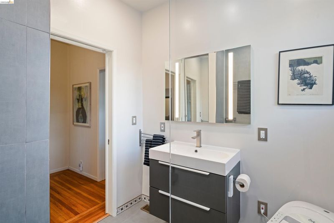
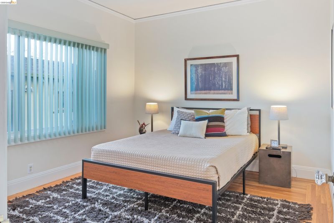
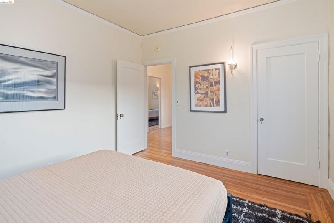
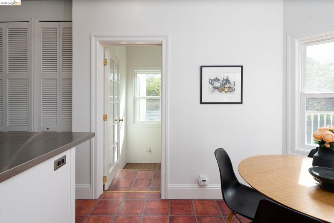
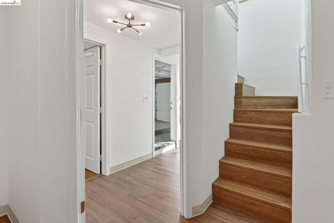
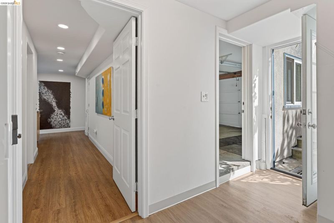
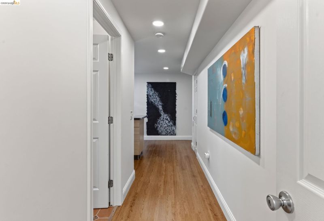
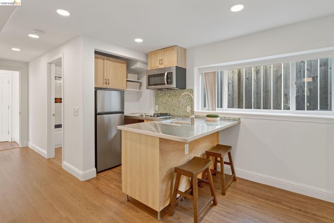
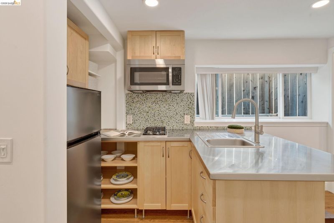
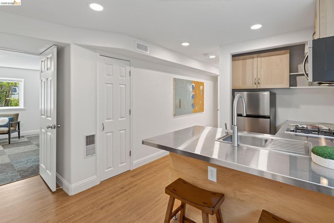
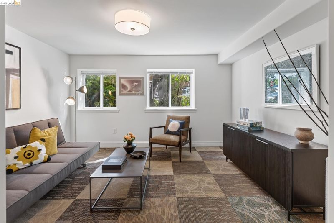
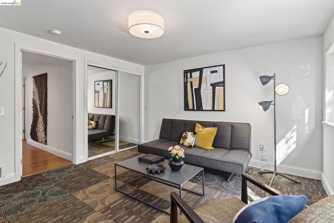
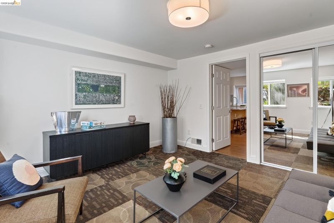
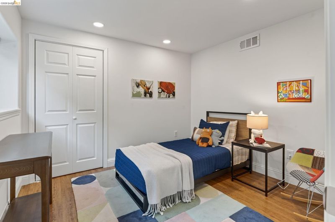
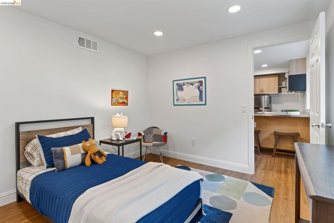
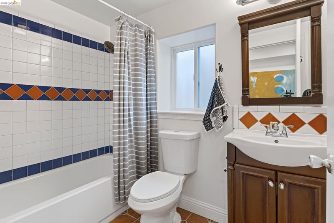
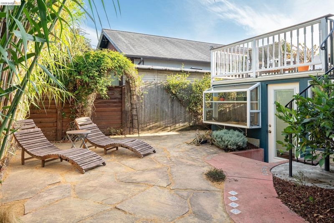
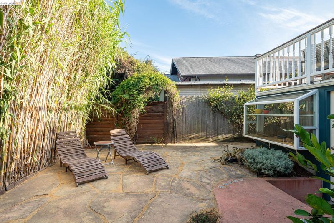
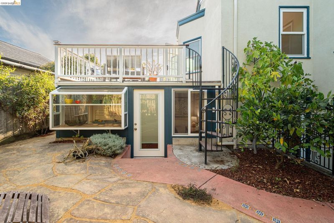
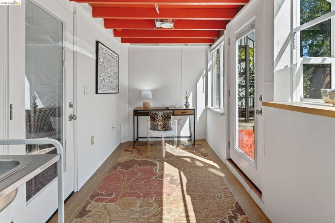
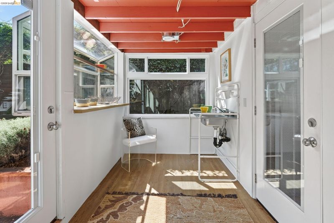
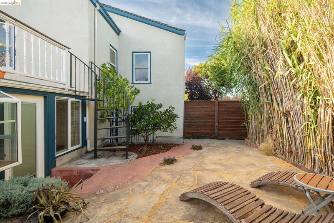
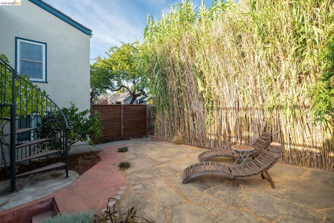
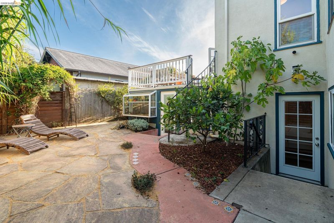
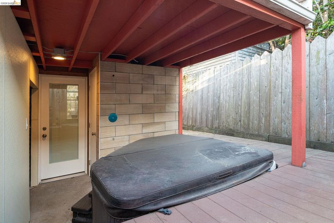
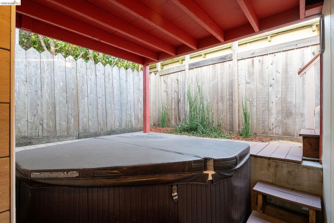
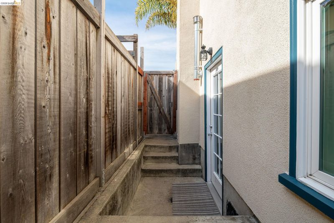
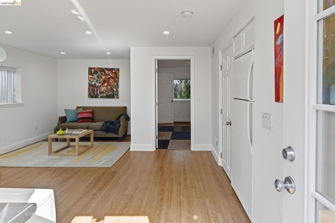
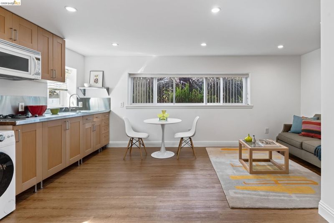
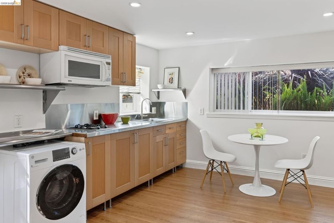
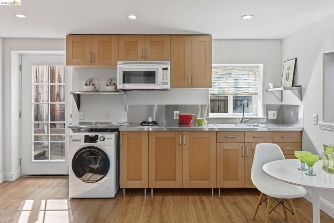
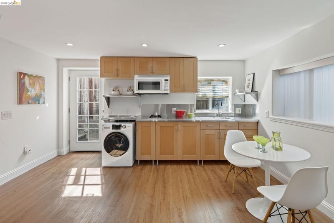
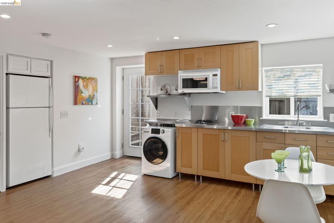
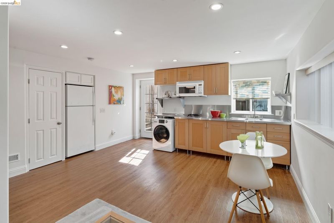
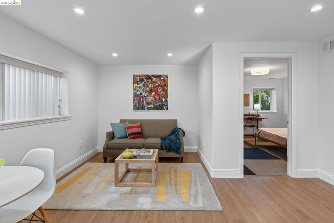
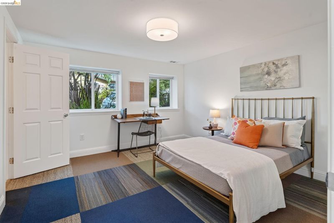
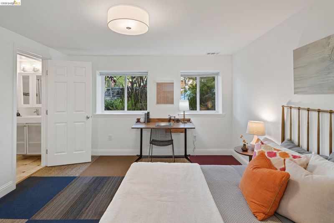
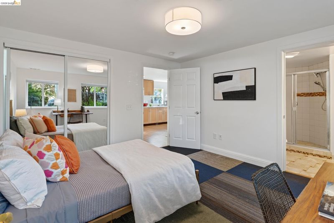
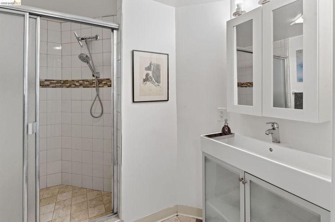
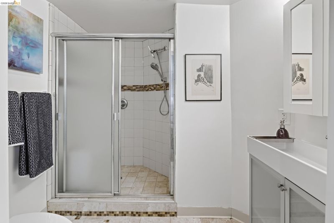
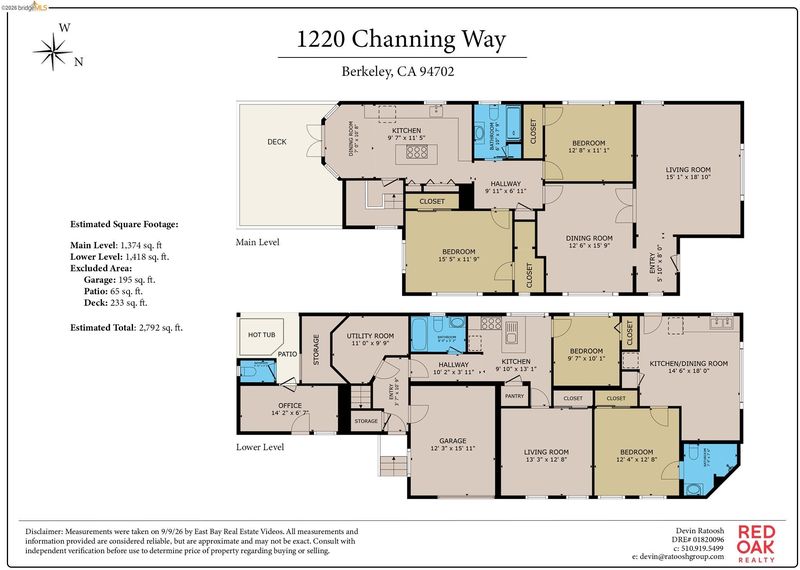
Classic Berkeley character meets thoughtful renovation and exceptional flexibility at 1220 Channing in Poet’s Corner. High ceilings, beautifully preserved wood trim, and hardwood floors set a warm tone throughout the grand living room and formal dining room. An expansive arched window fills the living room with light, while a working fireplace, built-in bookcases, and a handsome dining room buffet showcase the home’s enduring craftsmanship. The beautifully remodeled kitchen features a center island and pantry closet, with a large balcony just outside for morning coffee and outdoor dining. A gorgeous bathroom remodel with a curbless shower brings a fresh, modern touch. The generously sized upstairs bedrooms include large closets. Like the main level, the downstairs enjoys abundant natural light. Here, a primary suite area pairs a bedroom with a spacious bonus room*, kitchenette, and separate entrance, offering flexibility for extended family, guests, or an in-law arrangement. A separate full one-bedroom unit at the front of the property adds further possibilities, while a soundproofing membrane between units provides added privacy. Extensive structural updates mean substantial renovation of the home’s framing as well as full-height ceilings throughout the lower level. Smart window placement allows for abundant natural light throughout the home. Mature landscaping and drought-tolerant plantings frame the private garden, creating an inviting setting for relaxing or entertaining, with a hot tub tucked beneath the balcony. A separate office below the balcony offers a dedicated space for work or creative pursuits. Named for its streets honoring poets and writers, Poet’s Corner delivers a distinctive blend of Berkeley character and everyday convenience. Nearby Strawberry Creek and San Pablo Park provide green space, a natural creek, picnic spots, and recreation courts. Neighborhood favorites put coffee, dining, and fresh ingredients close to home—from The Hidden Cafe to Spanish tapas at La Marcha and Persian specialties at Middle East Market. Berkeley Bowl West offers an exceptional selection of produce and specialty groceries, while nearby Fourth Street adds boutiques, home and garden shops, and outdoor dining to the mix. A rare combination of timeless character, thoughtful updates, and flexible living in one of Berkeley’s most sought-after neighborhoods. Home Energy Score of 4. Buyer to investigate. Bed/Bath count differ.

- Current Status
- New
- Original Price
- $1,495,000
- List Price
- $1,495,000
- On Market Date
- Sep 10, 2026
- Property Type
- Detached
- D/N/S
- Poets Corner
- Zip Code
- 94702
- MLS ID
- 41147699
- APN
- 5619306
- Year Built
- 1927
- Stories in Building
- 2
- Possession
- Close Of Escrow
- Data Source
- MAXEBRDI
- Origin MLS System
- Bridge AOR
Realm Charter Middle School
Charter 6-8
Students: 187 Distance: 0.4mi
Rosa Parks Environmental Science Magnet School
Public K-5 Elementary
Students: 449 Distance: 0.4mi
Rosa Parks Environmental Science Magnet School
Public K-5 Elementary
Students: 440 Distance: 0.4mi
The Berkeley School
Private K-8 Montessori, Elementary, Coed
Students: 280 Distance: 0.5mi
Longfellow Arts And Technology Middle School
Public 6-8 Middle
Students: 460 Distance: 0.5mi
Shu Ren International School
Private PK-8 Coed
Students: 107 Distance: 0.5mi
- Bed
- 4
- Bath
- 2.5 (2/1)
- Parking
- 1
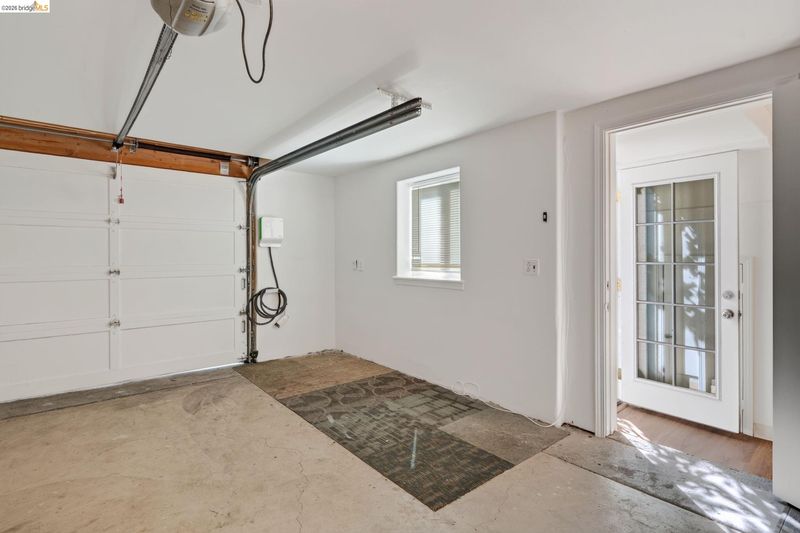
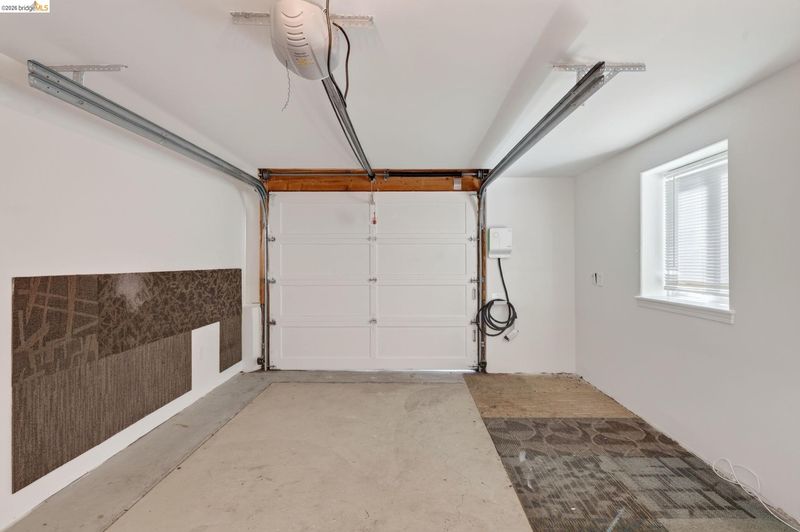
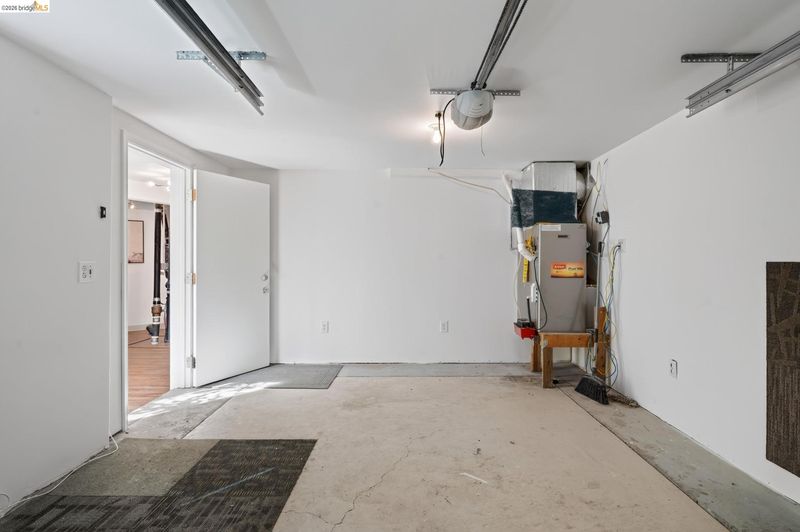
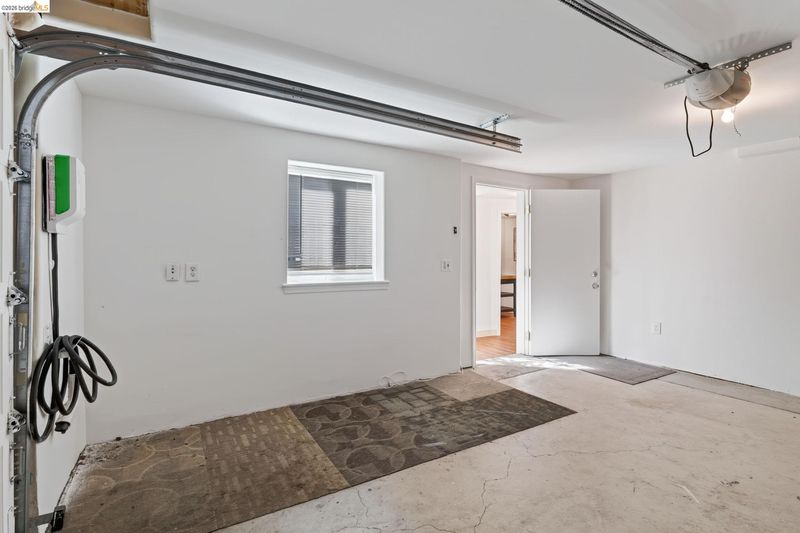
- Attached
- SQ FT
- 2,753
- SQ FT Source
- Public Records
- Lot SQ FT
- 3,600.0
- Lot Acres
- 0.08 Acres
- Pool Info
- None
- Kitchen
- Dishwasher, Gas Range, Refrigerator, Tankless Water Heater, Counter - Solid Surface, Eat-in Kitchen, Gas Range/Cooktop, Kitchen Island, Pantry, Updated Kitchen
- Cooling
- None
- Disclosures
- None
- Entry Level
- Exterior Details
- Back Yard, Garden, Low Maintenance
- Flooring
- Hardwood, Tile
- Foundation
- Fire Place
- Living Room
- Heating
- Central
- Laundry
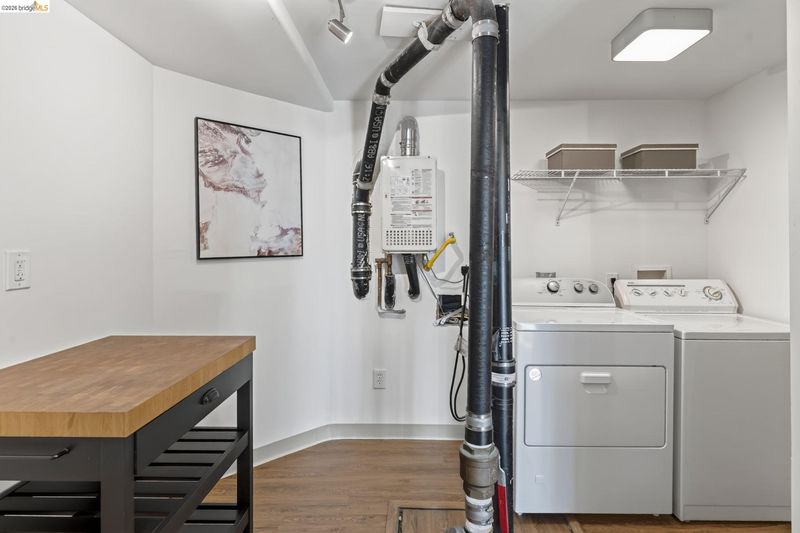
- Dryer, In Basement, Laundry Room, Washer
- Main Level
- 2 Bedrooms, 1 Bath
- Possession
- Close Of Escrow
- Architectural Style
- Craftsman, Spanish
- Non-Master Bathroom Includes
- Bidet, Solid Surface, Stall Shower, Updated Baths, Window
- Construction Status
- Existing
- Additional Miscellaneous Features
- Back Yard, Garden, Low Maintenance
- Location
- Level, Landscaped
- Roof
- Composition Shingles
- Water and Sewer
- Public
- Fee
- Unavailable
MLS and other Information regarding properties for sale as shown in Theo have been obtained from various sources such as sellers, public records, agents and other third parties. This information may relate to the condition of the property, permitted or unpermitted uses, zoning, square footage, lot size/acreage or other matters affecting value or desirability. Unless otherwise indicated in writing, neither brokers, agents nor Theo have verified, or will verify, such information. If any such information is important to buyer in determining whether to buy, the price to pay or intended use of the property, buyer is urged to conduct their own investigation with qualified professionals, satisfy themselves with respect to that information, and to rely solely on the results of that investigation.
School data provided by GreatSchools. School service boundaries are intended to be used as reference only. To verify enrollment eligibility for a property, contact the school directly.