

$1,549,000
3,353
SQ FT
$462
SQ/FT
74 Rovina Lane
@ Mission Drive - Petaluma West, Petaluma

- 5 Bed
- 5 (4/1) Bath
- 6 Park
- 3,353 sqft
- Petaluma
-

-
Sun Sep 13, 2:00 pm - 4:00 pm
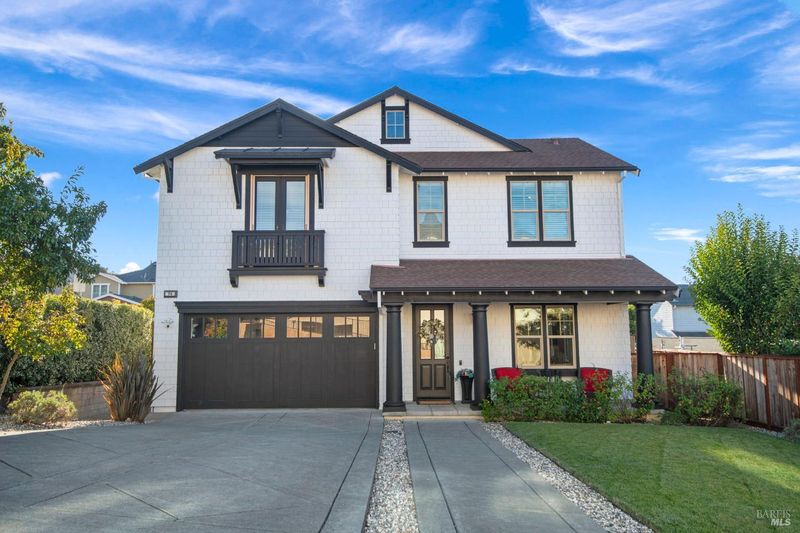
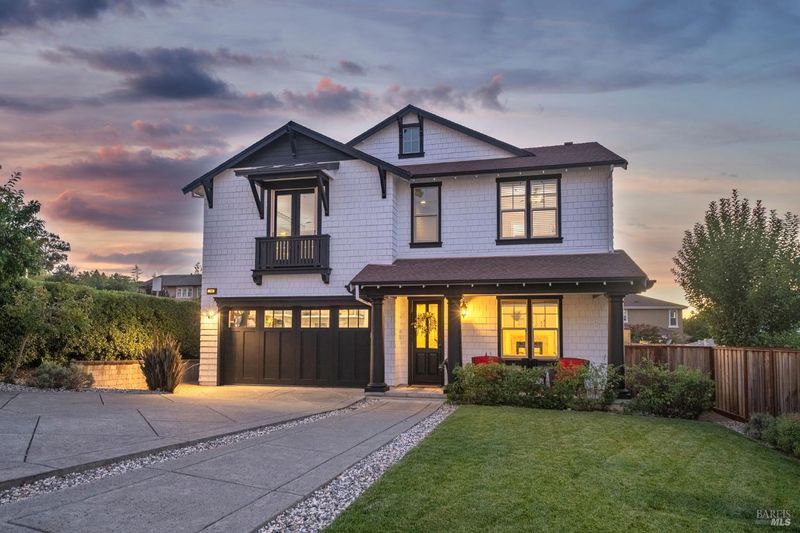
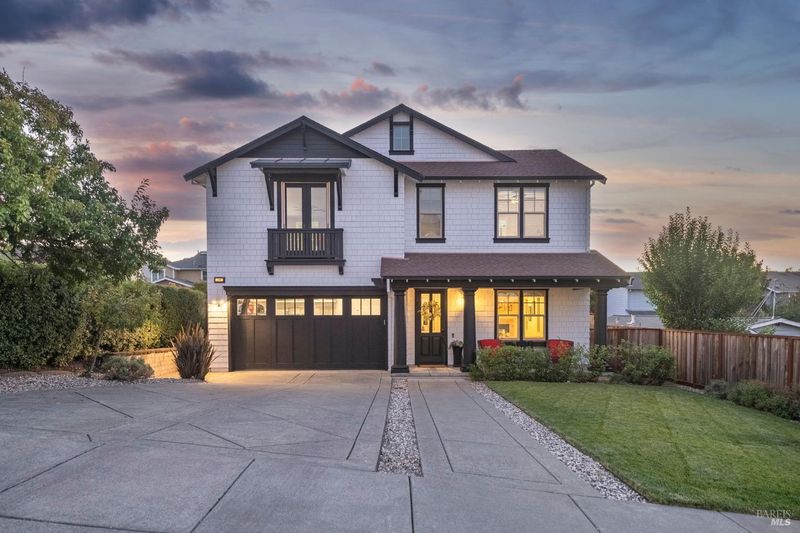
Come fall in love with 74 Rovina Lane! This beautifully updated West Petaluma home offers 5 bedrooms, 4.5 baths and over 3,350 sq ft of light-filled living, an incredibly versatile floor plan, beautiful gardens with mature fruit trees and a dreamy backyard designed for the best of Sonoma County living. Come see what makes this home so special!
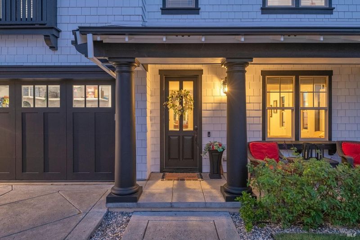
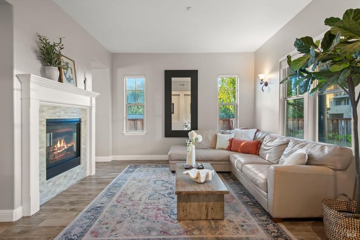
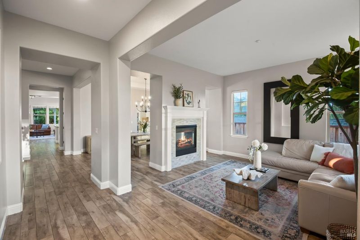
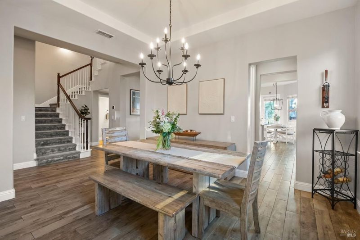
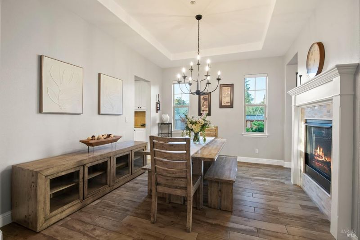
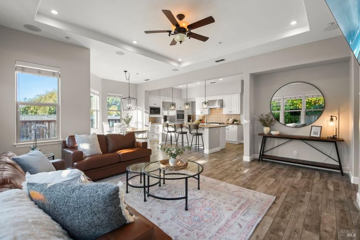
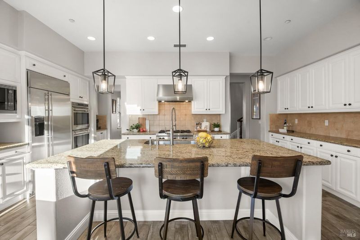
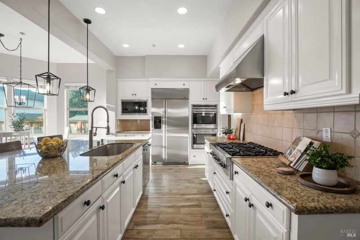
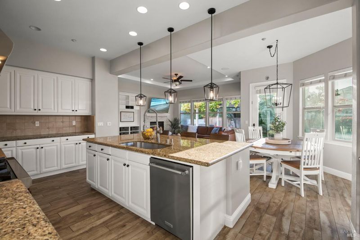
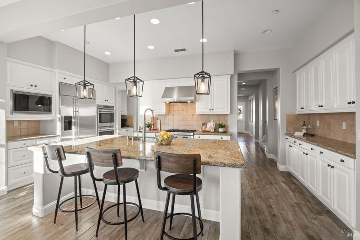
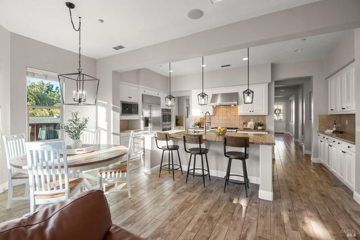
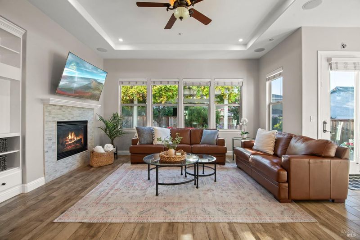
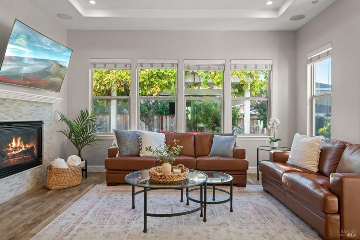
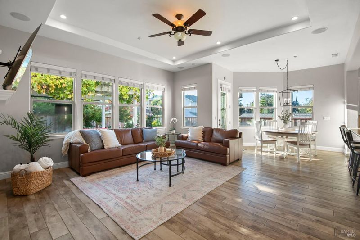
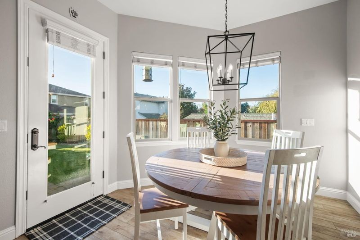
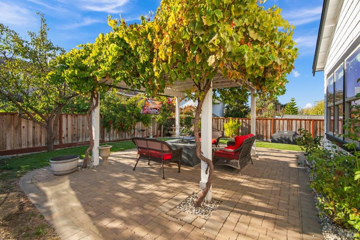
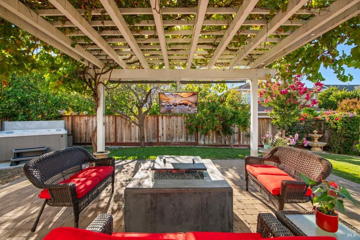
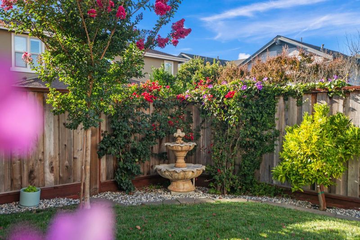
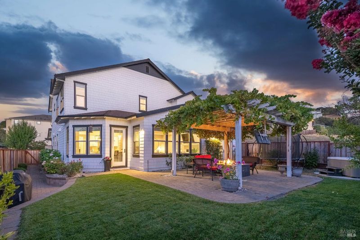
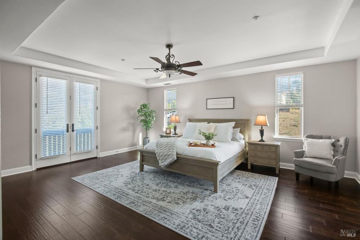
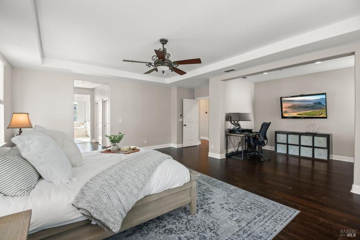
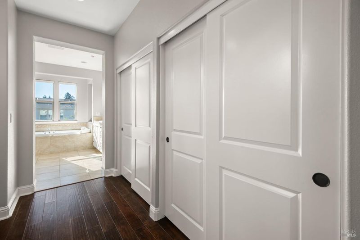
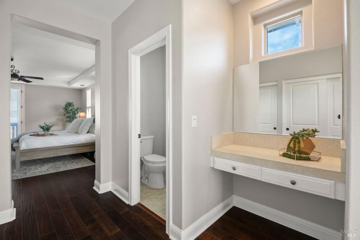
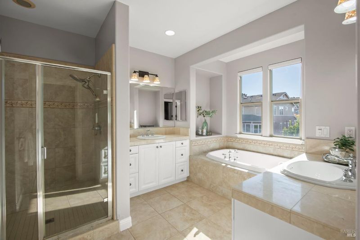
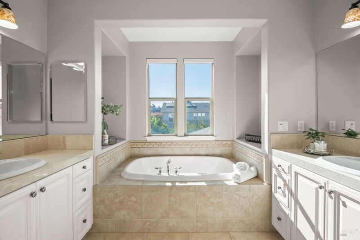
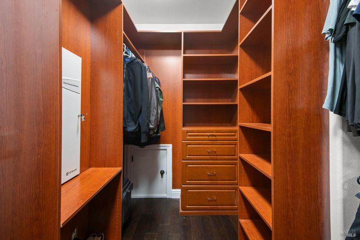
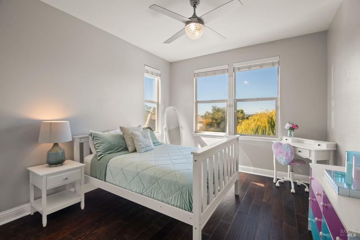
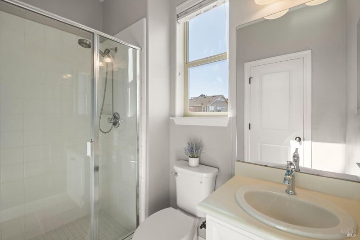
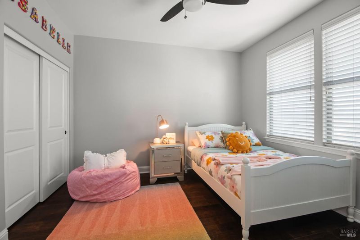
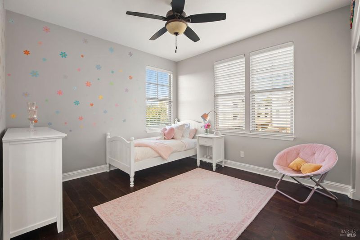
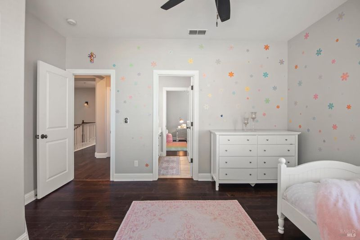
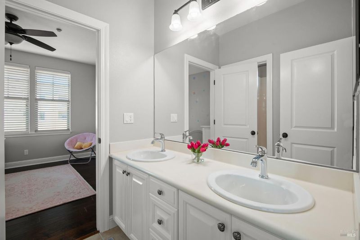
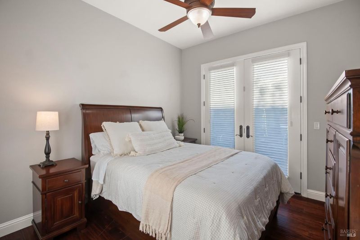
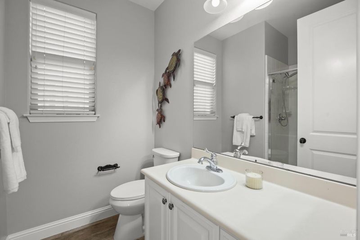
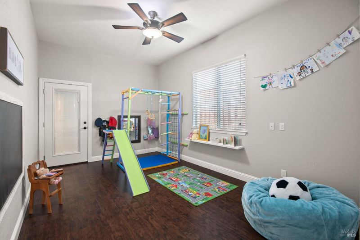
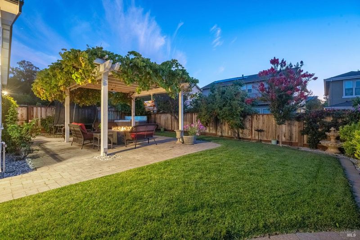
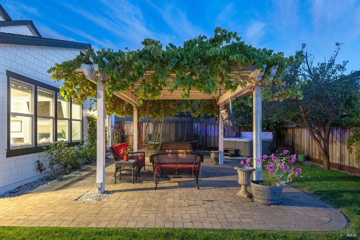
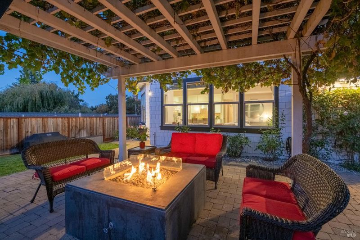
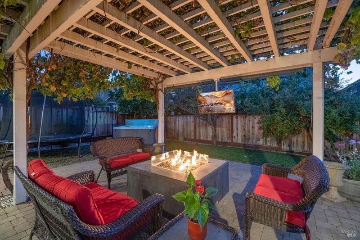
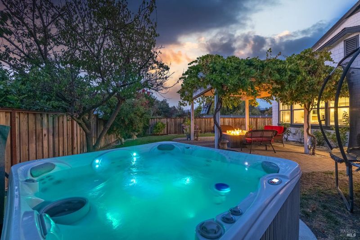
Space, versatility, and effortless indoor-outdoor living come together at 74 Rovina Lane, a beautifully appointed 5BD/4.5BA West Petaluma home offering approx. 3,353 sq ft of light-filled living space. Set along a quiet lane, this wonderfully turnkey home features an exceptionally functional floor plan with room to live, gather, and grow. Soaring ceilings, abundant natural light, and striking tile floors create an open, airy feel, while recent paint enhancements, fully paid solar, and smart home features add to the home's turnkey appeal. The modernized kitchen features newly finished cabinetry, contemporary details, and a Wolf range, while its open layout connects seamlessly to the expansive great room. A separate formal living and dining area, anchored by a distinctive two-way fireplace, offers another inviting space to gather and entertain. The versatile floor plan includes a main-level bedroom, full bath, and additional flex room, ideal for guests, a home office, playroom, gym, or multigenerational living. Upstairs, the generous primary suite features a soaking tub, separate shower, dual vanity, and walk-in closet, complemented by three additional light-filled bedrooms and two bathrooms. Outside, the thoughtfully reimagined backyard invites year-round enjoyment with mountain views, beautiful evening sunsets, a pergola draped in table grapevines, hot tub, fire pit, and BBQ area. Established gardens and an abundant collection of mature fruit trees extend throughout the front and back yards, giving the property a distinctly Sonoma County feel. Two parks are within walking distance, with a nearby path leading toward downtown Petaluma. Close to restaurants, shops, schools, and recreation, yet peaceful and tucked away, 74 Rovina Lane offers an exceptional combination of space, flexibility, turnkey style, and relaxed West Petaluma living.

- Days on Market
- 5 days
- Current Status
- Active
- Original Price
- $1,549,000
- List Price
- $1,549,000
- On Market Date
- Sep 8, 2026
- Property Type
- Single Family Residence
- Area
- Petaluma West
- Zip Code
- 94952
- MLS ID
- 326076229
- APN
- 019-600-063-000
- Year Built
- 2007
- Stories in Building
- Unavailable
- Possession
- Close Of Escrow
- Data Source
- BAREIS
- Origin MLS System
Petaluma Academy
Private K-1
Students: 12 Distance: 0.1mi
Spring Hill Montessori School
Private PK-5 Montessori, Combined Elementary And Secondary, Coed
Students: 140 Distance: 0.2mi
Bridge Haven School
Private K-7
Students: 13 Distance: 0.6mi
Grant Elementary School
Public K-6 Elementary
Students: 381 Distance: 0.6mi
Mcnear Elementary School
Public K-6 Elementary
Students: 372 Distance: 0.9mi
Miwok Valley Language Academy Charter
Charter K-6 Elementary
Students: 334 Distance: 0.9mi
- Bed
- 5
- Bath
- 5 (4/1)
- Double Sinks, Marble, Shower Stall(s), Soaking Tub, Tile, Tub, Walk-In Closet, Window
- Parking
- 6
- Attached, Covered, Enclosed, Garage Door Opener, Garage Facing Front, Guest Parking Available, Interior Access, Side-by-Side
- SQ FT
- 3,353
- SQ FT Source
- Assessor Auto-Fill
- Lot SQ FT
- 7,980.0
- Lot Acres
- 0.1832 Acres
- Kitchen
- Breakfast Area, Granite Counter, Island, Island w/Sink, Kitchen/Family Combo, Pantry Closet
- Cooling
- Ceiling Fan(s), Central
- Dining Room
- Breakfast Nook, Dining/Family Combo, Formal Area, Formal Room, Space in Kitchen
- Exterior Details
- Fire Pit, Uncovered Courtyard
- Family Room
- Great Room
- Flooring
- Carpet, Laminate, Tile, Wood
- Foundation
- Concrete Perimeter, Slab
- Fire Place
- Double Sided, Family Room, Gas Starter, Insert, Living Room
- Heating
- Central, Fireplace Insert, Fireplace(s), Solar Heating
- Laundry
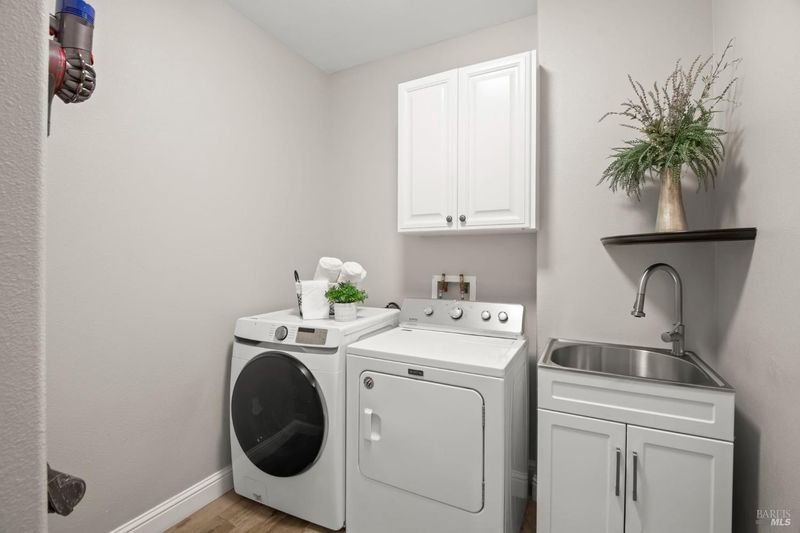
- Cabinets, Dryer Included, Ground Floor, Hookups Only, Inside Area, Sink
- Upper Level
- Bedroom(s), Full Bath(s), Primary Bedroom, Retreat
- Main Level
- Bedroom(s), Dining Room, Family Room, Full Bath(s), Garage, Kitchen, Living Room, Partial Bath(s), Street Entrance
- Views
- Hills, Mountains
- Possession
- Close Of Escrow
- Basement
- None
- Architectural Style
- Craftsman
- Fee
- $0
MLS and other Information regarding properties for sale as shown in Theo have been obtained from various sources such as sellers, public records, agents and other third parties. This information may relate to the condition of the property, permitted or unpermitted uses, zoning, square footage, lot size/acreage or other matters affecting value or desirability. Unless otherwise indicated in writing, neither brokers, agents nor Theo have verified, or will verify, such information. If any such information is important to buyer in determining whether to buy, the price to pay or intended use of the property, buyer is urged to conduct their own investigation with qualified professionals, satisfy themselves with respect to that information, and to rely solely on the results of that investigation.
School data provided by GreatSchools. School service boundaries are intended to be used as reference only. To verify enrollment eligibility for a property, contact the school directly.