



$1,798,000
2,072
SQ FT
$868
SQ/FT
2635 Norcross Drive
@ Norwood Ave - 3 - Evergreen, San Jose

- 5 Bed
- 3 (2/1) Bath
- 2 Park
- 2,072 sqft
- SAN JOSE
-

-
Sun Sep 13, 1:00 pm - 4:00 pm
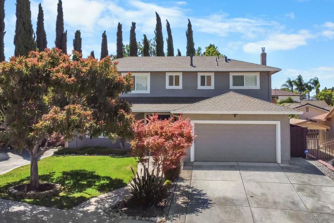
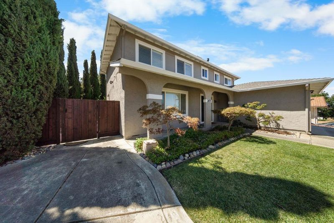
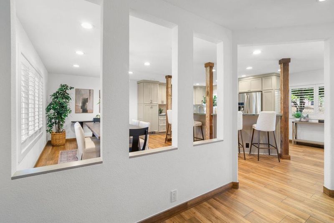
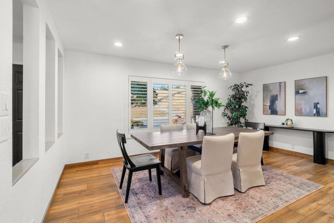
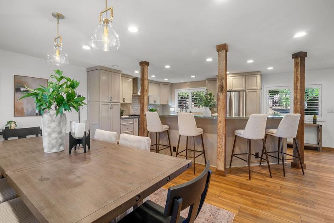
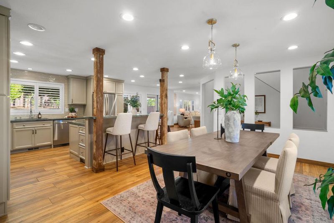
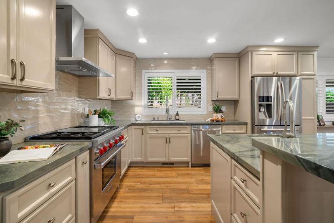
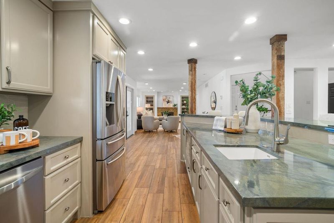
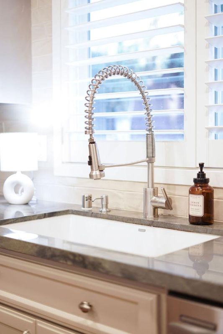
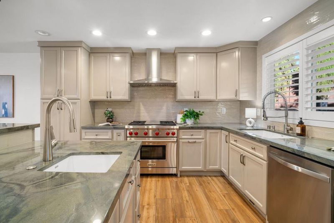
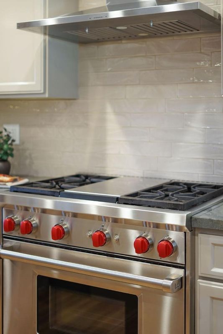
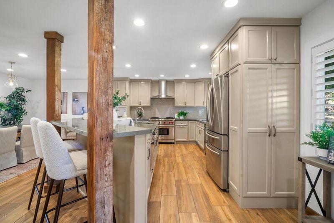
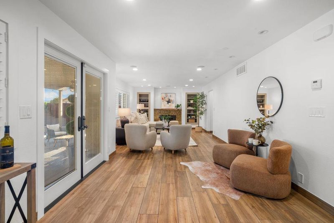
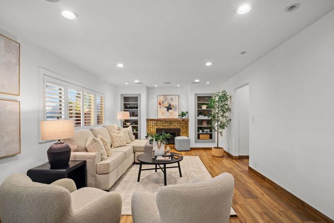
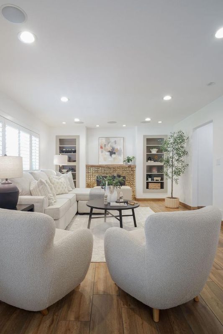
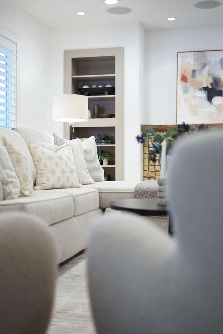
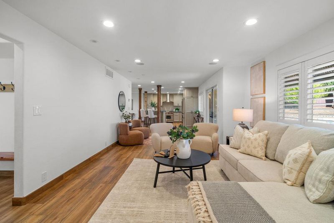
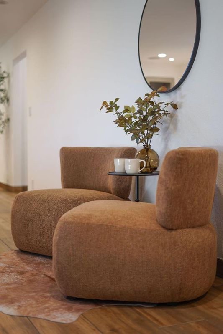
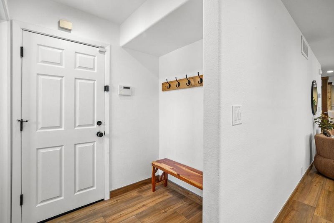
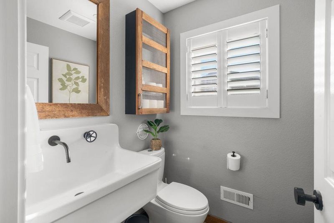
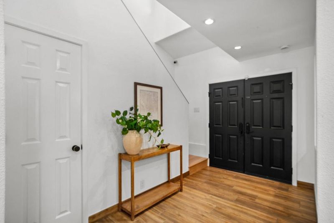
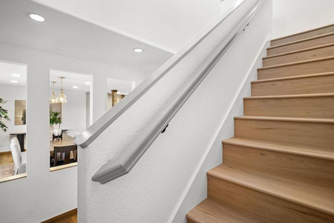
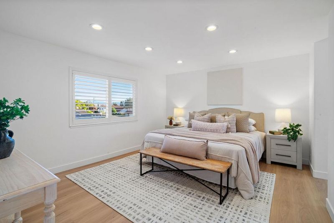
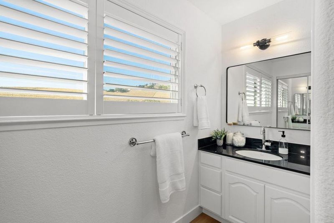
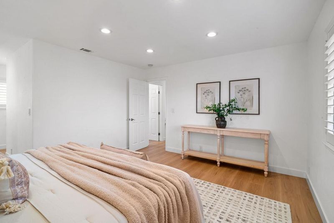
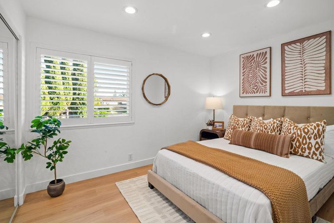
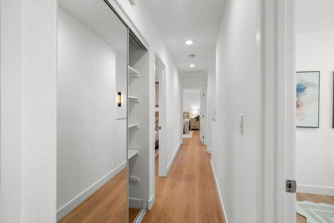
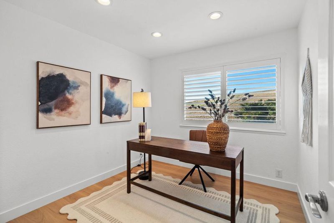
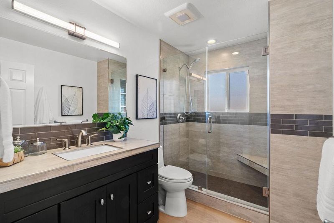
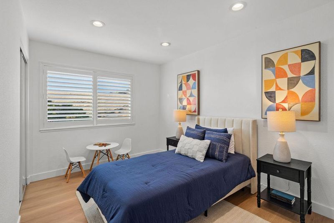
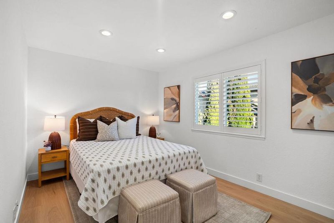
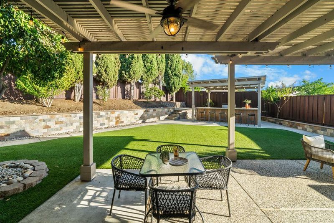
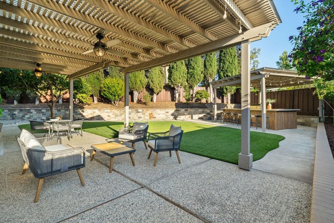
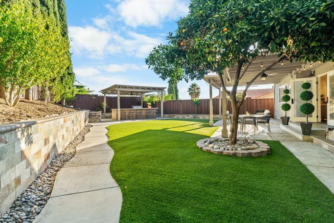
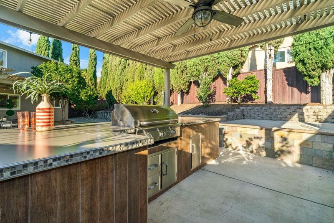
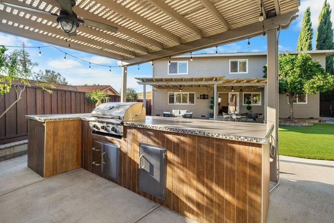
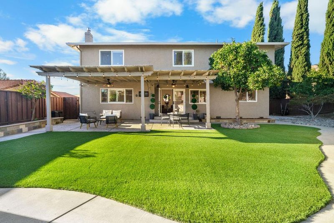
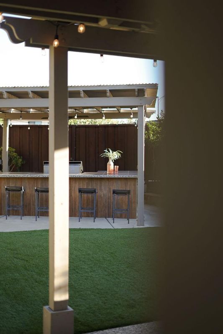
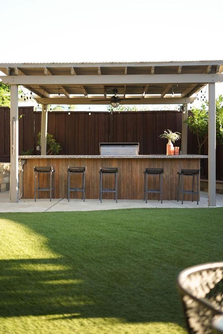
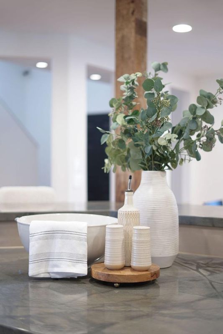
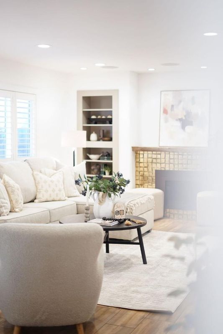
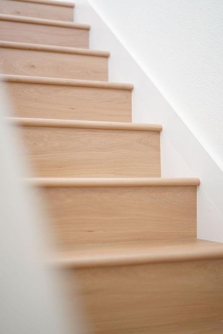
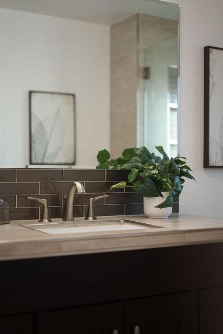
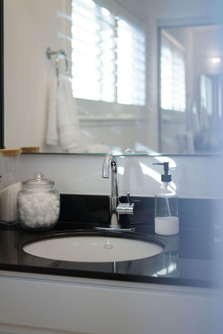
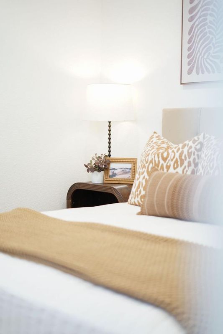
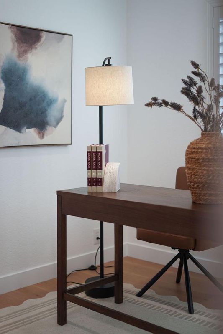
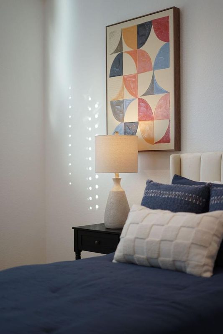
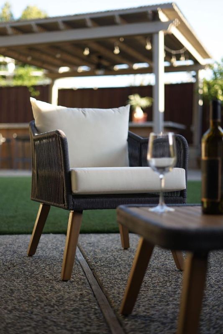
Set on a desirable corner lot overlooking Groesbeck Park, this exceptional Evergreen residence offers a rare combination of space, privacy, and scenic surroundings. Featuring 5 bedrooms, 2.5 bathrooms, and just over 2,000 square feet of living space, the versatile floor plan provides plenty of room for everyday living, entertaining, working from home, or multigenerational needs. Abundant natural light and hard surface flooring flow throughout, while the well-appointed kitchen features stainless steel appliances and connects seamlessly to inviting living spaces designed for comfort and functionality. Outside, a beautifully designed backyard with a built-in BBQ and outdoor kitchen creates the perfect setting for dining, entertaining, and enjoying the Bay Area lifestyle. Directly adjacent to Groesbeck Park and just minutes from highly regarded Evergreen schools, shopping, dining, and major commuter routes, this home offers an outstanding blend of location, lifestyle, and flexibility.

- Days on Market
- 5 days
- Current Status
- Active
- Original Price
- $1,798,000
- List Price
- $1,798,000
- On Market Date
- Sep 8, 2026
- Property Type
- Single Family Home
- Area
- 3 - Evergreen
- Zip Code
- 95148
- MLS ID
- ML82056811
- APN
- 652-07-061
- Year Built
- 1978
- Stories in Building
- 2
- Possession
- Unavailable
- Data Source
- MLSL
- Origin MLS System
- MLSListings, Inc.
Evergreen Valley High School
Public 9-12 Secondary, Coed
Students: 2961 Distance: 0.7mi
Norwood Creek Elementary School
Public K-6 Elementary
Students: 625 Distance: 0.8mi
Valle Vista Elementary School
Public K-5 Elementary
Students: 349 Distance: 0.8mi
Quimby Oak Middle School
Public 7-8 Middle
Students: 980 Distance: 0.9mi
Cedar Grove Elementary School
Public K-6 Elementary
Students: 590 Distance: 0.9mi
Carolyn A. Clark Elementary School
Public K-6 Elementary
Students: 581 Distance: 1.0mi
- Bed
- 5
- Bath
- 3 (2/1)
- Parking
- 2
- Attached Garage, On Street
- SQ FT
- 2,072
- SQ FT Source
- Unavailable
- Lot SQ FT
- 8,362.0
- Lot Acres
- 0.191965 Acres
- Kitchen
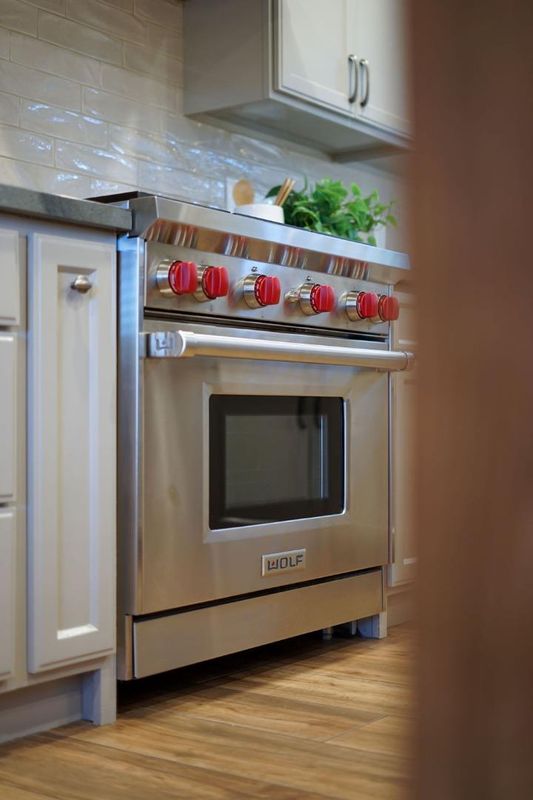
- Oven Range - Gas, Refrigerator
- Cooling
- Central AC
- Dining Room
- Dining Area in Family Room
- Disclosures
- Natural Hazard Disclosure
- Family Room
- Separate Family Room
- Foundation
- Crawl Space, Pillars / Posts / Piers
- Fire Place
- Gas Burning, Insert
- Heating
- Central Forced Air - Gas
- Fee
- Unavailable
MLS and other Information regarding properties for sale as shown in Theo have been obtained from various sources such as sellers, public records, agents and other third parties. This information may relate to the condition of the property, permitted or unpermitted uses, zoning, square footage, lot size/acreage or other matters affecting value or desirability. Unless otherwise indicated in writing, neither brokers, agents nor Theo have verified, or will verify, such information. If any such information is important to buyer in determining whether to buy, the price to pay or intended use of the property, buyer is urged to conduct their own investigation with qualified professionals, satisfy themselves with respect to that information, and to rely solely on the results of that investigation.
School data provided by GreatSchools. School service boundaries are intended to be used as reference only. To verify enrollment eligibility for a property, contact the school directly.