

$1,876,000
2,250
SQ FT
$834
SQ/FT
1006 Seabright Avenue
@ James St - 42 - East Santa Cruz, Santa Cruz

- 3 Bed
- 3 Bath
- 4 Park
- 2,250 sqft
- SANTA CRUZ
-

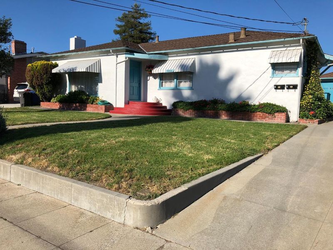
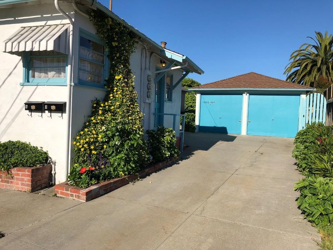
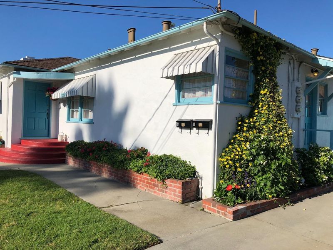
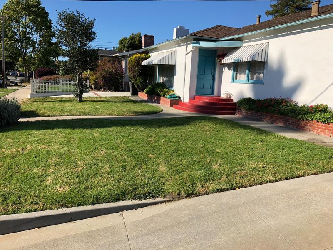
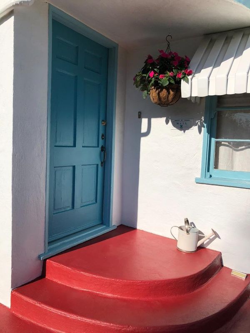
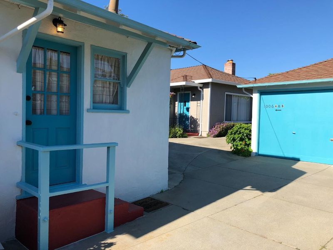
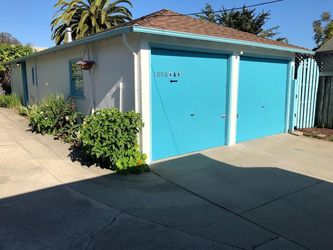
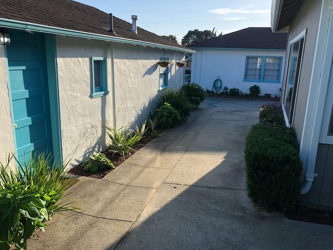
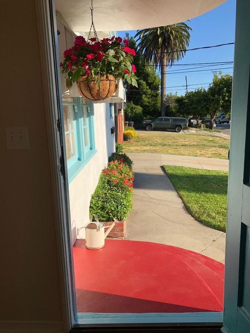
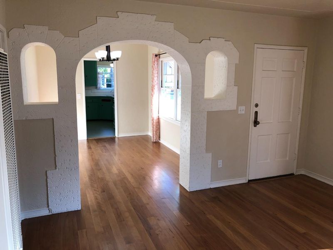
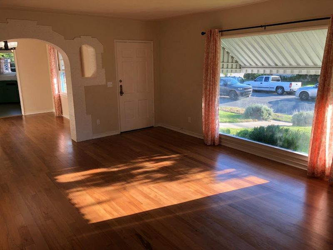
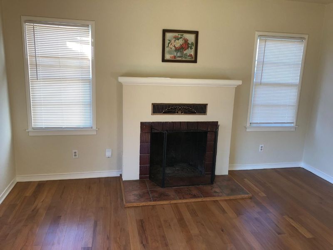
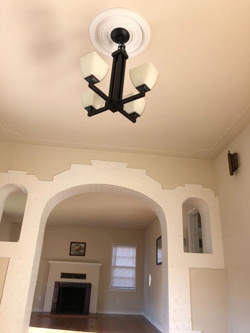
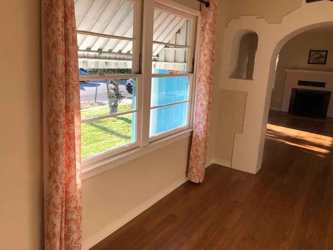
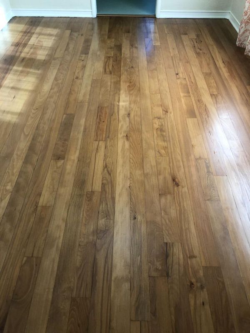
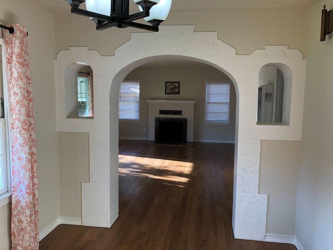
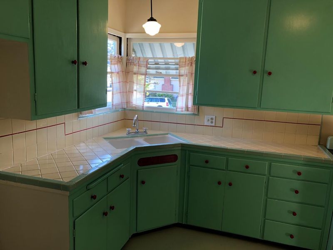
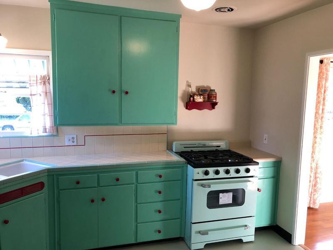
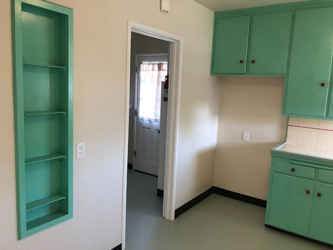
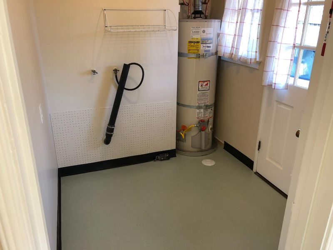
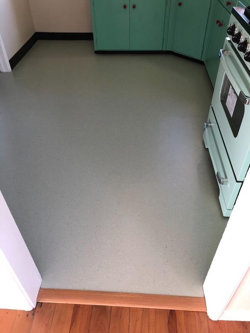
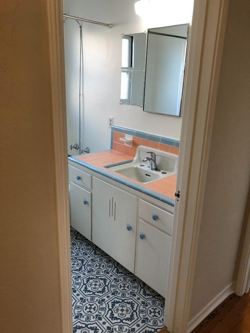
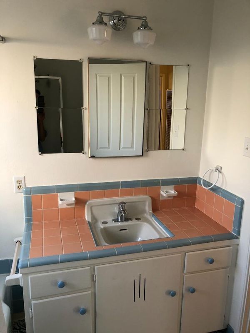
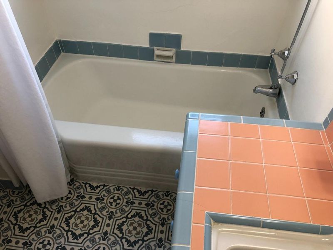
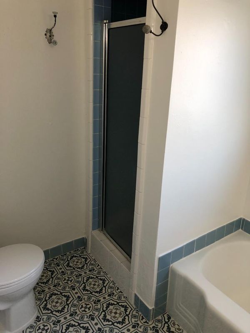
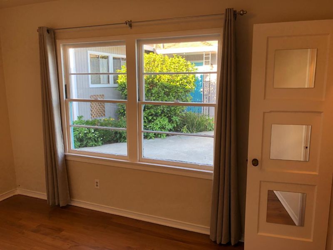
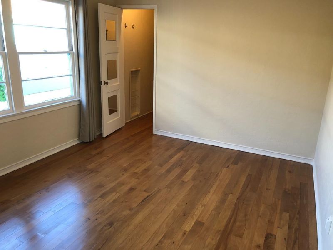
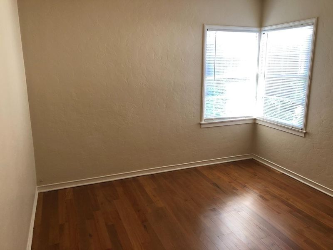
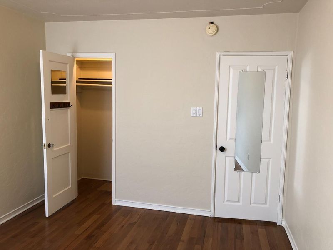
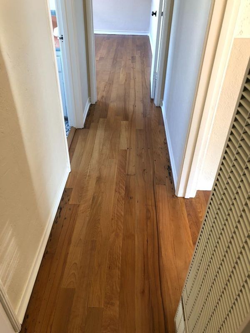
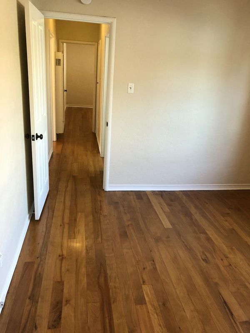
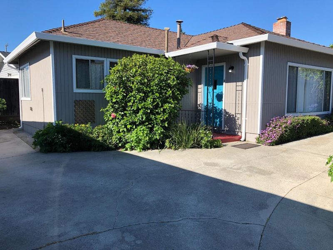
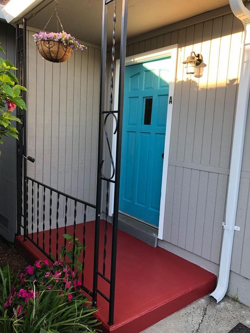
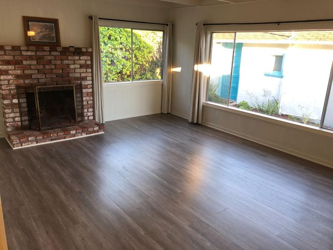
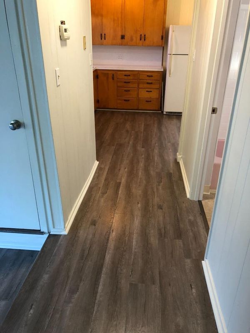
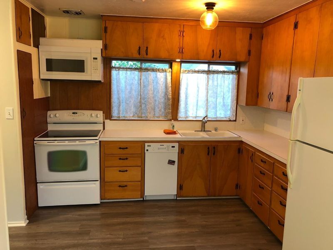
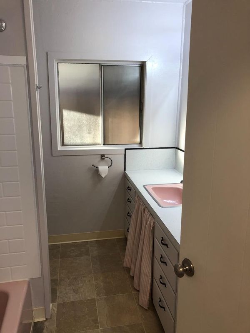
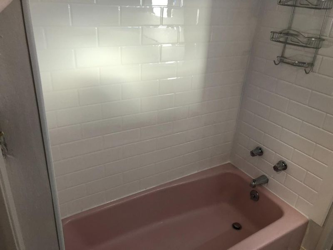
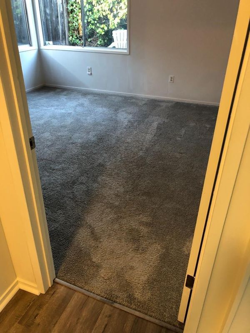
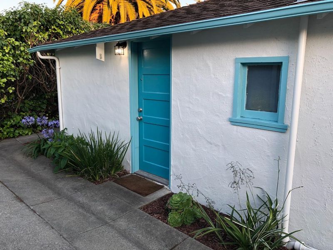
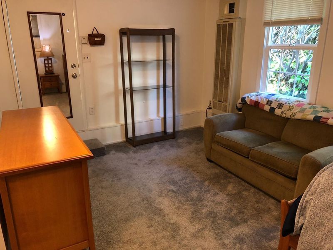
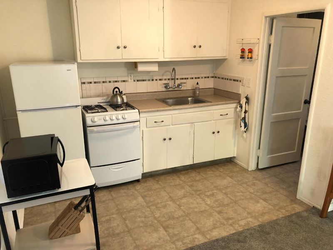
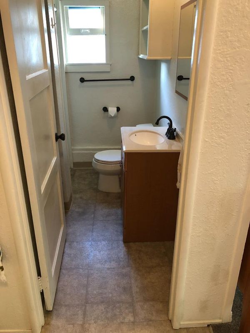
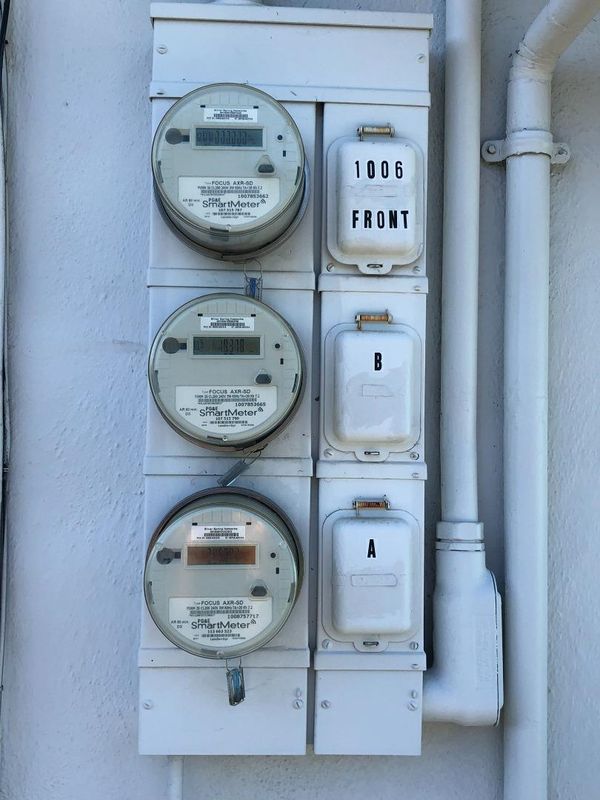
Seabright is one of the most desirable areas and super convenient to everything including the harbor & beaches. So much to love about this 1946 post WW2 Santa Cruz bungalow. The moment you walk into the front door of the 2-bedroom front home you'll be greeted with beautiful original wood floors & the dramatic Deco stucco arch! This home retains a lot of its original lovely details. The kitchen is a step back to a different time. You'll be amazed at the original 3 color tile counters & new retro gas stove that brings the charm up! Flooring in the kitchen & laundry room is new but in keeping with the style of the home. BR's have walk-in closets. The bathroom is original with new flooring & lighting. The back 1960's 1-bedroom has newer high-quality laminate floors thru out & newer carpet in the bedroom. This home is a legal 1-bedroom. Home has high open living room ceilings with its own fireplace. The large kitchen/dining room has a door to access its own private yard area. The separate legal detached cottage has a charming kitchen & full bath. Lot is oversized with a large full size 2 car garage, with second washer/dryer hookups. All 3 units have their own separate PG&E meters with 2 sep gas meters. Great comfortable separation of living spaces for multi-generational living.

- Days on Market
- 11 days
- Current Status
- Active
- Original Price
- $1,876,000
- List Price
- $1,876,000
- On Market Date
- Sep 3, 2026
- Property Type
- Single Family Home
- Area
- 42 - East Santa Cruz
- Zip Code
- 95062
- MLS ID
- ML82059966
- APN
- 011-123-58-000
- Year Built
- 1946
- Stories in Building
- 1
- Possession
- Immediate
- Data Source
- MLSL
- Origin MLS System
- MLSListings, Inc.
French Unlimited
Private 7-12
Students: NA Distance: 0.0mi
Gault Elementary School
Public K-5 Elementary
Students: 342 Distance: 0.2mi
Santa Cruz Children's School
Private K-6 Elementary, Coed
Students: 43 Distance: 0.5mi
Merit Academy
Private 9-12 Secondary, Coed
Students: 24 Distance: 0.5mi
Alternative Family Education School
Public K-12 Alternative
Students: 112 Distance: 0.6mi
Santa Cruz City Elementary Alternative Education-Monarch School
Public K-6 Alternative
Students: 141 Distance: 0.7mi
- Bed
- 3
- Bath
- 3
- Parking
- 4
- Detached Garage, Off-Site Parking, Off-Street Parking, On Street
- SQ FT
- 2,250
- SQ FT Source
- Unavailable
- Lot SQ FT
- 7,841.0
- Lot Acres
- 0.180005 Acres
- Kitchen
- Countertop - Laminate, Countertop - Tile, Dishwasher, Exhaust Fan, Hookups - Gas, Microwave, Oven Range - Electric, Oven Range - Gas, Refrigerator
- Cooling
- Ceiling Fan
- Dining Room
- Formal Dining Room
- Disclosures
- None
- Family Room
- No Family Room
- Flooring
- Carpet, Hardwood, Laminate, Vinyl / Linoleum
- Foundation
- Concrete Slab, Crawl Space, Raised
- Fire Place
- Living Room
- Heating
- Wall Furnace
- Possession
- Immediate
- Architectural Style
- Bungalow
- Fee
- Unavailable
MLS and other Information regarding properties for sale as shown in Theo have been obtained from various sources such as sellers, public records, agents and other third parties. This information may relate to the condition of the property, permitted or unpermitted uses, zoning, square footage, lot size/acreage or other matters affecting value or desirability. Unless otherwise indicated in writing, neither brokers, agents nor Theo have verified, or will verify, such information. If any such information is important to buyer in determining whether to buy, the price to pay or intended use of the property, buyer is urged to conduct their own investigation with qualified professionals, satisfy themselves with respect to that information, and to rely solely on the results of that investigation.
School data provided by GreatSchools. School service boundaries are intended to be used as reference only. To verify enrollment eligibility for a property, contact the school directly.