
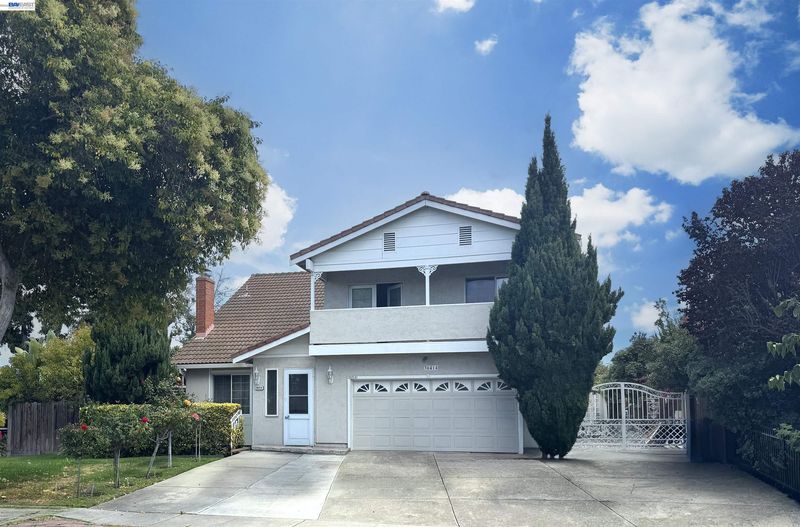

$1,788,000
2,324
SQ FT
$769
SQ/FT
36414 Blackwood Dr
@ Darvon St - Newark

- 5 Bed
- 3 Bath
- 2 Park
- 2,324 sqft
- Newark
-

Introducing this spacious 5-bedroom, 3-full-bathroom home set on a premium corner lot of approximately 8,262 sq ft in the highly sought-after Newark Lake neighborhood. Designed with a modern, open floor plan, the home offers an excellent layout enhanced by soaring vaulted ceilings and abundant natural light. One bedroom and one full bathroom are conveniently situated downstairs. The impressive formal living room flows seamlessly into the inviting dining room, where a sliding glass door provides direct access to the backyard patio, ideal for indoor-outdoor entertaining. A separate family room provides additional space for everyday living and relaxation. The generous kitchen features extensive custom cabinetry, a center island, and a casual eat-in area. Upstairs, a spacious bonus room with a vaulted ceiling and private balcony offers exceptional flexibility as a media room, home office, playroom, or additional lounge. Situated in a well-maintained neighborhood, this beautiful home enjoys a prime location just a couple of blocks from Newark Lake and minutes from Coyote Hills Regional Park and Don Edwards San Francisco Bay National Wildlife Refuge. Convenient access to shopping, 880, 84/Dumbarton Bridge, and BART provides an excellent commute to Silicon Valley and the Peninsula.

- Current Status
- Active - Coming Soon
- Original Price
- $1,788,000
- List Price
- $1,788,000
- On Market Date
- Sep 9, 2026
- Property Type
- Detached
- D/N/S
- Newark
- Zip Code
- 94560
- MLS ID
- 41147594
- APN
- 92A71862
- Year Built
- 1971
- Stories in Building
- 2
- Possession
- Close Of Escrow
- Data Source
- MAXEBRDI
- Origin MLS System
- BAY EAST
Cabrillo Elementary School
Public K-6 Elementary
Students: 418 Distance: 0.4mi
E. L. Musick Elementary School
Public K-6 Elementary
Students: 283 Distance: 0.5mi
Crossroads High (Alternative) School
Public K-12 Alternative
Students: 43 Distance: 0.5mi
Bridgepoint High (Continuation) School
Public 9-12 Continuation
Students: 66 Distance: 0.5mi
Newark Adult
Public n/a Adult Education
Students: NA Distance: 0.5mi
Family Learning Center
Private 1-12 Coed
Students: NA Distance: 0.6mi
- Bed
- 5
- Bath
- 3
- Parking
- 2
- Attached, Int Access From Garage, Garage Door Opener
- SQ FT
- 2,324
- SQ FT Source
- Public Records
- Lot SQ FT
- 8,262.0
- Lot Acres
- 0.1897 Acres
- Pool Info
- In Ground
- Kitchen
- Updated Kitchen
- Cooling
- Central Air
- Disclosures
- Disclosure Package Avail
- Entry Level
- Exterior Details
- Back Yard, Front Yard, Side Yard
- Flooring
- Laminate, Tile
- Foundation
- Fire Place
- Living Room
- Heating
- Forced Air
- Laundry
- Laundry Room
- Upper Level
- 4 Bedrooms, 2 Baths
- Main Level
- 1 Bedroom, 1 Bath, Main Entry
- Possession
- Close Of Escrow
- Basement
- Crawl Space
- Architectural Style
- Contemporary
- Non-Master Bathroom Includes
- Stall Shower, Tile
- Construction Status
- Existing
- Additional Miscellaneous Features
- Back Yard, Front Yard, Side Yard
- Location
- Corner Lot, Level, Premium Lot
- Roof
- Tile
- Water and Sewer
- Public
- Fee
- Unavailable
MLS and other Information regarding properties for sale as shown in Theo have been obtained from various sources such as sellers, public records, agents and other third parties. This information may relate to the condition of the property, permitted or unpermitted uses, zoning, square footage, lot size/acreage or other matters affecting value or desirability. Unless otherwise indicated in writing, neither brokers, agents nor Theo have verified, or will verify, such information. If any such information is important to buyer in determining whether to buy, the price to pay or intended use of the property, buyer is urged to conduct their own investigation with qualified professionals, satisfy themselves with respect to that information, and to rely solely on the results of that investigation.
School data provided by GreatSchools. School service boundaries are intended to be used as reference only. To verify enrollment eligibility for a property, contact the school directly.