

$580,000
1,235
SQ FT
$470
SQ/FT
79 Knight Lane
@ Rancho - 182 - Hollister, Hollister

- 2 Bed
- 3 (2/1) Bath
- 1 Park
- 1,235 sqft
- HOLLISTER
-

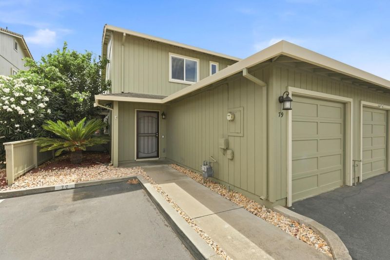
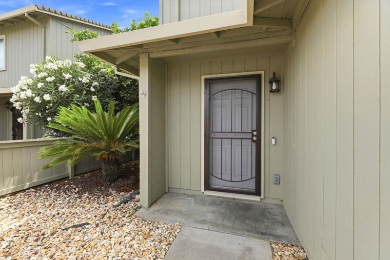
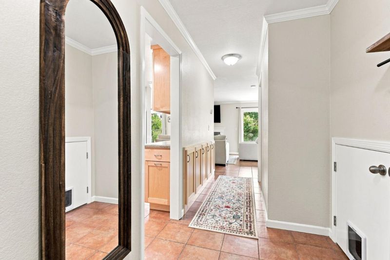
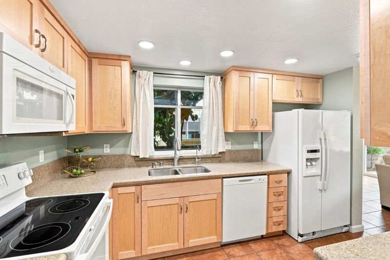
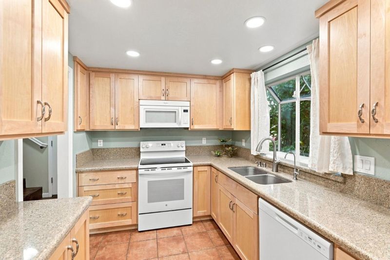
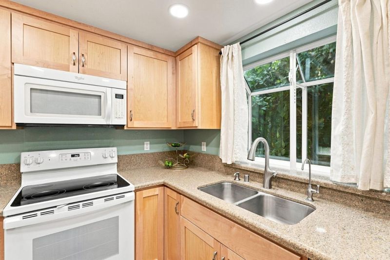
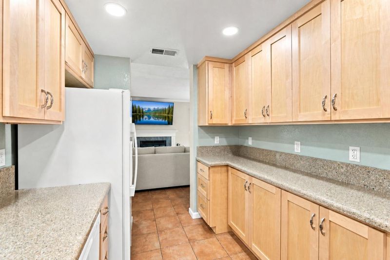
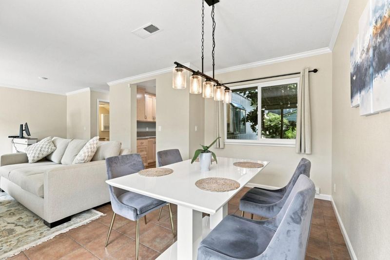
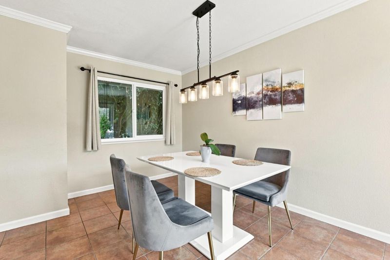
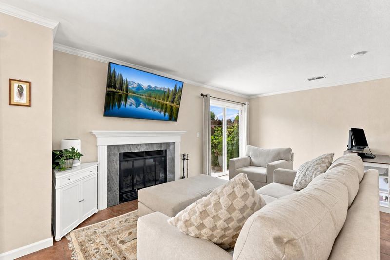
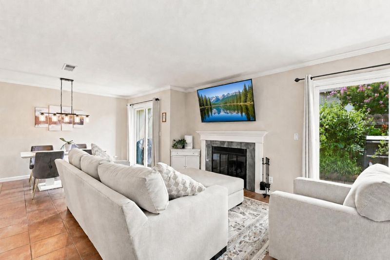
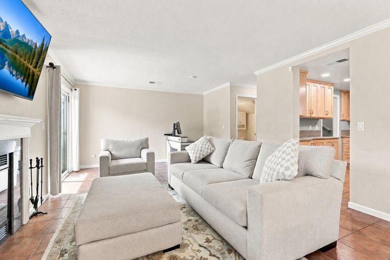
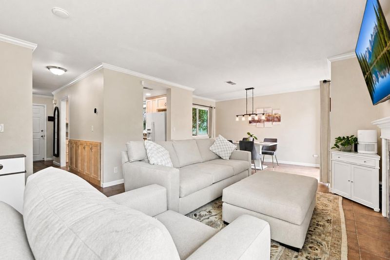
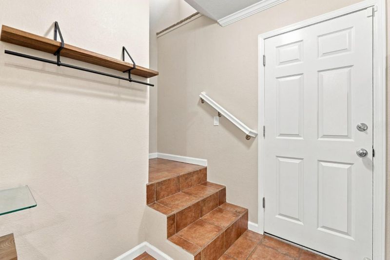
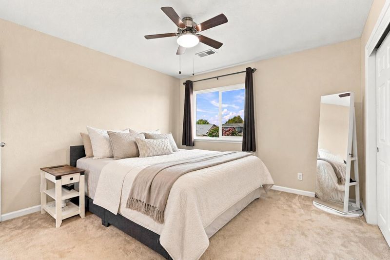
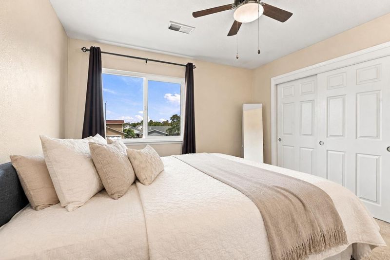
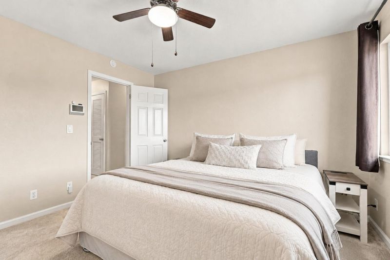
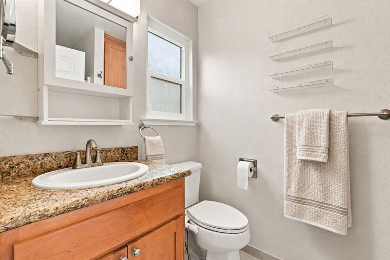
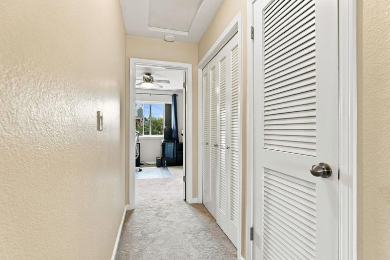
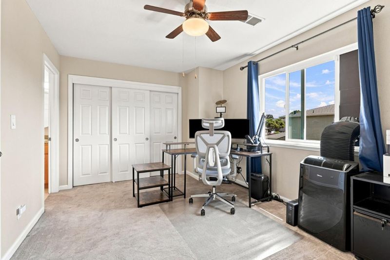
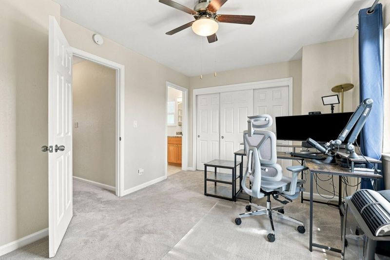
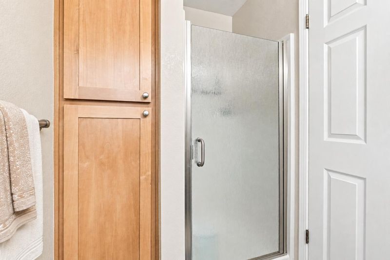
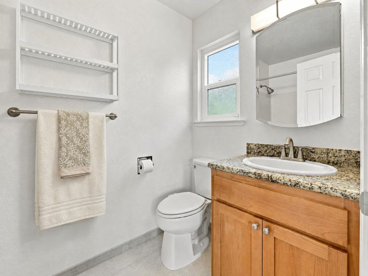
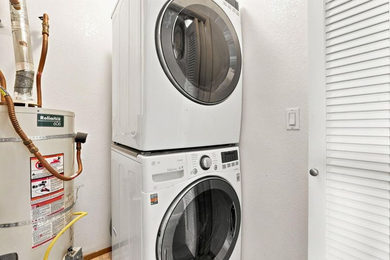
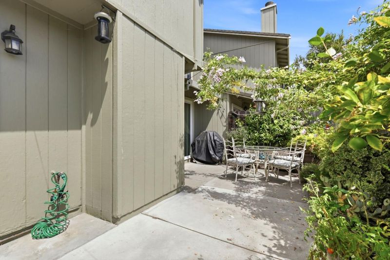
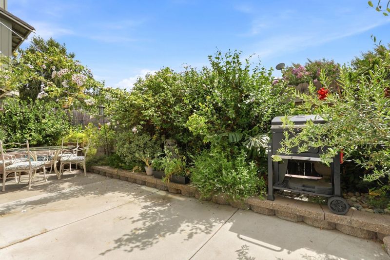
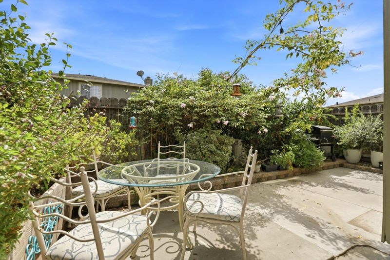
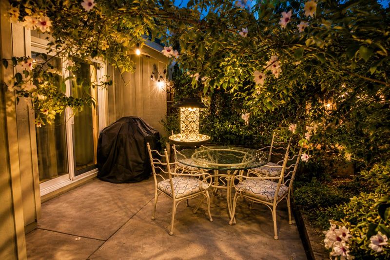
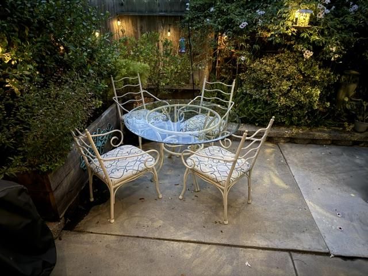
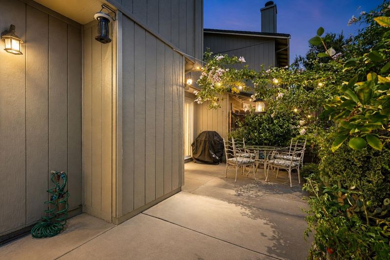
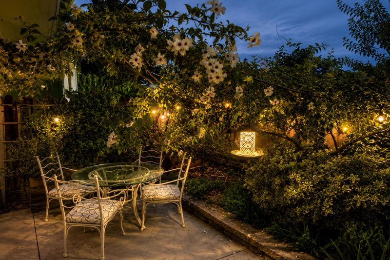
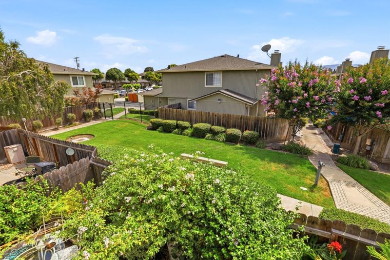
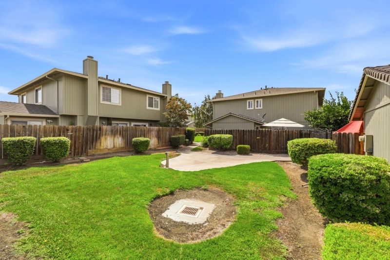
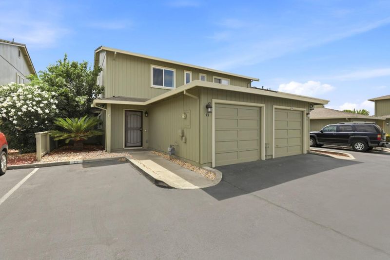
Welcome to 79 Knight Lane, a beautifully remodeled and thoughtfully updated 2-bedroom, 2.5 bath townhome offering style, comfort, and a highly functional floor plan. The open-concept living and dining areas create an inviting space for everyday living and entertaining, highlighted by a cozy fireplace, crown molding, and beautiful custom cabinetry. Additional amenities include only one shared wall, a new furnace, convenient upstairs laundry, and an attached one-car garage. Both bedrooms feature their own private en suite bathrooms, providing exceptional privacy and flexibility for homeowners, guests, or a home office setup. One of the highlights of this Hollister townhome is the tranquil backyard and patio area, surrounded by established plants and mature landscaping. It is the perfect space for morning coffee, outdoor dining, entertaining, or simply relaxing at the end of the day. Beautifully updated and move-in ready, 79 Knight Lane offers a wonderful combination of modern finishes, comfortable living spaces, private en suite bedrooms, convenient upstairs laundry, and inviting outdoor living. A great opportunity for buyers looking for an updated 2-bedroom townhome in San Benito County.

- Days on Market
- 5 days
- Current Status
- Active
- Original Price
- $580,000
- List Price
- $580,000
- On Market Date
- Sep 8, 2026
- Property Type
- Townhouse
- Area
- 182 - Hollister
- Zip Code
- 95023
- MLS ID
- ML82059539
- APN
- 056-370-005-000
- Year Built
- 1988
- Stories in Building
- 2
- Possession
- COE + 3-5 Days
- Data Source
- MLSL
- Origin MLS System
- MLSListings, Inc.
Rancho San Justo School
Public 6-8 Middle
Students: 911 Distance: 0.2mi
San Benito High School
Public 9-12 Secondary
Students: 3005 Distance: 0.4mi
San Benito Adult
Public n/a Adult Education
Students: 150 Distance: 0.4mi
Keith Thompson School
Private 3-8 Special Education, Combined Elementary And Secondary, Coed
Students: 10 Distance: 0.6mi
Hollister Montessori School
Private K-6 Montessori, Elementary, Coed
Students: 42 Distance: 0.7mi
Grace Bible Christian
Private 1-12 Combined Elementary And Secondary, Religious, Coed
Students: NA Distance: 0.7mi
- Bed
- 2
- Bath
- 3 (2/1)
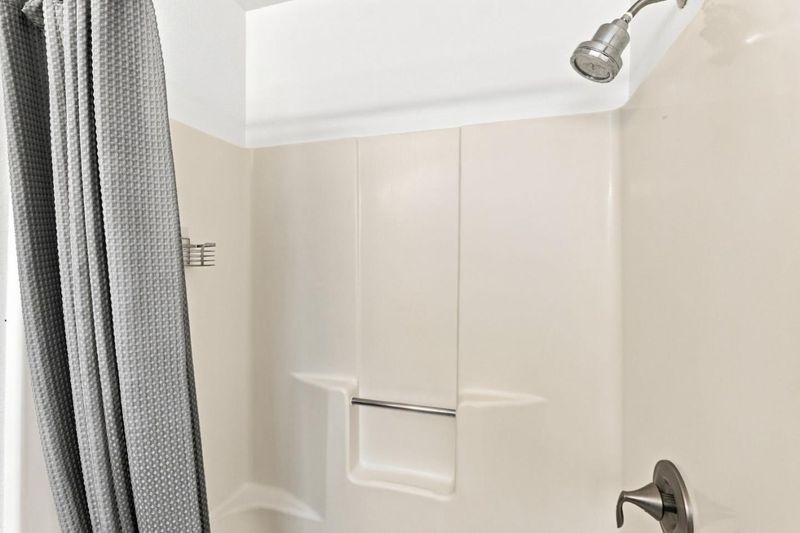
- Granite, Stall Shower, Updated Bath
- Parking
- 1
- Attached Garage, Common Parking Area
- SQ FT
- 1,235
- SQ FT Source
- Unavailable
- Lot SQ FT
- 1,250.0
- Lot Acres
- 0.028696 Acres
- Kitchen
- Cooktop - Electric, Countertop - Granite, Dishwasher
- Cooling
- None
- Dining Room
- Dining Area in Family Room
- Disclosures
- NHDS Report
- Family Room
- Separate Family Room
- Flooring
- Tile, Carpet
- Foundation
- Concrete Slab
- Fire Place
- Wood Burning
- Heating
- Forced Air
- Laundry
- Upper Floor
- Possession
- COE + 3-5 Days
- * Fee
- $414
- Name
- Modern Management
- Phone
- 408.465.4655
- *Fee includes
- Exterior Painting and Roof
MLS and other Information regarding properties for sale as shown in Theo have been obtained from various sources such as sellers, public records, agents and other third parties. This information may relate to the condition of the property, permitted or unpermitted uses, zoning, square footage, lot size/acreage or other matters affecting value or desirability. Unless otherwise indicated in writing, neither brokers, agents nor Theo have verified, or will verify, such information. If any such information is important to buyer in determining whether to buy, the price to pay or intended use of the property, buyer is urged to conduct their own investigation with qualified professionals, satisfy themselves with respect to that information, and to rely solely on the results of that investigation.
School data provided by GreatSchools. School service boundaries are intended to be used as reference only. To verify enrollment eligibility for a property, contact the school directly.