

$1,880,000
1,430
SQ FT
$1,315
SQ/FT
1429 Maple Street
@ Barneson - 435 - Homestead / Husing Subdivision, San Mateo

- 2 Bed
- 2 Bath
- 2 Park
- 1,430 sqft
- San Mateo
-

-
Sat Jul 18, 2:00 pm - 4:00 pm
-
Sun Jul 19, 2:00 pm - 4:00 pm
-
Sat Jul 25, 2:00 pm - 4:00 pm
-
Sun Jul 26, 2:00 pm - 4:00 pm
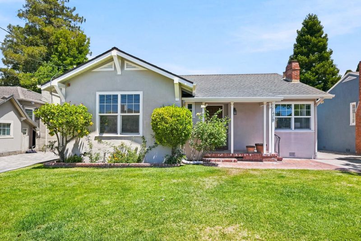
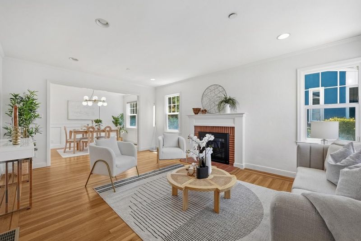
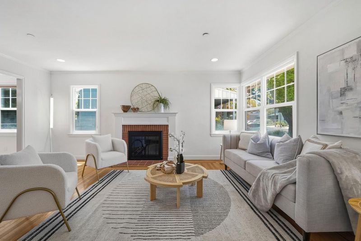
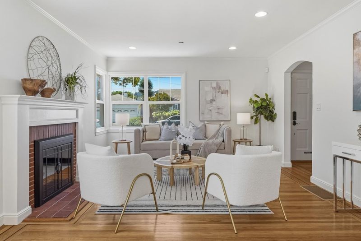
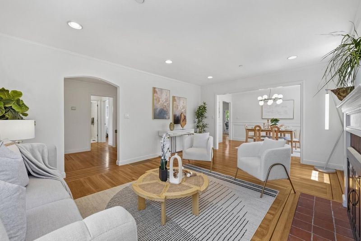
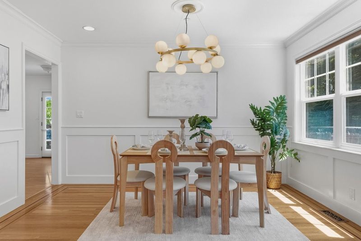
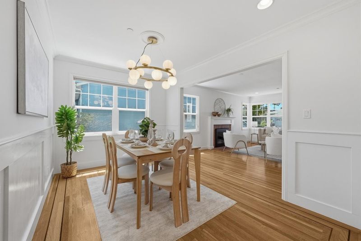
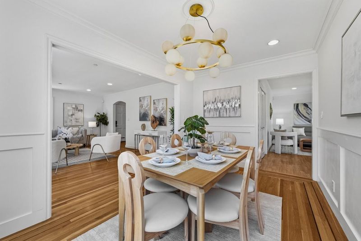
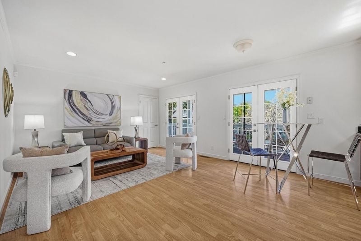
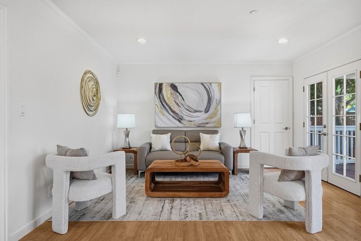
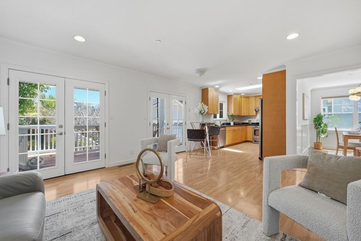
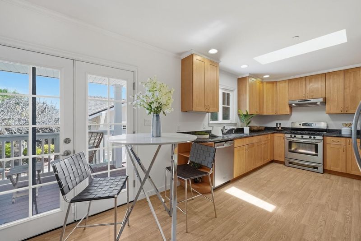
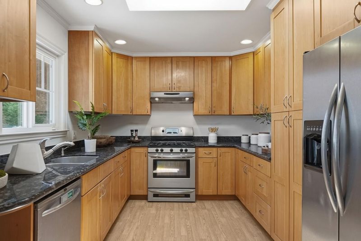
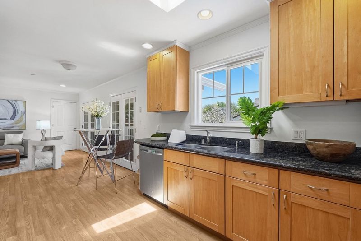
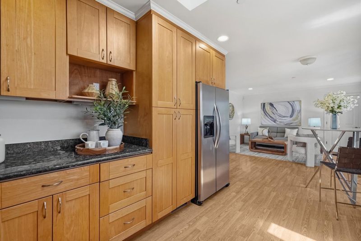
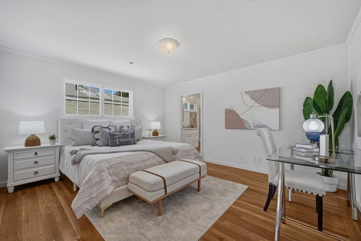
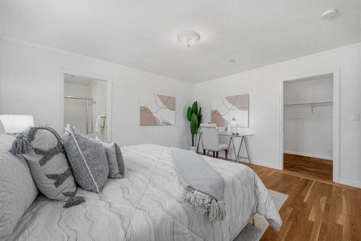
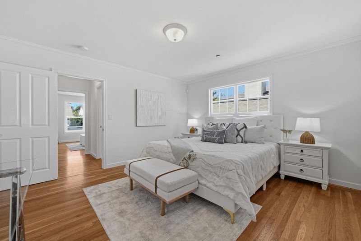
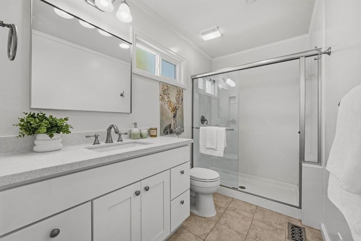
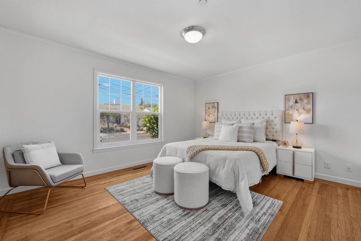
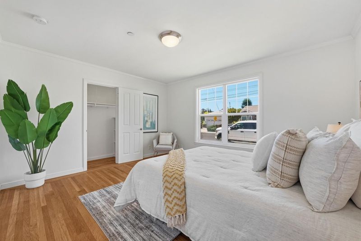
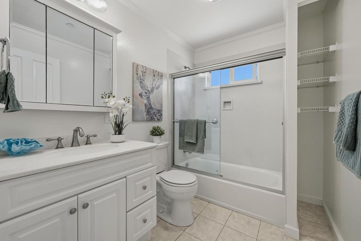
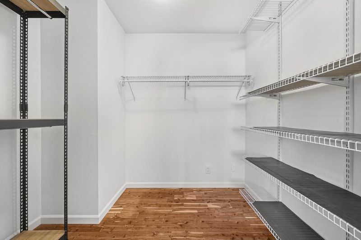
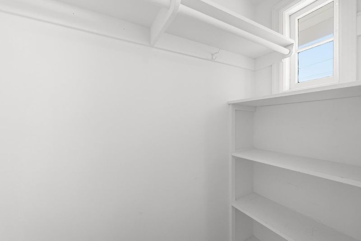
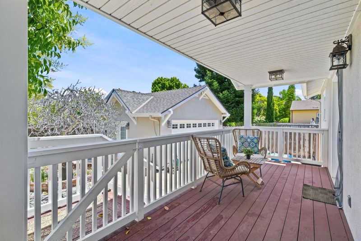
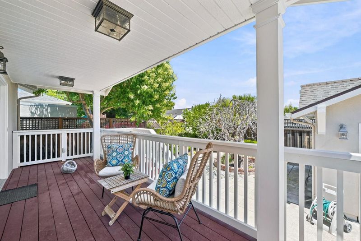
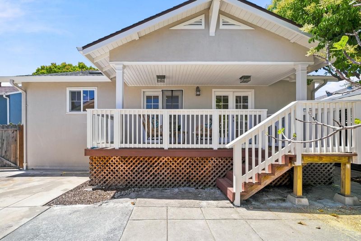
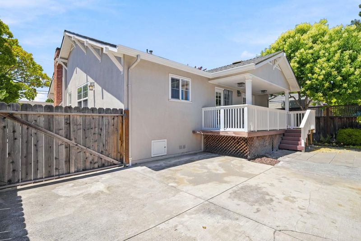
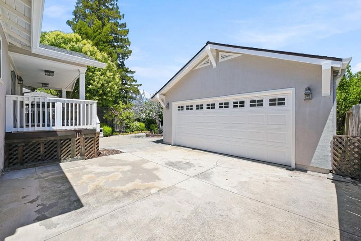
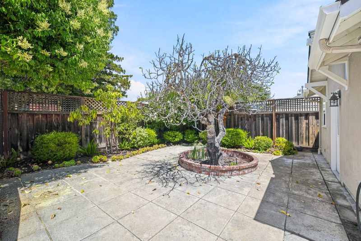
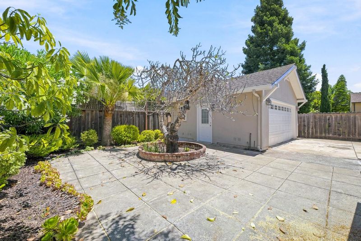
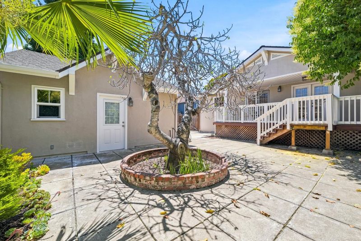
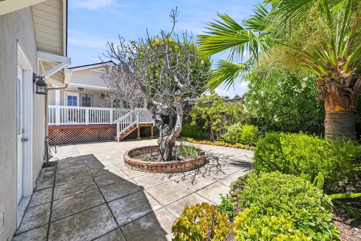
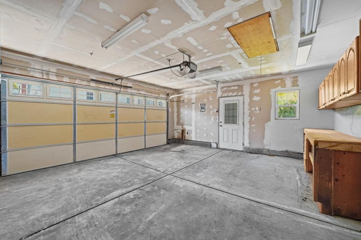
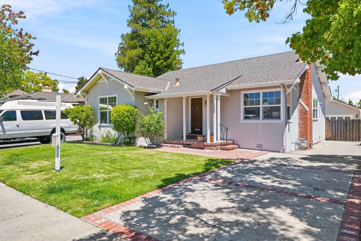
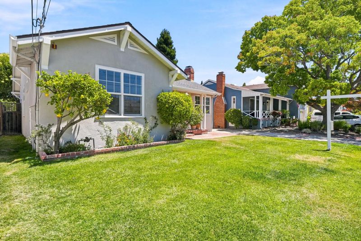
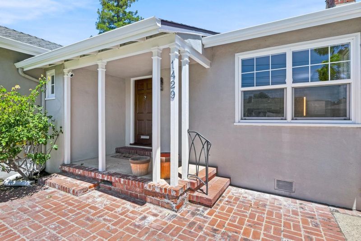
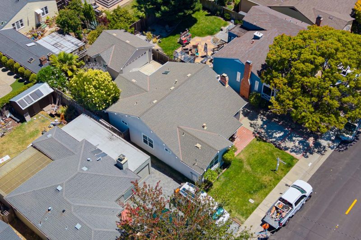
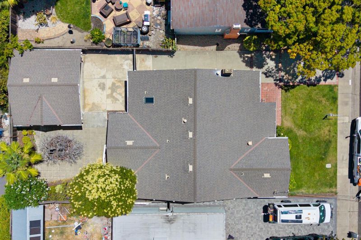
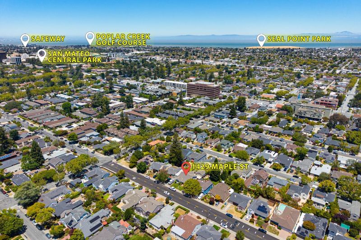
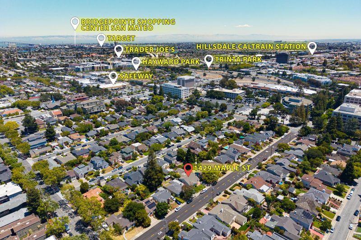
Beautiful 2BR/2BA Craftsman-style home in a prime Westside San Mateo location! This spacious single-story residence blends timeless charm with modern updates. The bright living room features a cozy fireplace, while the formal dining room showcases elegant wood wainscoting. Updated kitchen includes granite countertops, a skylight, and stainless steel appliances, and flows seamlessly into the adjacent family room. French doors open to a covered porch overlooking the private backyard, creating the perfect indoor-outdoor living space. The spacious primary suite features a large walk-in closet and a private en-suite bath. A generously sized second bedroom and a full hall bath with a soaking tub provide comfort for family and guests alike. Additional highlights include hardwood floors, crown molding, recessed lighting, dual-pane windows, central heating, and a massive attic with insulation. A detached two-car garage with a workshop and additional attic storage adds even more versatility. Highly sought after school district. Ideally located within walking distance of vibrant downtown San Mateo, the Caltrain station, restaurants, and grocery stores, with easy access to major freeways and tech shuttle stops, this home offers the perfect blend of character, comfort, and convenience.

- Days on Market
- 0 days
- Current Status
- Active
- Original Price
- $1,880,000
- List Price
- $1,880,000
- On Market Date
- Jul 17, 2026
- Property Type
- Single Family Home
- Area
- 435 - Homestead / Husing Subdivision
- Zip Code
- 94402
- MLS ID
- ML82054571
- APN
- 034-404-260
- Year Built
- 1940
- Stories in Building
- 1
- Possession
- Unavailable
- Data Source
- MLSL
- Origin MLS System
- MLSListings, Inc.
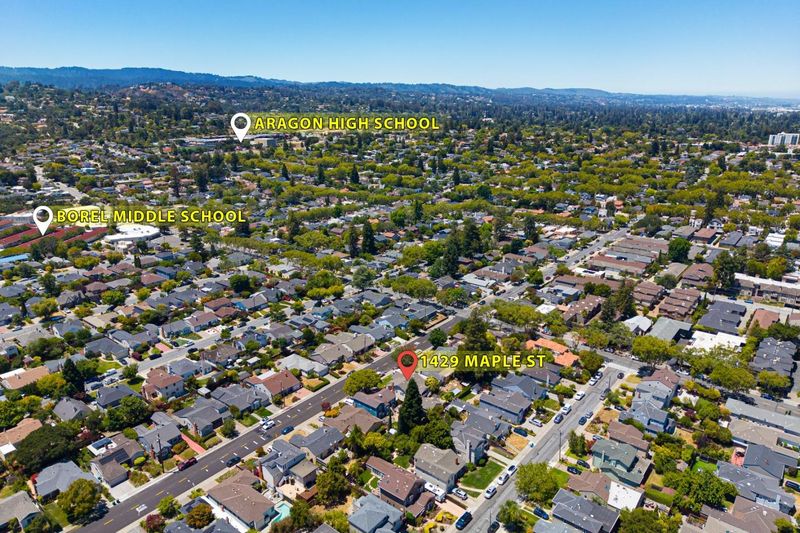
Borel Middle School
Public 6-8 Middle
Students: 1062 Distance: 0.2mi
Junipero Serra High School
Private 9-12 Secondary, Religious, All Male
Students: 880 Distance: 0.4mi
The Carey School
Private K-5 Elementary, Coed
Students: 249 Distance: 0.5mi
Compass High School
Private 9-12 Coed
Students: 27 Distance: 0.5mi
St. Matthew Catholic School
Private K-8 Elementary, Religious, Coed
Students: 608 Distance: 0.5mi
Fusion Academy San Mateo
Private 6-12
Students: 55 Distance: 0.5mi
- Bed
- 2
- Bath
- 2
- Shower over Tub - 1, Primary - Stall Shower(s)
- Parking
- 2
- Detached Garage, Gate / Door Opener, Workshop in Garage
- SQ FT
- 1,430
- SQ FT Source
- Unavailable
- Lot SQ FT
- 5,019.0
- Lot Acres
- 0.11522 Acres
- Kitchen
- Countertop - Granite, Dishwasher, Garbage Disposal, Hood Over Range, Oven Range - Gas, Pantry, Refrigerator, Skylight
- Cooling
- None
- Dining Room
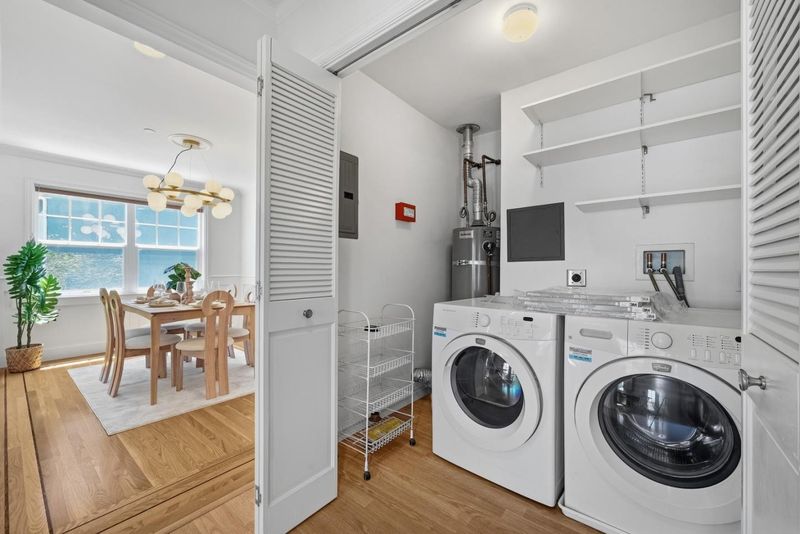
- Formal Dining Room
- Disclosures
- Natural Hazard Disclosure
- Family Room
- Kitchen / Family Room Combo
- Flooring
- Laminate, Tile, Hardwood
- Foundation
- Concrete Perimeter
- Fire Place
- Living Room, Wood Burning
- Heating
- Central Forced Air - Gas
- Laundry
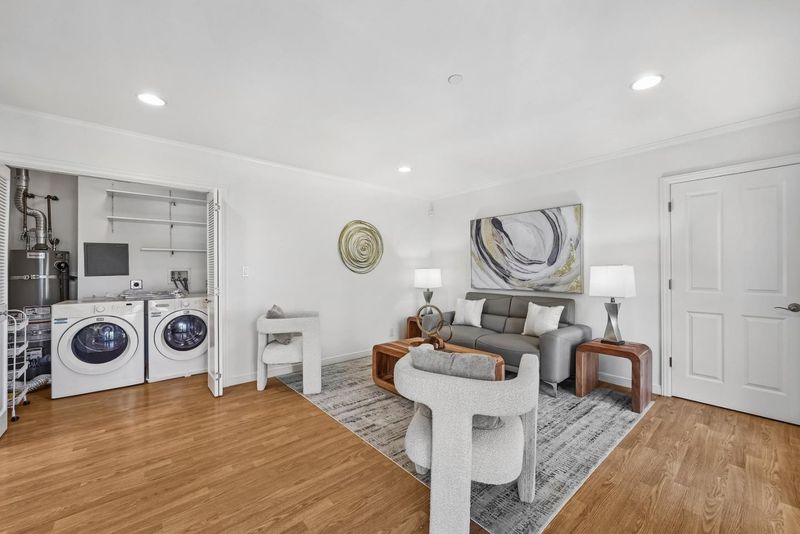
- Gas Hookup, Washer / Dryer, Inside
- Architectural Style
- Ranch, Arts and Crafts
- Fee
- Unavailable
MLS and other Information regarding properties for sale as shown in Theo have been obtained from various sources such as sellers, public records, agents and other third parties. This information may relate to the condition of the property, permitted or unpermitted uses, zoning, square footage, lot size/acreage or other matters affecting value or desirability. Unless otherwise indicated in writing, neither brokers, agents nor Theo have verified, or will verify, such information. If any such information is important to buyer in determining whether to buy, the price to pay or intended use of the property, buyer is urged to conduct their own investigation with qualified professionals, satisfy themselves with respect to that information, and to rely solely on the results of that investigation.
School data provided by GreatSchools. School service boundaries are intended to be used as reference only. To verify enrollment eligibility for a property, contact the school directly.