

$2,450,000
1,940
SQ FT
$1,263
SQ/FT
3705 Red Oak Way
@ Glennan - 335 - Farm Hills Estates Etc., Redwood City

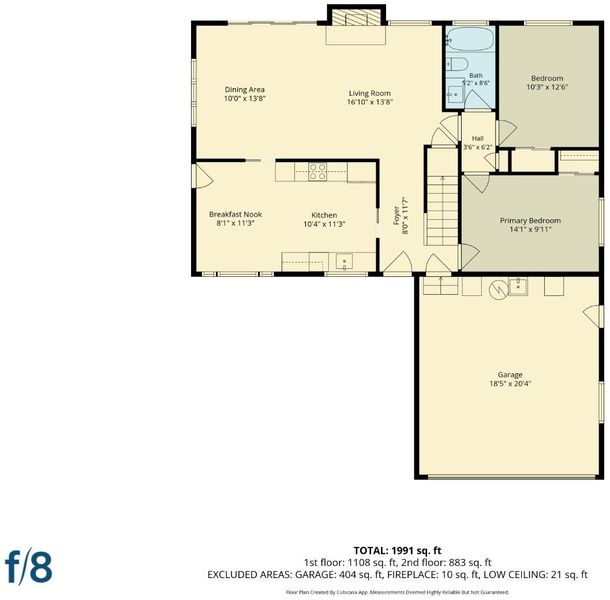
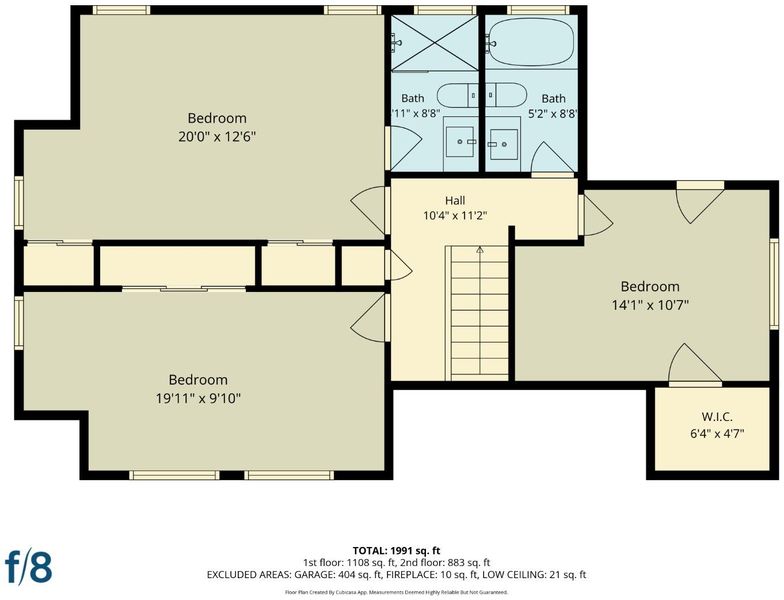
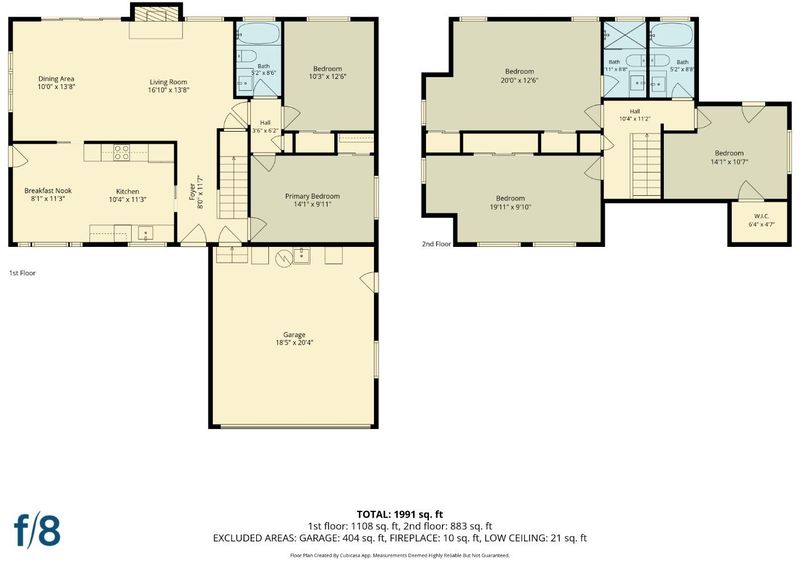
- 5 Bed
- 3 Bath
- 2 Park
- 1,940 sqft
- REDWOOD CITY
-

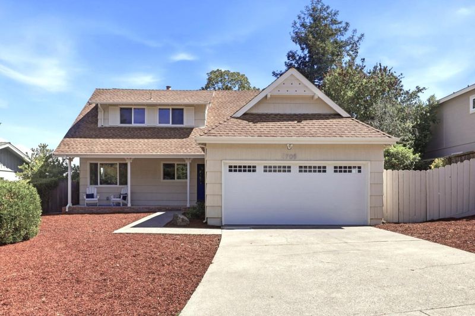
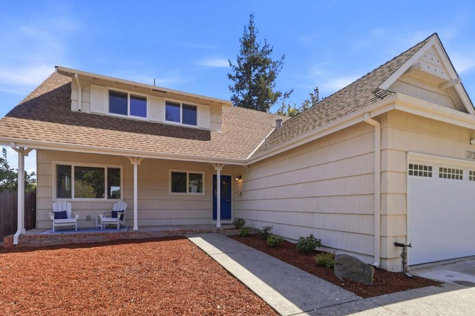
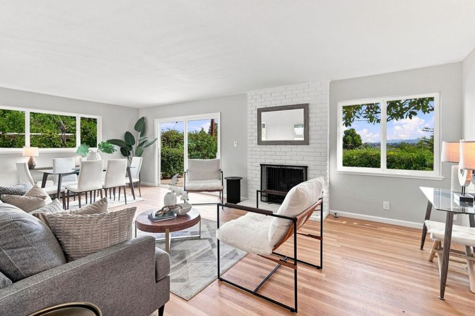
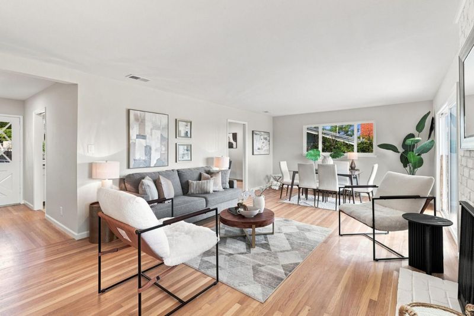
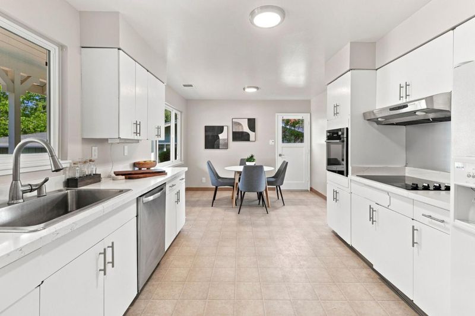
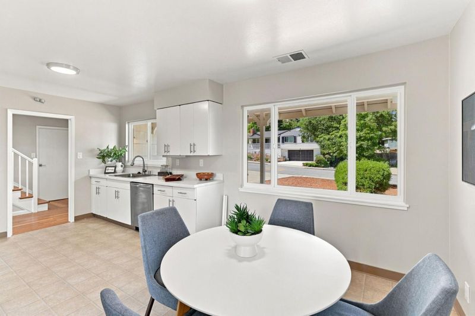
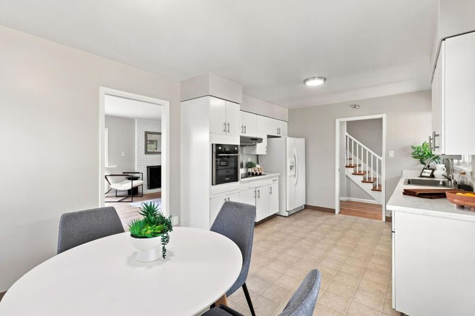
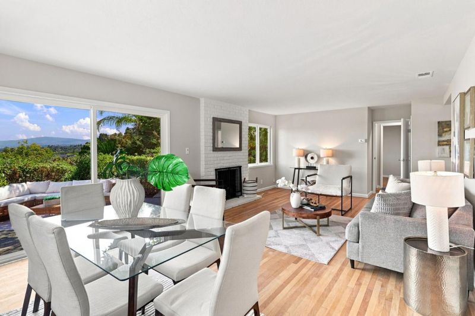
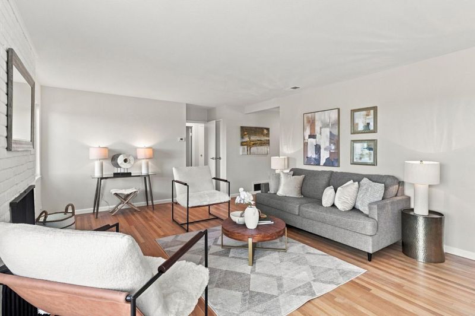
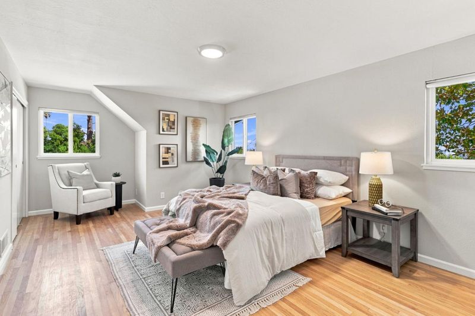
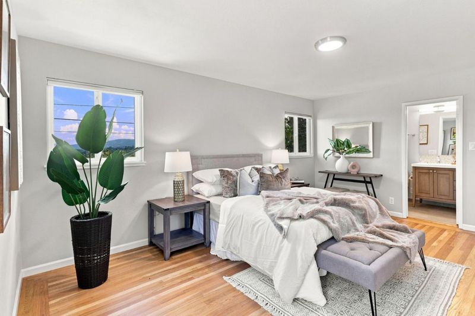
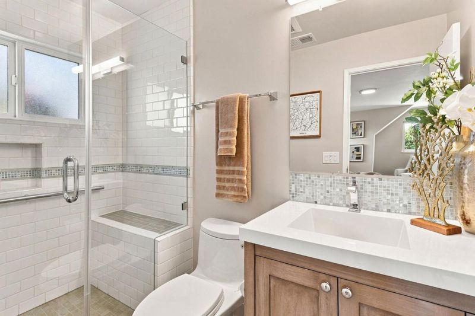
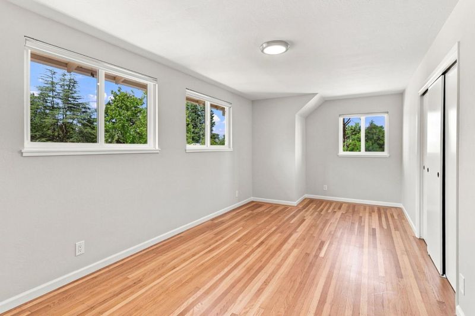
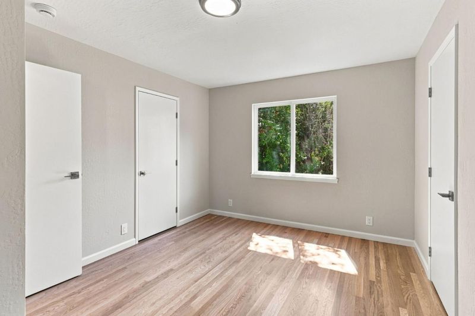
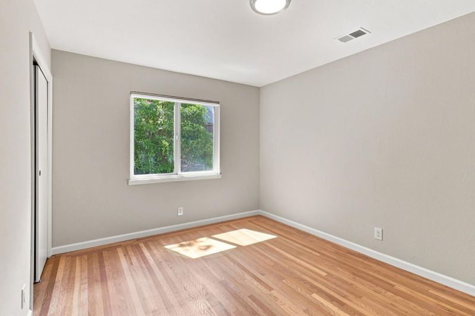
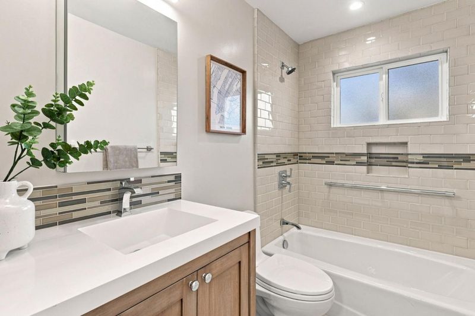
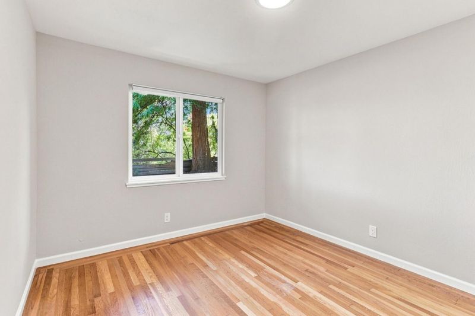
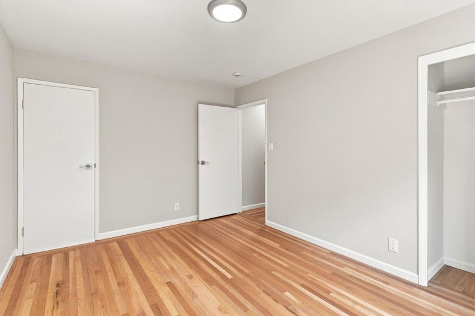
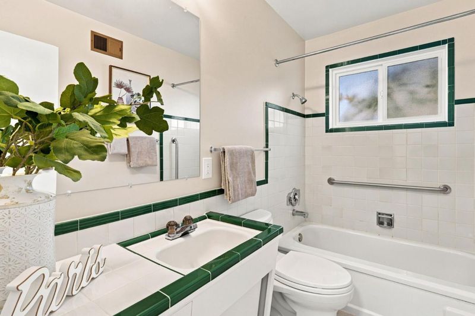
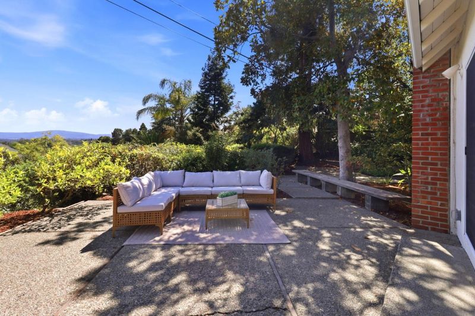
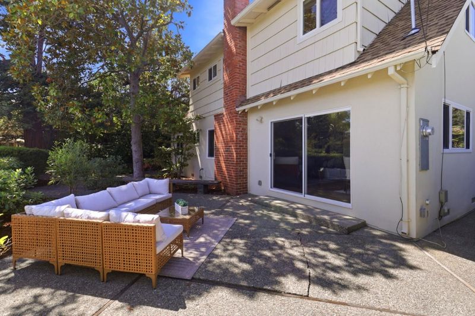
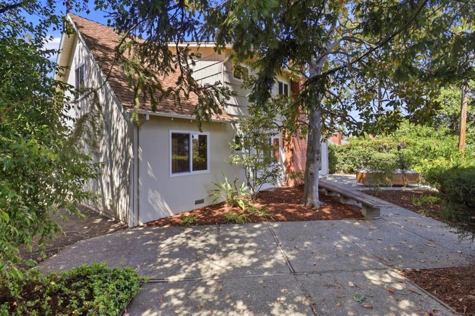
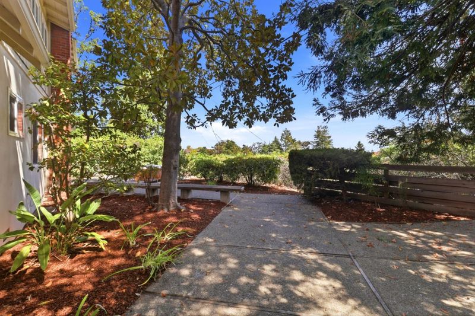
Welcome to 3705 Red Oak Way, offering turnkey modern living with sweeping hillside views in Redwood City. This light-filled 5-bedroom 3-bathroom home features brand-new interior paint, refinished hardwood flooring, and a cozy brick fireplace in the main living space. The renovated kitchen boasts gleaming quartz countertops, abundant white cabinetry, and stainless steel appliances. Both upstairs bathrooms have been upgraded with modern vanities and custom tile work. Outside, enjoy a private patio venue framed by mature landscaping, perfect for relaxed outdoor living and taking in the surrounding views of the Bay Area. Positioned close to vibrant downtown Redwood City, local parks, tech hubs, and major commute routes via Hwy 101 and 280, this home offers a turnkey Bay Area lifestyle. All electrical wiring was replaced in August 2026 and connected to a new 200 amp panel in preparation for the sale.

- Days on Market
- 11 days
- Current Status
- Active
- Original Price
- $2,450,000
- List Price
- $2,450,000
- On Market Date
- Sep 3, 2026
- Property Type
- Single Family Home
- Area
- 335 - Farm Hills Estates Etc.
- Zip Code
- 94061
- MLS ID
- ML82060014
- APN
- 057-373-130
- Year Built
- 1956
- Stories in Building
- 2
- Possession
- COE
- Data Source
- MLSL
- Origin MLS System
- MLSListings, Inc.
Roy Cloud Elementary School
Public K-8 Elementary
Students: 811 Distance: 0.2mi
Bright Horizon Chinese School
Private K-5 Elementary, Coed
Students: 149 Distance: 0.2mi
Emerald Hills Academy
Private 1-12
Students: NA Distance: 0.3mi
Roosevelt Elementary School
Public K-8 Special Education Program, Elementary, Yr Round
Students: 555 Distance: 0.6mi
Woodside Hills Christian Academy
Private PK-12 Combined Elementary And Secondary, Religious, Nonprofit
Students: 105 Distance: 0.7mi
Adelante Spanish Immersion School
Public K-5 Elementary, Yr Round
Students: 470 Distance: 0.7mi
- Bed
- 5
- Bath
- 3
- Parking
- 2
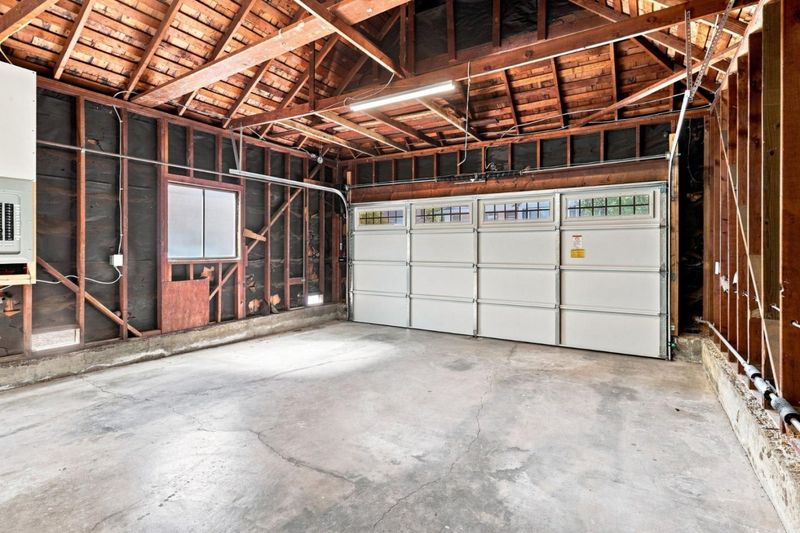
- Attached Garage
- SQ FT
- 1,940
- SQ FT Source
- Unavailable
- Lot SQ FT
- 8,064.0
- Lot Acres
- 0.185124 Acres
- Kitchen
- Cooktop - Electric, Countertop - Quartz, Dishwasher, Exhaust Fan, Garbage Disposal, Oven - Built-In
- Cooling
- None
- Dining Room
- Breakfast Nook, Dining Area in Living Room, Eat in Kitchen
- Disclosures
- Natural Hazard Disclosure
- Family Room
- No Family Room
- Flooring
- Hardwood, Tile, Vinyl / Linoleum
- Foundation
- Concrete Perimeter
- Fire Place
- Living Room
- Heating
- Central Forced Air
- Laundry
- Washer / Dryer
- Possession
- COE
- Fee
- Unavailable
MLS and other Information regarding properties for sale as shown in Theo have been obtained from various sources such as sellers, public records, agents and other third parties. This information may relate to the condition of the property, permitted or unpermitted uses, zoning, square footage, lot size/acreage or other matters affecting value or desirability. Unless otherwise indicated in writing, neither brokers, agents nor Theo have verified, or will verify, such information. If any such information is important to buyer in determining whether to buy, the price to pay or intended use of the property, buyer is urged to conduct their own investigation with qualified professionals, satisfy themselves with respect to that information, and to rely solely on the results of that investigation.
School data provided by GreatSchools. School service boundaries are intended to be used as reference only. To verify enrollment eligibility for a property, contact the school directly.