

$7,868,000
2,981
SQ FT
$2,639
SQ/FT
766 Arroyo Road
@ Springer Road - 214 - South of El Monte, Los Altos

- 4 Bed
- 4 (3/1) Bath
- 2 Park
- 2,981 sqft
- LOS ALTOS
-

-
Sun Sep 13, 1:00 pm - 3:00 pm
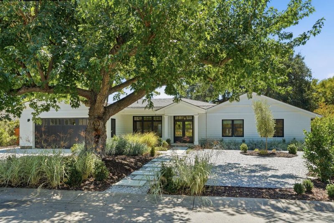
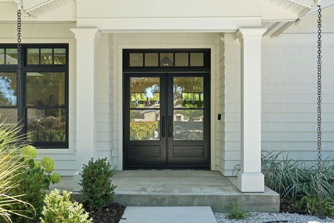
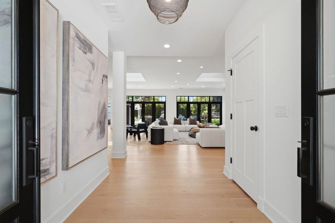
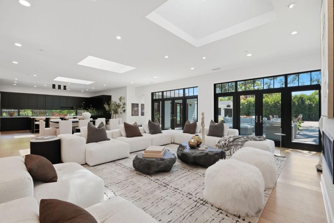
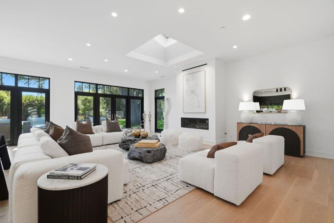
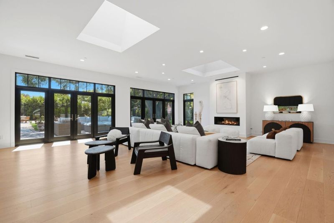
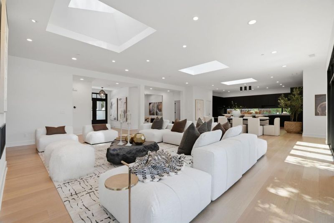
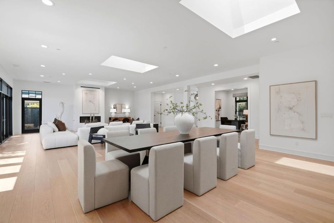
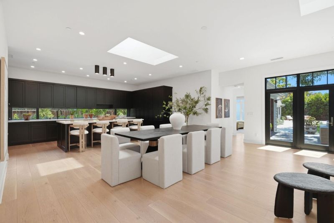
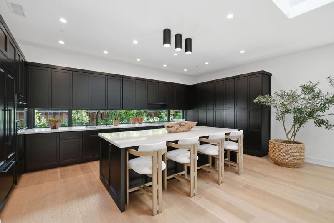
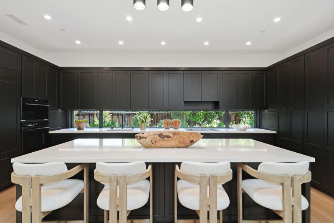
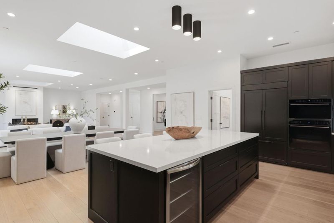
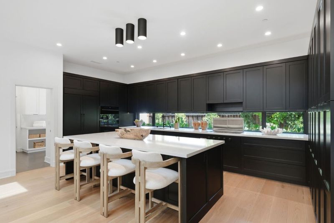
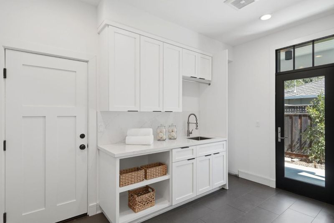
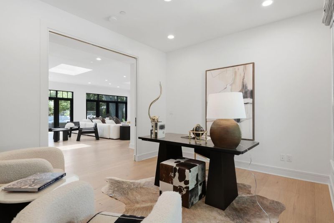
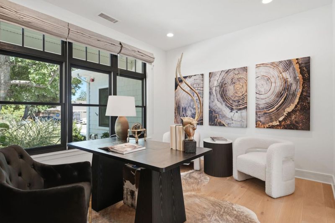
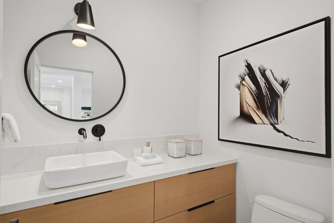
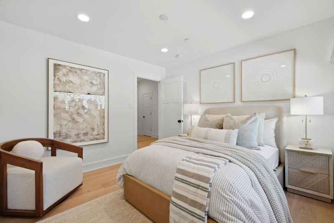
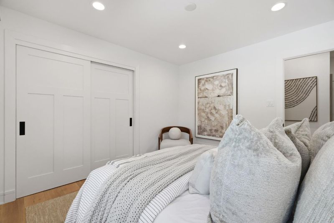
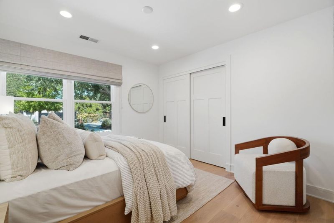
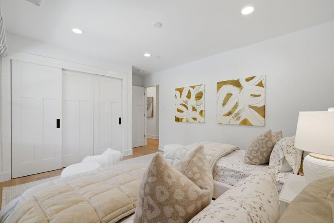
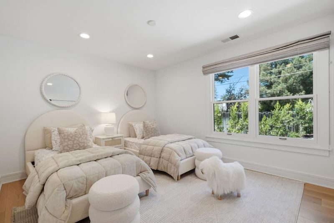
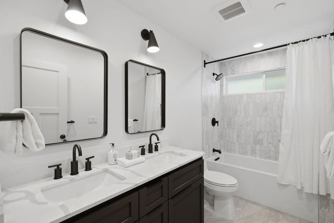
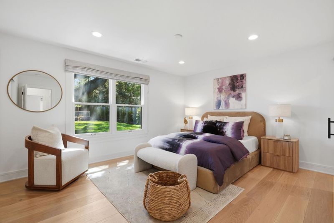
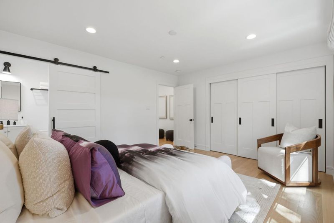
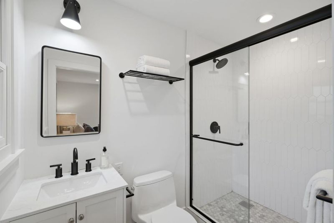
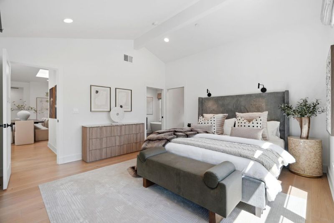
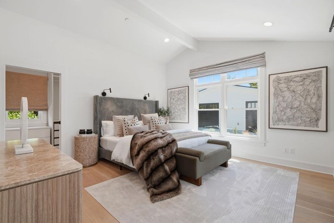
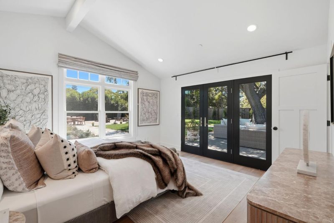
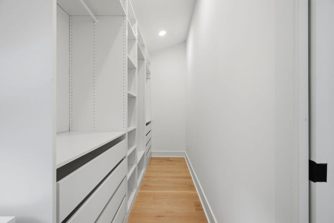
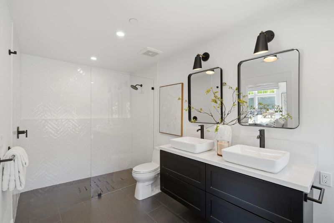
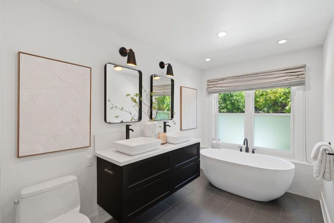
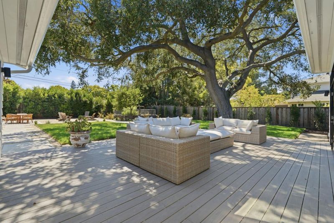
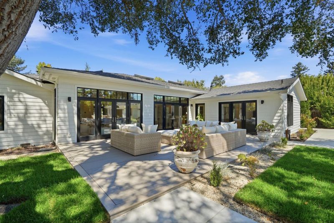
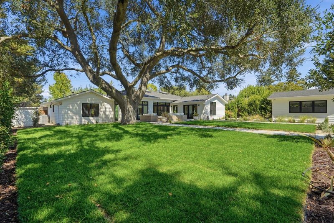
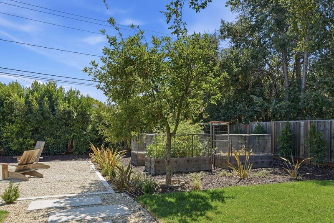
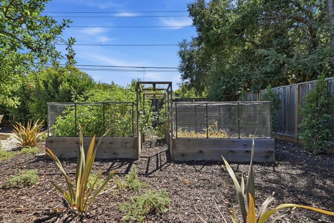
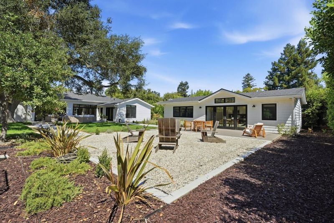
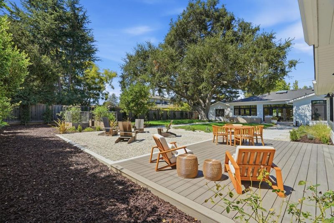
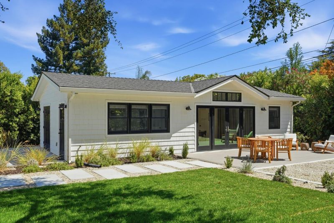
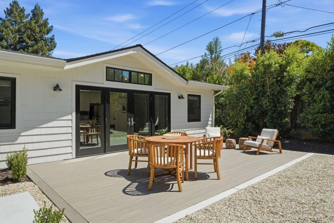
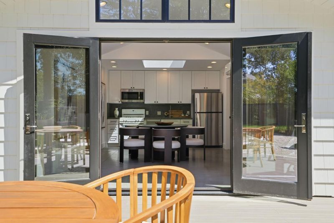
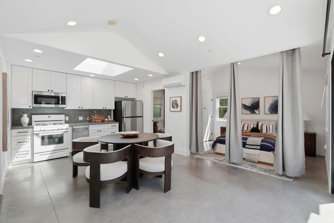
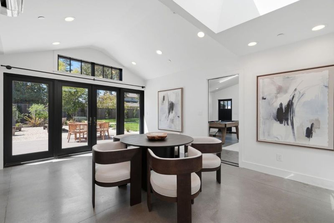
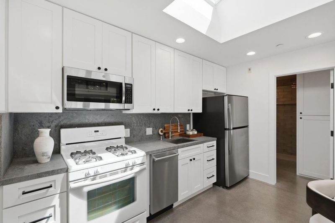
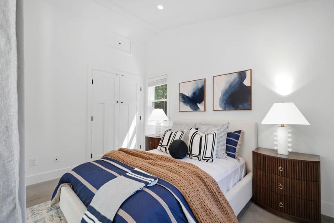
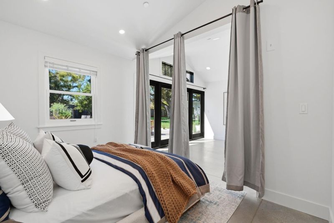
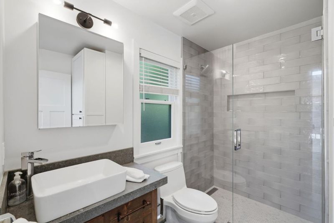
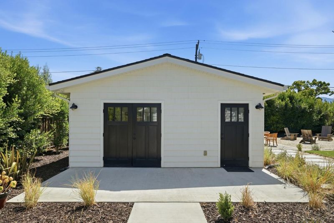
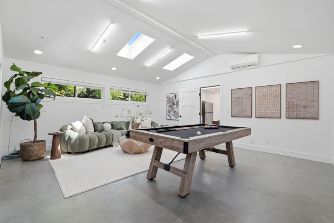
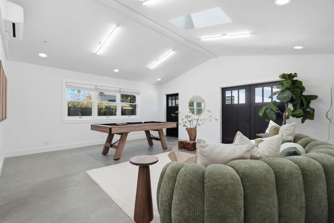
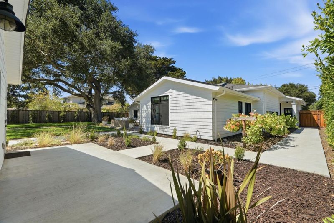
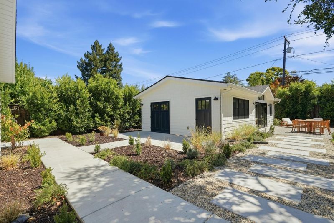
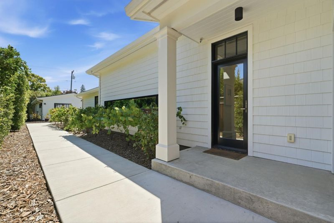
This well-appointed, single-level home in central Los Altos offers a rare combination of ground-up modern reconstruction, thoughtfully tailored interiors, top-tier technology, and exceptional outdoor versatility. Extensively revised since 2020, the property blends contemporary design with a comfortable, livable feel. The property offers approximately 3,781 sq. ft. of total space, including the 2,981 sq. ft. main residence with 4 bdrms, 3.5 baths, plus a dedicated office. The 440 sq. ft. detached ADU includes a full bath & kitchen, while the additional 360 sq. ft. attached workshop offers a separate w/d hook-up, flexible space for another bedroom, gym, or leisure use. Filled with natural light, the main home features generous indoor-outdoor spaces, oversized skylights, & French doors opening to the grounds. Two primary suites & versatile gathering areas add flexibility for guests & everyday living. Outside, mature trees, a micro-vineyard, edible garden with arbors, spacious decks, and a fire pit create an inviting setting for relaxing or entertaining. Highlights include a state of the art kitchen, excellent connectivity, and a 16 zone smart irrigation system. The desirable location offers easy access to trails, coveted schools, and both downtown Los Altos & downtown Mountain View

- Days on Market
- 5 days
- Current Status
- Active
- Original Price
- $7,868,000
- List Price
- $7,868,000
- On Market Date
- Sep 8, 2026
- Property Type
- Single Family Home
- Area
- 214 - South of El Monte
- Zip Code
- 94024
- MLS ID
- ML82060396
- APN
- 189-29-084
- Year Built
- 1950
- Stories in Building
- 1
- Possession
- COE
- Data Source
- MLSL
- Origin MLS System
- MLSListings, Inc.
Sanyu Learning Center
Private K-5 Coed
Students: 74 Distance: 0.1mi
Canterbury Christian School
Private K-6 Elementary, Religious, Coed
Students: 80 Distance: 0.2mi
St. Joseph Catholic
Private PK-8 Elementary, Religious, Coed
Students: 180 Distance: 0.4mi
Isaac Newton Graham Middle School
Public 6-8 Middle
Students: 865 Distance: 0.4mi
Almond Elementary School
Public K-6 Elementary
Students: 488 Distance: 0.5mi
Benjamin Bubb Elementary School
Public K-5 Elementary
Students: 575 Distance: 0.7mi
- Bed
- 4
- Bath
- 4 (3/1)
- Double Sinks, Full on Ground Floor, Primary - Stall Shower(s), Shower over Tub - 1, Stone, Tile, Updated Bath
- Parking
- 2
- Attached Garage, Gate / Door Opener, Off-Street Parking, On Street
- SQ FT
- 2,981
- SQ FT Source
- Unavailable
- Lot SQ FT
- 15,364.0
- Lot Acres
- 0.352709 Acres
- Kitchen
- Dishwasher, Garbage Disposal, Island, Oven - Self Cleaning, Oven Range, Pantry, Refrigerator, Wine Refrigerator
- Cooling
- Central AC
- Dining Room
- Breakfast Bar, Dining Area, Skylight
- Disclosures
- Natural Hazard Disclosure
- Family Room
- No Family Room
- Flooring
- Hardwood, Stone, Wood
- Foundation
- Crawl Space
- Fire Place
- Gas Burning, Living Room
- Heating
- Central Forced Air
- Laundry
- In Utility Room, Inside
- Views
- Neighborhood
- Possession
- COE
- Fee
- Unavailable
MLS and other Information regarding properties for sale as shown in Theo have been obtained from various sources such as sellers, public records, agents and other third parties. This information may relate to the condition of the property, permitted or unpermitted uses, zoning, square footage, lot size/acreage or other matters affecting value or desirability. Unless otherwise indicated in writing, neither brokers, agents nor Theo have verified, or will verify, such information. If any such information is important to buyer in determining whether to buy, the price to pay or intended use of the property, buyer is urged to conduct their own investigation with qualified professionals, satisfy themselves with respect to that information, and to rely solely on the results of that investigation.
School data provided by GreatSchools. School service boundaries are intended to be used as reference only. To verify enrollment eligibility for a property, contact the school directly.