

$999,888
1,056
SQ FT
$947
SQ/FT
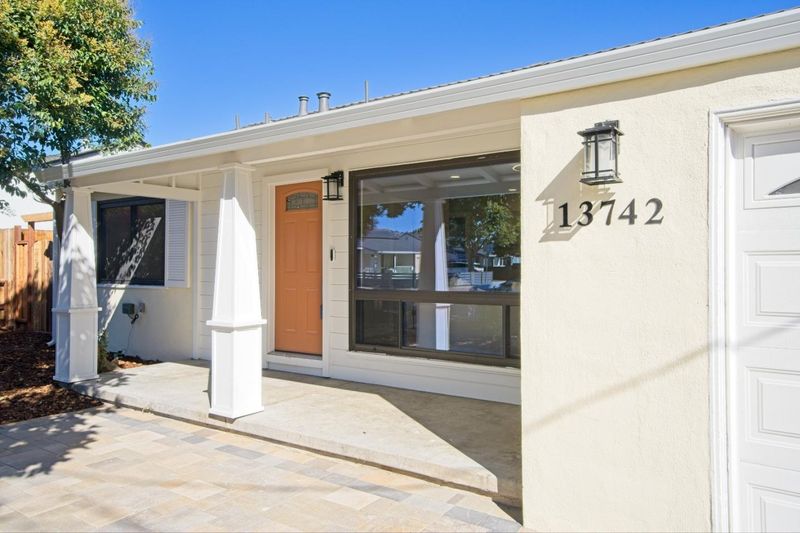
13742 Highwood Drive
@ S Capitol Ave - 4 - Alum Rock, San Jose

- 3 Bed
- 2 Bath
- 1 Park
- 1,056 sqft
- SAN JOSE
-

-
Sat Jul 18, 1:00 pm - 4:00 pm
-
Sun Jul 19, 1:00 pm - 4:00 pm
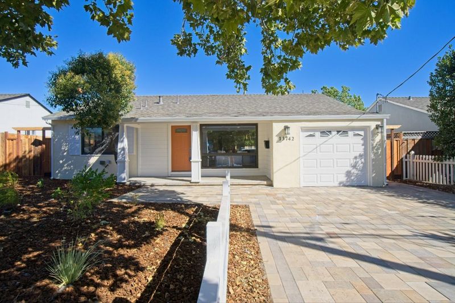
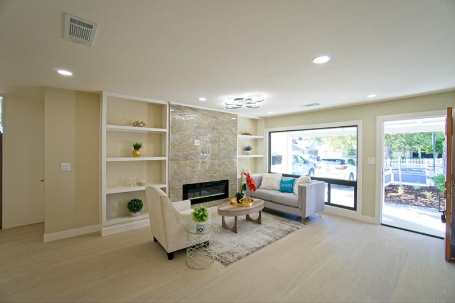
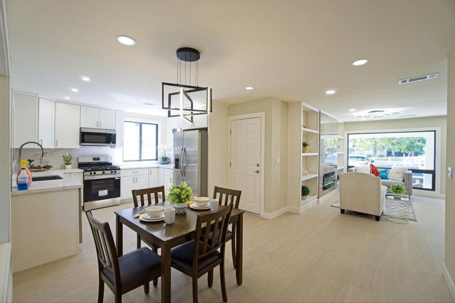
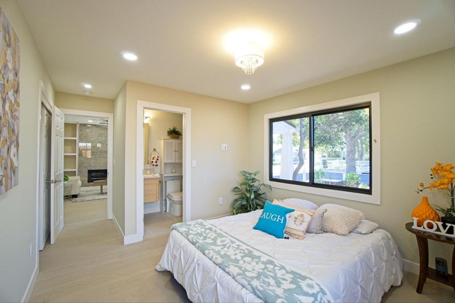
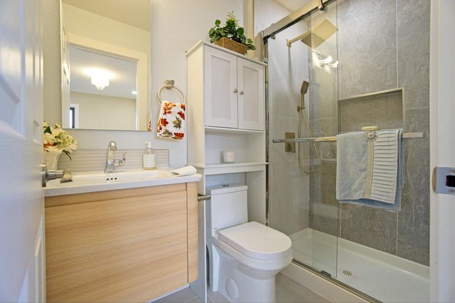
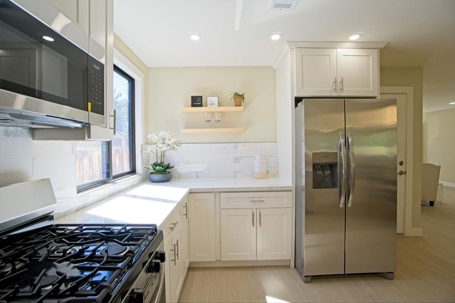
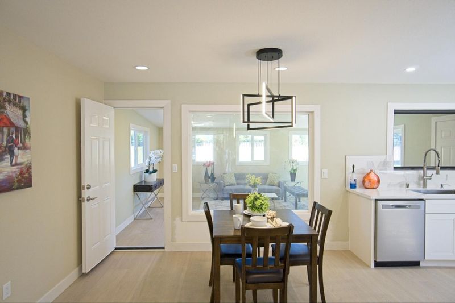
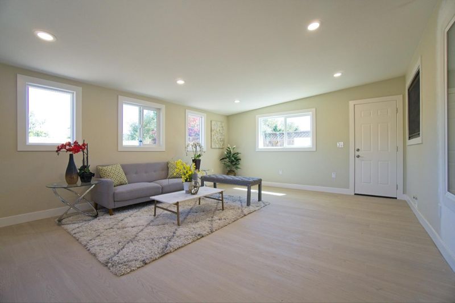
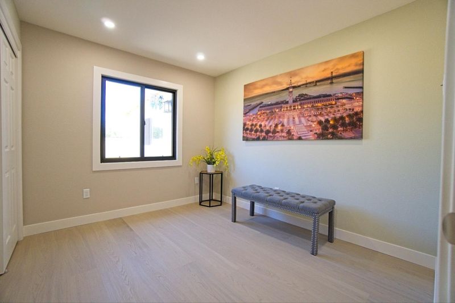
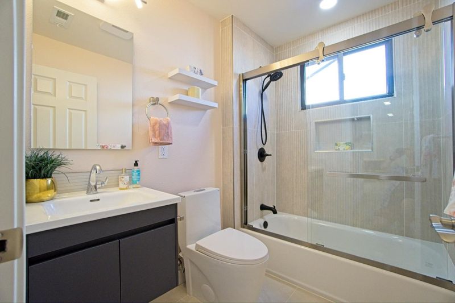
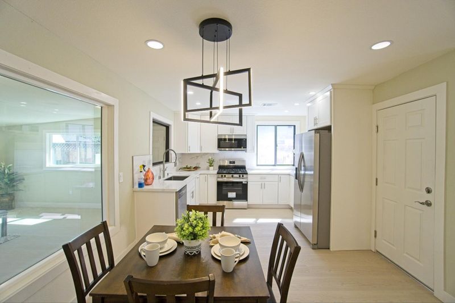
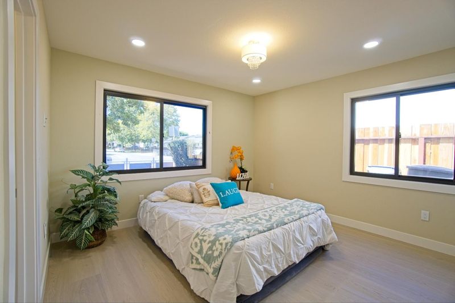
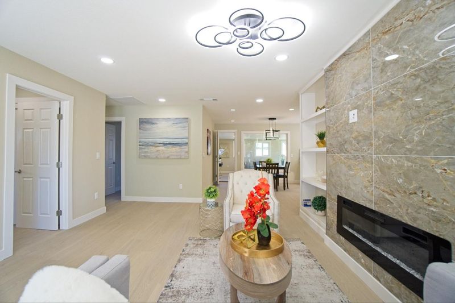
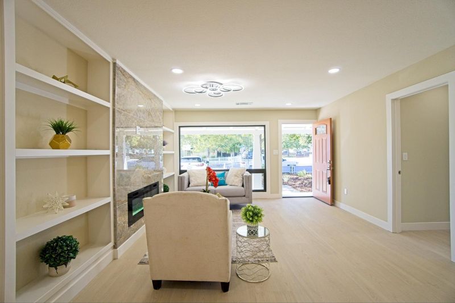
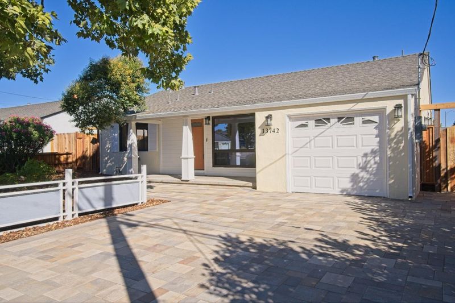
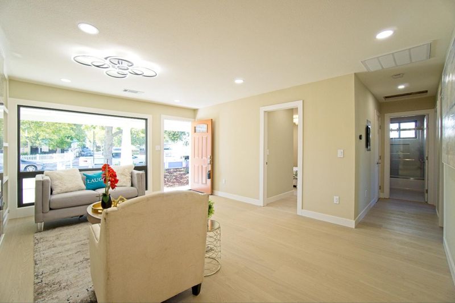
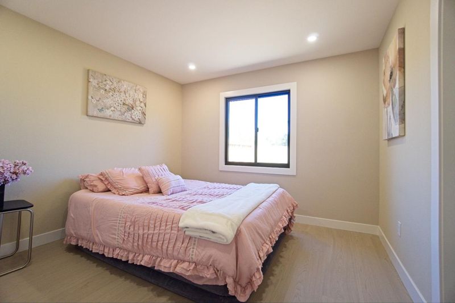
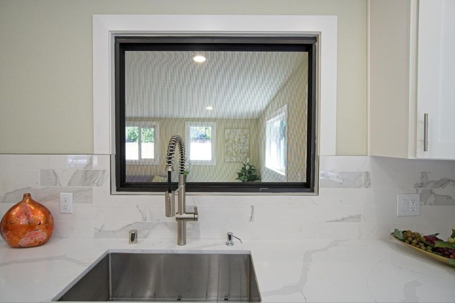
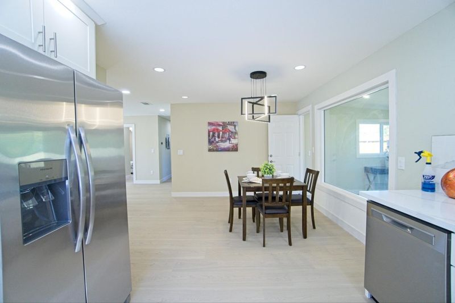
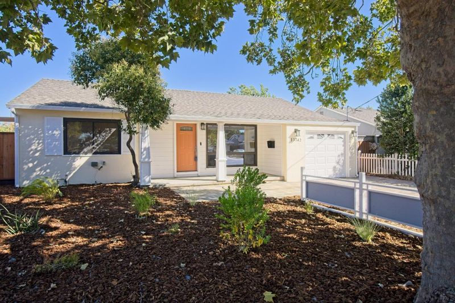
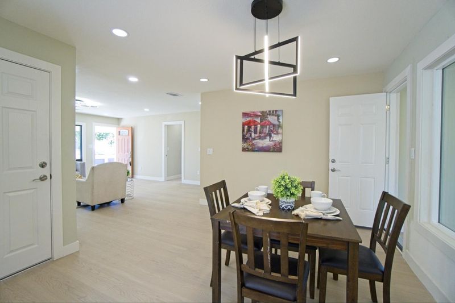
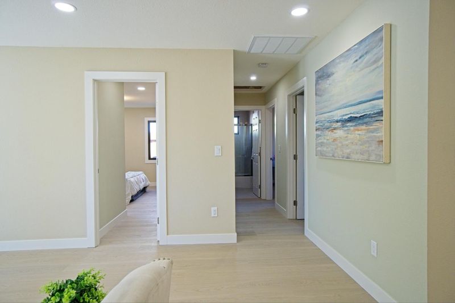
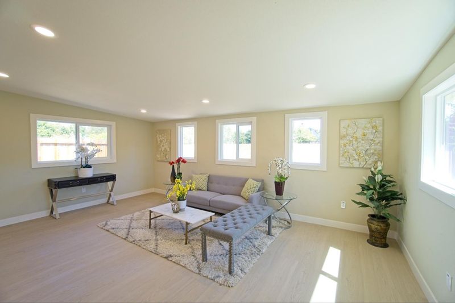
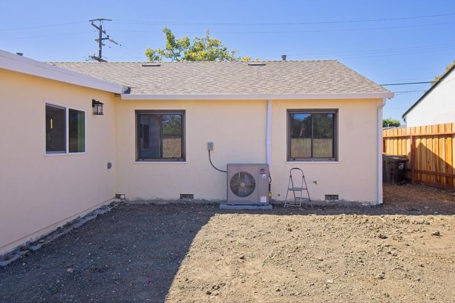
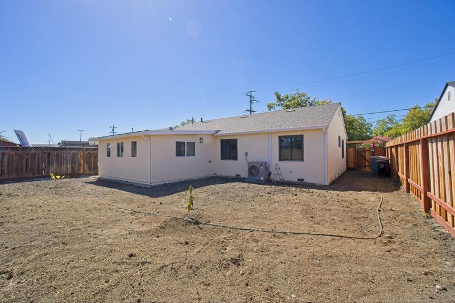
***RENOVATION COMPLETED WITH CITY PERMITS & PERMITTED SUNROOM ADDITION OF 316SQFT***Welcome to 13742 Highwood Drive, a beautifully reimagined 3-bedroom, 2-bathroom home where modern style meets extensive permitted improvements. Thoughtfully renovated from top to bottom, this move-in-ready residence features a bright, open-concept floor plan designed for comfortable everyday living and effortless entertaining. Major upgrades include a new roof, new HVAC system, new electrical wiring, new insulation, and new luxury vinyl plank flooring. The newly installed driveway pavers enhance the home's curb appeal, while quality finishes and carefully selected updates create a clean, contemporary atmosphere throughout. Conveniently located in San Jose's Mayfair Heights/Alum Rock area, the home offers easy access to neighborhood shopping, dining, schools, parks, and major commute routes. Outdoor enthusiasts will appreciate proximity to Penitencia Creek trails and Alum Rock Park, while nearby Highway 680 provides convenient connections to Downtown San Jose and employment centers throughout Silicon Valley. With its open layout, extensive upgrades, and renovations completed with city permits, 13742 Highwood Drive offers the comfort and confidence of a truly turnkey home. Simply move in and enjoy!

- Days on Market
- 2 days
- Current Status
- Active
- Original Price
- $999,888
- List Price
- $999,888
- On Market Date
- Jul 16, 2026
- Property Type
- Single Family Home
- Area
- 4 - Alum Rock
- Zip Code
- 95127
- MLS ID
- ML82054395
- APN
- 484-29-062
- Year Built
- 1952
- Stories in Building
- 1
- Possession
- Unavailable
- Data Source
- MLSL
- Origin MLS System
- MLSListings, Inc.
Lyndale Elementary School
Public K-5 Elementary
Students: 334 Distance: 0.2mi
Rocketship Brilliant Minds
Charter K-5 Coed
Students: 586 Distance: 0.3mi
White Road Baptist Academy
Private K-12 Combined Elementary And Secondary, Religious, Coed
Students: 10 Distance: 0.4mi
Achievekids School
Private K-12 Special Education, Combined Elementary And Secondary, Coed
Students: 51 Distance: 0.4mi
Thomas P. Ryan Elementary School
Public K-5 Elementary, Coed
Students: 305 Distance: 0.5mi
Voices College-Bound Language Academy At Mt. Pleasant
Charter K-8
Students: 261 Distance: 0.5mi
- Bed
- 3
- Bath
- 2
- Dual Flush Toilet, Primary - Stall Shower(s), Shower over Tub - 1, Tile, Updated Bath
- Parking
- 1
- Attached Garage
- SQ FT
- 1,056
- SQ FT Source
- Unavailable
- Lot SQ FT
- 5,472.0
- Lot Acres
- 0.12562 Acres
- Kitchen
- Countertop - Quartz, Dishwasher, Exhaust Fan, Garbage Disposal, Microwave, Oven Range - Gas, Refrigerator
- Cooling
- Central AC
- Dining Room
- Dining Area in Family Room
- Disclosures
- Natural Hazard Disclosure
- Family Room
- Kitchen / Family Room Combo
- Flooring
- Vinyl / Linoleum
- Foundation
- Concrete Perimeter and Slab
- Heating
- Central Forced Air
- Laundry
- Electricity Hookup (110V), Gas Hookup, In Garage
- Views
- Neighborhood
- Fee
- Unavailable
MLS and other Information regarding properties for sale as shown in Theo have been obtained from various sources such as sellers, public records, agents and other third parties. This information may relate to the condition of the property, permitted or unpermitted uses, zoning, square footage, lot size/acreage or other matters affecting value or desirability. Unless otherwise indicated in writing, neither brokers, agents nor Theo have verified, or will verify, such information. If any such information is important to buyer in determining whether to buy, the price to pay or intended use of the property, buyer is urged to conduct their own investigation with qualified professionals, satisfy themselves with respect to that information, and to rely solely on the results of that investigation.
School data provided by GreatSchools. School service boundaries are intended to be used as reference only. To verify enrollment eligibility for a property, contact the school directly.