

$1,299,950
1,571
SQ FT
$827
SQ/FT
35845 Tozier St
@ Cedar Blvd - Mirabeau Park, Newark

- 3 Bed
- 2.5 (2/1) Bath
- 2 Park
- 1,571 sqft
- Newark
-

-
Sat Sep 12, 1:00 pm - 4:00 pm
Open House
-
Sun Sep 13, 1:00 pm - 4:00 pm
Open House
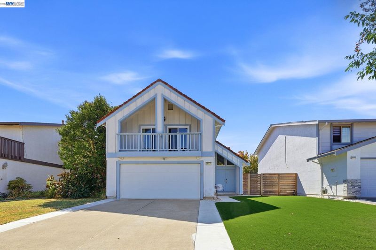
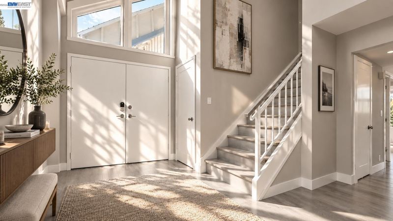
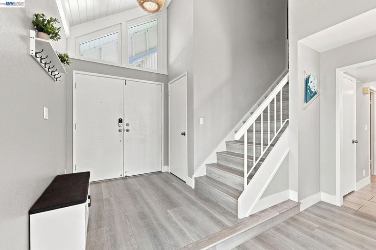
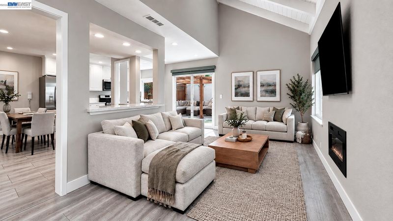
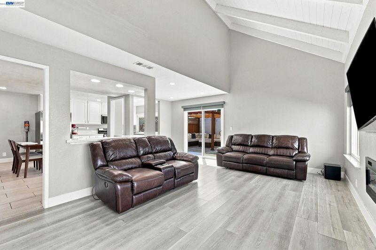
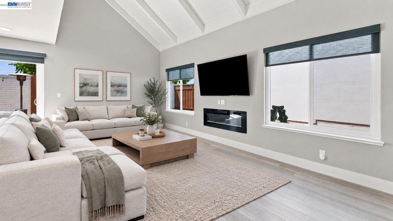
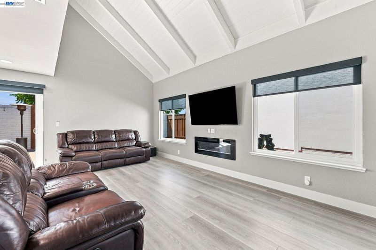
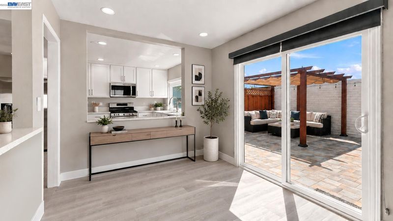
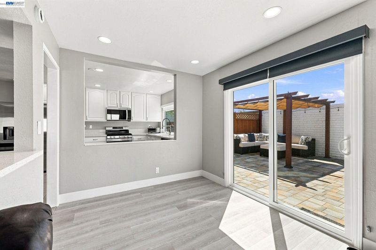
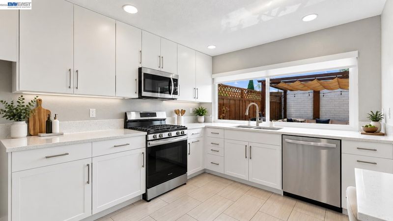
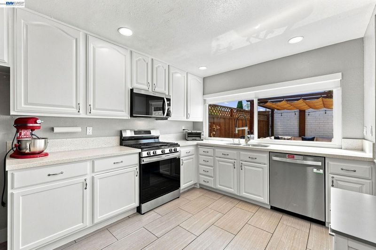
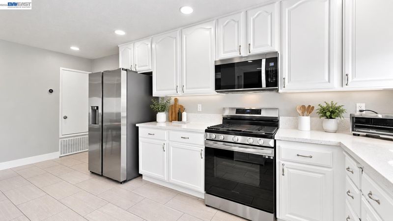
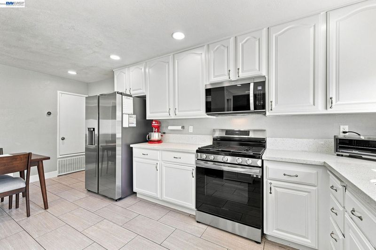
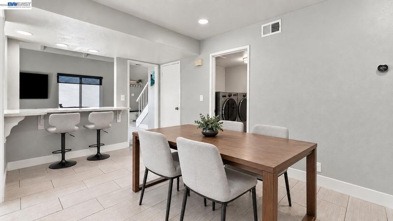
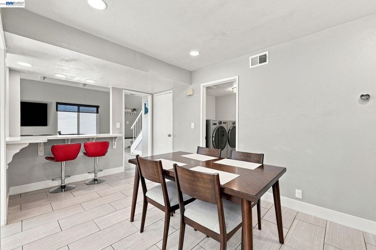
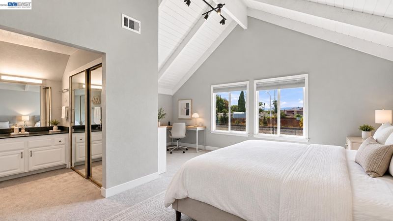
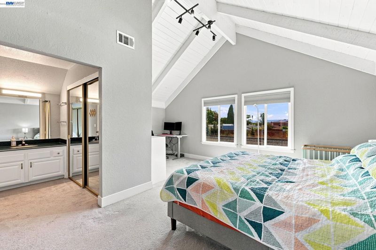
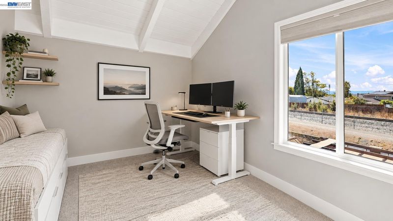
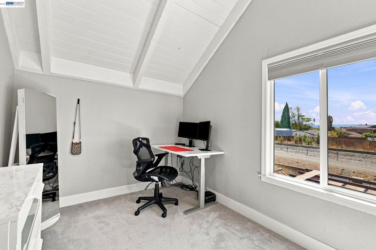
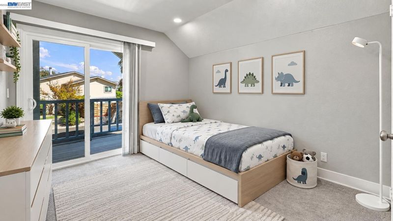
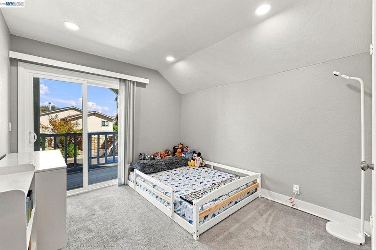
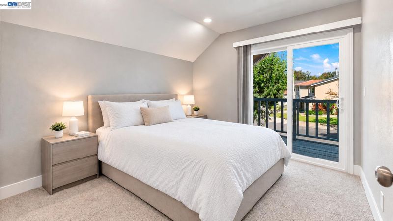
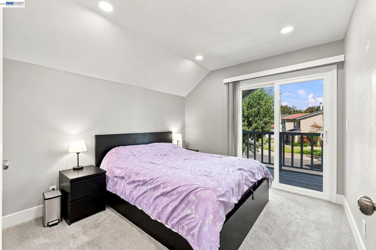
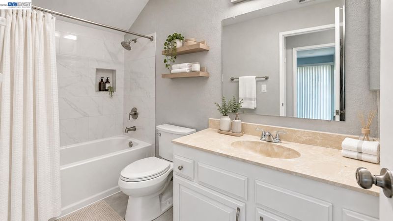
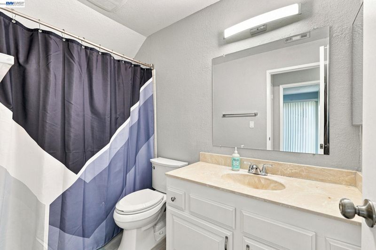
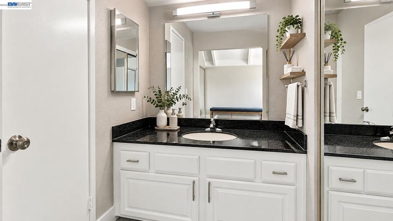
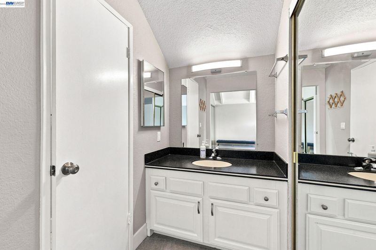
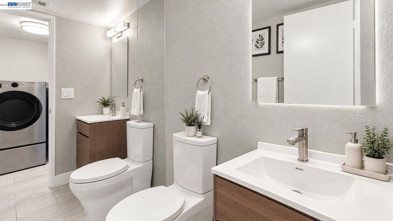
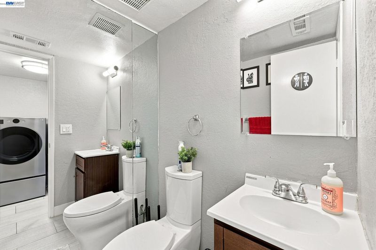
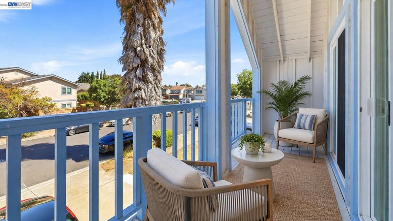
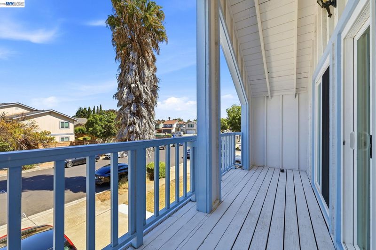
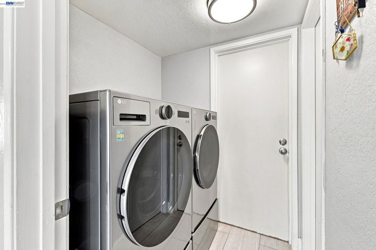
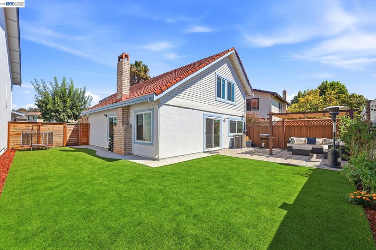
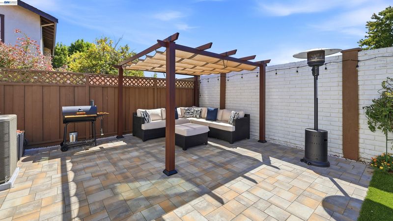
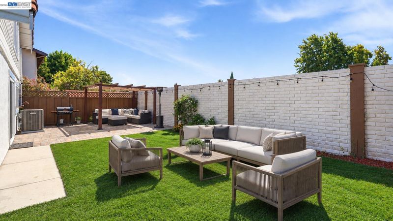
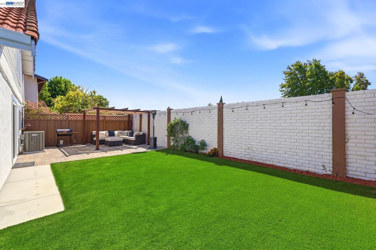
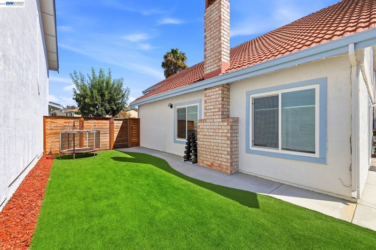
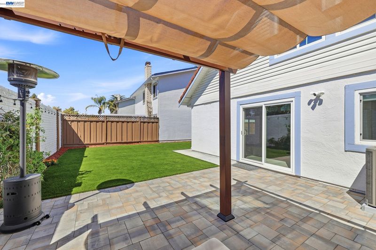
Northeast-facing and set on a quiet street in Mirabeau Park, this turnkey 3 bedroom, 2.5 bathroom two-story home pairs bright, open interiors with a backyard made for entertaining. A brand new heating and air conditioning system was just installed, both units replaced, a comfort most homes in this neighborhood still do not offer. A spacious foyer opens to a light-filled living room crowned by a vaulted ceiling, anchored by a centerpiece fireplace, and flowing into the adjacent dining room. Wood laminate and tile flooring runs through the main living areas, with carpet in the upstairs bedrooms. Freshly finished kitchen and bath cabinetry gives the home a clean, current feel. The primary bedroom carries the vaulted ceiling through, with a separate sitting area, double closets, and an ensuite bath with stall shower. Secondary bedrooms offer sliding door access to the balcony. Both the front and back yards were recently landscaped end to end, with low-maintenance artificial turf and a shaded pergola. The outdoor furniture, barbecue, and heat lamp all convey, so the space is ready to enjoy from day one. Additional features include an interior laundry area, dual pane windows, and an attached two car garage. The association maintains a renovated community pool and sport court. Minutes to shopping, HWY 84 and the Dumbarton Bridge, and HWY 880, with Meta and the Peninsula an easy commute. Your home search is over. Welcome home.

- Current Status
- New
- Original Price
- $1,299,950
- List Price
- $1,299,950
- On Market Date
- Sep 10, 2026
- Property Type
- Detached
- D/N/S
- Mirabeau Park
- Zip Code
- 94560
- MLS ID
- 41147858
- APN
- 092A050200800
- Year Built
- 1974
- Stories in Building
- 2
- Possession
- Negotiable
- Data Source
- MAXEBRDI
- Origin MLS System
- BAY EAST
H. A. Snow Elementary School
Public K-6 Elementary
Students: 343 Distance: 0.2mi
Lincoln Elementary School
Public K-6 Elementary
Students: 401 Distance: 0.3mi
Challenger School - Ardenwood
Private PK-8 Elementary, Coed
Students: 10000 Distance: 0.4mi
James A. Graham Elementary School
Public K-6 Elementary
Students: 375 Distance: 0.6mi
Newark Junior High School
Public 7-8 Middle
Students: 889 Distance: 0.9mi
August Schilling Elementary School
Public K-6 Elementary
Students: 378 Distance: 0.9mi
- Bed
- 3
- Bath
- 2.5 (2/1)
- Parking
- 2
- Attached
- SQ FT
- 1,571
- SQ FT Source
- Public Records
- Lot SQ FT
- 4,050.0
- Lot Acres
- 0.09 Acres
- Pool Info
- None, Community
- Kitchen
- Refrigerator, Breakfast Bar, Eat-in Kitchen, Disposal, Pantry, Other
- Cooling
- Central Air
- Disclosures
- Other - Call/See Agent
- Entry Level
- Exterior Details
- Back Yard, Front Yard
- Flooring
- Laminate
- Foundation
- Fire Place
- Electric
- Heating
- Forced Air
- Laundry
- Laundry Room
- Upper Level
- 3 Bedrooms, 2 Baths
- Main Level
- 0.5 Bath
- Possession
- Negotiable
- Architectural Style
- Traditional
- Construction Status
- Existing
- Additional Miscellaneous Features
- Back Yard, Front Yard
- Location
- Rectangular Lot
- Roof
- Tile
- Water and Sewer
- Public
- Fee
- $75
MLS and other Information regarding properties for sale as shown in Theo have been obtained from various sources such as sellers, public records, agents and other third parties. This information may relate to the condition of the property, permitted or unpermitted uses, zoning, square footage, lot size/acreage or other matters affecting value or desirability. Unless otherwise indicated in writing, neither brokers, agents nor Theo have verified, or will verify, such information. If any such information is important to buyer in determining whether to buy, the price to pay or intended use of the property, buyer is urged to conduct their own investigation with qualified professionals, satisfy themselves with respect to that information, and to rely solely on the results of that investigation.
School data provided by GreatSchools. School service boundaries are intended to be used as reference only. To verify enrollment eligibility for a property, contact the school directly.