

$399,000
901
SQ FT
$443
SQ/FT
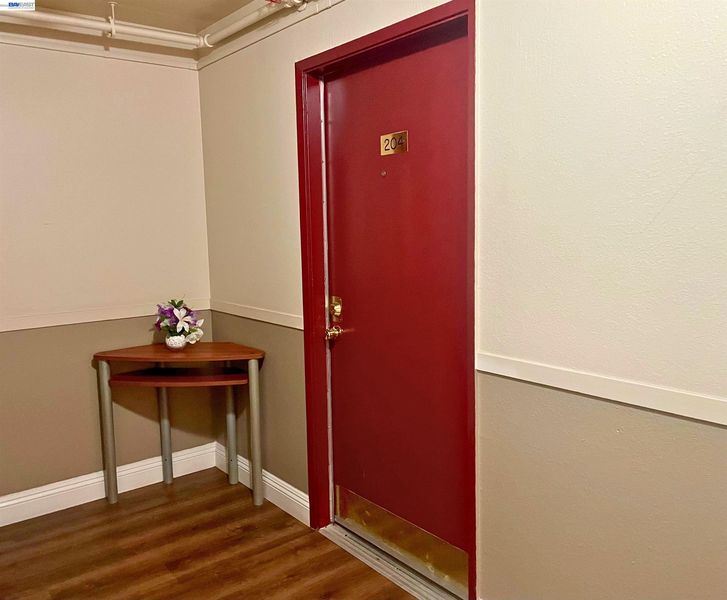
16006 E.14th Street, #204
@ Ashland Ave. - Ashland

- 2 Bed
- 2 Bath
- 0 Park
- 901 sqft
- Ashland
-

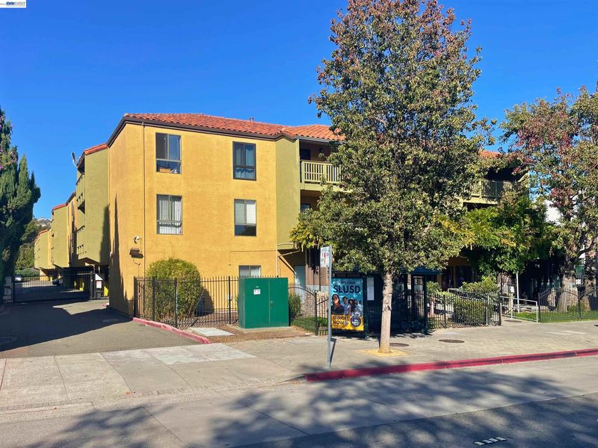
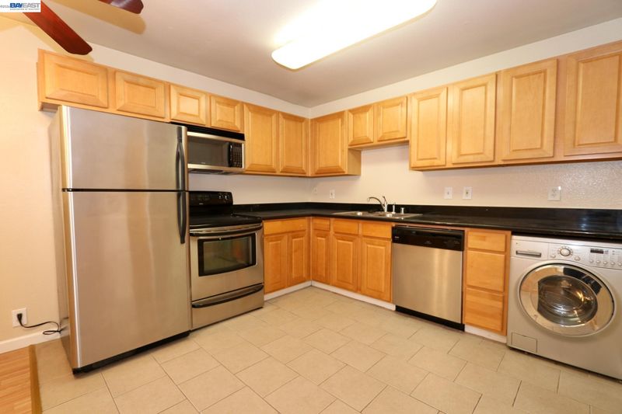
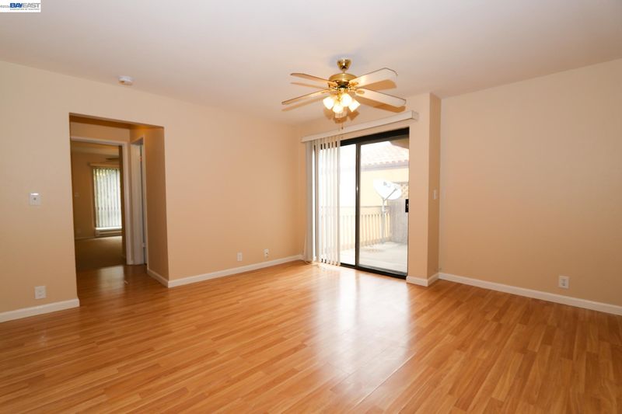
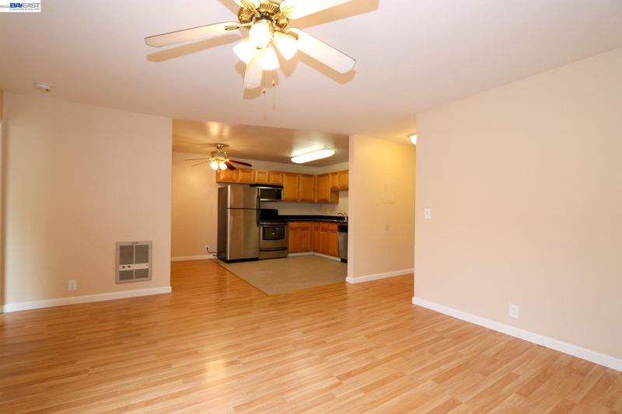
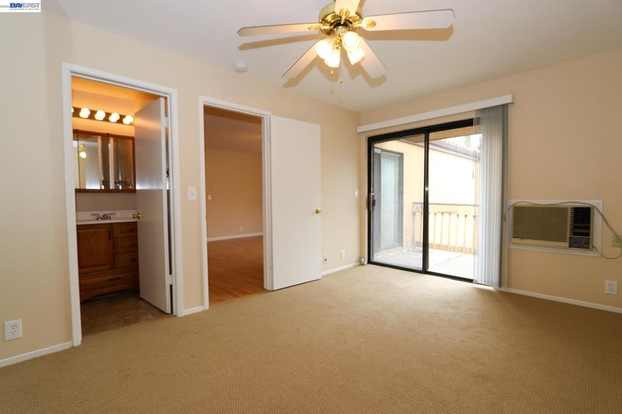
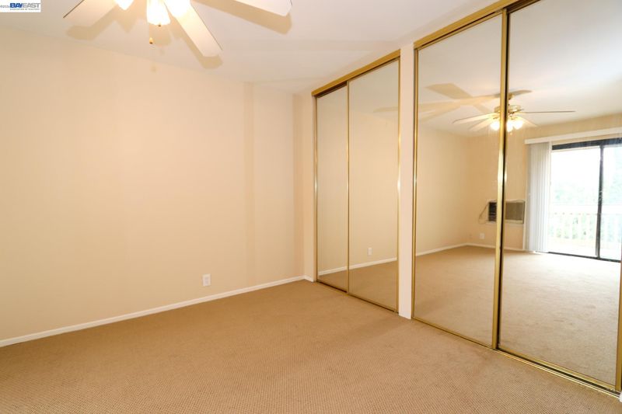
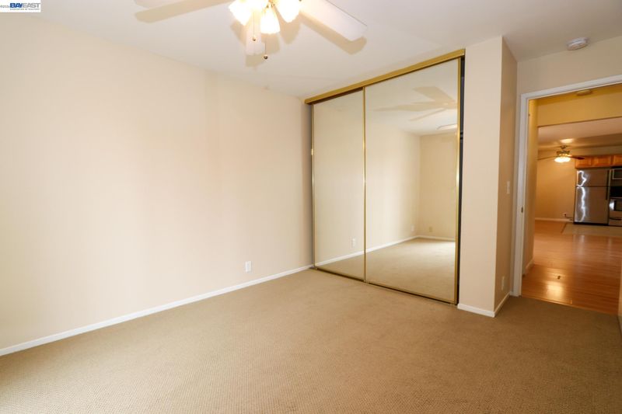
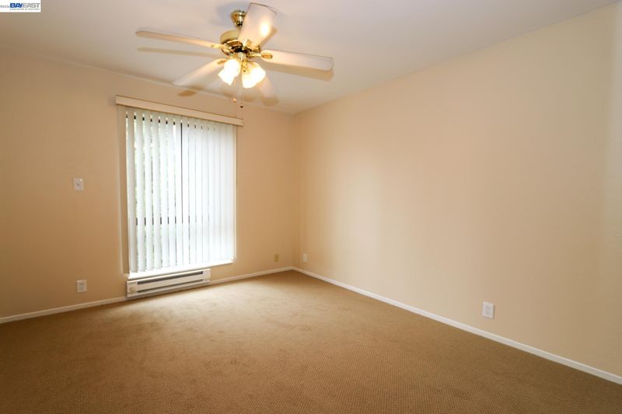
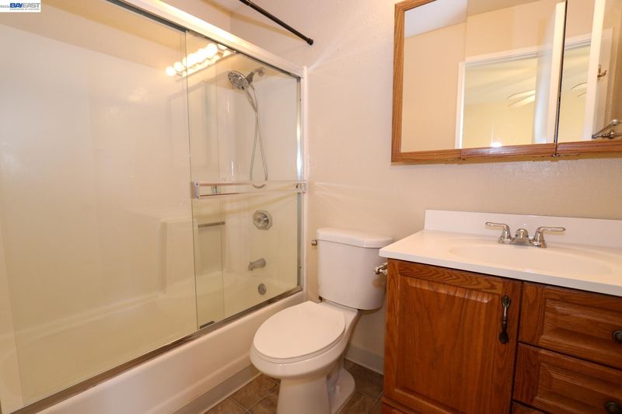
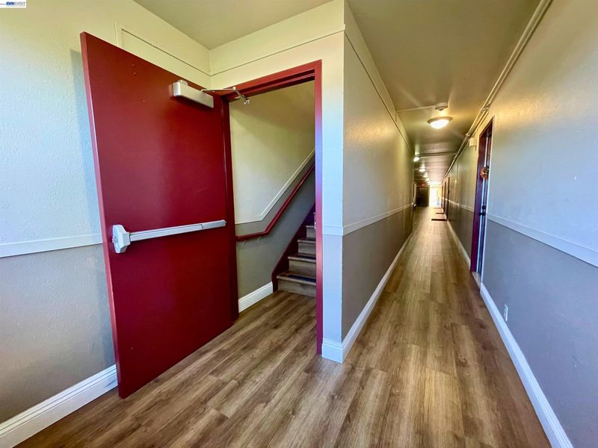
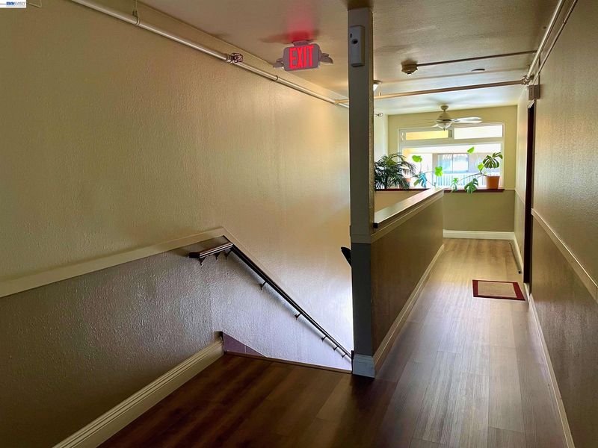
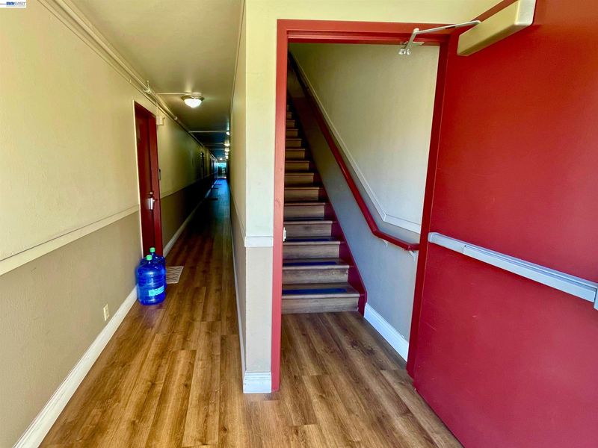
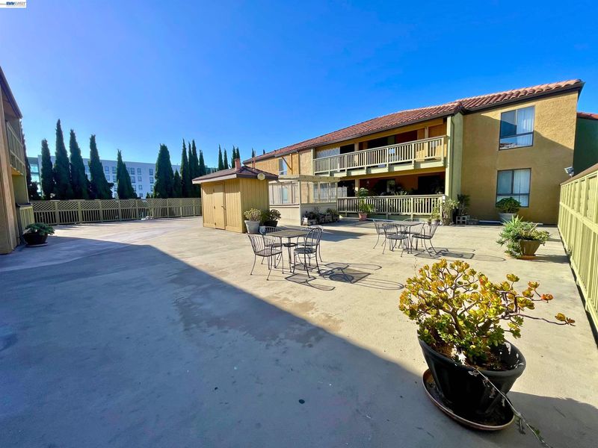
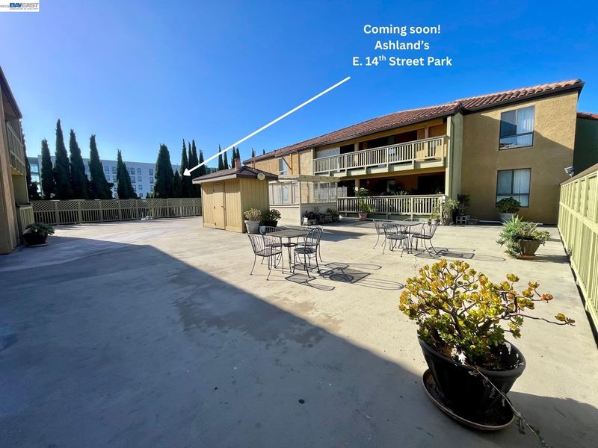
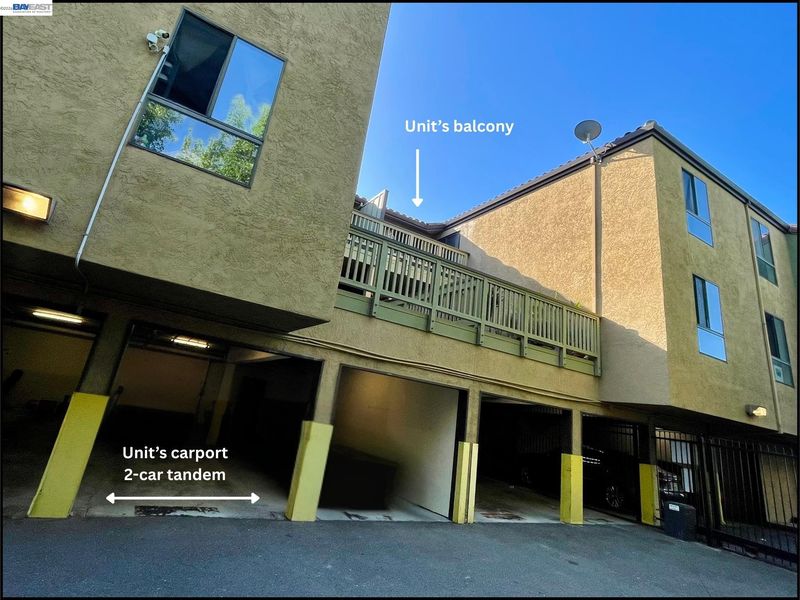
Your own private balcony, two dedicated covered parking spaces, and just steps to one of Ashland's new community parks (coming soon!) - all in a fully refreshed 2-bed, 2-bath condo. Top-floor unit, stair-access only [garage floor, first floor, second floor (top)]. This 900+ sq. ft. home lives large with an open floor plan, sun-filled kitchen, in-kitchen eating area, and living room that flows right out to your balcony. Both bedrooms are generously sized, with an in-unit laundry. This address serves the San Lorenzo Unified School District. Commute-friendly and just minutes to nearby BART stations (Bay Fair, Hayward, Castro Valley). Quick access to 580, 880, and CA-238. Construction is officially underway on Ashland's East14th Street Park, a new inclusive neighborhood park just steps from the building, bringing sensory gardens, multi-use courts, and community gathering space, with completion anticipated Fall 2027. A rare opportunity for a first-time buyer or investor to get in as this neighborhood continues to grow.

- Current Status
- Active
- Original Price
- $399,000
- List Price
- $399,000
- On Market Date
- Aug 31, 2026
- Property Type
- Condominium
- D/N/S
- Ashland
- Zip Code
- 94578
- MLS ID
- 41146736
- APN
- Year Built
- 1987
- Stories in Building
- 3
- Possession
- Subject To Tenant Rights, See Remarks
- Data Source
- MAXEBRDI
- Origin MLS System
- BAY EAST
Lighthouse Christian Academy
Private K-3 Religious, Nonprofit
Students: 31 Distance: 0.1mi
International Bible Baptist Academy
Private K-7 Combined Elementary And Secondary, Religious, Coed
Students: 17 Distance: 0.2mi
Edendale Middle School
Public 6-8 Middle
Students: 657 Distance: 0.2mi
Hillside Elementary School
Public K-5 Elementary
Students: 458 Distance: 0.2mi
Hesperian Elementary School
Public K-5 Elementary
Students: 551 Distance: 0.5mi
Seneca Family Of Agencies - James Baldwin Academy
Private 2-12 Special Education, Combined Elementary And Secondary, Coed
Students: 78 Distance: 0.8mi
- Bed
- 2
- Bath
- 2
- Parking
- 0
- Carport - 2 Or More
- SQ FT
- 901
- SQ FT Source
- Public Records
- Lot SQ FT
- 45,875.0
- Lot Acres
- 1.05 Acres
- Pool Info
- None
- Kitchen
- Dishwasher, Electric Range, Microwave, Refrigerator, Self Cleaning Oven, Dryer, Washer, Laminate Counters, Eat-in Kitchen, Electric Range/Cooktop, Disposal, Self-Cleaning Oven
- Cooling
- Ceiling Fan(s), Wall/Window Unit(s)
- Disclosures
- Other - Call/See Agent
- Entry Level
- 2
- Exterior Details
- Other
- Flooring
- Laminate, Tile, Carpet
- Foundation
- Fire Place
- None
- Heating
- Baseboard
- Laundry
- Dryer, Washer, In Unit
- Main Level
- Main Entry
- Possession
- Subject To Tenant Rights, See Remarks
- Architectural Style
- Contemporary
- Non-Master Bathroom Includes
- Shower Over Tub
- Construction Status
- Existing
- Additional Miscellaneous Features
- Other
- Location
- Rectangular Lot, Security Gate, See Remarks, Street Light(s)
- Pets
- No
- Roof
- Composition Shingles
- Water and Sewer
- Public District (Irrigat)
- Fee
- $583
MLS and other Information regarding properties for sale as shown in Theo have been obtained from various sources such as sellers, public records, agents and other third parties. This information may relate to the condition of the property, permitted or unpermitted uses, zoning, square footage, lot size/acreage or other matters affecting value or desirability. Unless otherwise indicated in writing, neither brokers, agents nor Theo have verified, or will verify, such information. If any such information is important to buyer in determining whether to buy, the price to pay or intended use of the property, buyer is urged to conduct their own investigation with qualified professionals, satisfy themselves with respect to that information, and to rely solely on the results of that investigation.
School data provided by GreatSchools. School service boundaries are intended to be used as reference only. To verify enrollment eligibility for a property, contact the school directly.