



$2,888,000
2,514
SQ FT
$1,149
SQ/FT
15219 Herring Avenue
@ Union Ave - 14 - Cambrian, San Jose

- 5 Bed
- 4 (3/1) Bath
- 2 Park
- 2,514 sqft
- SAN JOSE
-

-
Sun Sep 13, 11:00 am - 5:00 pm
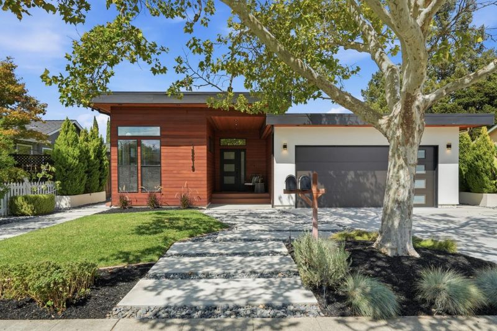
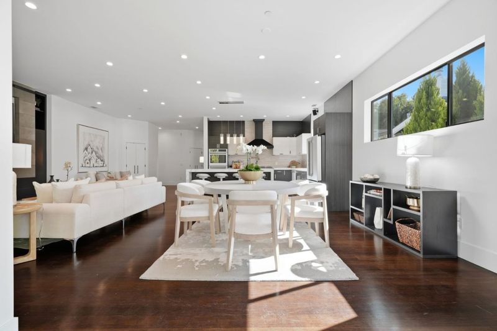
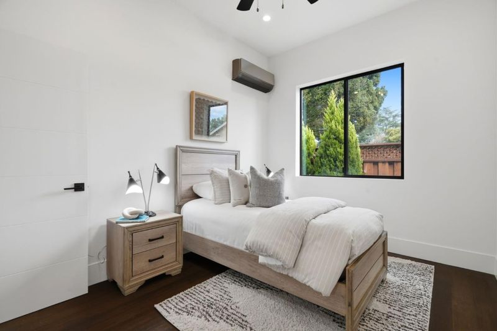
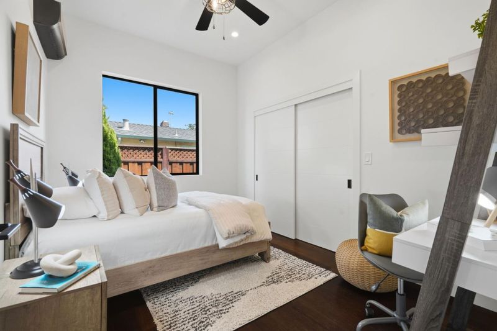
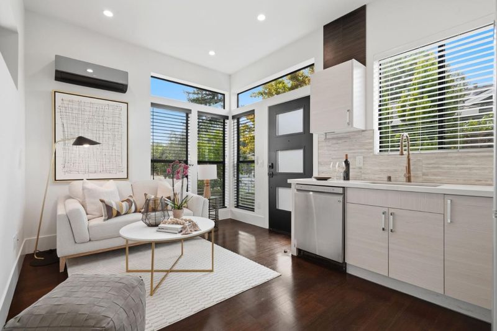
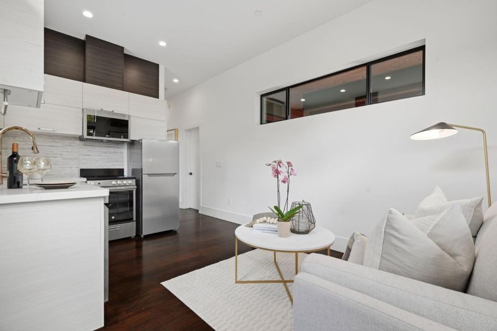
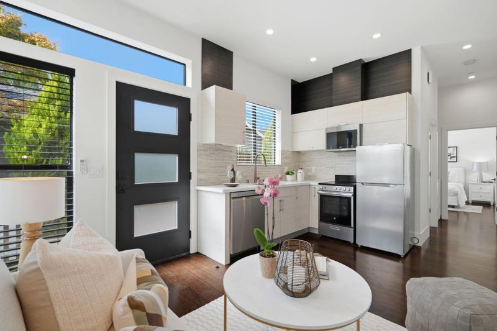
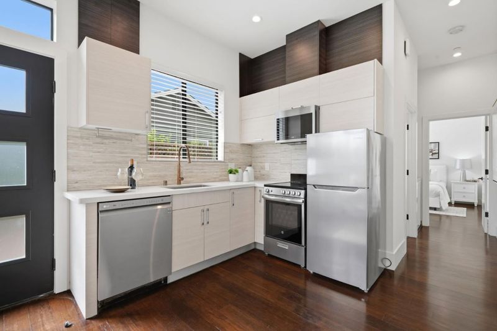
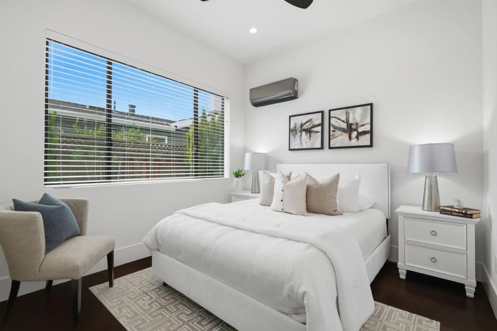
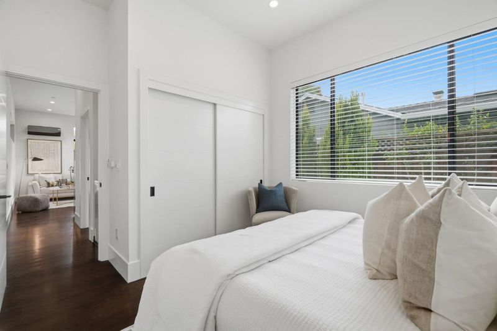
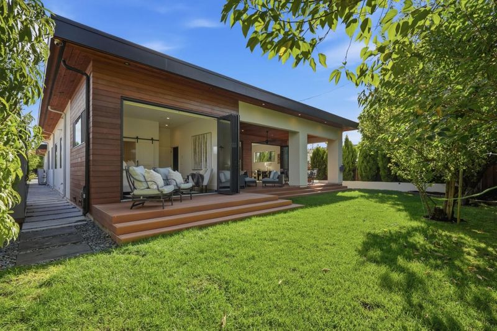
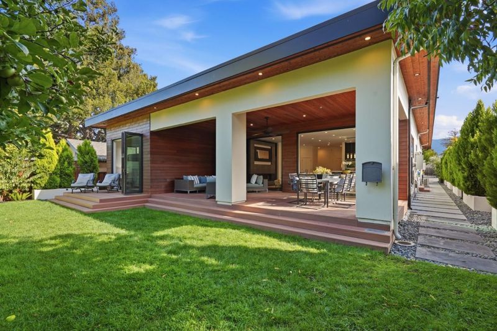
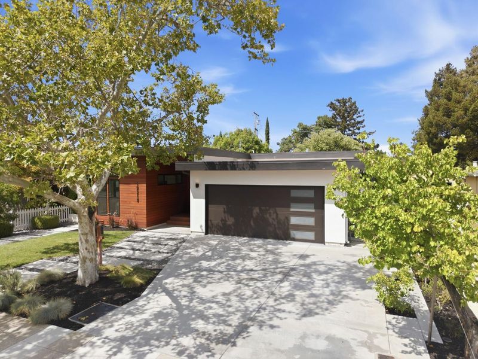
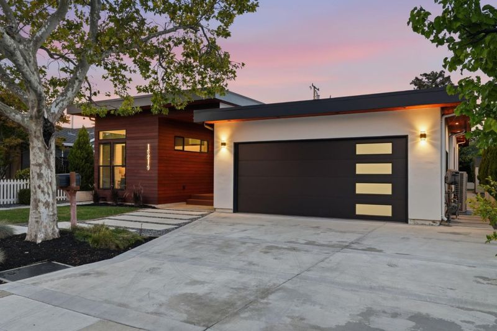
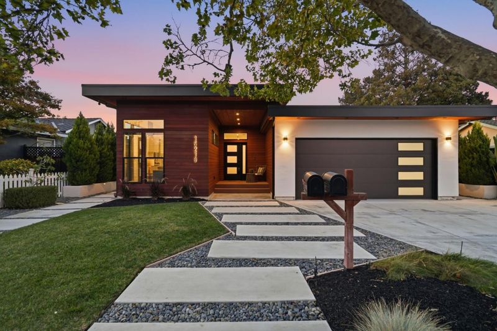
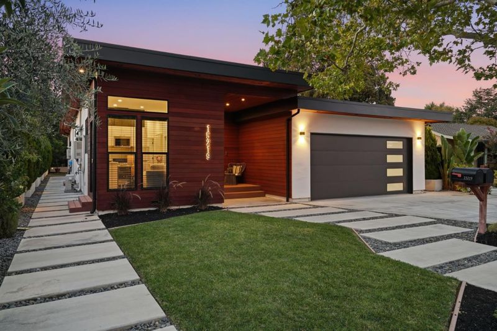
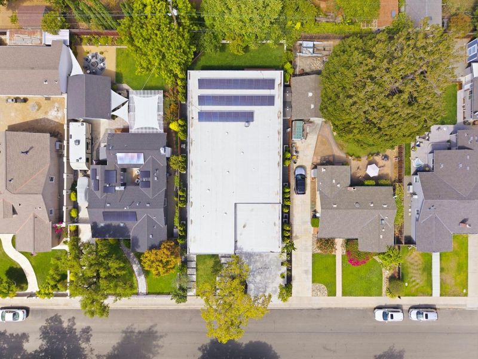
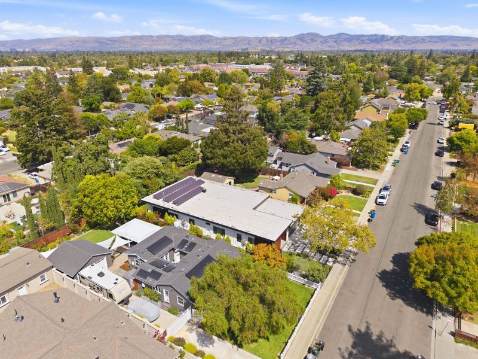
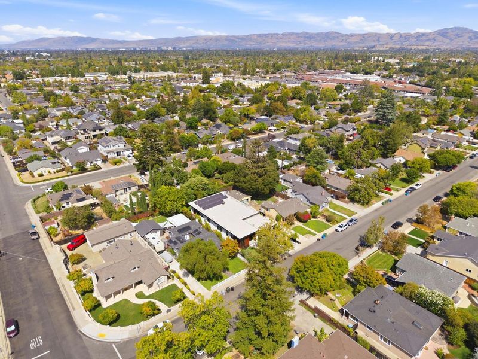
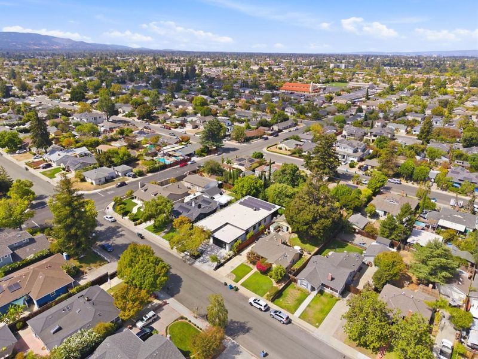
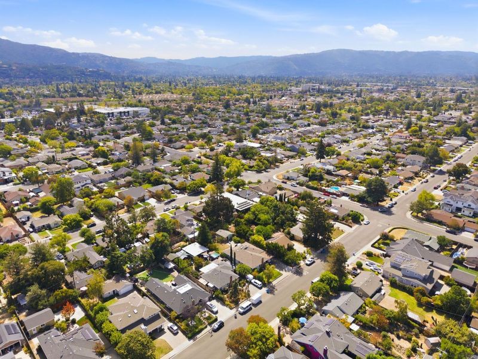
Exceptionally well-built in 2019 this modern construction masterpiece was built by a reputable Bay Area builder for his own. 5bed/3.5 bath; attached ADU on over 8000 sq.ft. of huge flat lot in tranquil Cambrian neighborhood with top schools.
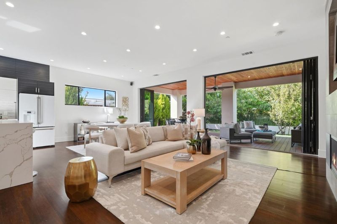
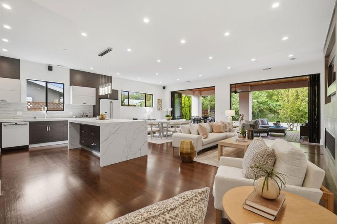
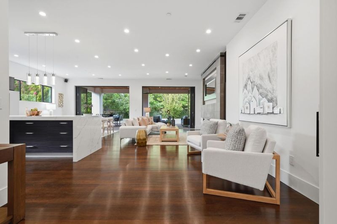
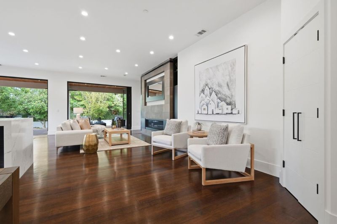
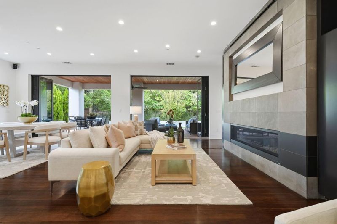
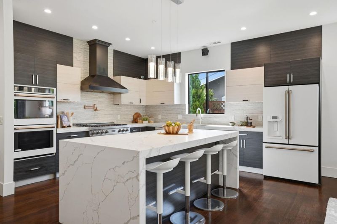
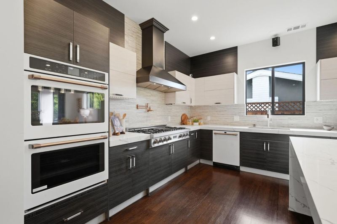
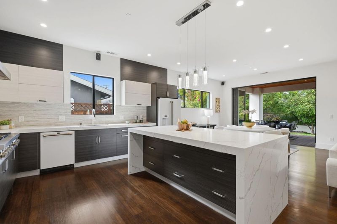
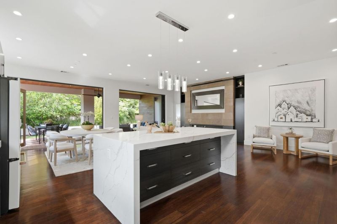
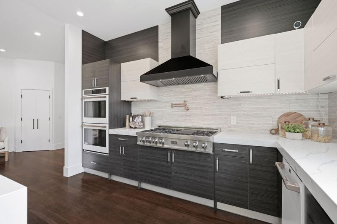
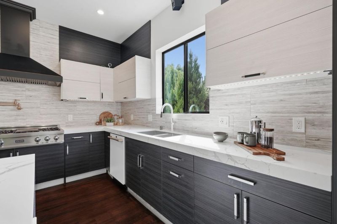
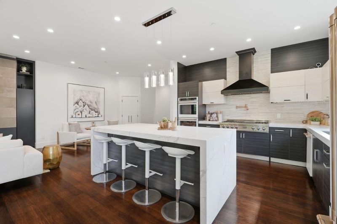
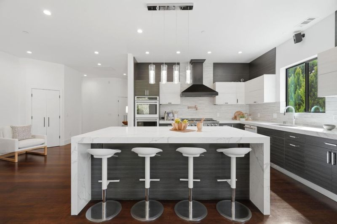
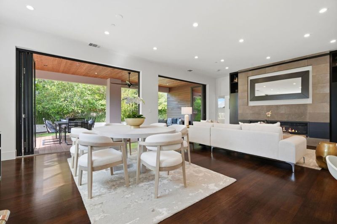
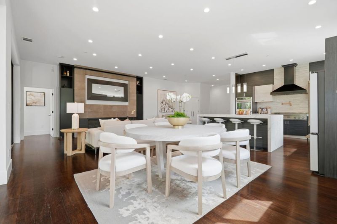
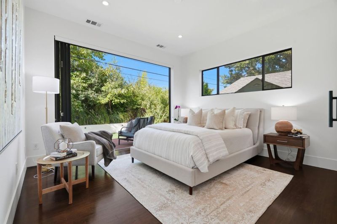
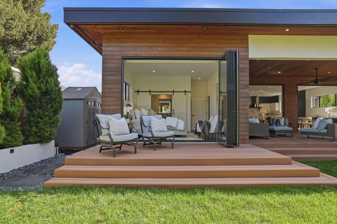
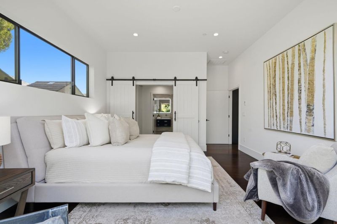
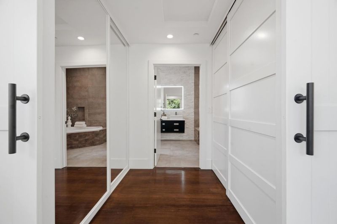
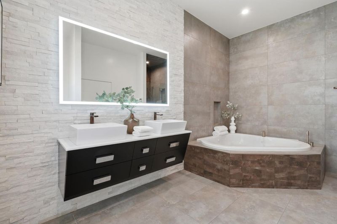
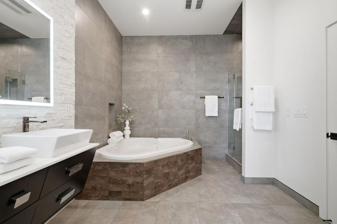
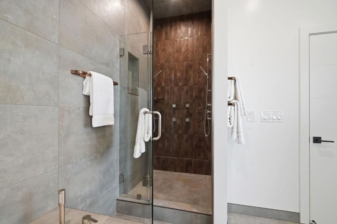
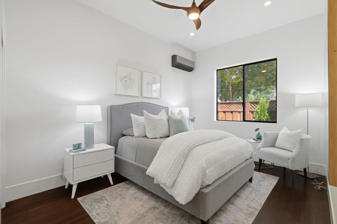
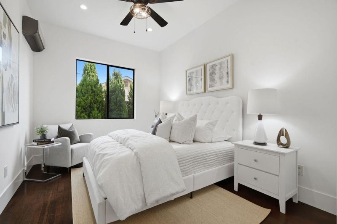
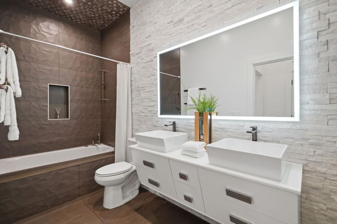
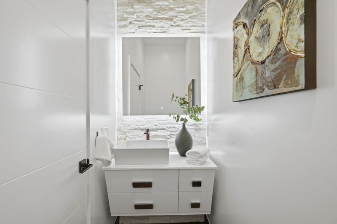
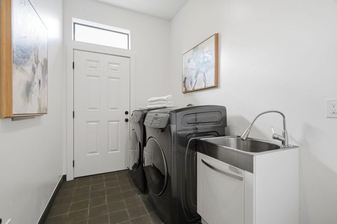
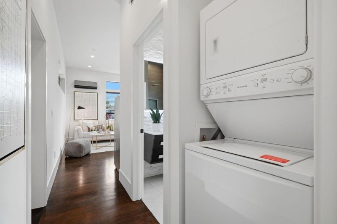
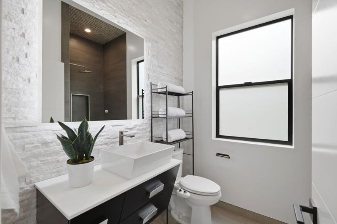
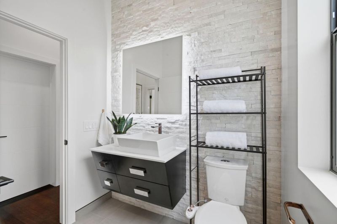
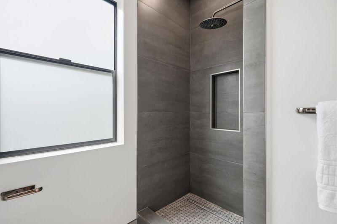
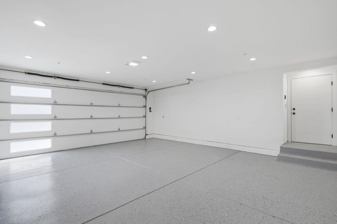
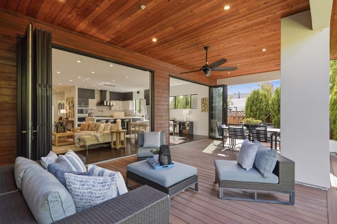
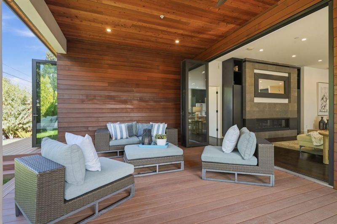
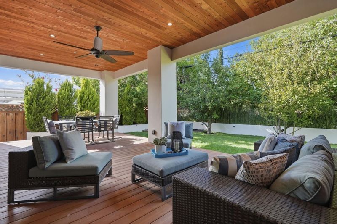
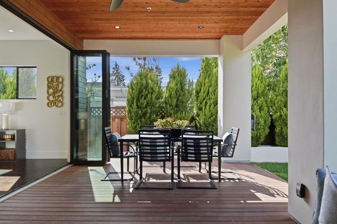
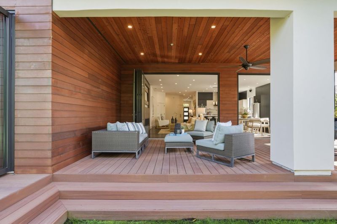
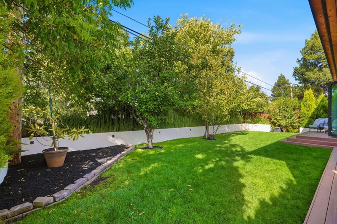
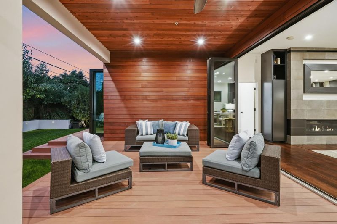
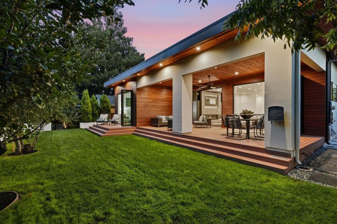
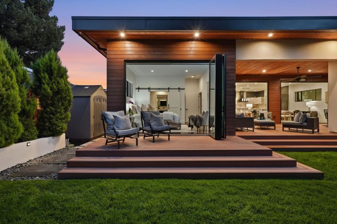
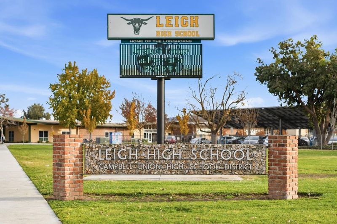
Live in Builder's Dream Home. Exceptionally well-built in 2019 with finest finishes & materials, solid construction (quake-braced foundation), this modern home is located on large lot of 8142 sq.ft. 5bed/3.5 bath; 2514 sq.ft. on one level, including attached ADU with private access, kitchen & laundry. Great room for living, dining & kitchen with tall ceilings, recessed lighting, fireplace; Nano glass doors to the covered terrace with fan & recessed lights. Modern kitchen has large waterfall island; pantry; ZLINE Professional gas cooktop w/ 6 burners, grill & pot filler; 2 ovens, dishwasher, built-in Frigidaire refrigerator. Primary bedroom suite has Nano-Doors to a rear deck, walk-in closet; en suite bath w/ oversized jetted tub, large shower w/ dual fixtures. Adding to the appeal: laundry room, finished attached 2-car garage with EV outlet; HVAC/heat-pump for heating & cooling; Ring front doorbell; surround system wiring in the great room. Green features include: fully-owned solar; double paned, extra-insulated, gas-filled windows; whole house fan; insulated ceilings & floors plus extra-thick 6-inch walls; white insulated roof. Beautifully landscaped yards with numerous fruit trees. Moments to SV tech giants; San Tomas, 85, 17 & 280. Top schools: Carlton, Union, Leigh High

- Days on Market
- 5 days
- Current Status
- Active
- Original Price
- $2,888,000
- List Price
- $2,888,000
- On Market Date
- Sep 8, 2026
- Property Type
- Single Family Home
- Area
- 14 - Cambrian
- Zip Code
- 95124
- MLS ID
- ML82060371
- APN
- 421-06-046
- Year Built
- 2019
- Stories in Building
- 1
- Possession
- Unavailable
- Data Source
- MLSL
- Origin MLS System
- MLSListings, Inc.
St. Frances Cabrini Elementary School
Private PK-8 Elementary, Religious, Coed
Students: 628 Distance: 0.2mi
Farnham Charter School
Charter K-5 Elementary
Students: 528 Distance: 0.5mi
Camden Community Day School
Public 9-12 Opportunity Community
Students: 17 Distance: 0.6mi
Oster Elementary School
Public K-5 Elementary
Students: 657 Distance: 0.9mi
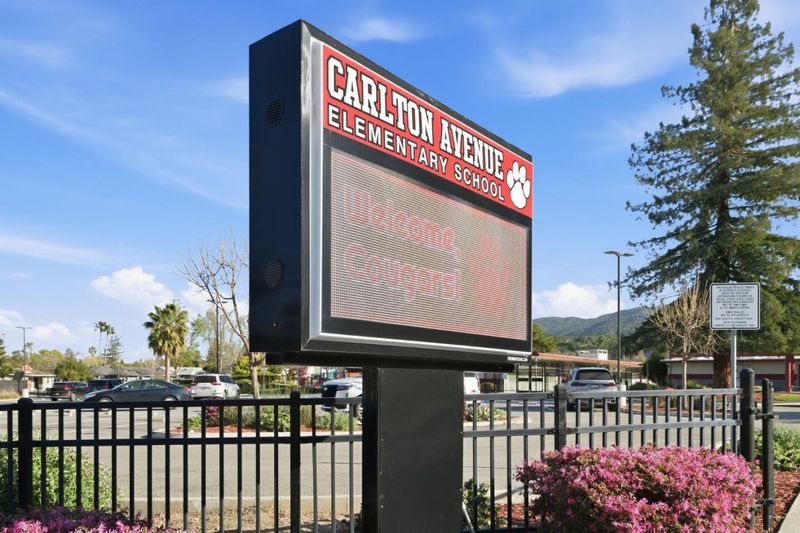
Carlton Elementary School
Public K-5 Elementary
Students: 710 Distance: 0.9mi
South Valley Childrens Center A
Private K-5 Elementary, Coed
Students: NA Distance: 0.9mi
- Bed
- 5
- Bath
- 4 (3/1)
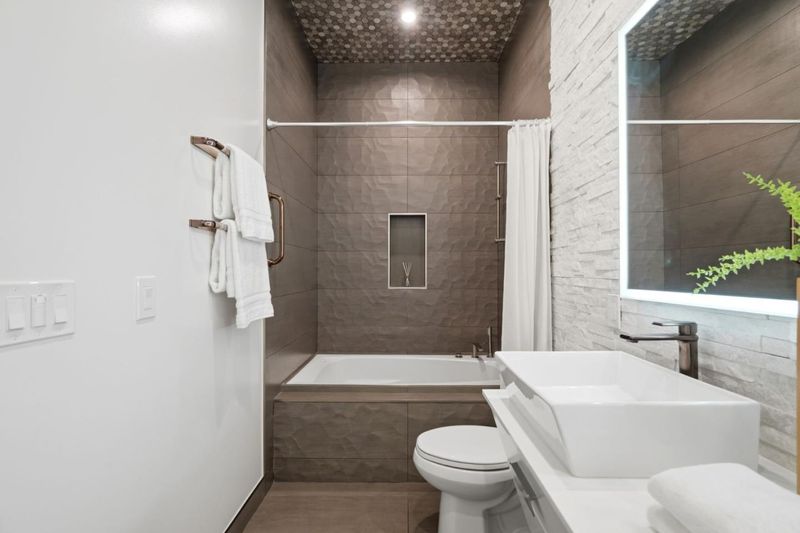
- Double Sinks, Full on Ground Floor, Oversized Tub, Primary - Oversized Tub, Primary - Stall Shower(s), Shower over Tub - 1, Tile, Tub with Jets, Updated Bath
- Parking
- 2
- Attached Garage, Off-Street Parking
- SQ FT
- 2,514
- SQ FT Source
- Unavailable
- Lot SQ FT
- 8,142.0
- Lot Acres
- 0.186915 Acres
- Kitchen
- Cooktop - Gas, Countertop - Quartz, Dishwasher, Exhaust Fan, Garbage Disposal, Hood Over Range, Island, Oven - Built-In, Oven - Double, Pantry, Refrigerator
- Cooling
- Ceiling Fan, Multi-Zone, Whole House / Attic Fan
- Dining Room
- Breakfast Bar, Dining Area, Dining Area in Living Room, Eat in Kitchen, No Formal Dining Room
- Disclosures
- NHDS Report
- Family Room
- No Family Room
- Flooring
- Tile, Wood
- Foundation
- Concrete Perimeter, Crawl Space, Post and Beam, Quake Bracing
- Fire Place
- Living Room
- Heating
- Heat Pump
- Laundry
- Dryer, Inside, Tub / Sink, Washer
- Architectural Style
- Modern / High Tech
- Fee
- Unavailable
MLS and other Information regarding properties for sale as shown in Theo have been obtained from various sources such as sellers, public records, agents and other third parties. This information may relate to the condition of the property, permitted or unpermitted uses, zoning, square footage, lot size/acreage or other matters affecting value or desirability. Unless otherwise indicated in writing, neither brokers, agents nor Theo have verified, or will verify, such information. If any such information is important to buyer in determining whether to buy, the price to pay or intended use of the property, buyer is urged to conduct their own investigation with qualified professionals, satisfy themselves with respect to that information, and to rely solely on the results of that investigation.
School data provided by GreatSchools. School service boundaries are intended to be used as reference only. To verify enrollment eligibility for a property, contact the school directly.