

$389,000
600
SQ FT
$648
SQ/FT
1618 Yardley Street
@ Peterson Lane - Santa Rosa-Northwest, Santa Rosa

- 1 Bed
- 1 Bath
- 1 Park
- 600 sqft
- Santa Rosa
-

-
Sun Sep 13, 12:00 pm - 2:00 pm
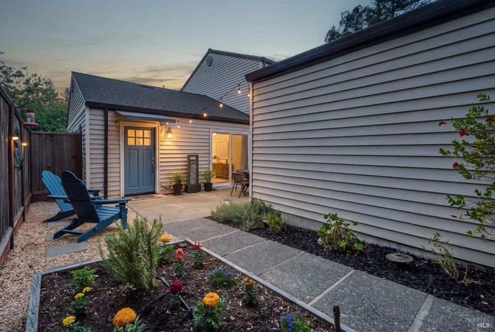
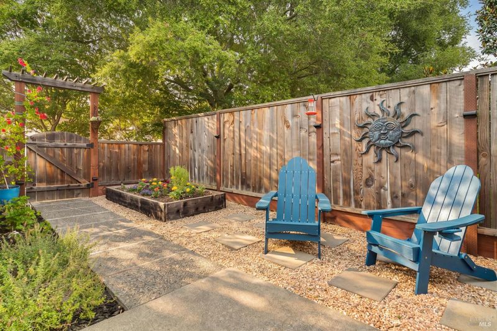
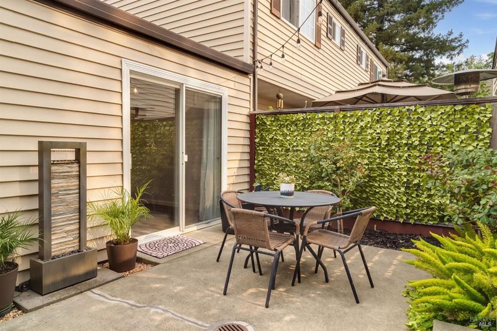
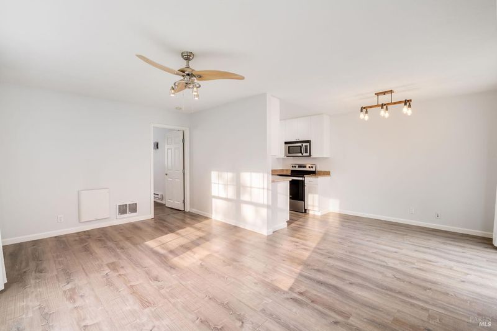
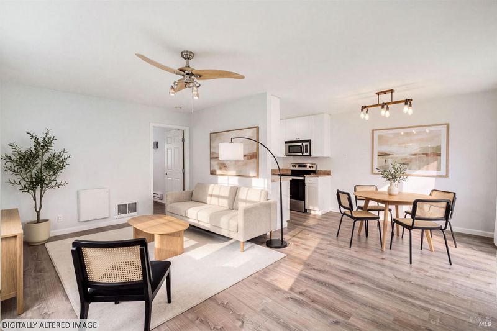
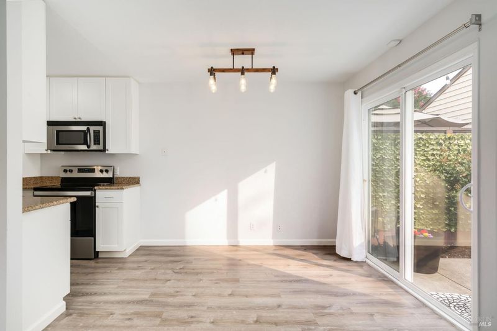
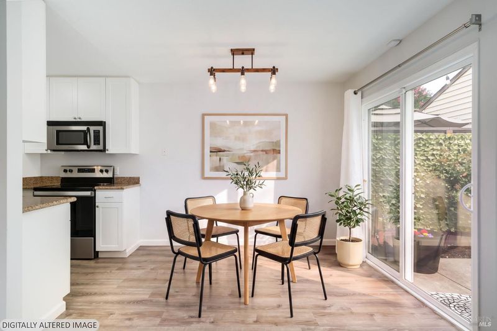
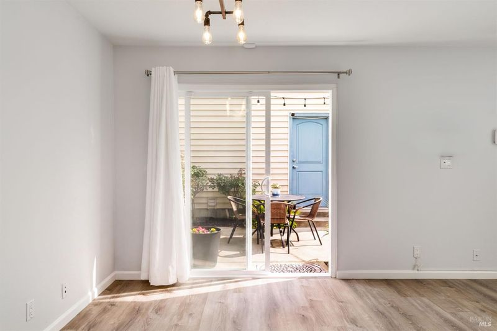
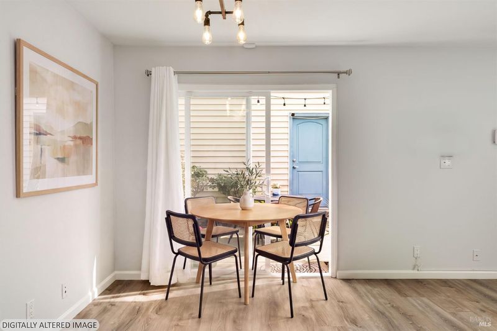
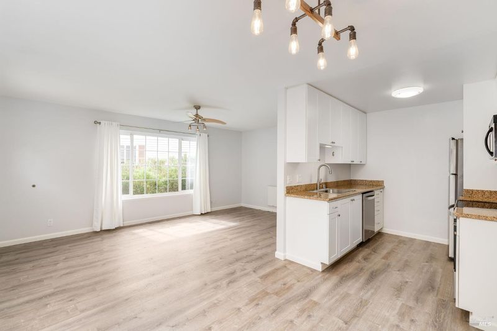
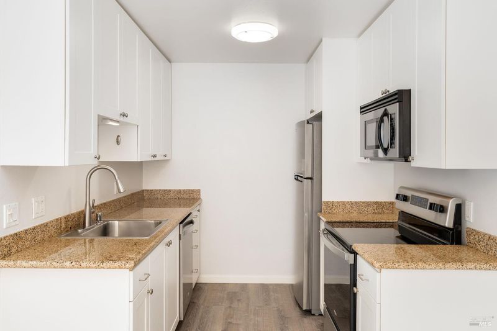
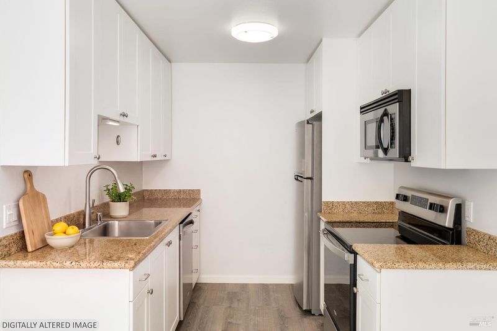
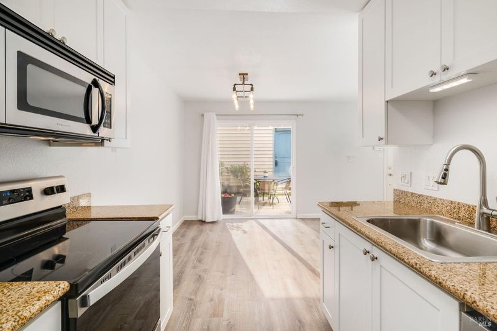
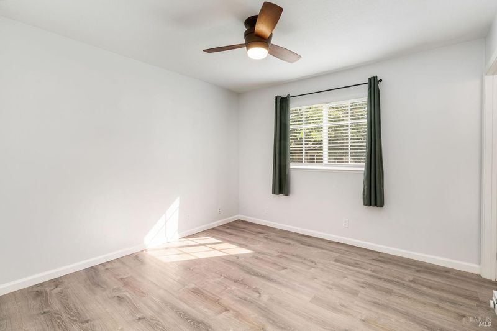
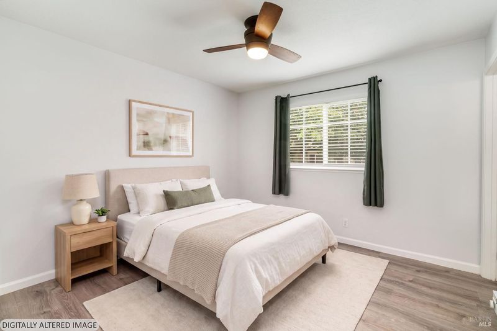
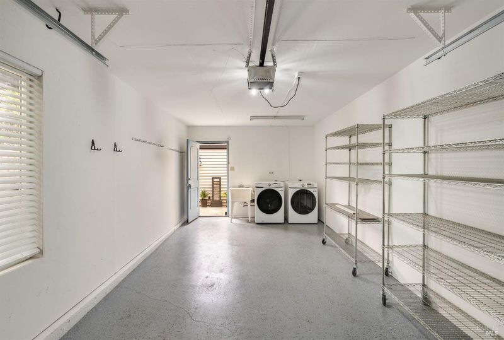
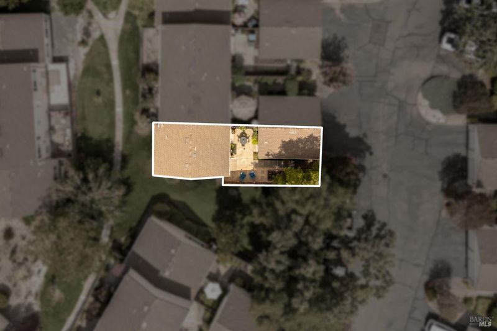
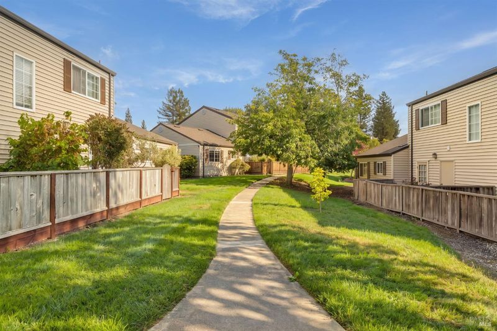
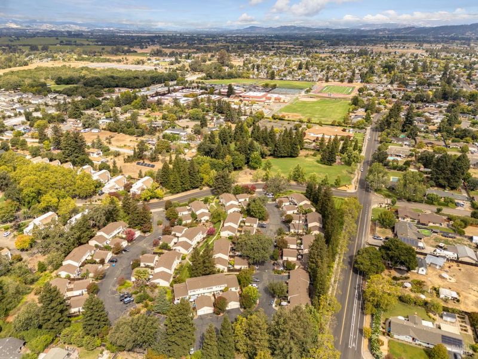
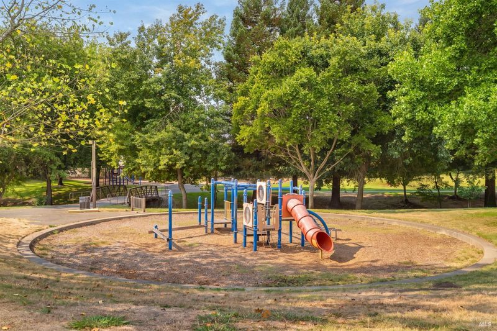
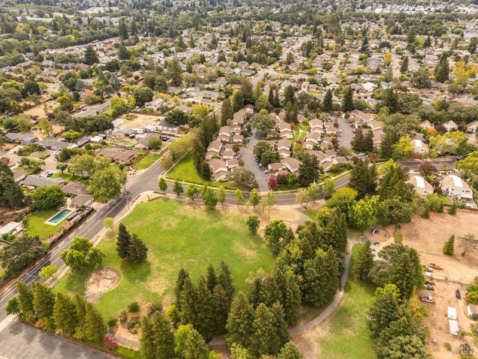
Garden charm, relaxed living, and a coveted end-unit setting come together in this inviting single-level townhome in Santa Rosa. Tucked alongside a community greenbelt, this thoughtfully maintained residence offers a wonderful sense of privacy and an easy connection to the outdoors. Inside, the light-filled living space features updated luxury vinyl flooring and baseboards, creating a fresh and polished backdrop for everyday living. The kitchen is appointed with granite countertops and updated appliances. The spacious primary suite enjoys tranquil views and a walk-in closet, while the bath continues the home's clean, contemporary feel with granite countertops. Step outside and discover one of the home's most delightful features: a charming private flower garden and adjoining patio provides a peaceful setting for morning coffee, an afternoon read, or an evening glass of wine. The enclosed one-car garage offers added convenience with space for your vehicle, complete with washer and dryer hookups and a laundry tub. With its single-level floor plan, end-unit location, greenbelt setting, and inviting outdoor spaces, this home delivers an appealing combination of privacy, comfort, and low-maintenance Sonoma County living. A charming opportunity for a first-time buyer, those seeking to simplify, or anyone looking for a private garden retreat in Santa Rosa.

- Days on Market
- 6 days
- Current Status
- Active
- Original Price
- $389,000
- List Price
- $389,000
- On Market Date
- Sep 7, 2026
- Property Type
- Townhouse
- Area
- Santa Rosa-Northwest
- Zip Code
- 95403
- MLS ID
- 326075607
- APN
- 034-300-038-000
- Year Built
- 1981
- Stories in Building
- Unavailable
- Possession
- Close Of Escrow
- Data Source
- BAREIS
- Origin MLS System
Piner High School
Public 9-12 Secondary
Students: 1388 Distance: 0.3mi
Greenhouse Academy
Private 7-12 Special Education Program, All Male, Boarding, Nonprofit
Students: NA Distance: 0.4mi
Village Charter School
Charter K-8 Elementary
Students: 103 Distance: 0.7mi
James Monroe Elementary School
Public K-6 Elementary
Students: 408 Distance: 0.7mi
Northwest Prep at Piner-Olivet School
Charter 7-12 Secondary
Students: 117 Distance: 0.8mi
Albert F. Biella Elementary School
Public K-6 Elementary
Students: 334 Distance: 0.8mi
- Bed
- 1
- Bath
- 1
- Tile, Tub w/Shower Over
- Parking
- 1
- Detached, Garage Door Opener, Garage Facing Front
- SQ FT
- 600
- SQ FT Source
- Assessor Auto-Fill
- Lot SQ FT
- 1,551.0
- Lot Acres
- 0.0356 Acres
- Kitchen
- Granite Counter
- Cooling
- Ceiling Fan(s)
- Dining Room
- Dining/Family Combo
- Exterior Details
- Uncovered Courtyard
- Flooring
- Luxury Vinyl Plank
- Foundation
- Slab
- Heating
- Wall Furnace
- Laundry
- Hookups Only, In Garage
- Main Level
- Full Bath(s), Garage, Kitchen, Living Room, Primary Bedroom, Street Entrance
- Possession
- Close Of Escrow
- Basement
- None
- Architectural Style
- Contemporary
- * Fee
- $322
- Name
- Yardley Street HOA
- Phone
- (707) 575-5171
- *Fee includes
- Maintenance Exterior, Maintenance Grounds, and Management
MLS and other Information regarding properties for sale as shown in Theo have been obtained from various sources such as sellers, public records, agents and other third parties. This information may relate to the condition of the property, permitted or unpermitted uses, zoning, square footage, lot size/acreage or other matters affecting value or desirability. Unless otherwise indicated in writing, neither brokers, agents nor Theo have verified, or will verify, such information. If any such information is important to buyer in determining whether to buy, the price to pay or intended use of the property, buyer is urged to conduct their own investigation with qualified professionals, satisfy themselves with respect to that information, and to rely solely on the results of that investigation.
School data provided by GreatSchools. School service boundaries are intended to be used as reference only. To verify enrollment eligibility for a property, contact the school directly.