

$599,900
2,608
SQ FT
$230
SQ/FT
843 Coventry Lane
@ Fairfield Ave - Fairfield 5, Fairfield

- 4 Bed
- 3 (2/1) Bath
- 5 Park
- 2,608 sqft
- Fairfield
-

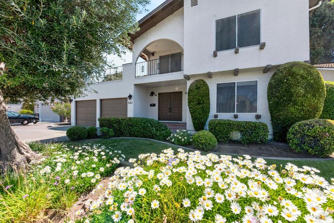
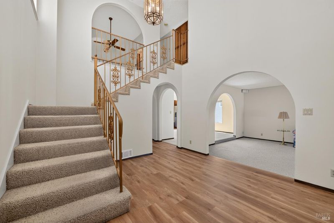
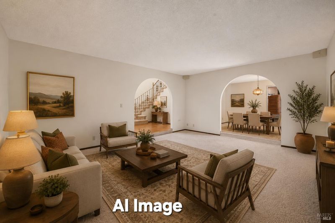
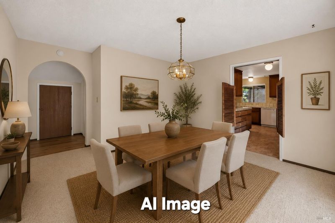
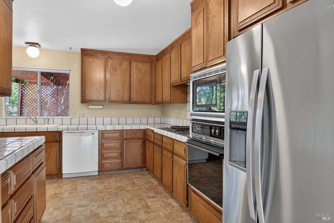
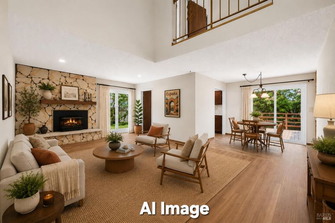
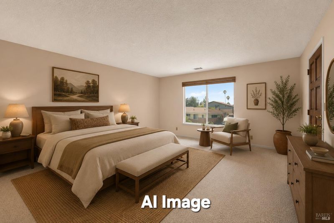
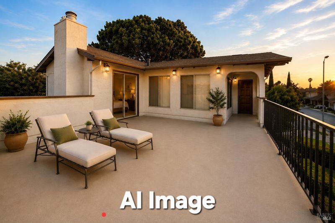
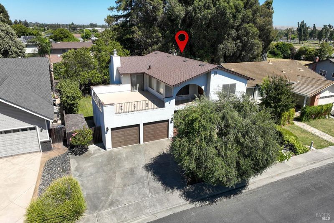
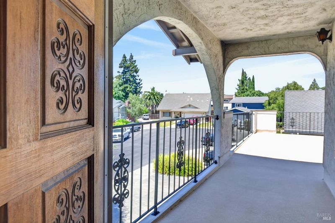
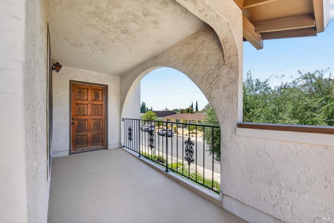
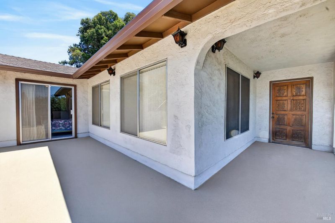
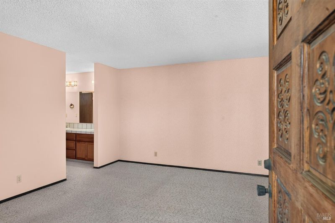
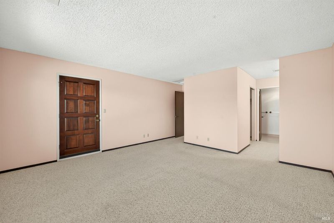
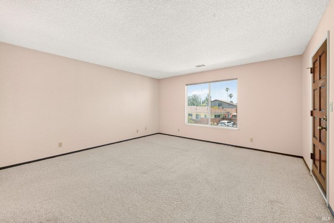
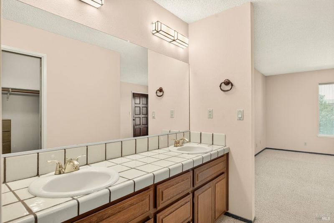
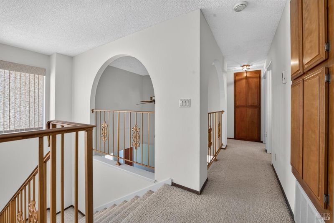
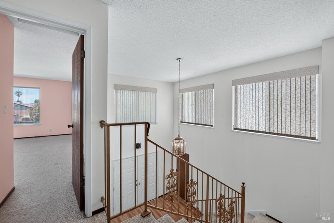
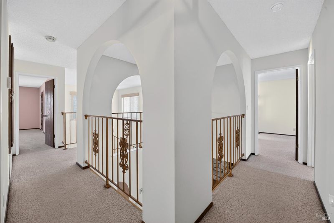
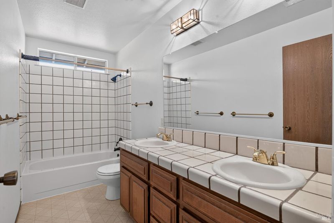
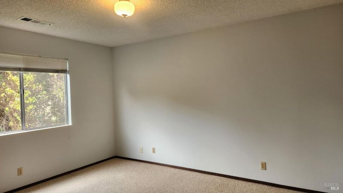
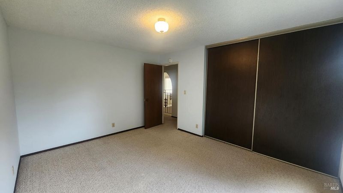
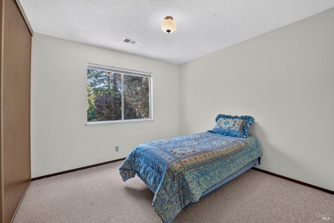
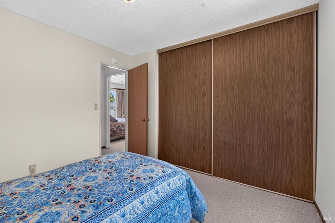
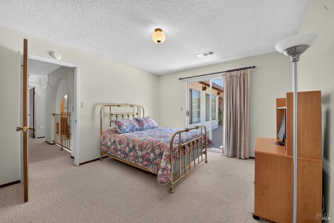
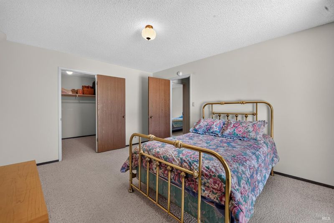
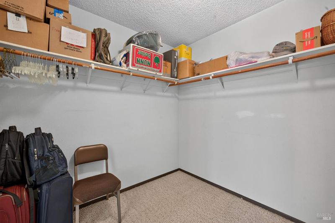
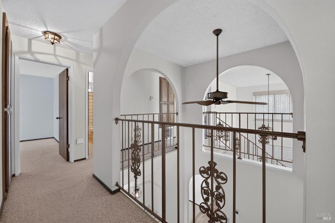
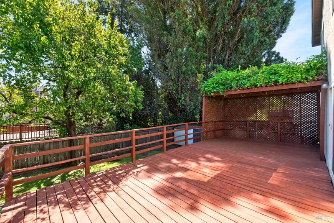
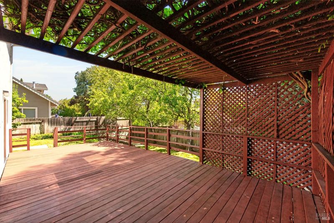
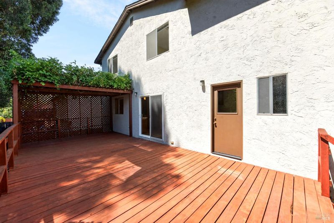
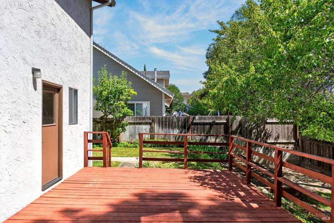
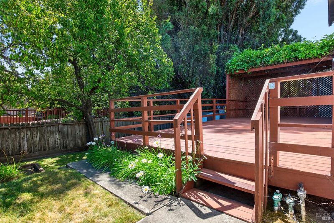
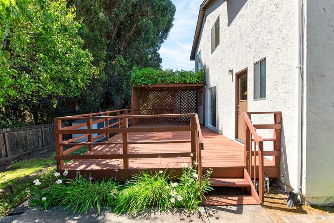
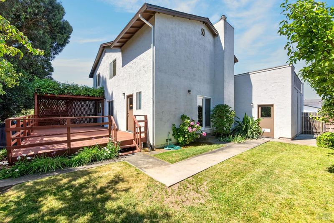
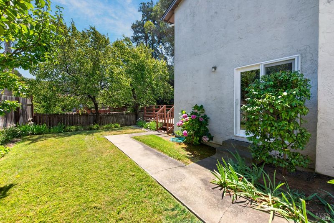
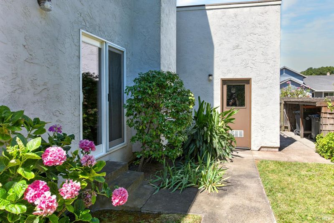
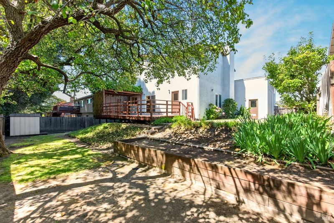
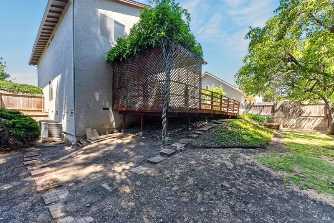
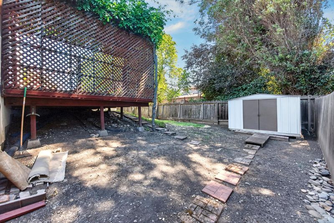
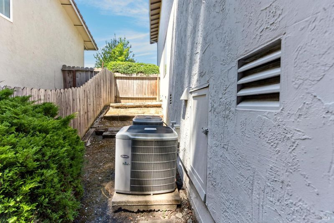
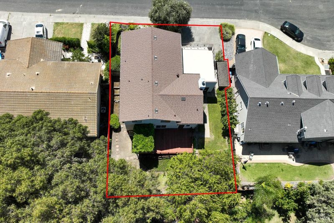
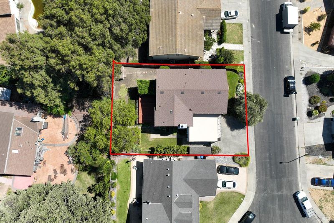
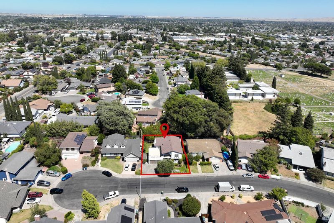
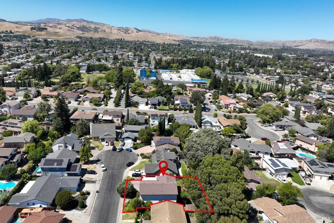
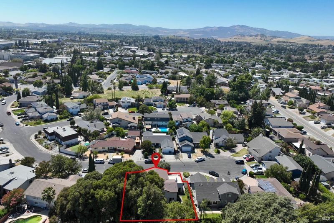
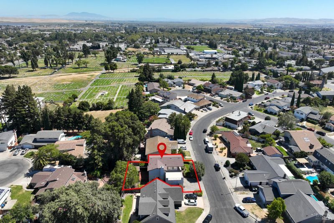
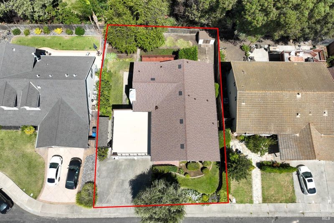
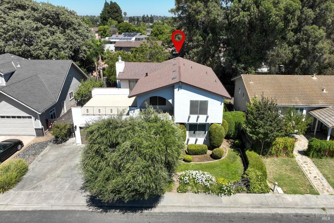
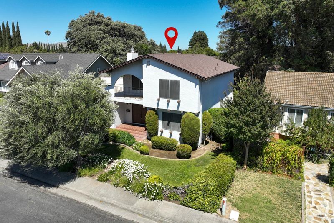
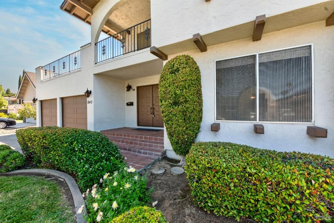
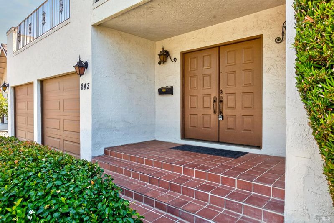
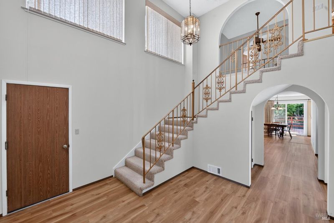
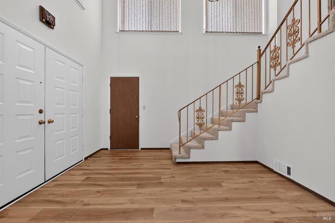
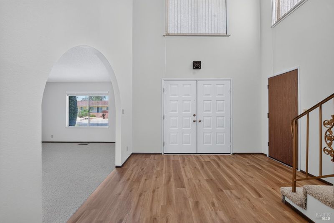
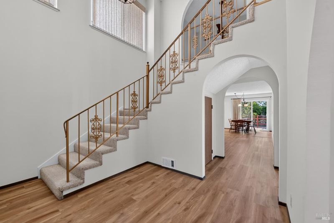
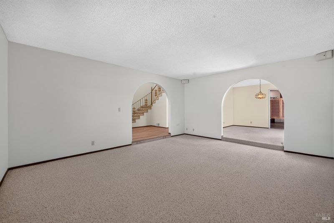
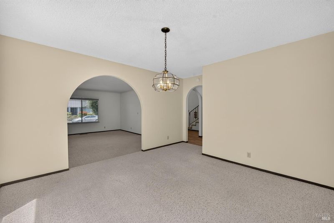
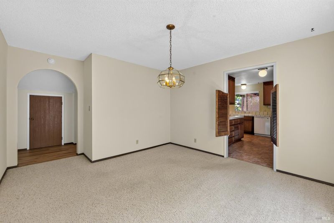
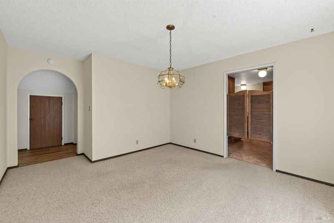
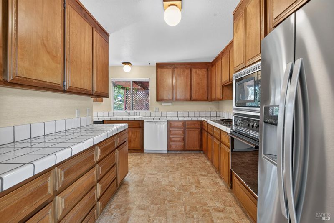
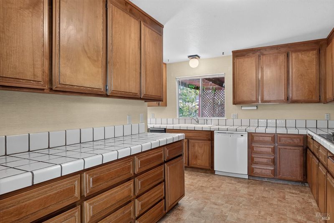
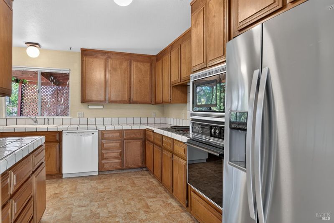
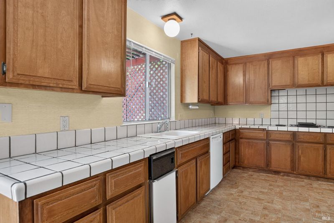
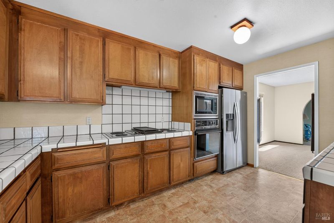
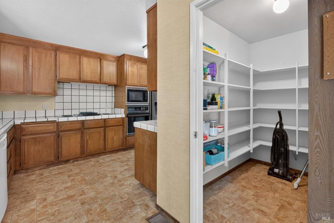
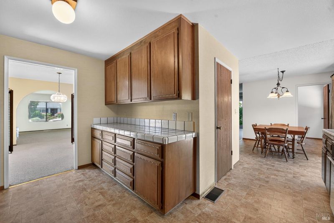
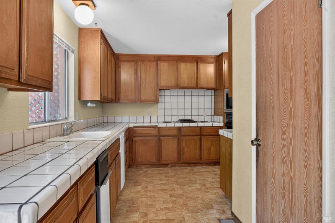
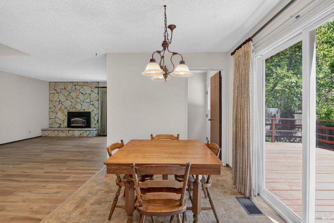
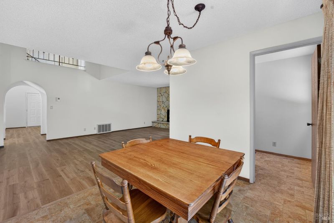
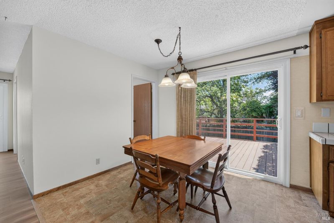
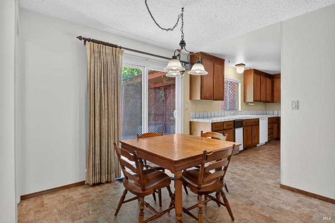
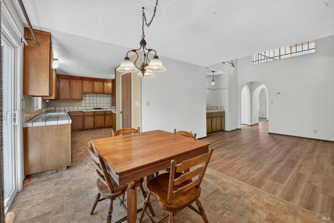
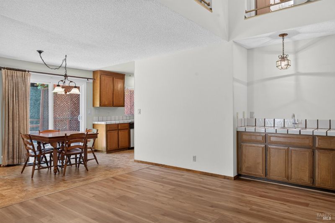
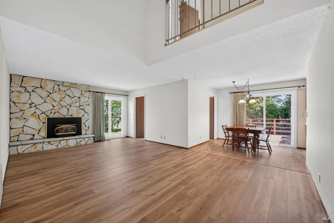
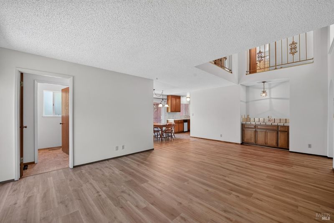
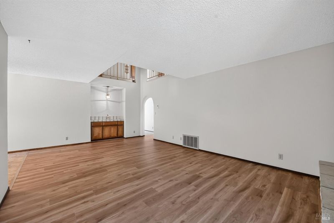
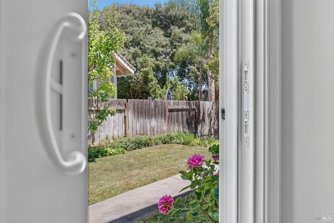
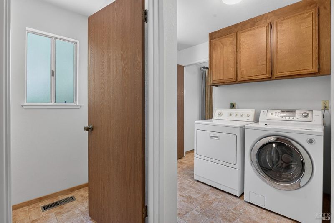
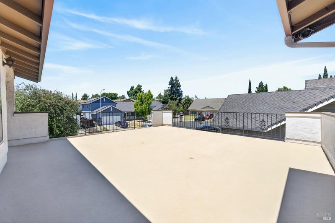
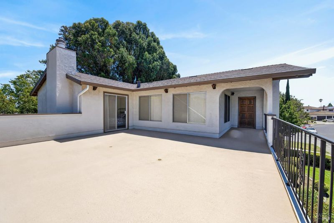
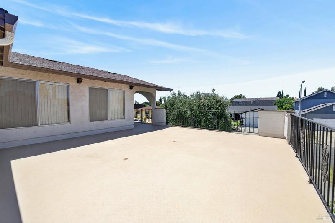
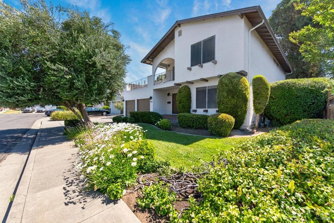
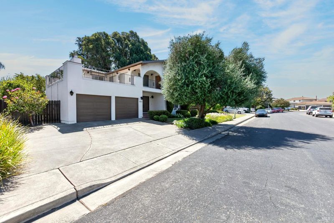
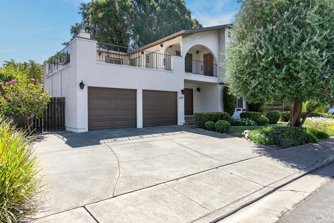
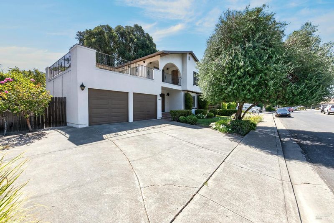
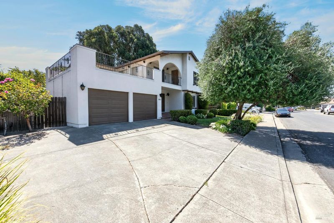
Prepare to be captivated by this distinctive custom home, ideally situated on a cul-de-sac, where a breathtaking two-story foyer, sweeping staircase, and elegant open catwalk create an unforgettable first impression that sets the stage for the exceptional design found throughout the home. Thoughtfully designed with the spaciousness, craftsmanship, and architectural character that define many of the finest custom homes of the era, this residence offers timeless appeal with room to make it your own. The dramatic grand entry welcomes you into elegant formal living and dining rooms, a spacious family room with a cozy gas fireplace, and a generously sized kitchen featuring abundant cabinetry, expansive counter space, and an oversized walk-in pantry. A downstairs laundry room with additional storage adds everyday convenience, while oversized closets throughout the home provide exceptional storage. Upstairs, the expansive primary suite and an additional bedroom both open onto a remarkable upper-level deck above the garage, creating an exceptional outdoor living space for morning coffee, entertaining guests, or simply enjoying the fresh air. The thoughtfully designed custom floor plan also features spacious secondary bedrooms, generous living areas, dual HVAC systems, and an oversized garage. Recent improvements include a new roof, new gutters and downspouts, new laminate flooring in the entry and family room, fresh interior paint, and professional waterproofing of the upper-level deck above the garage with a premium Gaco coating system. Ideally located near NorthBay Health, Travis Air Force Base, Interstate 80, Highway 12, shopping, restaurants, and the award-winning wineries, tasting rooms, farmers markets, and scenic beauty of Suisun Valley, this distinctive custom home offers the perfect blend of character, comfort, convenience, and opportunity. Approximately 50 minutes from both Sacramento and San Francisco, it provides an ideal location for commuters while offering the space, architectural character, and enduring appeal that are increasingly difficult to find.

- Days on Market
- 2 days
- Current Status
- Active
- Original Price
- $599,900
- List Price
- $599,900
- On Market Date
- Jul 16, 2026
- Property Type
- Single Family Residence
- Area
- Fairfield 5
- Zip Code
- 94533
- MLS ID
- 326059984
- APN
- 0033-051-170
- Year Built
- 1979
- Stories in Building
- Unavailable
- Possession
- Close Of Escrow
- Data Source
- BAREIS
- Origin MLS System
Solano Christian Academy
Private K-8 Elementary, Religious, Coed
Students: 113 Distance: 0.2mi
Fairfield-Suisun Adult
Public n/a Adult Education
Students: NA Distance: 0.3mi
Weir Preparatory Academy
Public K-8 Elementary, Coed
Students: 768 Distance: 0.4mi
Harvest Valley School
Private K-12 Combined Elementary And Secondary, Coed
Students: NA Distance: 0.6mi
Division of Unaccompanied Children's Services (Ducs) School
Public 7-12
Students: 13 Distance: 0.6mi
We R Family Christian School
Private PK-2 Elementary, Religious, Coed
Students: 16 Distance: 0.7mi
- Bed
- 4
- Bath
- 3 (2/1)
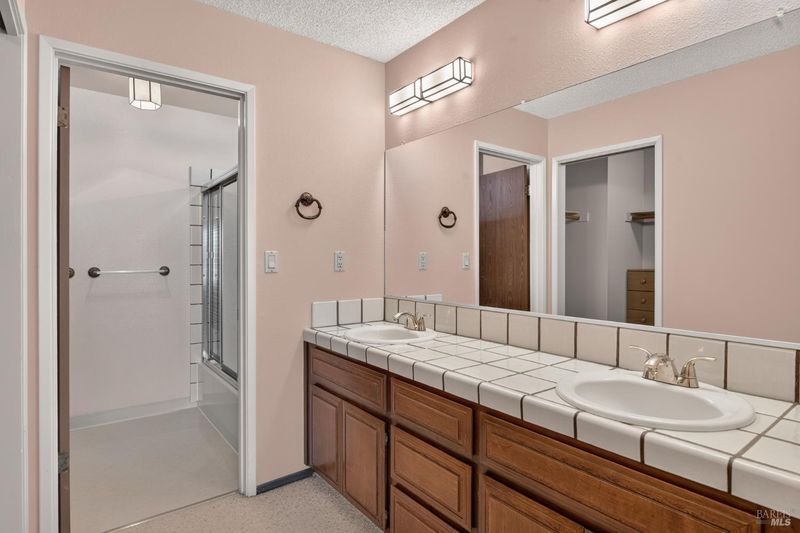
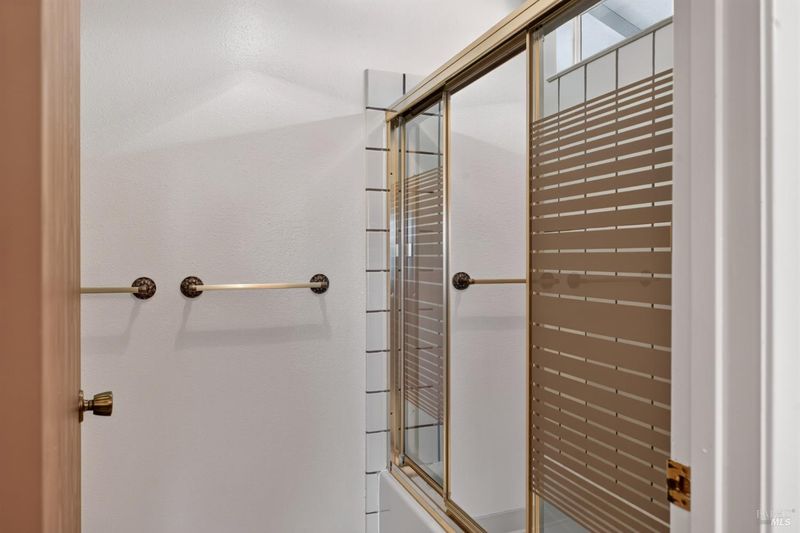
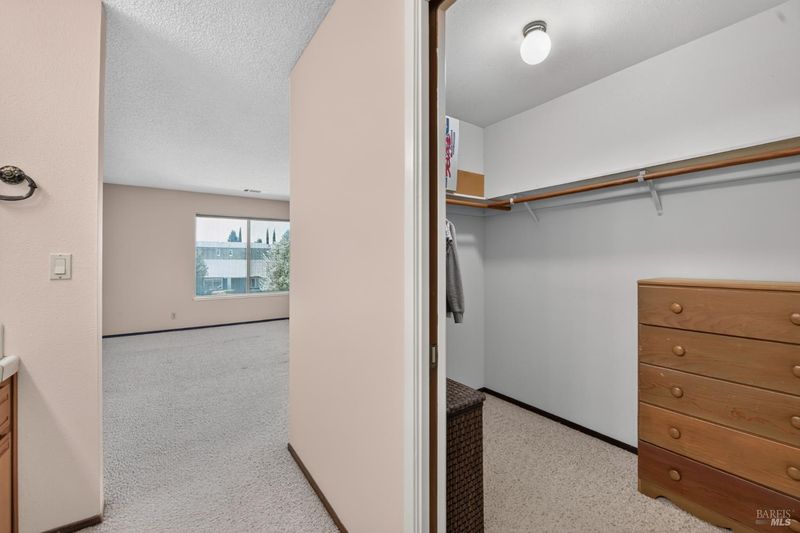
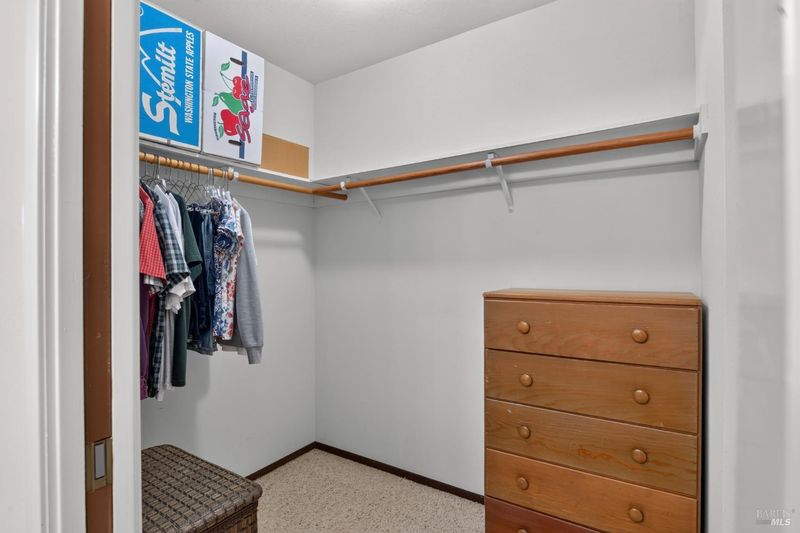
- Double Sinks, Tub w/Shower Over, Walk-In Closet
- Parking
- 5
- Attached, Garage Facing Front, Interior Access
- SQ FT
- 2,608
- SQ FT Source
- Assessor Auto-Fill
- Lot SQ FT
- 7,004.0
- Lot Acres
- 0.1608 Acres
- Kitchen
- Breakfast Area, Kitchen/Family Combo, Pantry Closet, Tile Counter
- Cooling
- Ceiling Fan(s), Central
- Exterior Details
- Balcony
- Family Room
- Deck Attached
- Flooring
- Carpet, Laminate, Linoleum
- Fire Place
- Insert, Stone
- Heating
- Central, Fireplace Insert, Fireplace(s), MultiZone
- Laundry
- Cabinets, Dryer Included, Ground Floor, Inside Room, Washer Included
- Upper Level
- Bedroom(s), Full Bath(s), Primary Bedroom
- Main Level
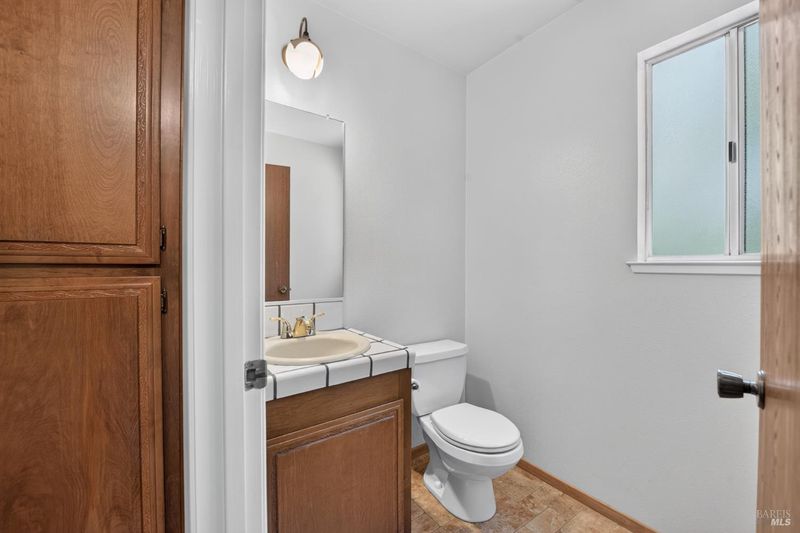
- Dining Room, Family Room, Garage, Kitchen, Living Room, Partial Bath(s), Street Entrance
- Possession
- Close Of Escrow
- Basement
- None
- Architectural Style
- Spanish
- Fee
- $0
MLS and other Information regarding properties for sale as shown in Theo have been obtained from various sources such as sellers, public records, agents and other third parties. This information may relate to the condition of the property, permitted or unpermitted uses, zoning, square footage, lot size/acreage or other matters affecting value or desirability. Unless otherwise indicated in writing, neither brokers, agents nor Theo have verified, or will verify, such information. If any such information is important to buyer in determining whether to buy, the price to pay or intended use of the property, buyer is urged to conduct their own investigation with qualified professionals, satisfy themselves with respect to that information, and to rely solely on the results of that investigation.
School data provided by GreatSchools. School service boundaries are intended to be used as reference only. To verify enrollment eligibility for a property, contact the school directly.