

$1,399,950
1,946
SQ FT
$719
SQ/FT
36746 Peach Ct
@ Peachtree - Not Listed, Newark

- 4 Bed
- 2.5 (2/1) Bath
- 2 Park
- 1,946 sqft
- Newark
-

-
Sat Sep 12, 2:00 pm - 5:00 pm
Open House
-
Sun Sep 13, 2:00 pm - 5:00 pm
Open House
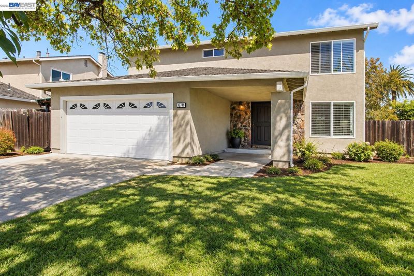
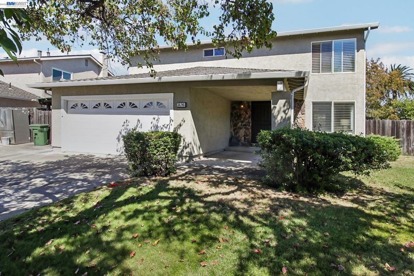
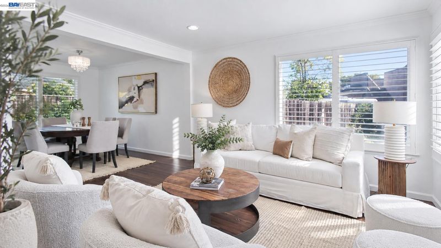
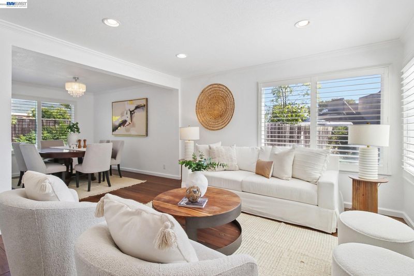
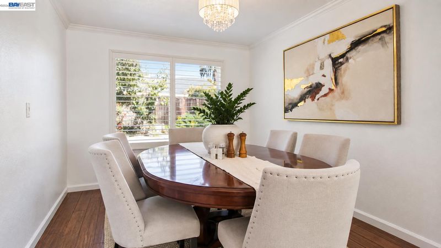
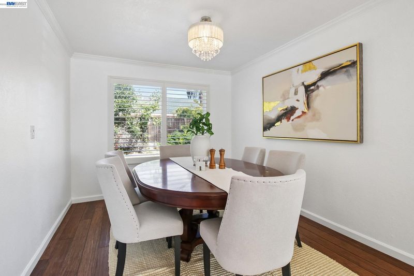
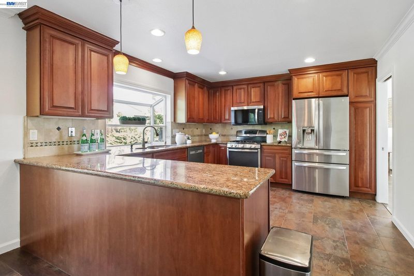
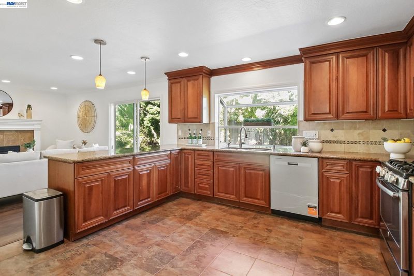
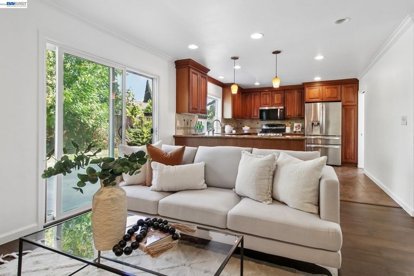
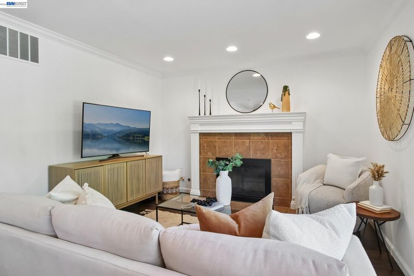
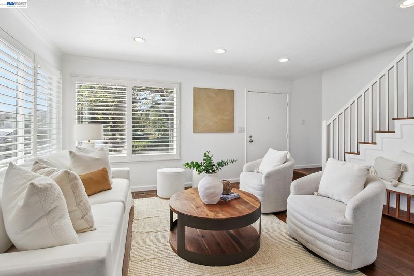
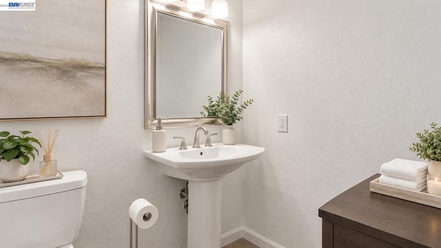
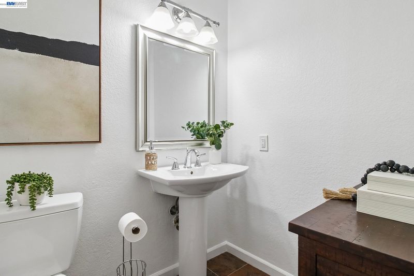
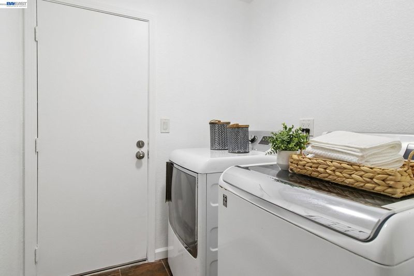
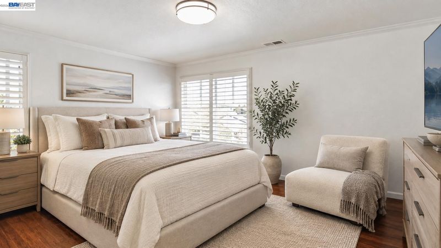
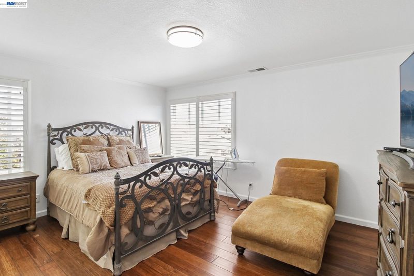
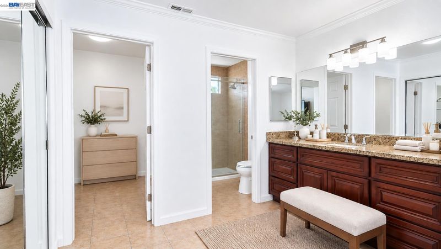
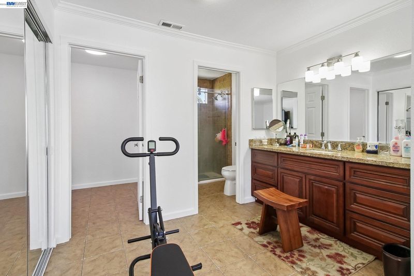
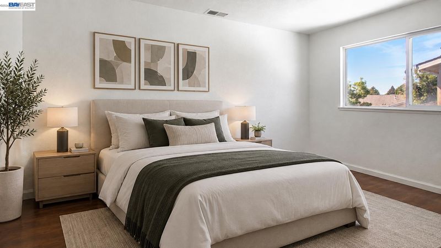
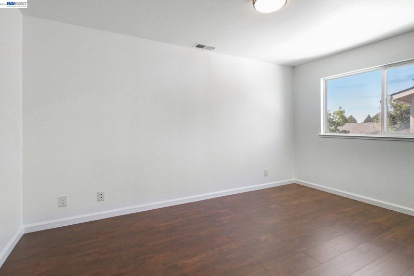
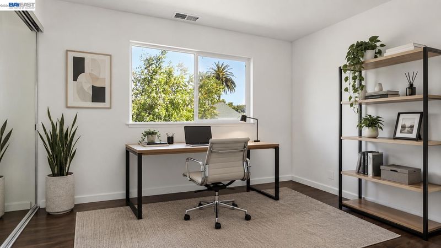
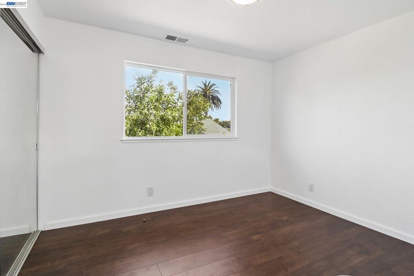
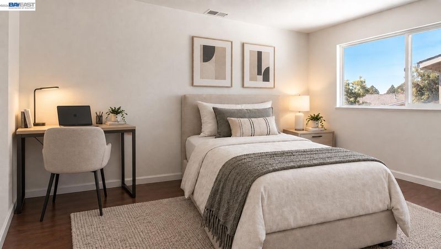
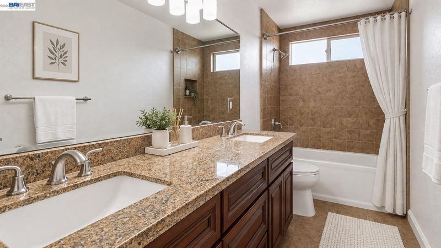
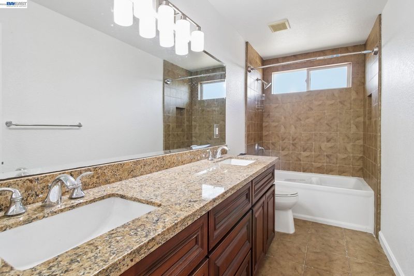
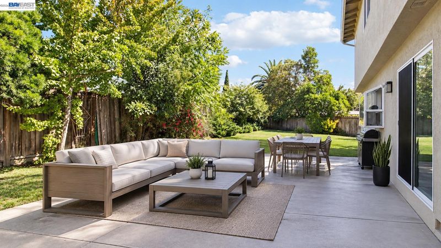
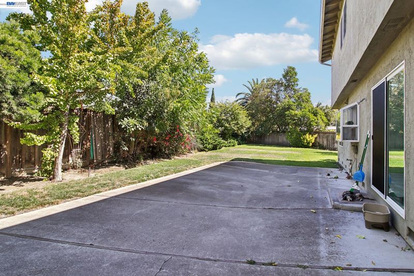
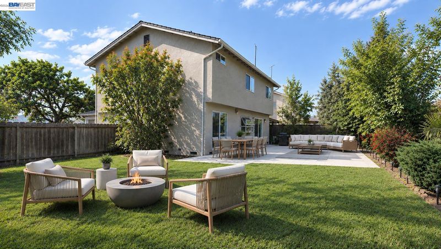
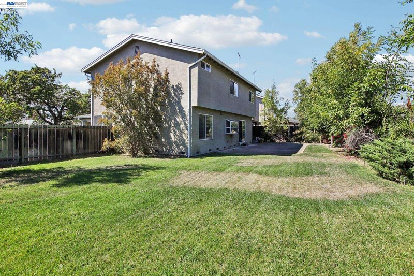
Welcome to 36746 Peach Court, a spacious and inviting home tucked away on a beautiful court in an established Newark neighborhood. With 4 bedrooms, 2.5 bathrooms, and approximately 1,946 square feet of living space, this home offers the room and flexibility today’s families are looking for. The generous two-story floor plan provides plenty of space to gather, entertain, work from home, or simply spread out and enjoy everyday life. Hardwood, tile, and carpet flooring complement the home’s comfortable interior, while an attached garage and convenient indoor laundry add to its functionality. But one of the real highlights is outside. The huge backyard offers an incredible amount of usable space and creates a natural extension of the home. Whether you envision summer barbecues, birthday parties, outdoor dining, a play area, gardening, or simply relaxing with friends and family, there’s plenty of room to make it your own. And being situated on a court adds another dimension to the property, a quieter residential setting with additional parking for guests and a neighborhood atmosphere that feels welcoming and established. With four bedrooms, multiple living and entertaining spaces, a large backyard, and nearly 2,000 square feet, 36746 Peach Court is the kind of home that gives a growing family room not only to live, but to grow, gather, and create memories for years to come.A wonderful Newark home with the space inside, the backyard outside, and the court location that can be so hard to find.

- Current Status
- New
- Original Price
- $1,399,950
- List Price
- $1,399,950
- On Market Date
- Sep 12, 2026
- Property Type
- Detached
- D/N/S
- Not Listed
- Zip Code
- 94560
- MLS ID
- 41148104
- APN
- 92A46334
- Year Built
- 1974
- Stories in Building
- 2
- Possession
- Close Of Escrow, Negotiable
- Data Source
- MAXEBRDI
- Origin MLS System
- BAY EAST
August Schilling Elementary School
Public K-6 Elementary
Students: 378 Distance: 0.1mi
Lincoln Elementary School
Public K-6 Elementary
Students: 401 Distance: 0.5mi
James A. Graham Elementary School
Public K-6 Elementary
Students: 375 Distance: 0.7mi
H. A. Snow Elementary School
Public K-6 Elementary
Students: 343 Distance: 0.9mi
Newark Junior High School
Public 7-8 Middle
Students: 889 Distance: 1.1mi
E. L. Musick Elementary School
Public K-6 Elementary
Students: 283 Distance: 1.2mi
- Bed
- 4
- Bath
- 2.5 (2/1)
- Parking
- 2
- Attached
- SQ FT
- 1,946
- SQ FT Source
- Public Records
- Lot SQ FT
- 7,732.0
- Lot Acres
- 0.1775 Acres
- Pool Info
- None
- Kitchen
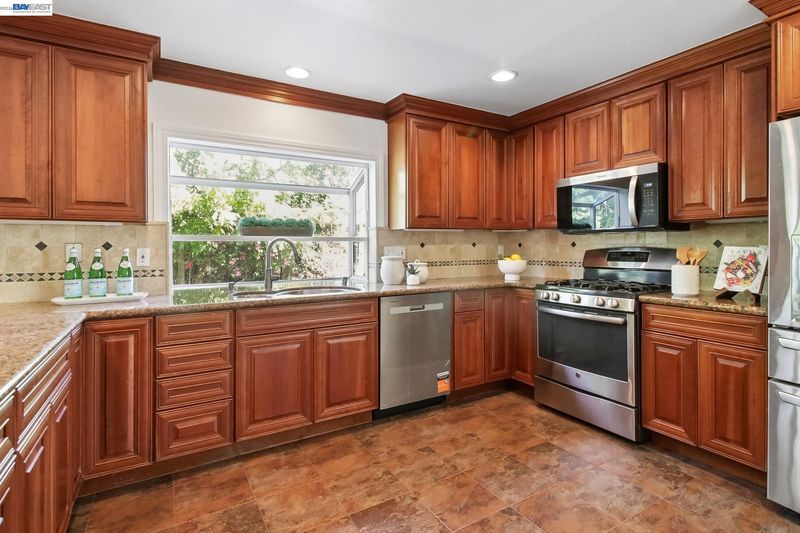
- Dishwasher, Breakfast Bar, Stone Counters, Disposal
- Cooling
- None
- Disclosures
- Other - Call/See Agent
- Entry Level
- Exterior Details
- Back Yard, Front Yard
- Flooring
- Laminate, Tile
- Foundation
- Fire Place
- Wood Burning
- Heating
- Forced Air
- Laundry
- Laundry Room
- Upper Level
- 4 Bedrooms, 2 Baths
- Main Level
- 0.5 Bath
- Possession
- Close Of Escrow, Negotiable
- Basement
- Crawl Space
- Architectural Style
- Traditional
- Construction Status
- Existing
- Additional Miscellaneous Features
- Back Yard, Front Yard
- Location
- Premium Lot
- Roof
- Composition Shingles
- Water and Sewer
- Public
- Fee
- Unavailable
MLS and other Information regarding properties for sale as shown in Theo have been obtained from various sources such as sellers, public records, agents and other third parties. This information may relate to the condition of the property, permitted or unpermitted uses, zoning, square footage, lot size/acreage or other matters affecting value or desirability. Unless otherwise indicated in writing, neither brokers, agents nor Theo have verified, or will verify, such information. If any such information is important to buyer in determining whether to buy, the price to pay or intended use of the property, buyer is urged to conduct their own investigation with qualified professionals, satisfy themselves with respect to that information, and to rely solely on the results of that investigation.
School data provided by GreatSchools. School service boundaries are intended to be used as reference only. To verify enrollment eligibility for a property, contact the school directly.