

$2,695,000
3,233
SQ FT
$834
SQ/FT
1529 Gibbons Dr
@ Lincoln - Fernside, Alameda

- 6 Bed
- 3.5 (3/1) Bath
- 1 Park
- 3,233 sqft
- Alameda
-

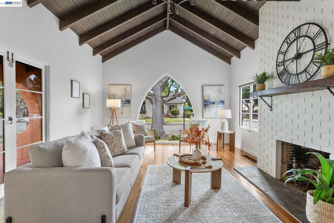
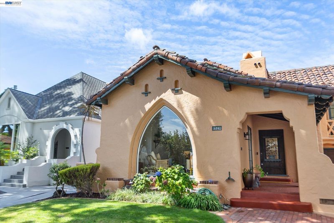
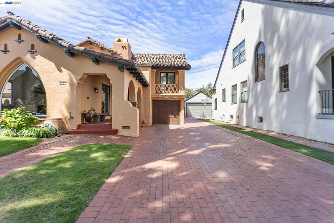
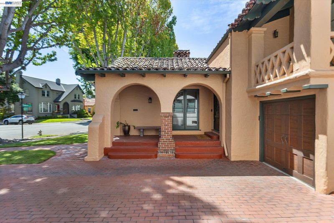
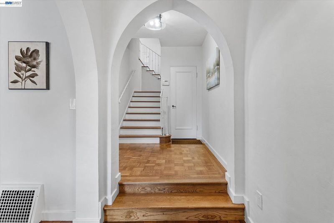
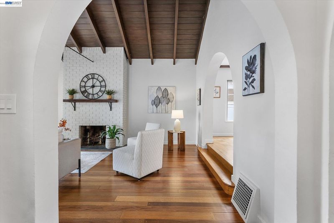
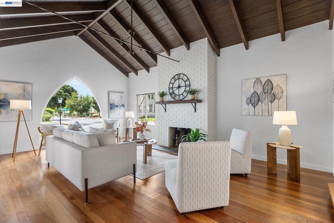
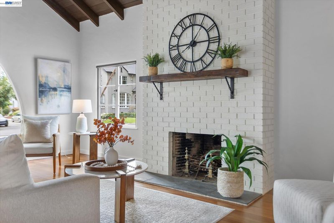
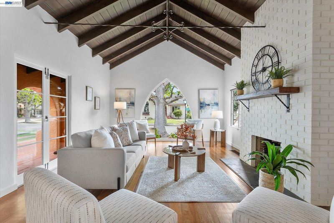
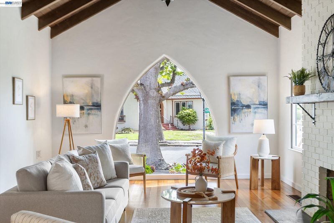
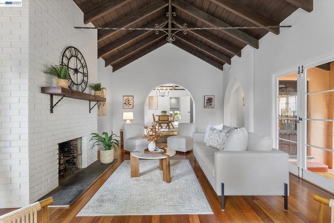
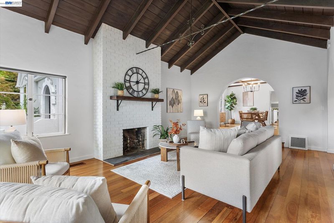
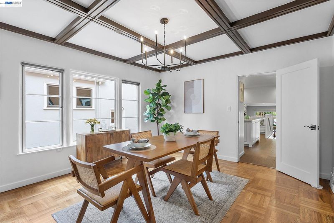
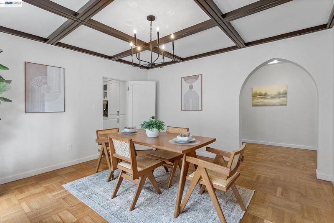
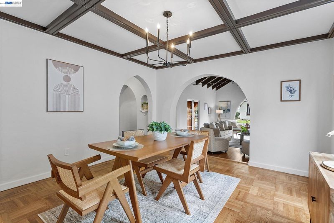
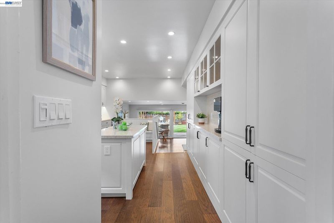
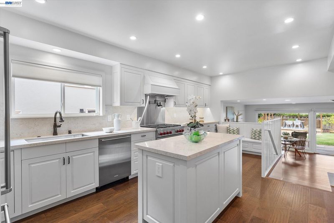
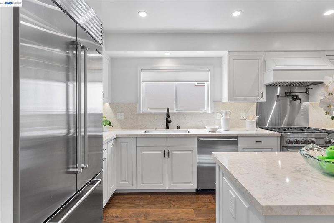
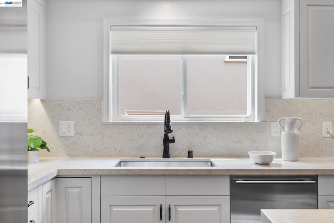
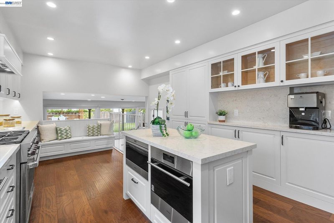
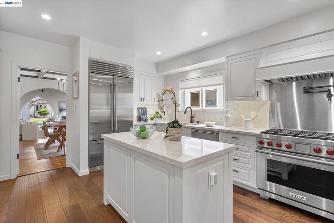
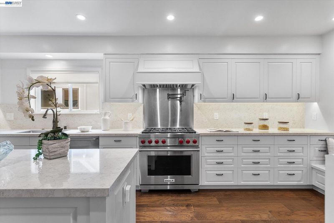
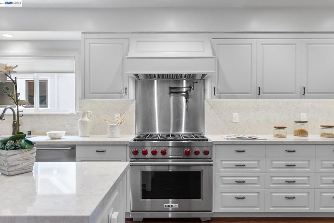
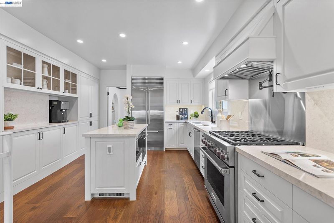
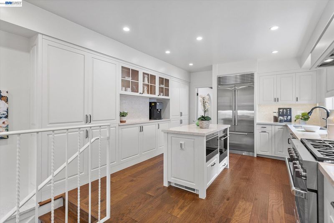
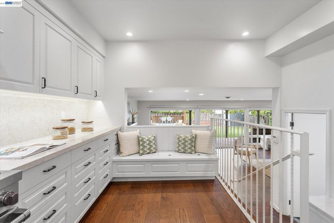
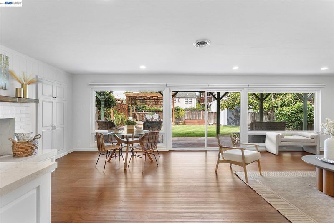
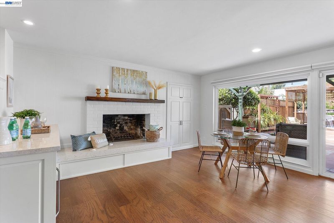
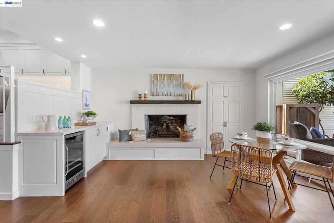
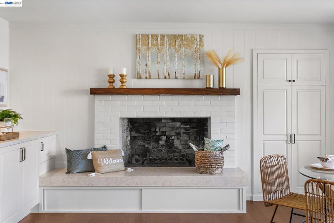
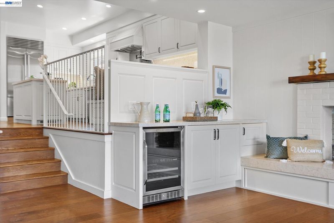
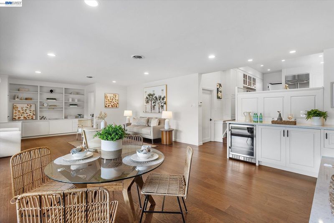
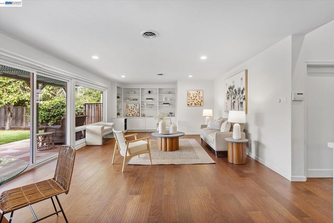
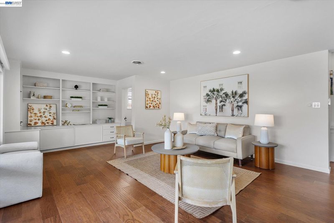
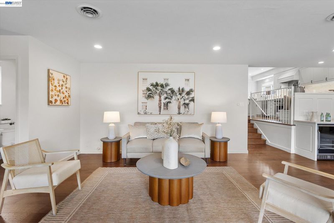
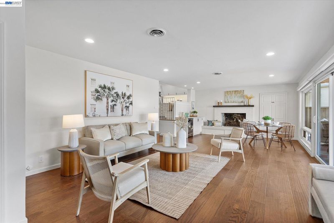
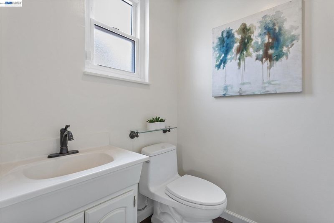
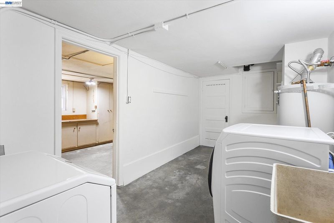
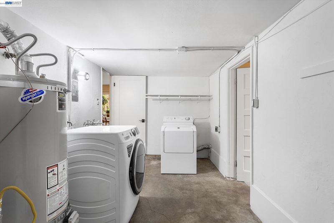
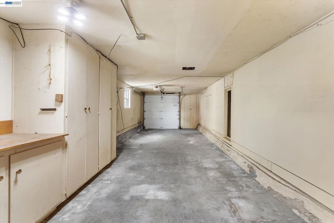
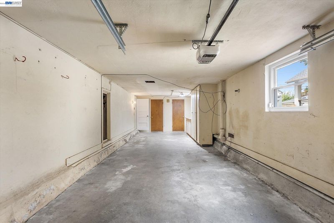
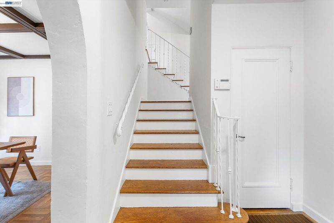
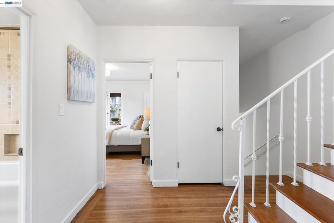
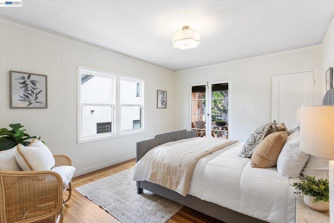
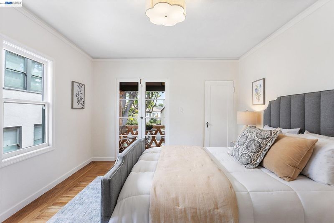
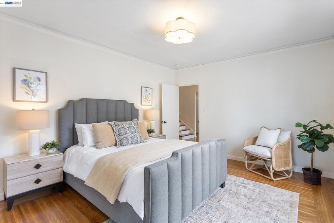
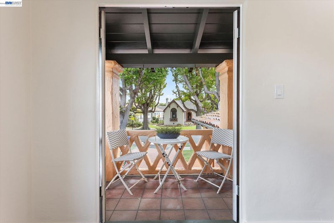
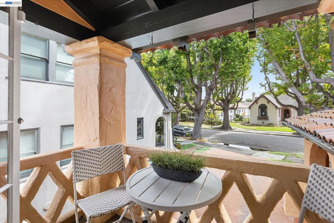
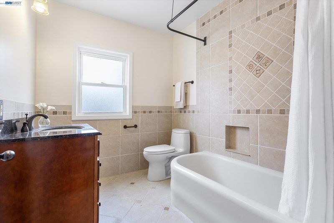
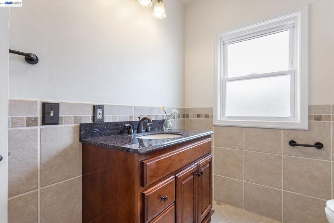
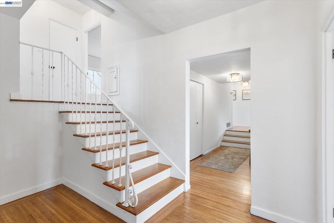
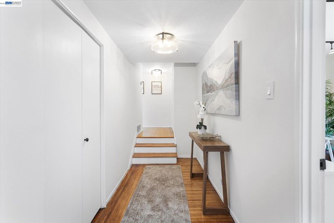
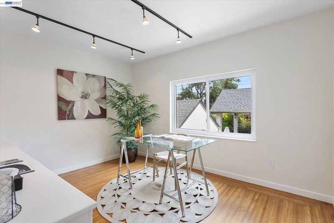
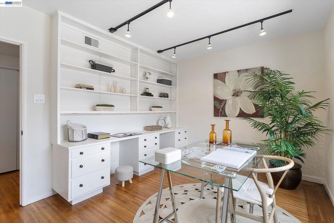
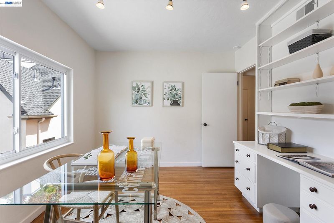
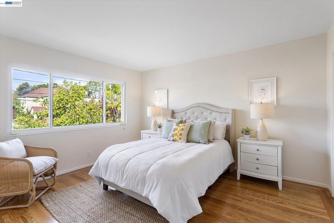
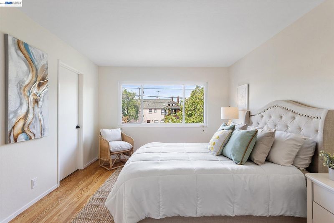
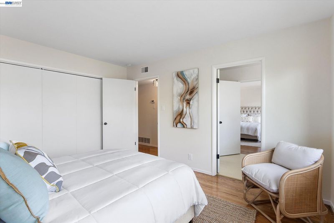
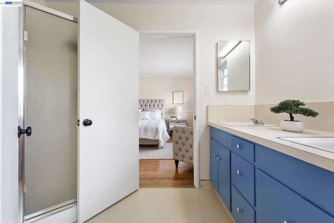
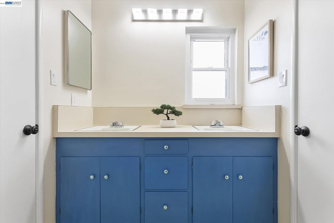
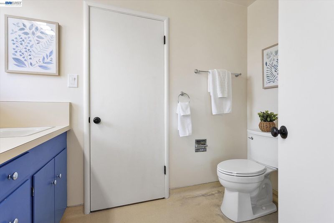
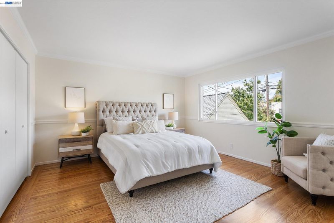
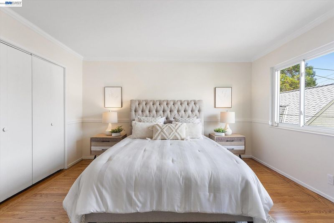
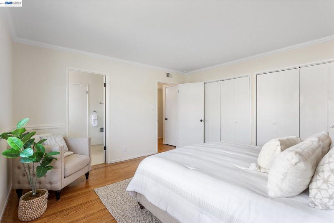
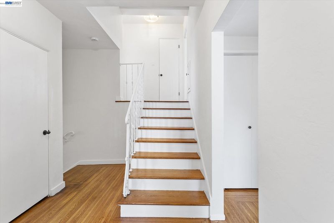
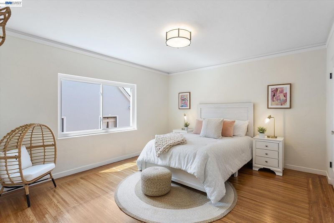
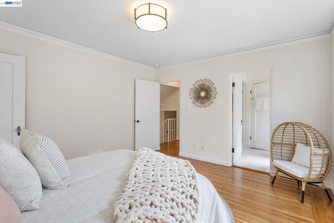
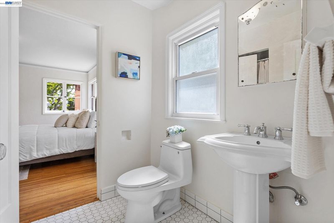
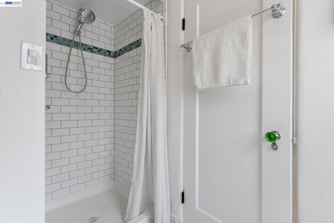
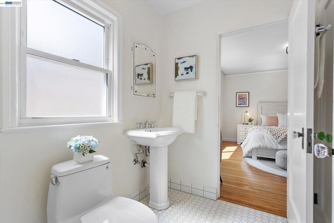
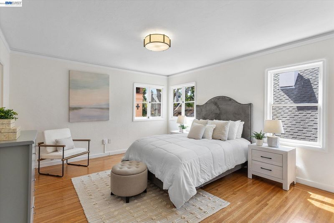
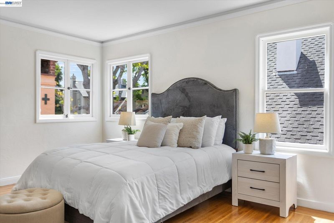
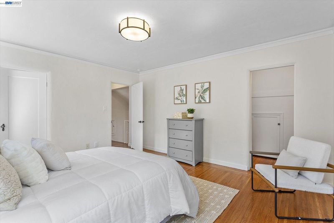
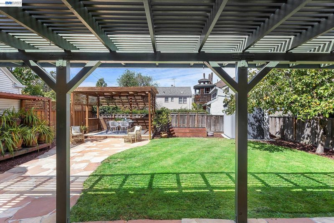
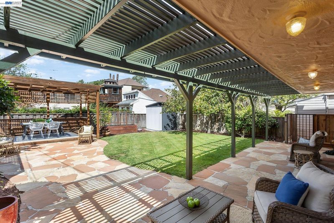
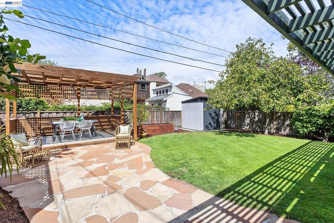
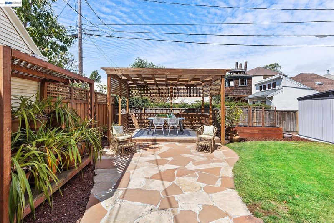
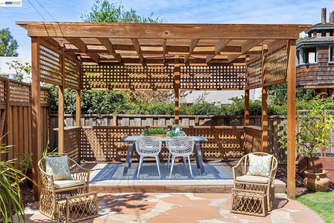
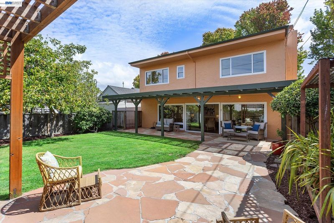
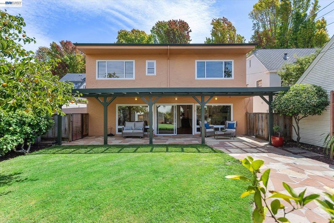
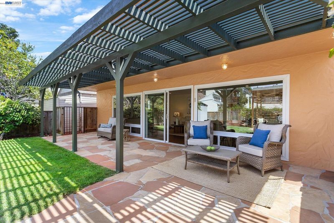
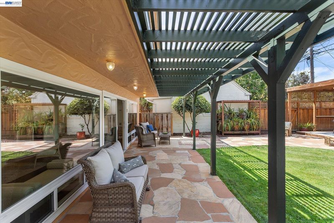
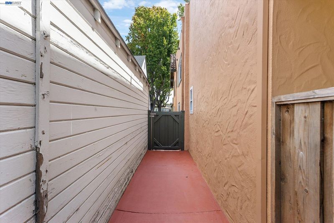
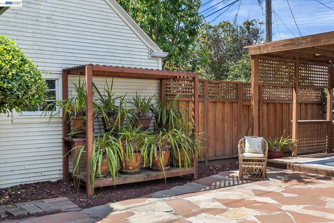
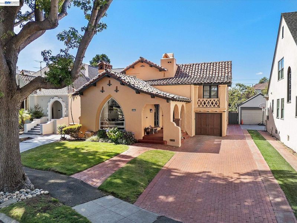
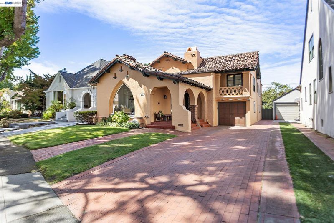
Set in Alameda's coveted Fernside District, this distinguished 1933 Mediterranean residence offers approximately 3,233 square feet of gracious living space, exceptionally generous room proportions and a rare combination of period architectural character and thoughtfully executed modern improvements. The home features expansive formal living and dining rooms, beautifully refinished original hardwood floors and fireplaces in both the living and family rooms. At the centerpiece of the residence is a completely renovated kitchen. The chef's kitchen includes a Sub-Zero French door refrigerator and a freestanding six burner Wolf dual-fuel range with a powerful overhead ventilation hood. The kitchen island includes a second oven, drawer microwave and a generous prep and serving area. Quartz countertops, floor to ceiling cabinetry and recessed and undercabinet LED lighting create a bright and airy kitchen. The adjoining family room is an entertainer’s delight which includes built-in cabinetry, quartz countertop and an undercounter wine refrigerator. Automated shades allow for control of natural lighting as well as privacy. An expansive wall of glass opens to the large and well-manicured private garden. The unusually flexible floor plan provides five exceptionally spacious bedrooms plus a den or sixth bedroom, 3.5 bathrooms and a charming upper-level bedroom with an architecturally integrated private balcony overlooking the beautiful tree-lined street. Ample storage is available in the expansive laundry area, linen closet, attic and basement space adding to the home's practicality. The private rear garden is designed for relaxed living and entertaining, with a broad flagstone patio, generous lawn, raised wood gazebo, and a covered outdoor area extending across the rear of the residence. An attached tandem garage and long driveway provides plentiful off street parking. This freshly painted interior and exterior of this exceptional Fernside residence is just blocks from Edison Elementary School and approximately a ten-minute stroll from shops, restaurants and amenities of Park Street.

- Current Status
- Active
- Original Price
- $2,695,000
- List Price
- $2,695,000
- On Market Date
- Sep 3, 2026
- Property Type
- Detached
- D/N/S
- Fernside
- Zip Code
- 94501
- MLS ID
- 41147070
- APN
- 6911210
- Year Built
- 1930
- Stories in Building
- 2
- Possession
- Close Of Escrow
- Data Source
- MAXEBRDI
- Origin MLS System
- BAY EAST
Edison Elementary School
Public K-5 Elementary
Students: 447 Distance: 0.1mi
Edison Elementary School
Public K-5 Elementary
Students: 469 Distance: 0.2mi
St. Philip Neri Elementary School
Private PK-8 Elementary, Religious, Coed
Students: 255 Distance: 0.4mi
Frank Otis Elementary School
Public K-5 Elementary
Students: 503 Distance: 0.6mi
Frank Otis Elementary School
Public K-5 Elementary
Students: 640 Distance: 0.6mi
Alameda Christian School
Private K-8 Elementary, Religious, Coed
Students: 30 Distance: 0.7mi
- Bed
- 6
- Bath
- 3.5 (3/1)
- Parking
- 1
- Attached
- SQ FT
- 3,233
- SQ FT Source
- Public Records
- Lot SQ FT
- 6,072.0
- Lot Acres
- 0.14 Acres
- Pool Info
- None
- Kitchen
- Dishwasher, Double Oven, Refrigerator, Dryer, Washer, Gas Water Heater, Eat-in Kitchen, Disposal, Kitchen Island, Updated Kitchen
- Cooling
- No Air Conditioning
- Disclosures
- Rent Control, Disclosure Package Avail
- Entry Level
- Exterior Details
- Back Yard, Dog Run, Front Yard, Sprinklers Front
- Flooring
- Hardwood Flrs Throughout, Other
- Foundation
- Fire Place
- Family Room, Living Room
- Heating
- Forced Air
- Laundry
- Laundry Room
- Upper Level
- 3 Bedrooms, 6+ Bedrooms
- Main Level
- 0.5 Bath
- Possession
- Close Of Escrow
- Architectural Style
- Mediterranean
- Construction Status
- Existing
- Additional Miscellaneous Features
- Back Yard, Dog Run, Front Yard, Sprinklers Front
- Location
- Back Yard, Front Yard
- Roof
- Tile, Other
- Water and Sewer
- Public
- Fee
- $12
MLS and other Information regarding properties for sale as shown in Theo have been obtained from various sources such as sellers, public records, agents and other third parties. This information may relate to the condition of the property, permitted or unpermitted uses, zoning, square footage, lot size/acreage or other matters affecting value or desirability. Unless otherwise indicated in writing, neither brokers, agents nor Theo have verified, or will verify, such information. If any such information is important to buyer in determining whether to buy, the price to pay or intended use of the property, buyer is urged to conduct their own investigation with qualified professionals, satisfy themselves with respect to that information, and to rely solely on the results of that investigation.
School data provided by GreatSchools. School service boundaries are intended to be used as reference only. To verify enrollment eligibility for a property, contact the school directly.