

$1,499,000
1,745
SQ FT
$859
SQ/FT
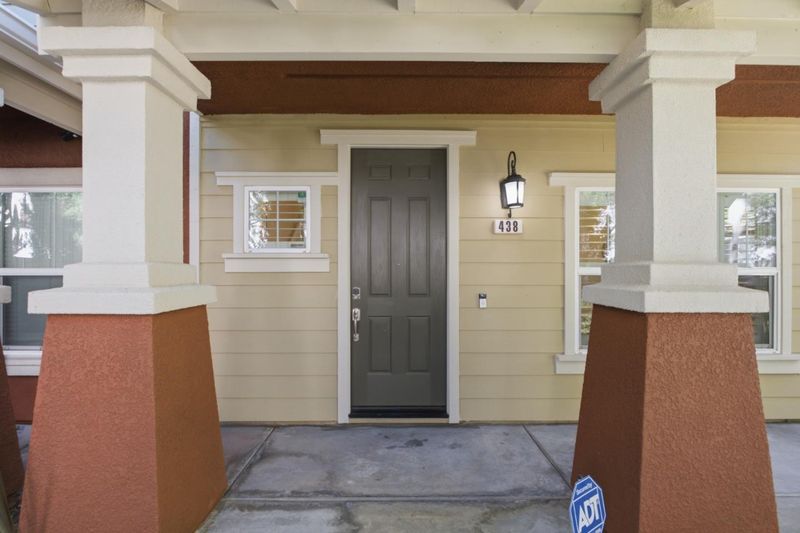
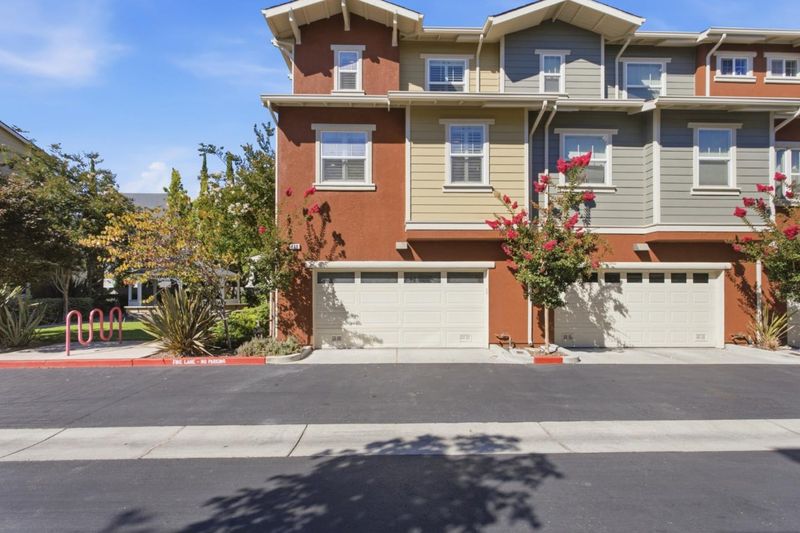
438 San Eduardo Terrace
@ E Taylor Ave - 19 - Sunnyvale, Sunnyvale

- 3 Bed
- 4 (3/1) Bath
- 2 Park
- 1,745 sqft
- Sunnyvale
-

-
Thu Sep 10, 9:30 am - 12:30 pm
-
Sat Sep 12, 1:00 pm - 4:00 pm
-
Sun Sep 13, 1:00 pm - 4:00 pm
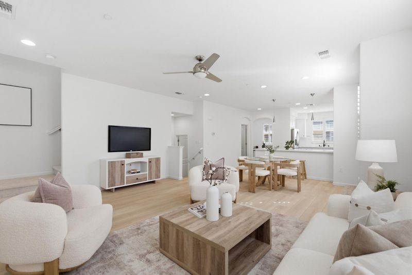
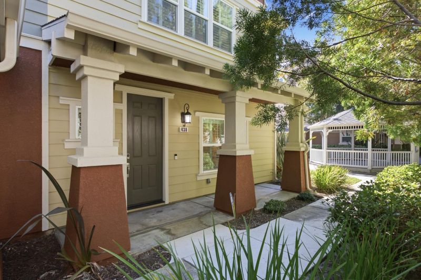
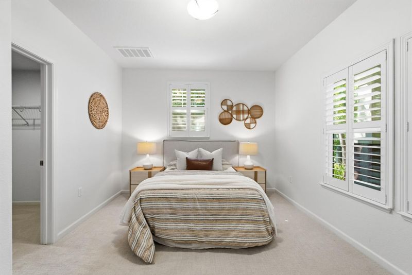
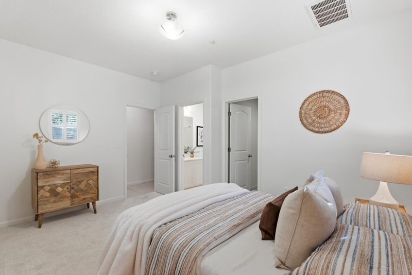
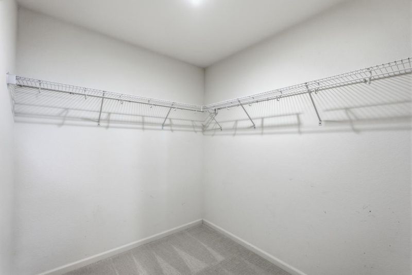
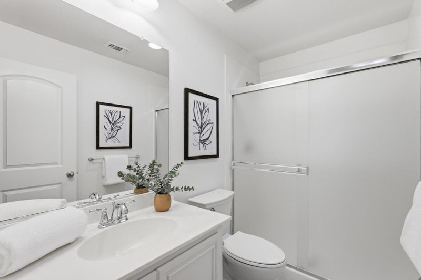
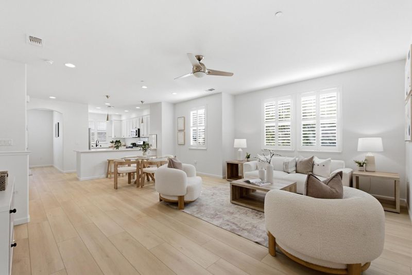
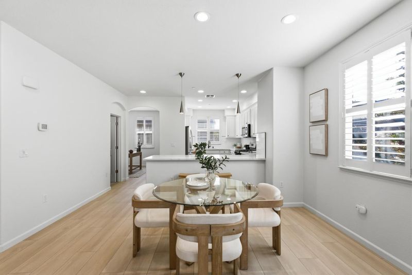
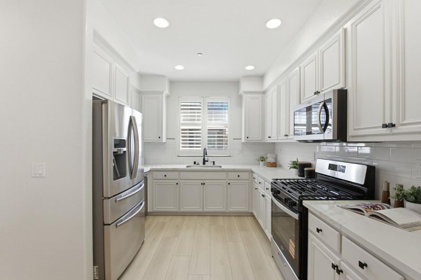
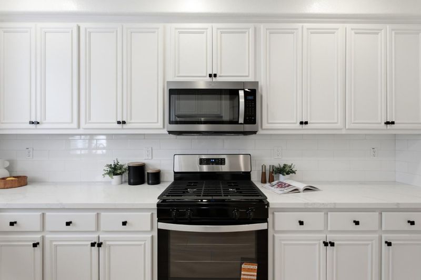
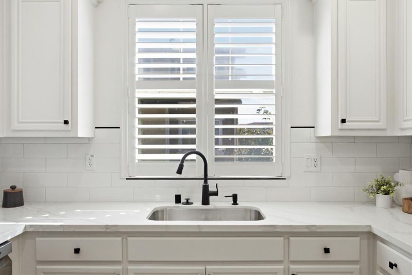
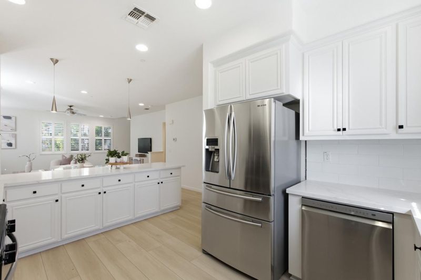
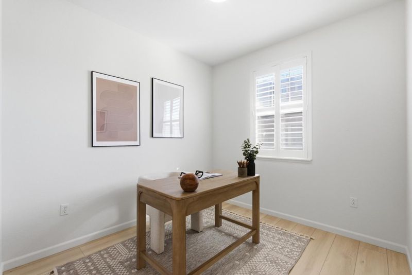
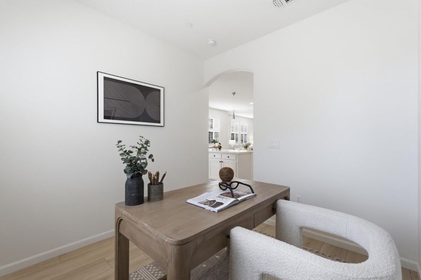
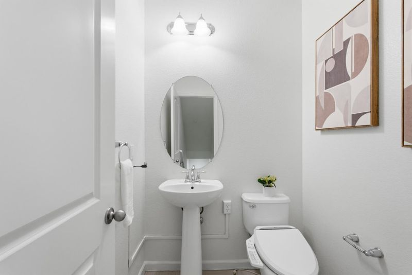
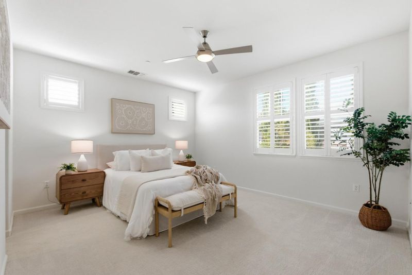
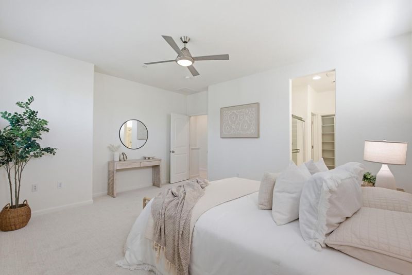
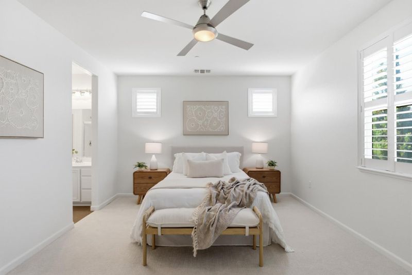
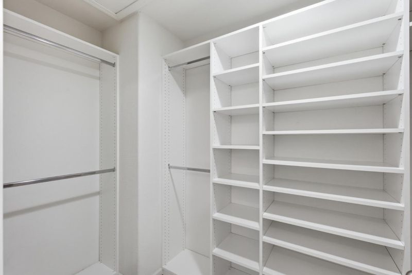
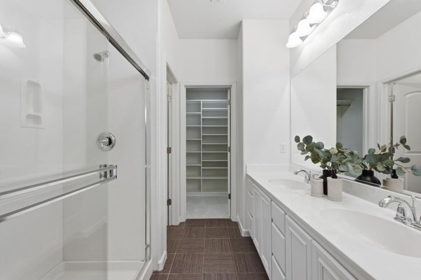
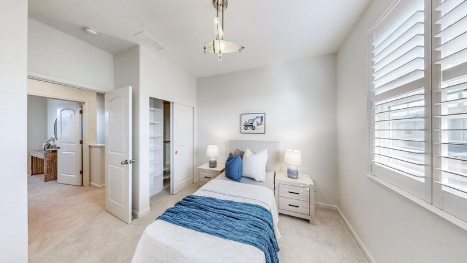
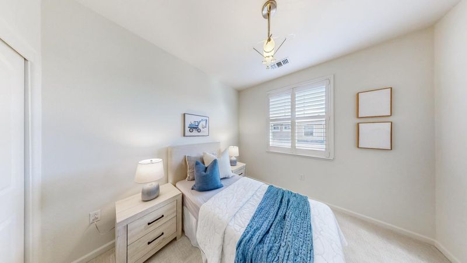
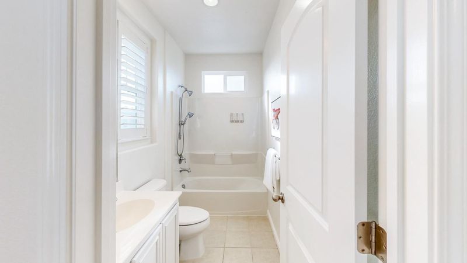
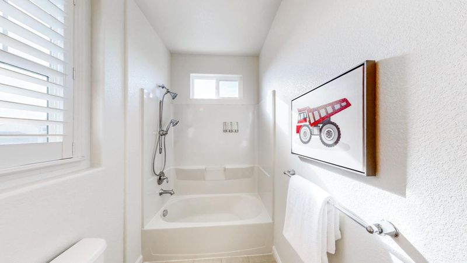
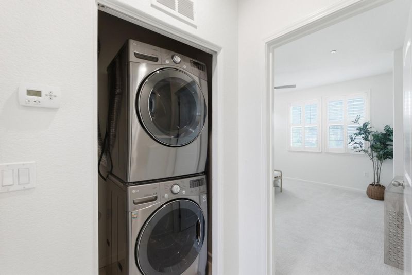
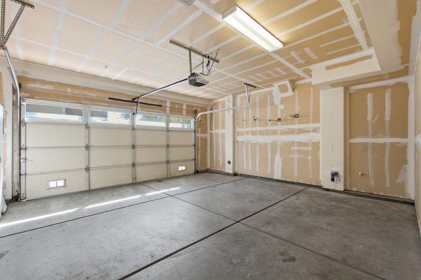
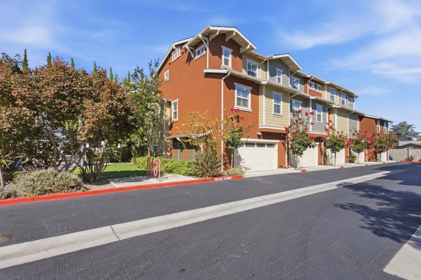
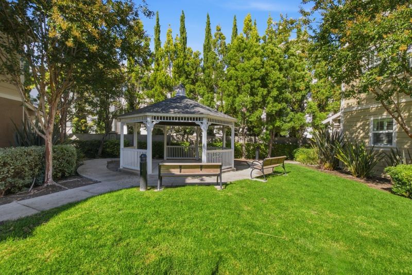
Luxuriously upgraded 3 bedroom / 3.5 bath end unit townhome nestled in the heart of Sunnyvale, offering the perfect blend of quiet location, comfort & sophistication! Fresh paint, new flooring, & a remodeled kitchen, with multiple windows that let in loads of natural light. Top-of-the-line finishes throughout including elegant tile, designer window treatments, & upgraded flooring & so much more! Open living, dining & kitchen concept, perfect for entertaining and hosting gatherings, plus an additional cozy family room and a versatile den, ideal for a home office. New upgraded gourmet kitchen w/ ample cabinetry, elegant counters, an island w/ seating, spacious pantry & SS appliances a true chef's delight. One suite located on the lower level w/ walk-in closet & en-suite bathroom ideal for guests or multigenerational living. Oversized owner's suite, a private retreat w/ custom WIC, dual sinks & standing shower. 3rd junior suite located upstairs w/ en-suite bathroom. Laundry conveniently located upstairs. Additional storage located next to 2 car garage, plus an owned solar system for energy savings! Centrally located near major parks, Caltrain, Downtown Sunnyvale & more! Easy commute to both Apple campuses, Google, Amazon & more! Don't miss out on this move-in ready gem!

- Days on Market
- 1 day
- Current Status
- Active
- Original Price
- $1,499,000
- List Price
- $1,499,000
- On Market Date
- Sep 9, 2026
- Property Type
- Townhouse
- Area
- 19 - Sunnyvale
- Zip Code
- 94085
- MLS ID
- ML82060514
- APN
- 205-57-005
- Year Built
- 2011
- Stories in Building
- 3
- Possession
- Unavailable
- Data Source
- MLSL
- Origin MLS System
- MLSListings, Inc.
The King's Academy
Private K-12 Combined Elementary And Secondary, Nonprofit
Students: 952 Distance: 0.3mi
Rainbow Montessori C.D.C.
Private K-6 Montessori, Elementary, Coed
Students: 898 Distance: 0.5mi
Bishop Elementary School
Public K-5 Elementary, Coed
Students: 475 Distance: 0.5mi
Columbia Middle School
Public 6-8 Middle
Students: 790 Distance: 0.6mi
Spark Charter
Charter K-8
Students: 300 Distance: 0.7mi
San Miguel Elementary School
Public K-5 Elementary
Students: 403 Distance: 0.7mi
- Bed
- 3
- Bath
- 4 (3/1)
- Double Sinks, Full on Ground Floor, Shower and Tub, Split Bath, Stall Shower, Tile
- Parking
- 2
- Attached Garage, Guest / Visitor Parking
- SQ FT
- 1,745
- SQ FT Source
- Unavailable
- Cooling
- Central AC
- Dining Room
- Dining Area
- Disclosures
- Natural Hazard Disclosure
- Family Room
- Kitchen / Family Room Combo
- Flooring
- Carpet, Hardwood, Tile
- Foundation
- Concrete Slab
- Fire Place
- Gas Burning, Living Room
- Heating
- Central Forced Air - Gas
- Laundry
- Upper Floor, Washer / Dryer
- * Fee
- $314
- Name
- Lotus Homeowners Association
- *Fee includes
- Common Area Electricity, Common Area Gas, Exterior Painting, Garbage, Landscaping / Gardening, Maintenance - Common Area, Maintenance - Exterior, Management Fee, Roof, and Other
MLS and other Information regarding properties for sale as shown in Theo have been obtained from various sources such as sellers, public records, agents and other third parties. This information may relate to the condition of the property, permitted or unpermitted uses, zoning, square footage, lot size/acreage or other matters affecting value or desirability. Unless otherwise indicated in writing, neither brokers, agents nor Theo have verified, or will verify, such information. If any such information is important to buyer in determining whether to buy, the price to pay or intended use of the property, buyer is urged to conduct their own investigation with qualified professionals, satisfy themselves with respect to that information, and to rely solely on the results of that investigation.
School data provided by GreatSchools. School service boundaries are intended to be used as reference only. To verify enrollment eligibility for a property, contact the school directly.