


$1,598,000
1,645
SQ FT
$971
SQ/FT
10019 Dove Oak Court
@ Majestic Oak Way - 18 - Cupertino, Cupertino

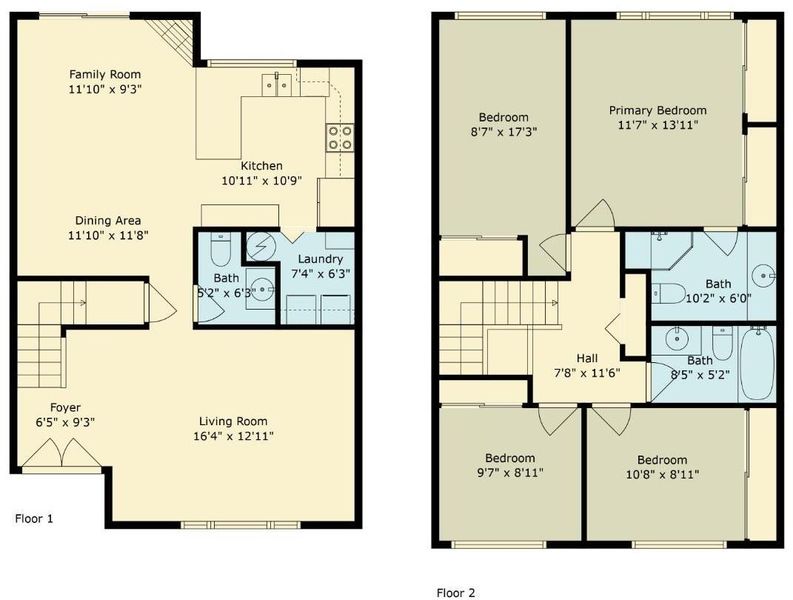
- 4 Bed
- 3 (2/1) Bath
- 2 Park
- 1,645 sqft
- CUPERTINO
-

-
Sat Sep 12, 1:30 pm - 5:00 pm
-
Sun Sep 13, 1:30 pm - 5:00 pm
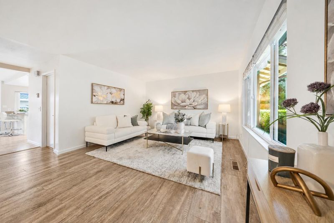
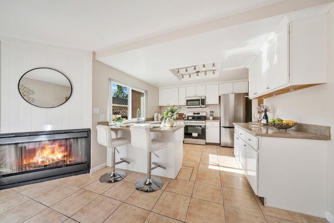
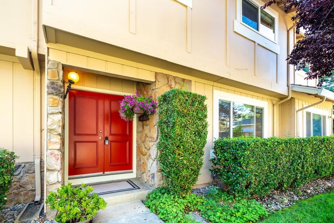
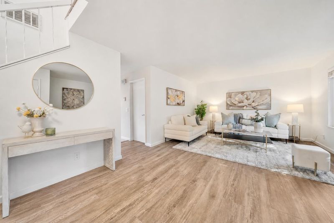
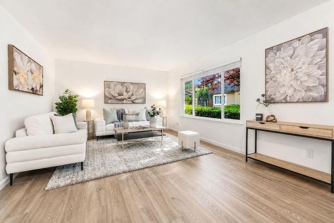
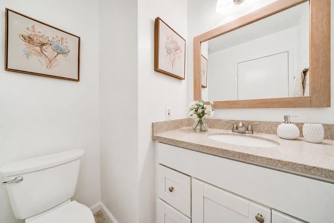
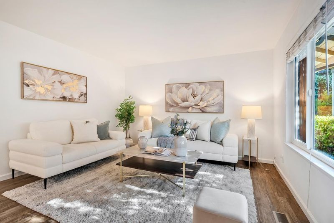
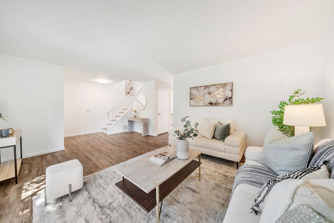
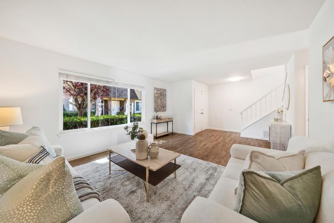
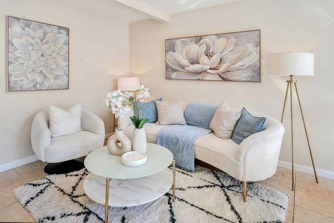
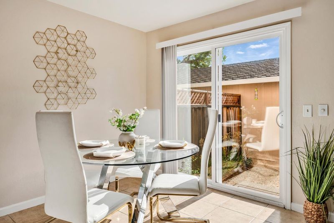
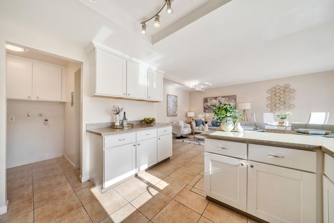
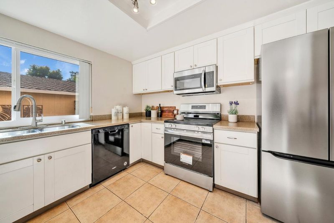
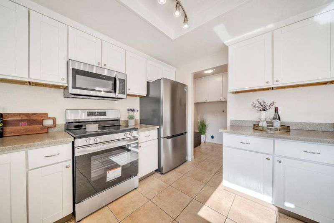
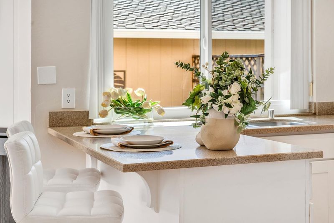
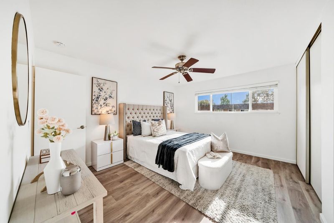
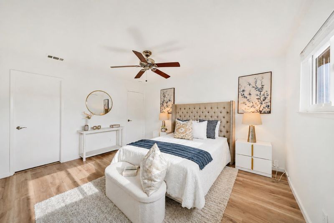
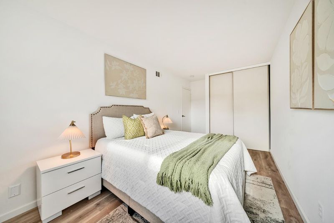
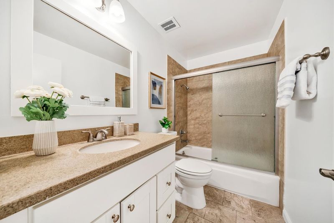
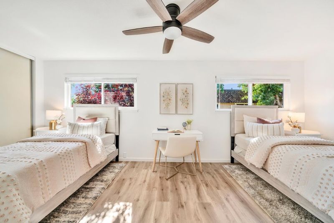
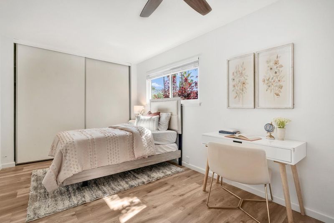
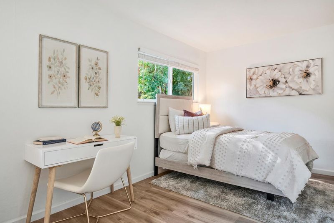
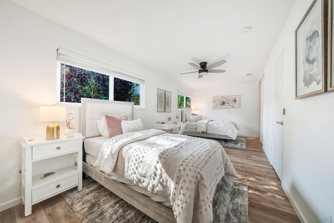
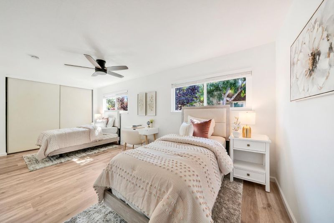
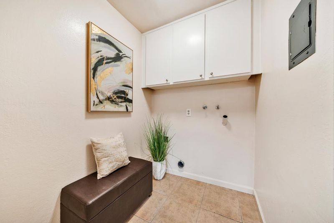
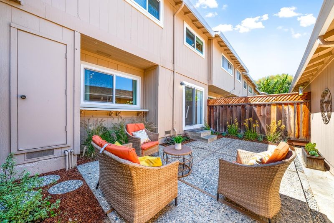
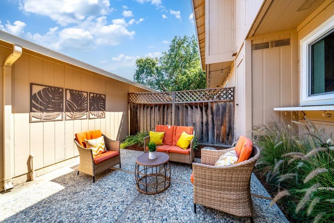
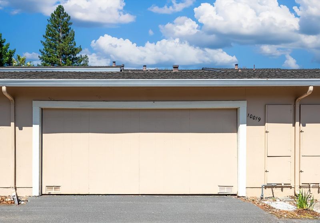
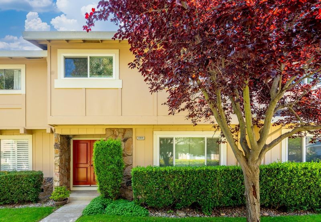
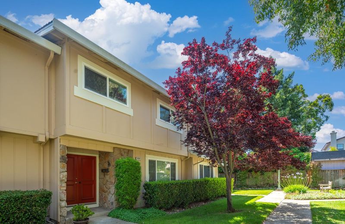
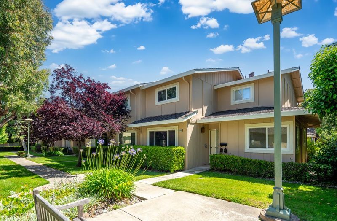
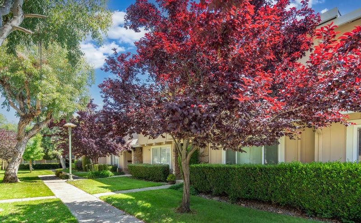
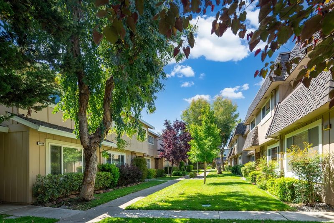
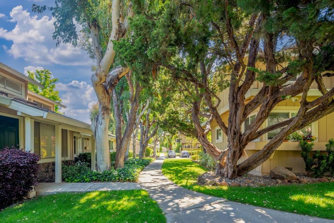
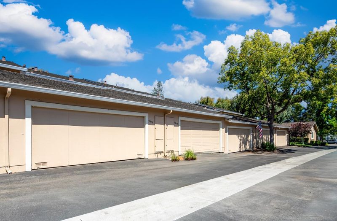
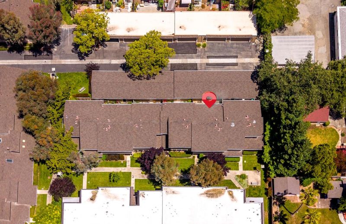
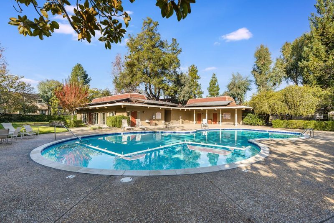
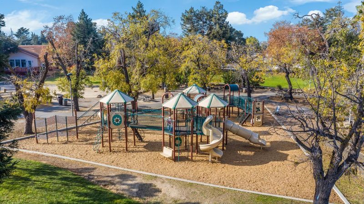
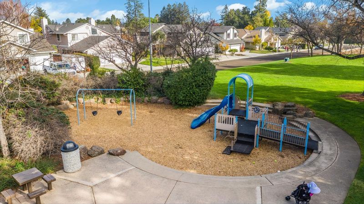
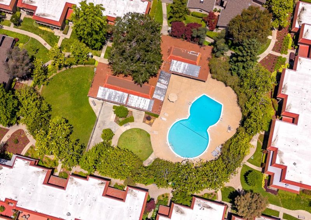
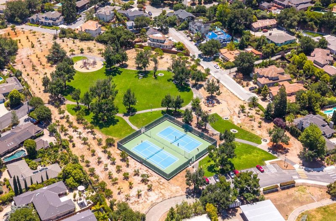
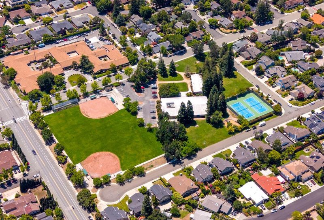
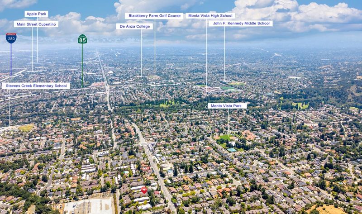
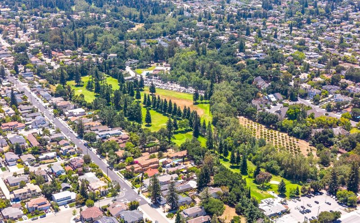
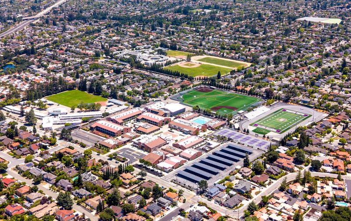
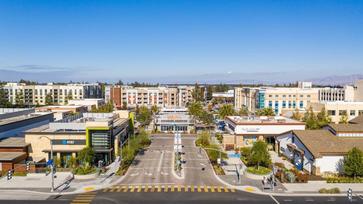
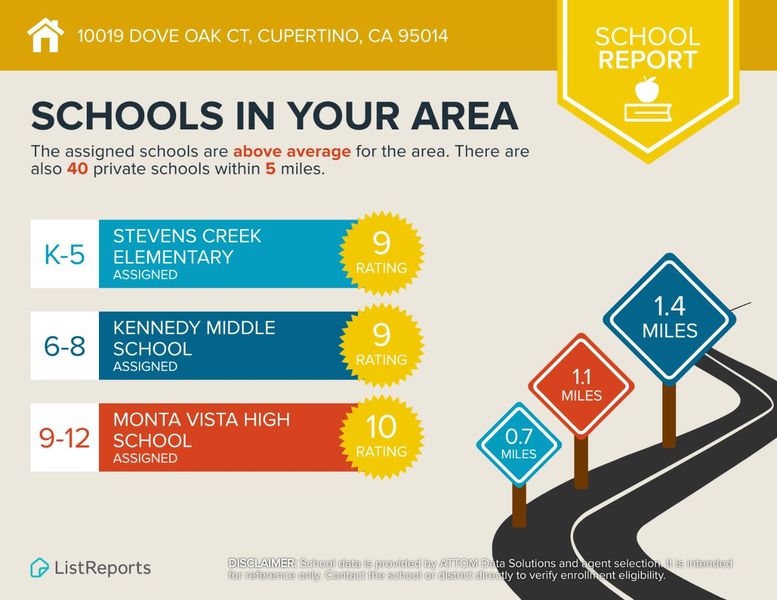
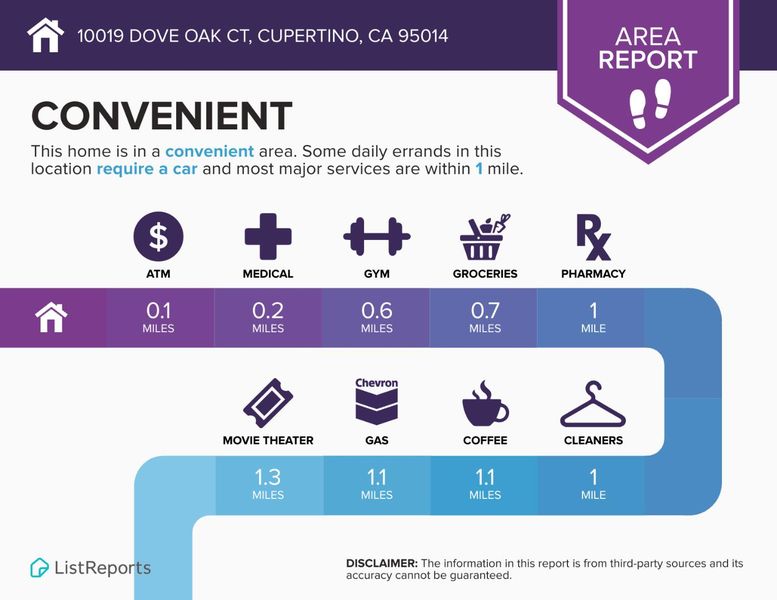
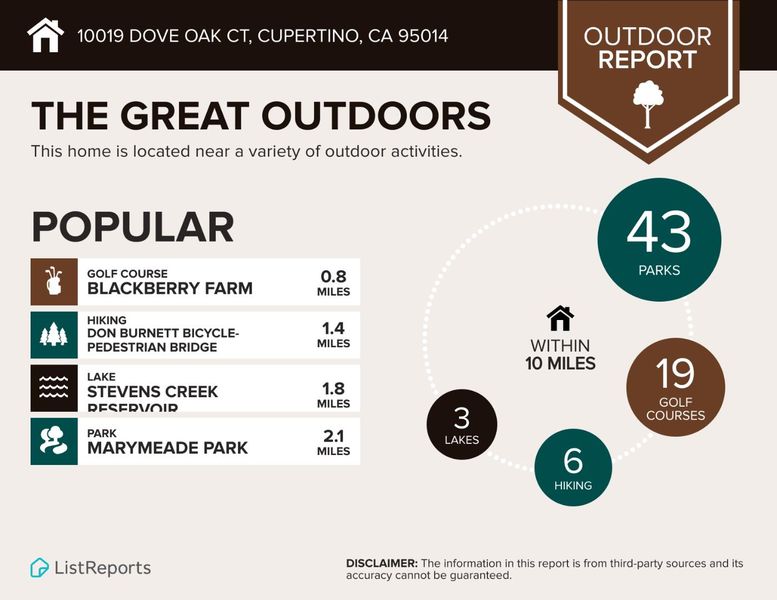
Exceptional Cupertino Value | Move-In Ready | PUD Ownership | Top Schools | Beautifully updated and ideally located in one of Cupertino's most desirable communities, this PUD townhome offers 1,645 SF of modern comfort, a functional floor plan and outstanding Silicon Valley convenience. Scenic, tree-lined paths lead to a welcoming double-door entry. Inside, abundant natural light highlights new wide-plank flooring, fresh paint, designer lighting, spacious living and dining areas, indoor laundry and dual closets in the bedrooms. The updated kitchen features brand-new stainless steel appliances, white cabinetry and quartz countertops, opening seamlessly to a bright family room with a cozy fireplace. A sliding door leads to a private, newly landscaped courtyard patio with access to the detached 2-car garage. Enjoy resort-style amenities including a pool, modern clubhouse, community garden and ample parking. Close to Apple, Rancho San Antonio, Blackberry Farm, golf, Whole Foods, Main Street Cupertino's international dining and shopping, plus Hwys 85/280. Award-winning schools: Stevens Creek Elem., Kennedy Middle and Monta Vista High. A wonderful opportunity to enjoy generous space, peaceful surroundings and a connected Cupertino lifestyle!

- Days on Market
- 2 days
- Current Status
- Active
- Original Price
- $1,598,000
- List Price
- $1,598,000
- On Market Date
- Sep 10, 2026
- Property Type
- Townhouse
- Area
- 18 - Cupertino
- Zip Code
- 95014
- MLS ID
- ML82049460
- APN
- 342-32-094
- Year Built
- 1972
- Stories in Building
- 2
- Possession
- Unavailable
- Data Source
- MLSL
- Origin MLS System
- MLSListings, Inc.
Stevens Creek Elementary School
Public K-5 Elementary
Students: 582 Distance: 0.6mi
The Academy for Educational Excellence
Private 6-12 Coed
Students: NA Distance: 0.6mi
Creative Learning Center
Private K-12
Students: 26 Distance: 1.0mi
Monta Vista High School
Public 9-12 Secondary
Students: 2274 Distance: 1.0mi
Abraham Lincoln Elementary School
Public K-5 Elementary
Students: 576 Distance: 1.2mi
West Valley Elementary School
Public K-5 Elementary
Students: 554 Distance: 1.4mi
- Bed
- 4
- Bath
- 3 (2/1)
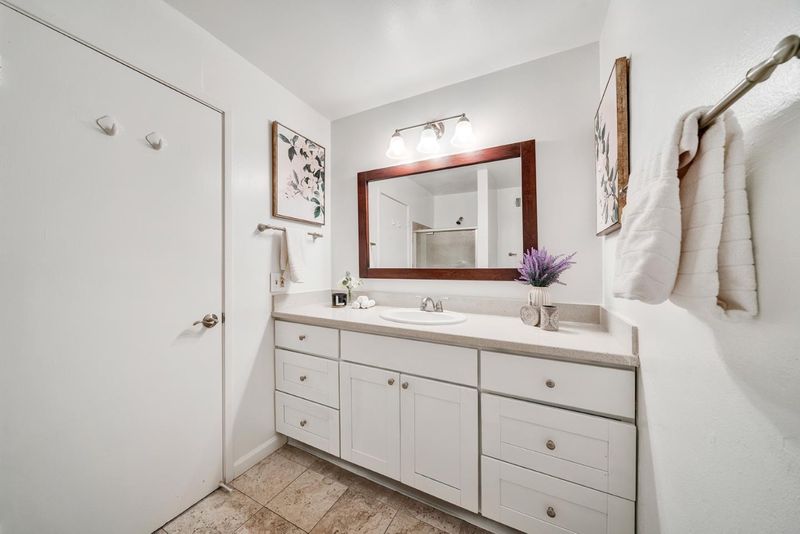
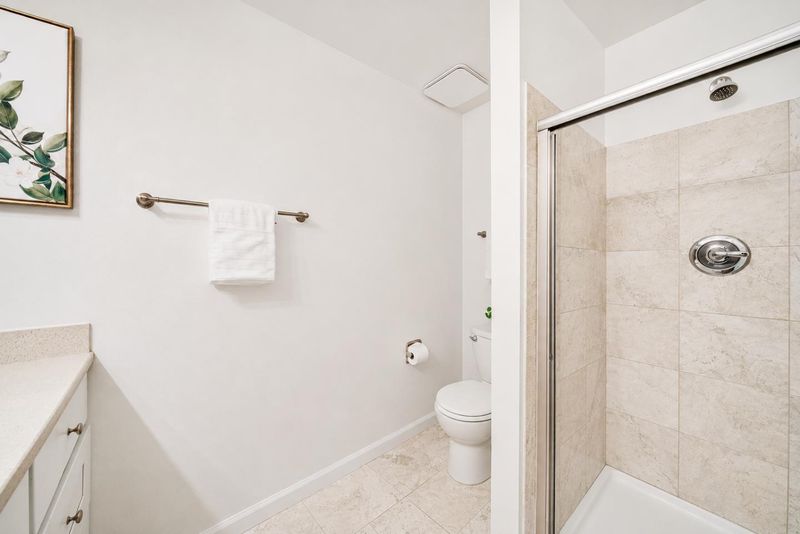
- Half on Ground Floor, Shower over Tub - 1, Stall Shower, Tile
- Parking
- 2
- Detached Garage
- SQ FT
- 1,645
- SQ FT Source
- Unavailable
- Lot SQ FT
- 1,662.0
- Lot Acres
- 0.038154 Acres
- Pool Info
- Community Facility
- Kitchen
- Cooktop - Electric, Countertop - Quartz, Dishwasher, Garbage Disposal, Hood Over Range, Oven - Electric, Oven Range, Refrigerator
- Cooling
- None
- Dining Room
- Dining Area, Dining Area in Family Room
- Disclosures
- Natural Hazard Disclosure, NHDS Report
- Family Room
- Kitchen / Family Room Combo
- Foundation
- Crawl Space
- Fire Place
- Family Room
- Heating
- Central Forced Air - Gas, Fireplace
- Laundry
- Electricity Hookup (110V), Electricity Hookup (220V), Gas Hookup, Inside
- Views
- City Lights, Garden / Greenbelt, Greenbelt, Neighborhood
- * Fee
- $480
- Name
- Westridge HOA
- *Fee includes
- Common Area Electricity, Exterior Painting, Garbage, Insurance - Common Area, Landscaping / Gardening, Maintenance - Common Area, Maintenance - Exterior, Maintenance - Road, Pool, Spa, or Tennis, Reserves, Roof, and Sewer
MLS and other Information regarding properties for sale as shown in Theo have been obtained from various sources such as sellers, public records, agents and other third parties. This information may relate to the condition of the property, permitted or unpermitted uses, zoning, square footage, lot size/acreage or other matters affecting value or desirability. Unless otherwise indicated in writing, neither brokers, agents nor Theo have verified, or will verify, such information. If any such information is important to buyer in determining whether to buy, the price to pay or intended use of the property, buyer is urged to conduct their own investigation with qualified professionals, satisfy themselves with respect to that information, and to rely solely on the results of that investigation.
School data provided by GreatSchools. School service boundaries are intended to be used as reference only. To verify enrollment eligibility for a property, contact the school directly.