


$699,000
1,541
SQ FT
$454
SQ/FT
122 Clearview Drive
@ Glen Cove Pkwy - Vallejo 2, Vallejo

- 3 Bed
- 2 Bath
- 5 Park
- 1,541 sqft
- Vallejo
-

-
Sat Jul 18, 2:30 pm - 4:30 pm
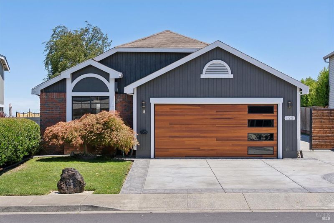
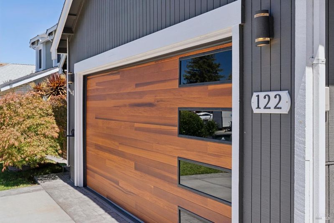
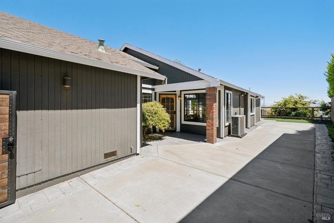
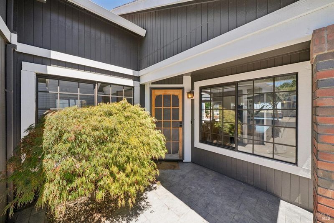
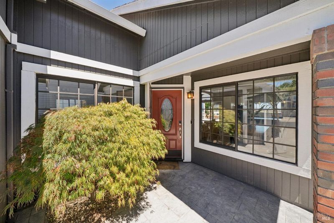
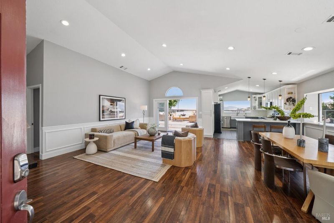
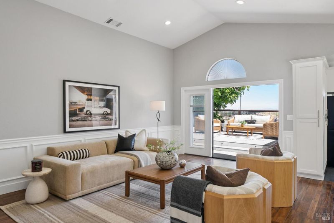
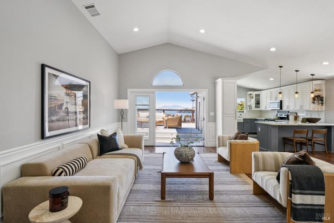
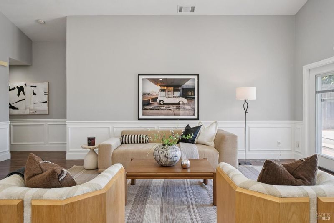
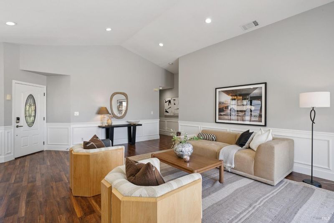
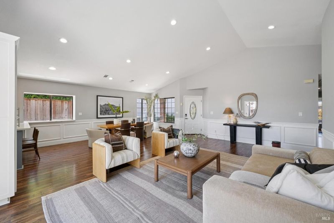
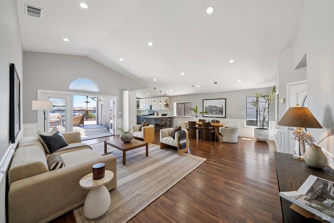
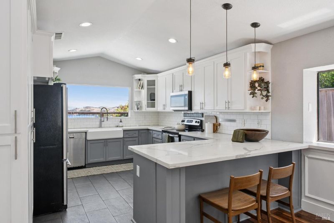
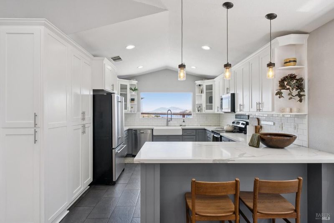
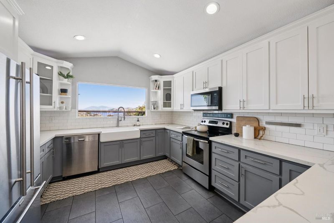
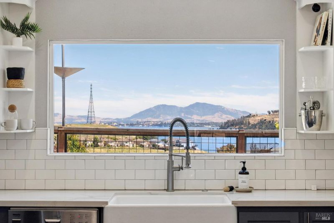
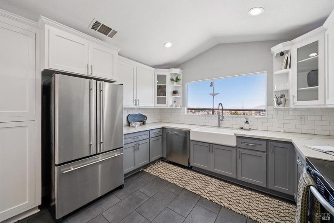
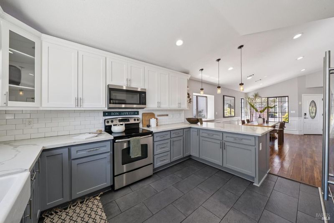
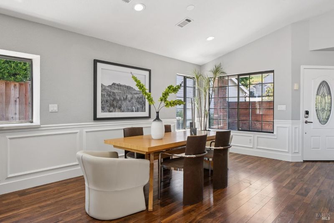
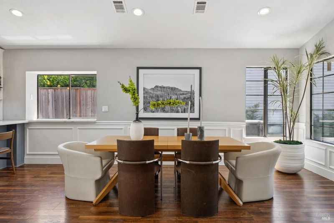
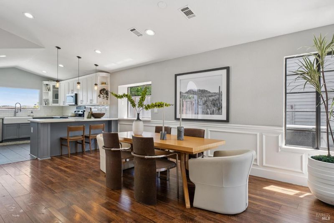
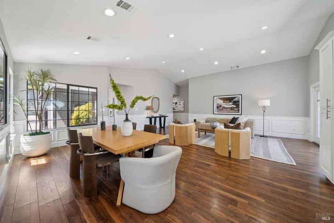
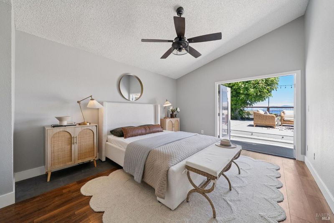
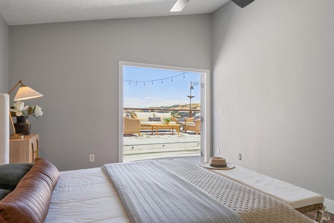
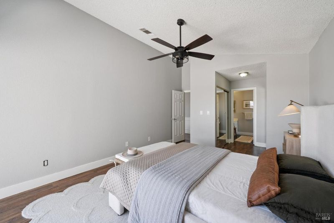
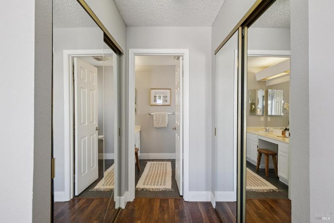
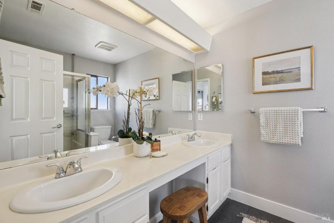
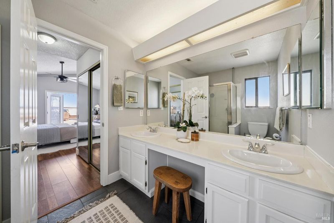
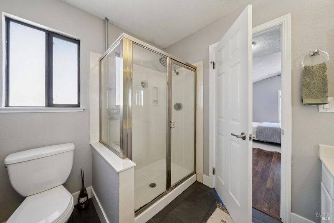
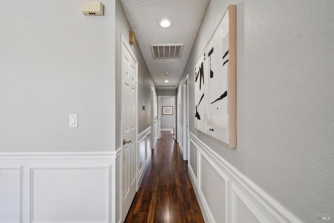
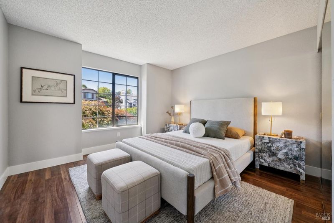
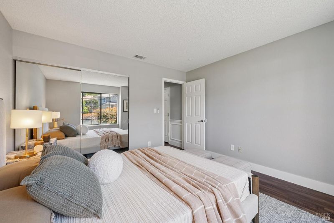
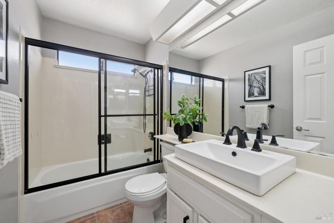
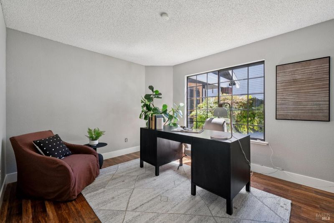
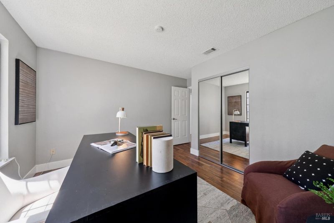
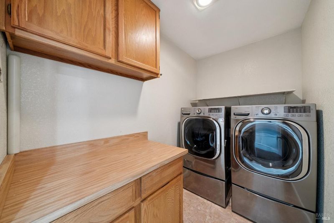
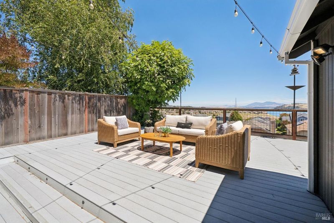
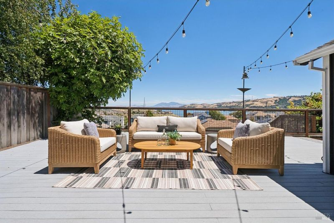
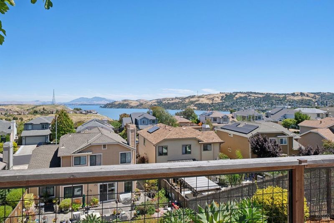
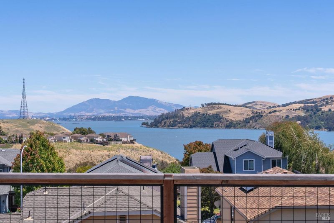
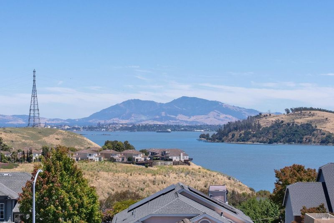
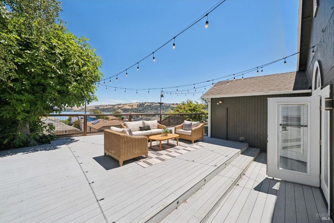
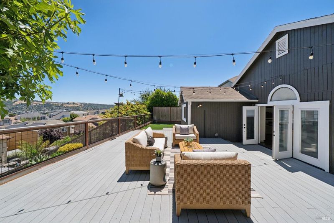
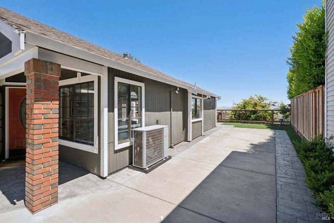
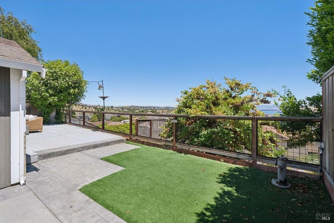
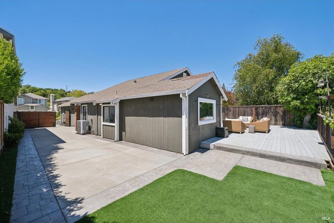
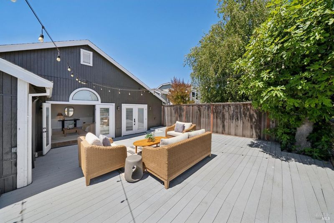
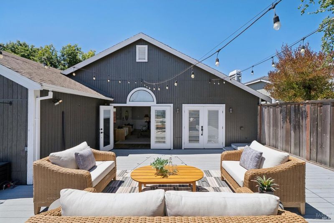
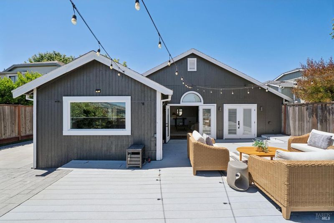
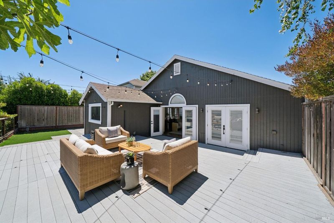
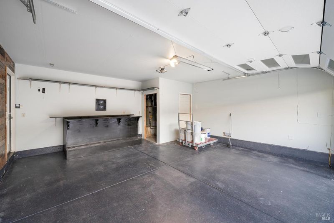
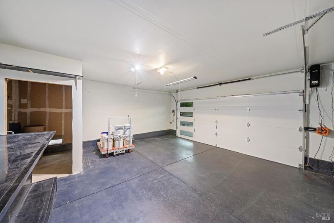
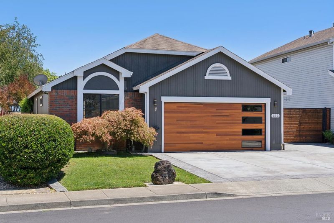
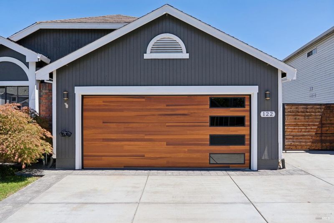
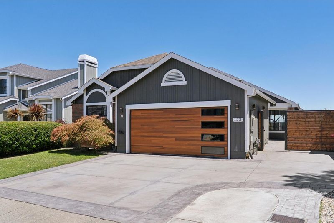
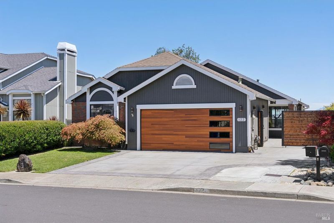
Enjoy stunning water views from the living room, kitchen, primary bedroom, and private backyard in this beautifully updated home designed for comfortable indoor-outdoor living. The spacious open-concept floor plan is filled with abundant natural light and features laminate flooring throughout the main living areas and bedrooms, new recessed lighting, fresh interior paint, stylish wall paneling, and double-paned windows throughout. The remodeled kitchen has been thoughtfully relocated and renovated to maximize both function and views. It showcases quartz countertops, newer two-toned cabinetry, stainless steel appliances, decorative open shelving, a peninsula with counter seating, tile flooring, above-cabinet lighting, and a charming farmhouse sink perfectly positioned beneath a picture window overlooking the water. A hidden dog door adds a unique touch for pet lovers. The inviting primary suite offers high ceilings, a ceiling fan, two closets, an upgraded en-suite bathroom with designer tile, and French doors opening directly to the backyard, where you can wake up to peaceful water views each day. The living room also features French doors that seamlessly connect the interior to the outdoor entertaining space. Step outside to a private, low-maintenance backyard complete with a composite deck, artificial turf, mature maple and fig trees, and tranquil water views, an ideal setting for relaxing or entertaining. Additional exterior improvements include fresh paint, a private entry gate, RV access, a courtyard entry, new Hogwire and privacy fencing (2022), a new metal security front door, and a Yale smart lock. The finished garage has been upgraded with painted walls and floors for a clean, modern appearance and includes a new insulated side-mount garage door. Additional highlights include a newer central heating and air conditioning system, newer water heater, upgraded hall bathroom sink, and an LG washer and dryer that are included with the home. This move-in-ready property combines thoughtful upgrades, modern finishes, and exceptional water views from nearly every major living space, creating a home that is as beautiful as it is functional.

- Days on Market
- 0 days
- Current Status
- Active
- Original Price
- $699,000
- List Price
- $699,000
- On Market Date
- Jul 17, 2026
- Property Type
- Single Family Residence
- Area
- Vallejo 2
- Zip Code
- 94591
- MLS ID
- 326061629
- APN
- 0079-452-140
- Year Built
- 1987
- Stories in Building
- Unavailable
- Possession
- Close Of Escrow
- Data Source
- BAREIS
- Origin MLS System
Calvary Christian Academy
Private 1-12 Religious, Coed
Students: NA Distance: 0.8mi
Vallejo Center for Learning
Private 7-12 Special Education Program, All Male, Boarding
Students: NA Distance: 0.8mi
Glen Cove Elementary School
Public K-5 Elementary
Students: 415 Distance: 0.9mi
Vallejo Regional Education Center
Public n/a Adult Education
Students: NA Distance: 1.0mi
Beverly Hills Elementary School
Public K-5 Elementary
Students: 273 Distance: 1.2mi
John Swett High School
Public 9-12 Secondary
Students: 453 Distance: 1.3mi
- Bed
- 3
- Bath
- 2
- Double Sinks, Shower Stall(s), Soaking Tub
- Parking
- 5
- Attached, Garage Door Opener, Interior Access, RV Possible, Side-by-Side
- SQ FT
- 1,541
- SQ FT Source
- Assessor Auto-Fill
- Lot SQ FT
- 5,101.0
- Lot Acres
- 0.1171 Acres
- Kitchen
- Breakfast Area, Quartz Counter
- Cooling
- Ceiling Fan(s), Central
- Dining Room
- Formal Area
- Exterior Details
- Uncovered Courtyard
- Living Room
- Cathedral/Vaulted, View
- Flooring
- Laminate, Tile
- Heating
- Central
- Laundry
- Inside Room
- Main Level
- Bedroom(s), Dining Room, Full Bath(s), Garage, Kitchen, Living Room, Primary Bedroom, Street Entrance
- Views
- Bay, Water
- Possession
- Close Of Escrow
- Basement
- None
- Fee
- $0
MLS and other Information regarding properties for sale as shown in Theo have been obtained from various sources such as sellers, public records, agents and other third parties. This information may relate to the condition of the property, permitted or unpermitted uses, zoning, square footage, lot size/acreage or other matters affecting value or desirability. Unless otherwise indicated in writing, neither brokers, agents nor Theo have verified, or will verify, such information. If any such information is important to buyer in determining whether to buy, the price to pay or intended use of the property, buyer is urged to conduct their own investigation with qualified professionals, satisfy themselves with respect to that information, and to rely solely on the results of that investigation.
School data provided by GreatSchools. School service boundaries are intended to be used as reference only. To verify enrollment eligibility for a property, contact the school directly.