

$1,798,000
2,349
SQ FT
$765
SQ/FT
142 Blackstone Dr
@ Tassajara Ranch - Tassajara Ranch, Danville

- 5 Bed
- 3 Bath
- 3 Park
- 2,349 sqft
- Danville
-

-
Sat Sep 12, 1:00 pm - 4:00 pm
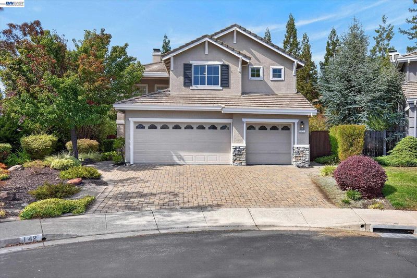
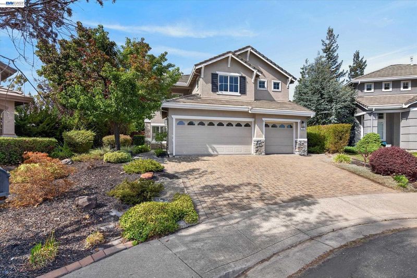
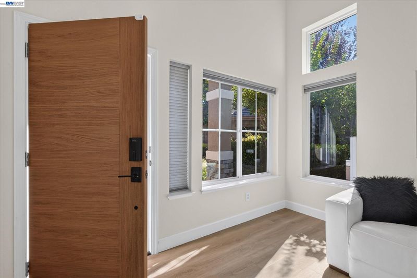
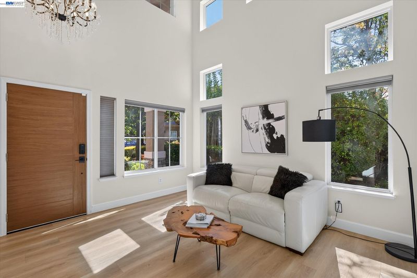
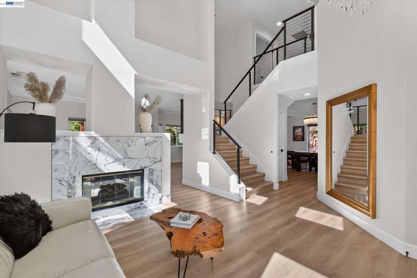
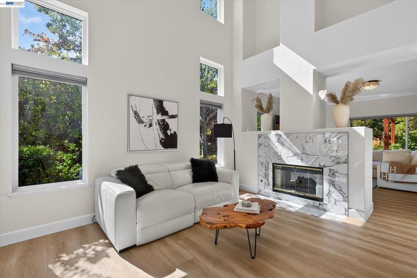
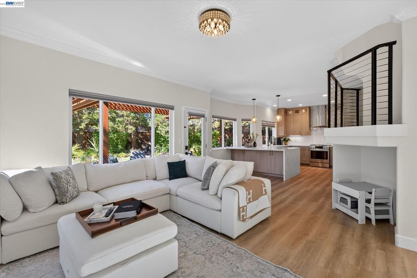
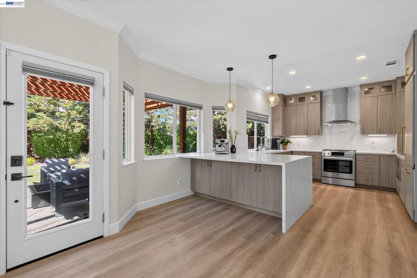
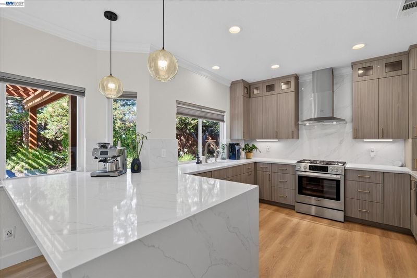
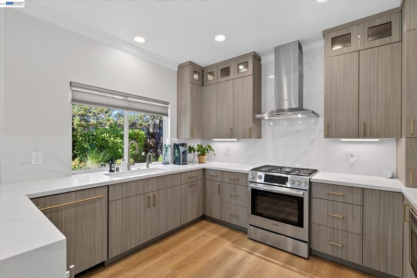
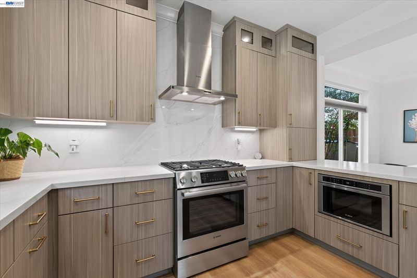
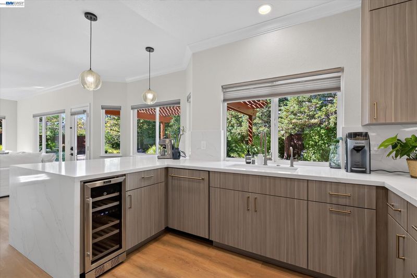
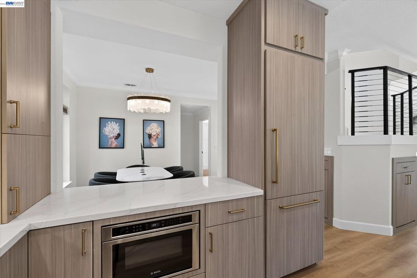
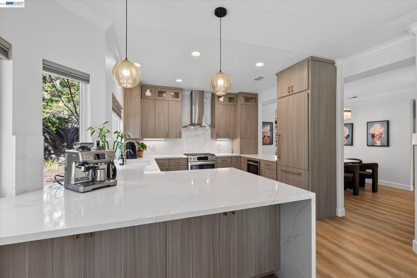
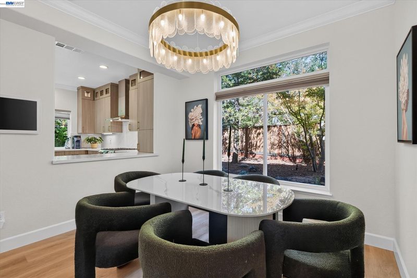
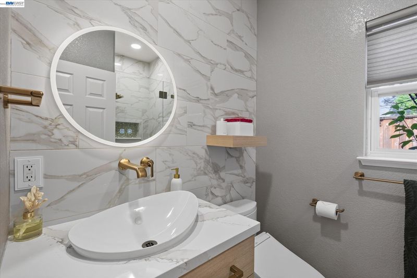
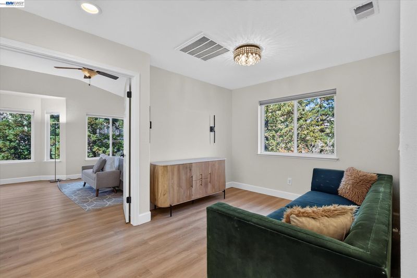
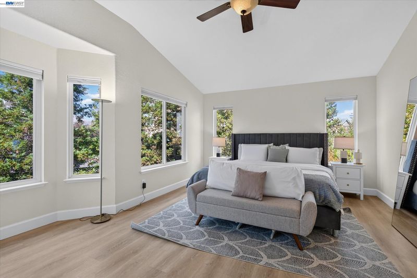
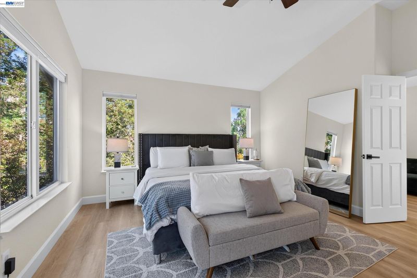
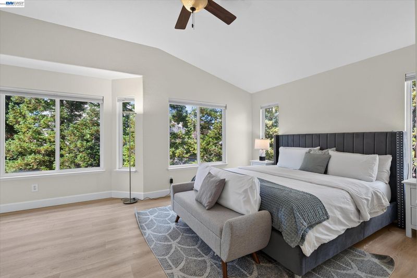
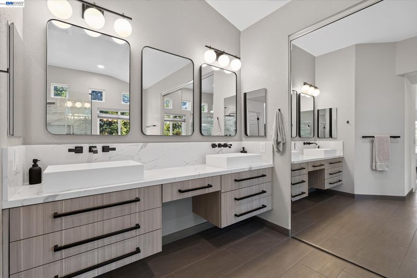
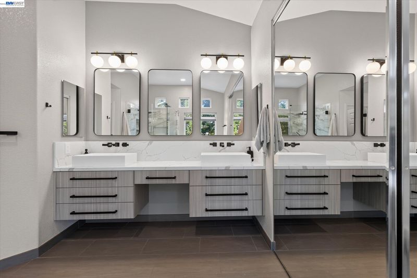
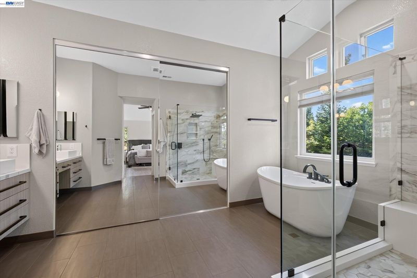
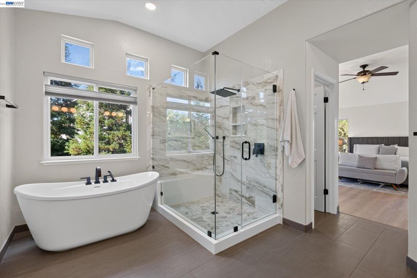
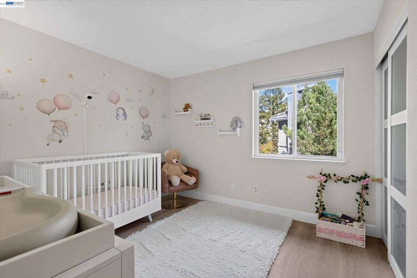
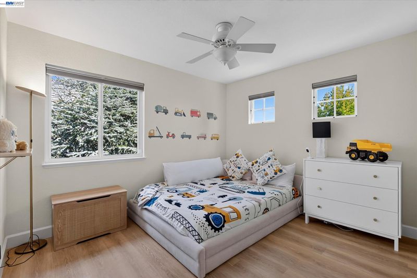
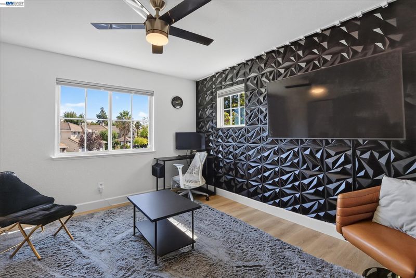
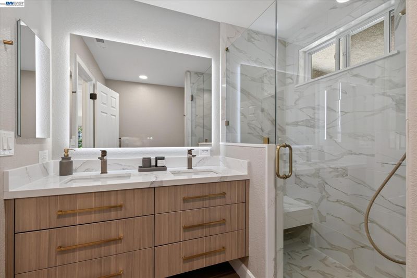
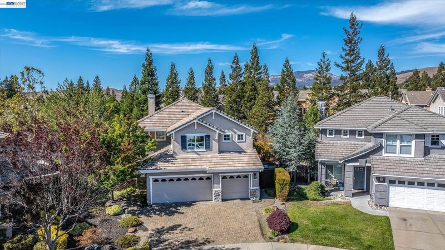
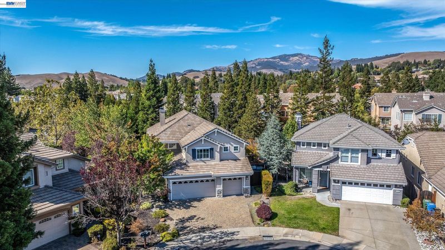
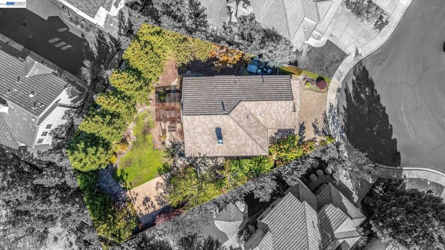
Thoughtfully refreshed. Beautifully considered. Made to be experienced. Some homes are updated. This one has been curated. Beautifully reimagined, 142 Blackstone Drive is a premium Tassajara Ranch residence set on an expansive 0.21-acre lot with a rare 3-car garage. 5 bedrooms and 3 bathrooms. A full bedroom and bathroom on the first floor. This complete transformation brings together elevated materials, refined finishes, and thoughtful design, resulting in a home that feels both sophisticated and effortlessly livable. The remodeled kitchen makes a statement with custom cabinetry, Calacatta Izaro quartz, a waterfall peninsula, designer hardware, and premium fixtures. All three baths have been reimagined with Italian porcelain tile, custom vanities, frameless glass, quartz surfaces, and elevated fixtures. The spa-inspired primary bath adds a freestanding soaking tub and sculptural matte-stone sinks.
-
Sun Sep 13, 1:00 pm - 4:00 pm
Thoughtfully refreshed. Beautifully considered. Made to be experienced. Some homes are updated. This one has been curated. Beautifully reimagined, 142 Blackstone Drive is a premium Tassajara Ranch residence set on an expansive 0.21-acre lot with a rare 3-car garage. 5 bedrooms and 3 bathrooms. A full bedroom and bathroom on the first floor. This complete transformation brings together elevated materials, refined finishes, and thoughtful design, resulting in a home that feels both sophisticated and effortlessly livable. The remodeled kitchen makes a statement with custom cabinetry, Calacatta Izaro quartz, a waterfall peninsula, designer hardware, and premium fixtures. All three baths have been reimagined with Italian porcelain tile, custom vanities, frameless glass, quartz surfaces, and elevated fixtures. The spa-inspired primary bath adds a freestanding soaking tub and sculptural matte-stone sinks.
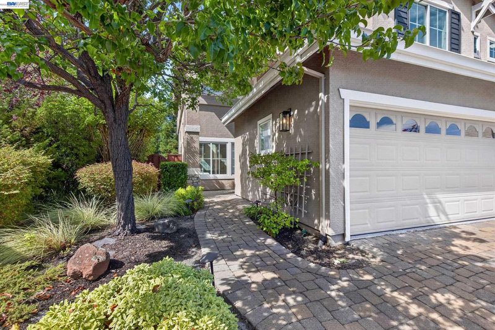
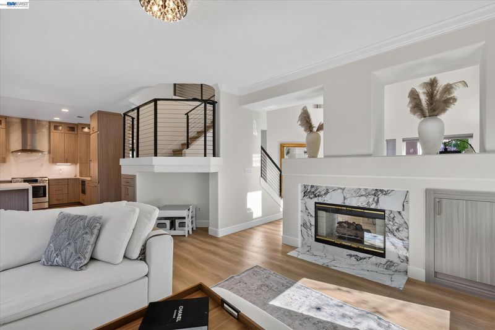
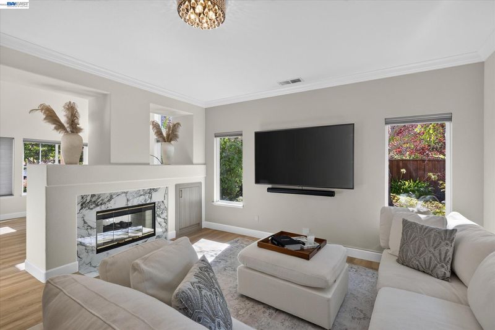
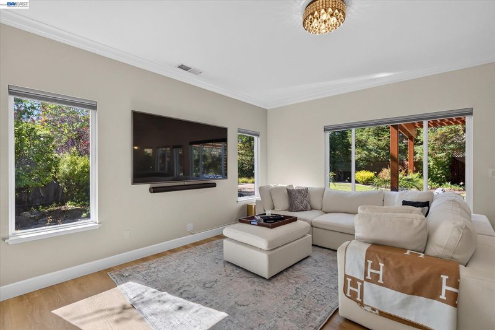
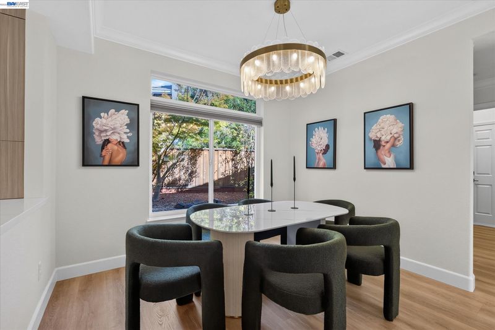
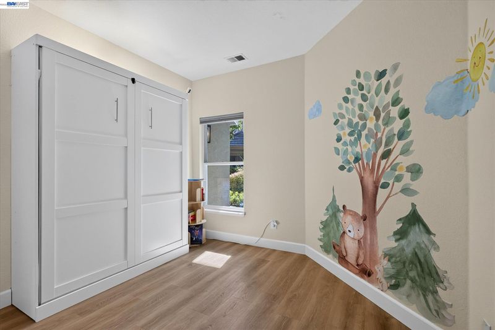
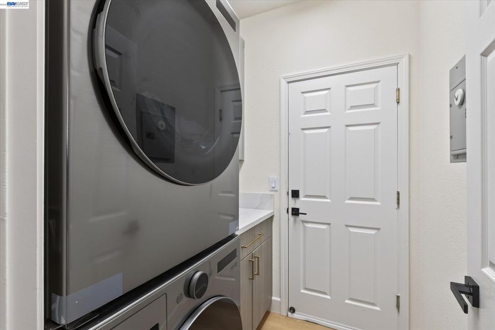
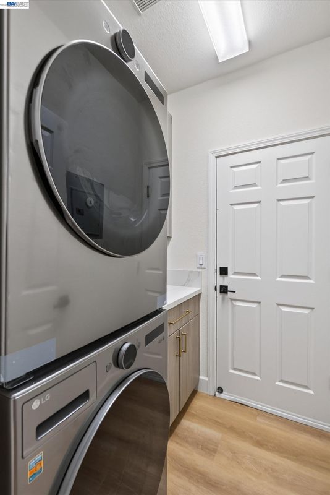
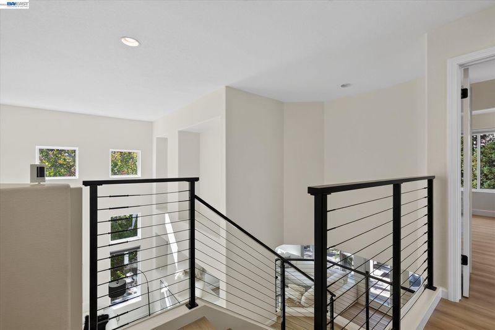
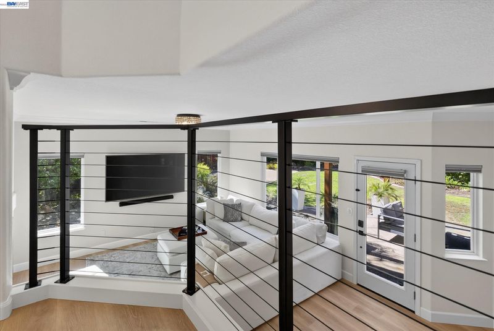
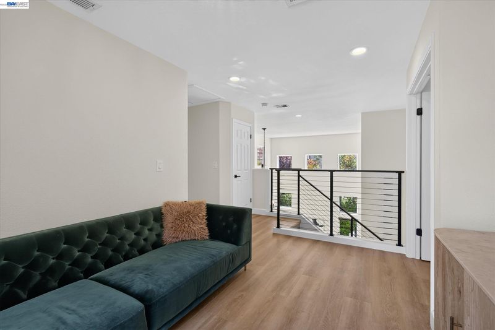
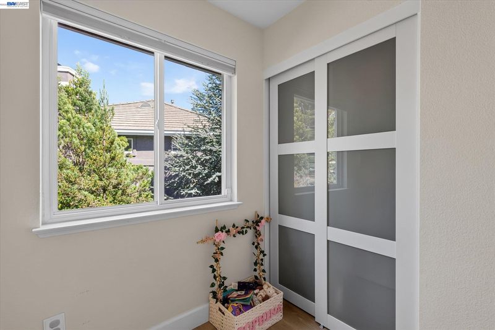
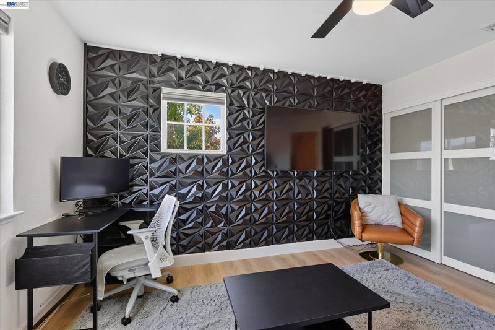
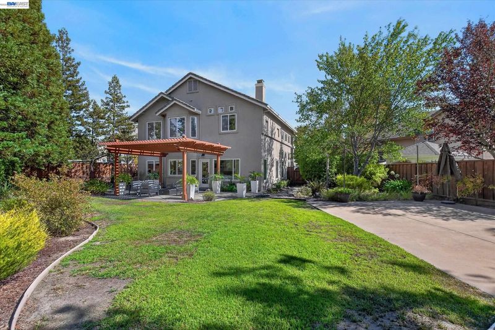
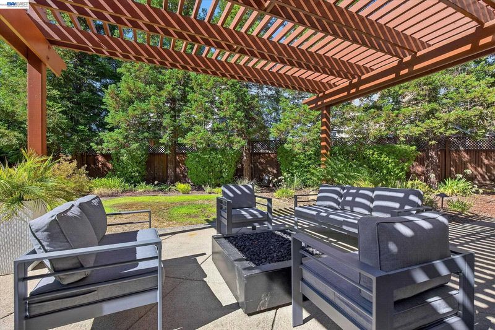
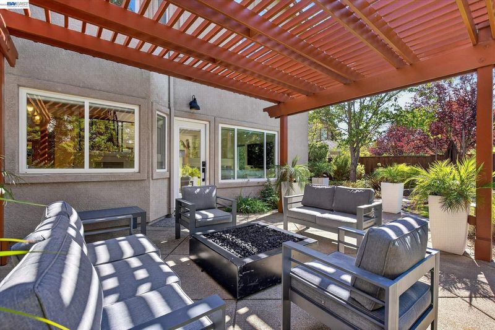
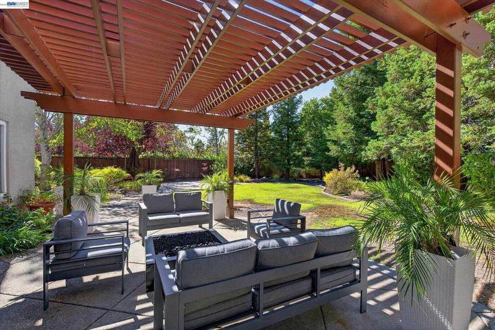
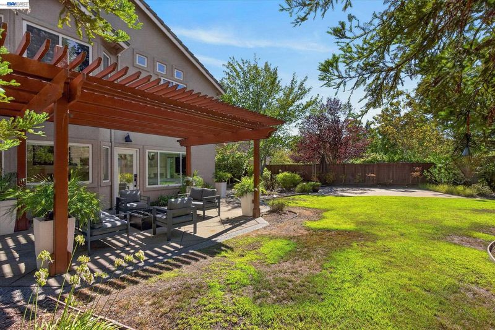
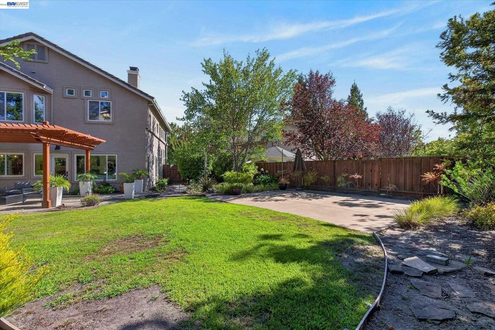
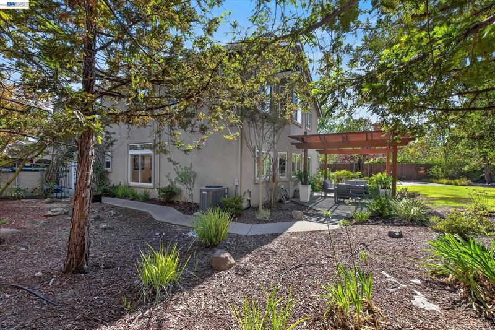
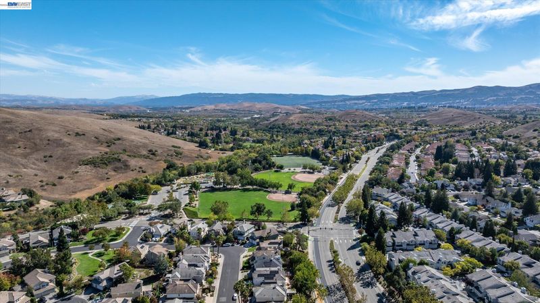
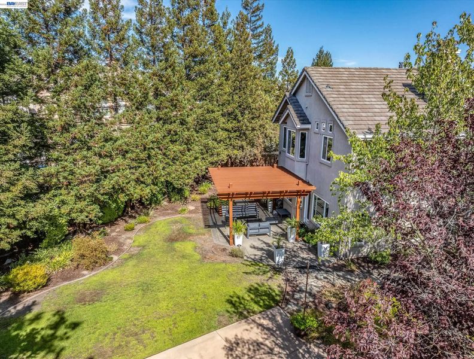
Thoughtfully refreshed. Beautifully considered. Made to be experienced. Some homes are updated. This one has been curated. Beautifully transformed, 142 Blackstone Drive is a premium Tassajara Ranch home set on an expansive 0.21-acre lot with a rare 3-car garage. Every detail of the renovation reflects a discerning eye for design, craftsmanship, and quality creating a home that feels sophisticated, warm, and effortlessly livable. At the heart of the home, the completely remodeled kitchen pairs custom cabinetry with Calacatta Izaro quartz, a waterfall peninsula, designer hardware, premium fixtures, and thoughtfully integrated storage. All three bathrooms have been reimagined with elevated materials and finishes, including Italian porcelain tile, custom vanities, frameless glass, quartz surfaces, and premium fixtures. The spa-inspired primary bath is especially striking, with a freestanding soaking tub and refined VIGO matte-stone vessel sinks. Custom details continue throughout, including black stair railings, refinished stairs, tailored closets, cabinetry, a beautifully remodeled laundry room, custom window treatments, and a finished 3-car garage with epoxy flooring and custom storage. A refreshed covered patio extends the living space outdoors, thoughtfully designed to complement the surrounding redwoods. The versatile 5-bedroom, 3-bath floor plan offers a main-level bedroom and full bath, upstairs loft, and expansive indoor-outdoor living. This is a home where the details reveal themselves in person. Come experience the craftsmanship, the scale, and the way it all comes together. Your next chapter might look a lot like this.

- Current Status
- New
- Original Price
- $1,798,000
- List Price
- $1,798,000
- On Market Date
- Sep 9, 2026
- Property Type
- Detached
- D/N/S
- Tassajara Ranch
- Zip Code
- 94506
- MLS ID
- 41147562
- APN
- 2062810227
- Year Built
- 1995
- Stories in Building
- 2
- Possession
- Close Of Escrow
- Data Source
- MAXEBRDI
- Origin MLS System
- BAY EAST
Coyote Creek Elementary School
Public K-5 Elementary
Students: 920 Distance: 1.3mi
Golden View Elementary School
Public K-5 Elementary
Students: 668 Distance: 1.3mi
Diablo Vista Middle School
Public 6-8 Middle
Students: 986 Distance: 1.3mi
Sycamore Valley Elementary School
Public K-5 Elementary
Students: 573 Distance: 1.5mi
Gale Ranch Middle School
Public 6-8 Middle
Students: 1262 Distance: 1.9mi
Creekside Elementary School
Public K-5
Students: 638 Distance: 2.2mi
- Bed
- 5
- Bath
- 3
- Parking
- 3
- Attached, Int Access From Garage
- SQ FT
- 2,349
- SQ FT Source
- Public Records
- Lot SQ FT
- 9,300.0
- Lot Acres
- 0.21 Acres
- Pool Info
- In Ground, Community
- Kitchen
- Dishwasher, Gas Range, Microwave, Refrigerator, Gas Water Heater, Breakfast Nook, Stone Counters, Disposal, Gas Range/Cooktop, Kitchen Island, Updated Kitchen
- Cooling
- Ceiling Fan(s), Central Air
- Disclosures
- None
- Entry Level
- Exterior Details
- Back Yard, Front Yard
- Flooring
- Vinyl
- Foundation
- Fire Place
- Family Room, Gas Starter, Living Room, Stone
- Heating
- Forced Air
- Laundry
- Cabinets, Inside Room
- Upper Level
- 4 Bedrooms, 2 Baths, Loft
- Main Level
- 1 Bedroom, 1 Bath, Laundry Facility, Main Entry
- Views
- Mt Diablo
- Possession
- Close Of Escrow
- Architectural Style
- Traditional
- Non-Master Bathroom Includes
- Shower Over Tub, Solid Surface, Double Vanity
- Construction Status
- Existing
- Additional Miscellaneous Features
- Back Yard, Front Yard
- Location
- Premium Lot
- Roof
- Tile
- Water and Sewer
- Public, Public District (Irrigat)
- Fee
- $97
MLS and other Information regarding properties for sale as shown in Theo have been obtained from various sources such as sellers, public records, agents and other third parties. This information may relate to the condition of the property, permitted or unpermitted uses, zoning, square footage, lot size/acreage or other matters affecting value or desirability. Unless otherwise indicated in writing, neither brokers, agents nor Theo have verified, or will verify, such information. If any such information is important to buyer in determining whether to buy, the price to pay or intended use of the property, buyer is urged to conduct their own investigation with qualified professionals, satisfy themselves with respect to that information, and to rely solely on the results of that investigation.
School data provided by GreatSchools. School service boundaries are intended to be used as reference only. To verify enrollment eligibility for a property, contact the school directly.