







$1,900,000
2,357
SQ FT
$806
SQ/FT
60 Center Street
@ Marine View Avenue - 31 - Davenport, Davenport

- 2 Bed
- 2 Bath
- 1 Park
- 2,357 sqft
- DAVENPORT
-

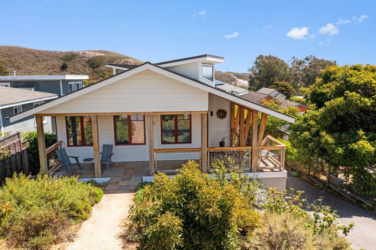
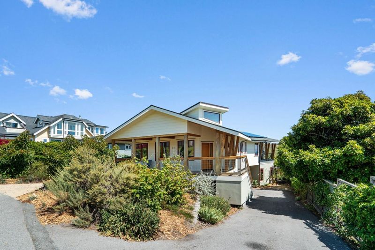
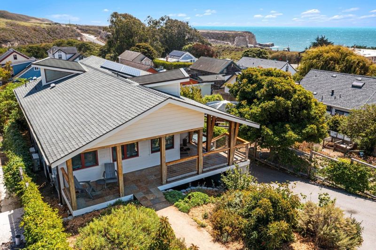
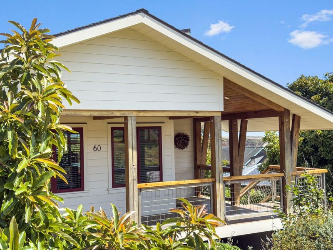
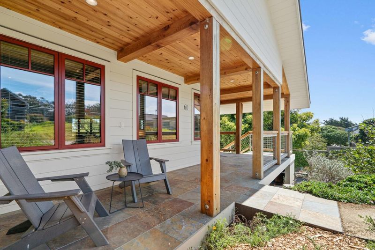
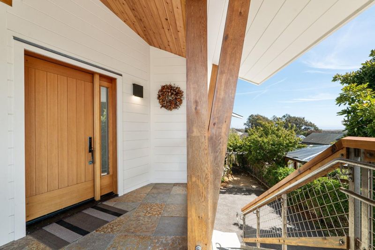
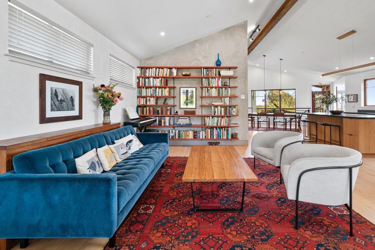
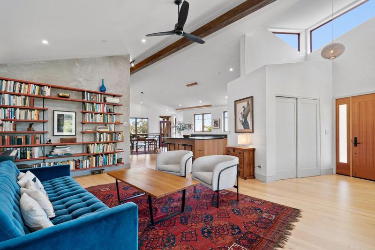
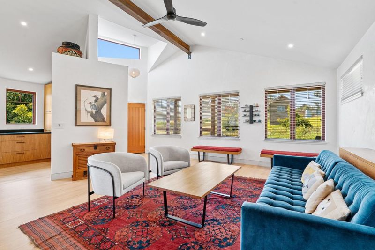
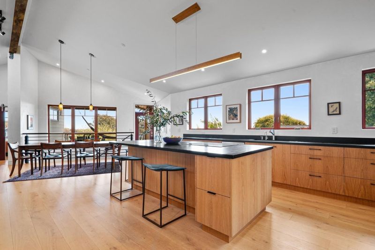
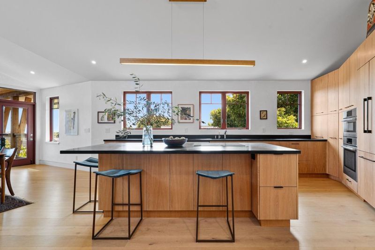
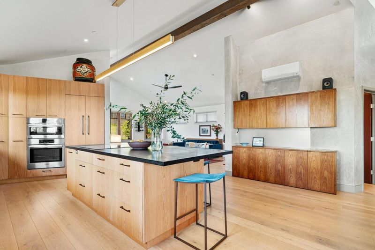
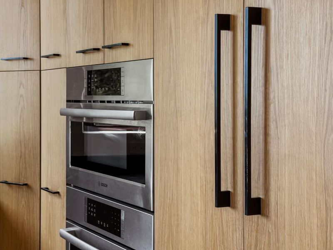
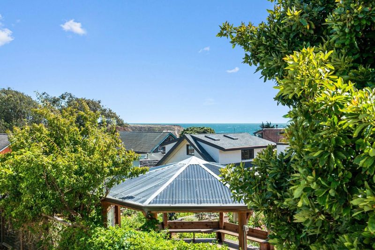
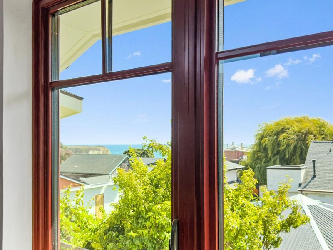
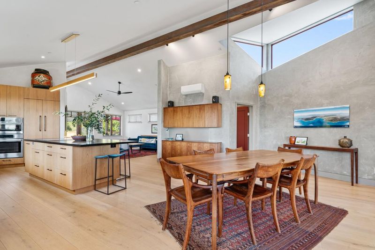
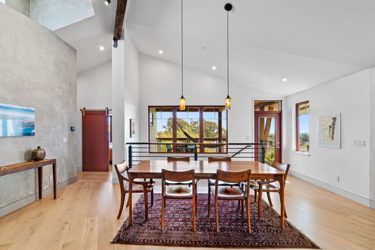
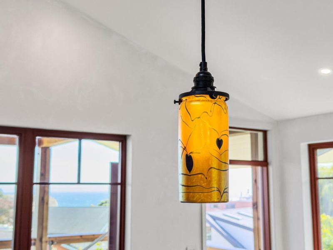
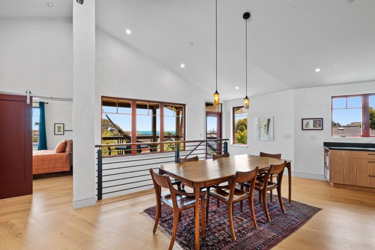
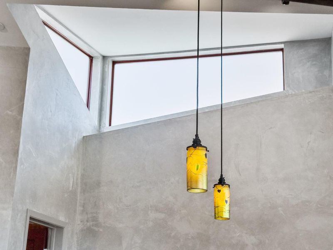
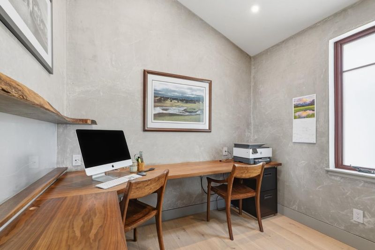
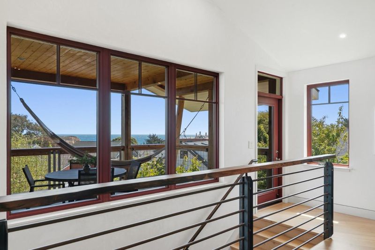
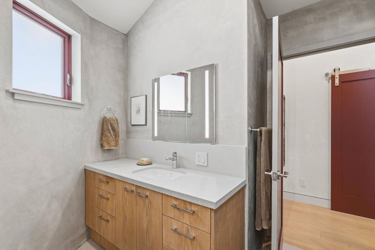
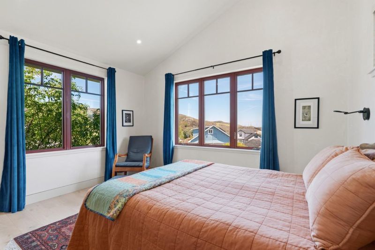
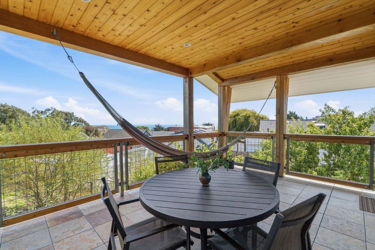
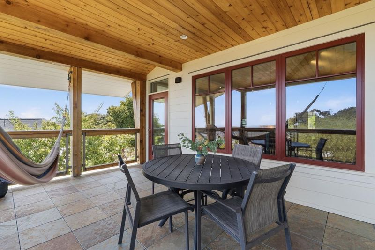
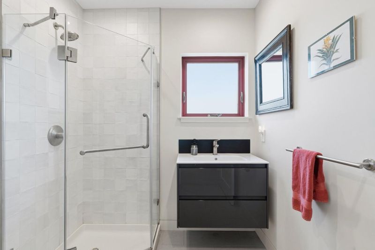
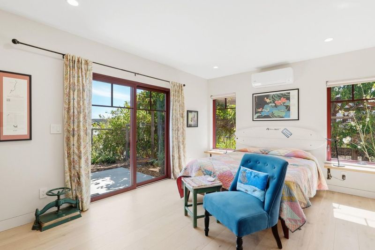
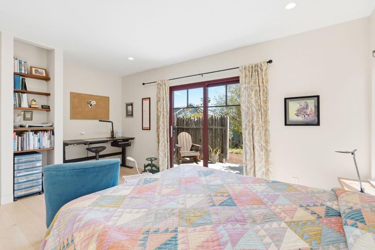
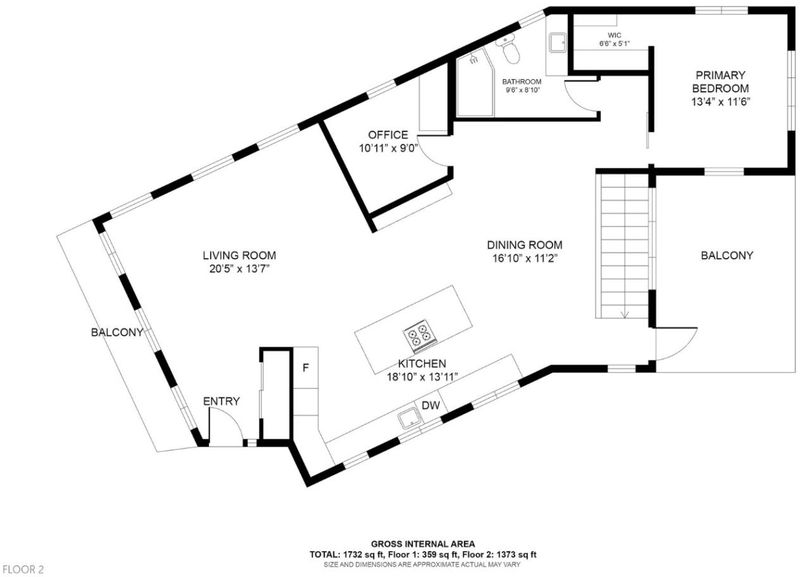
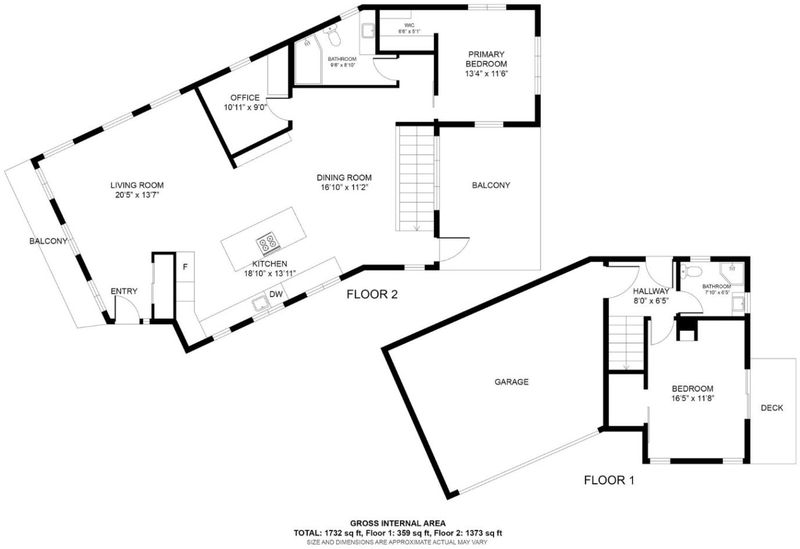
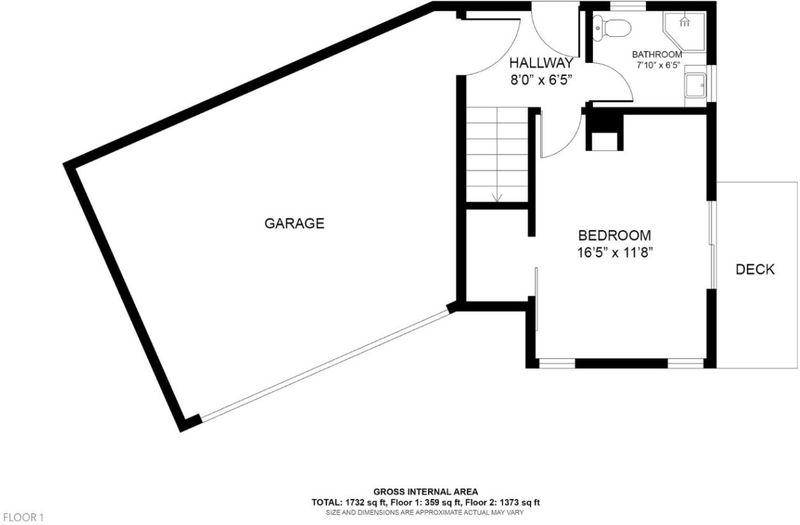
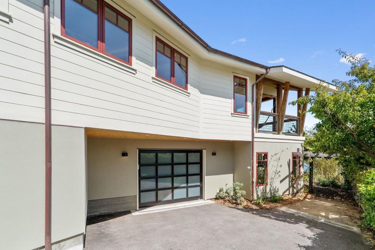
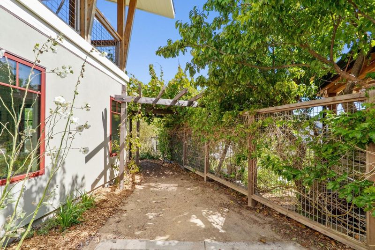
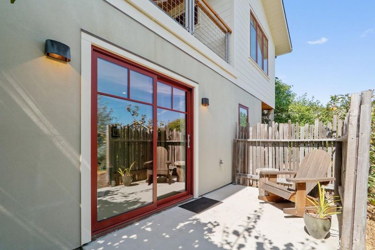
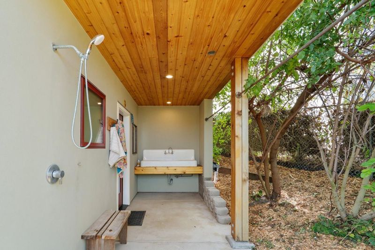
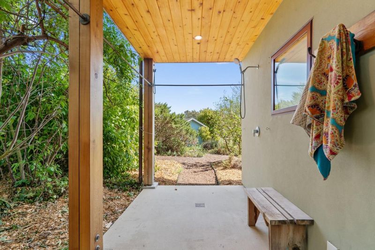
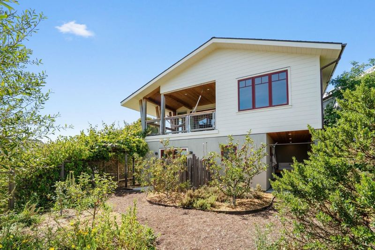
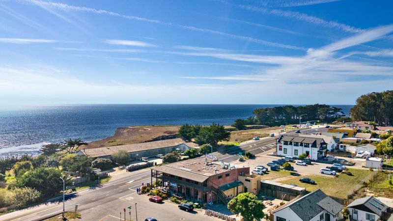
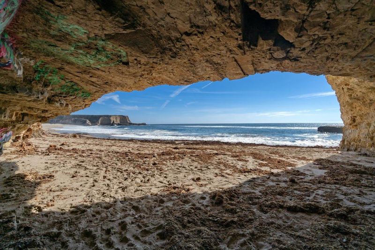
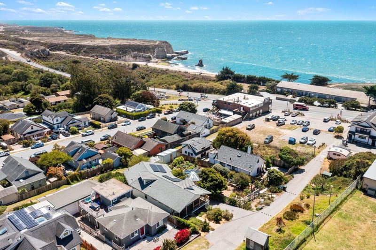
Set along Californias dramatic coastline, 60 Center Street is a refined modern retreat where architecture, natural materials, sweeping views, and sustainable technology converge. Within walking distance to restaurants, beaches and Coastal Rail Trail. Built in 2021, this 2 bed, 2 bath, 2,357 sq ft residence embodies contemporary California Coastal living. A zero-net-energy, all-electric design features rooftop solar, Tesla Powerwall battery storage, triple-glazed windows, heat pumps, high-efficiency appliances and water heating, plus EV charging. Vaulted open-beam ceilings, diamond-plaster walls, expansive glass, white-oak floors, and custom millwork create warm, light-filled interiors. The open kitchen pairs ocean views with smoked-oak cabinetry, a suite of Bosch appliances, and induction cooking. Flexible office with custom walnut workspace includes laundry. Private primary bed enjoys garden views and walk-in closet. Ground level guest bed and bath feature separate entrance. Thoughtful outdoor spaces offer ocean and garden views and outdoor shower. Fire-resistant siding, copper gutters, engineered drainage, native landscaping, and mature fruit trees. Located in the intimate coastal community of Davenport, a short drive to Westside Santa Cruz, and an hour to San Francisco.

- Days on Market
- 13 days
- Current Status
- Active
- Original Price
- $1,900,000
- List Price
- $1,900,000
- On Market Date
- Sep 1, 2026
- Property Type
- Single Family Home
- Area
- 31 - Davenport
- Zip Code
- 95017
- MLS ID
- ML82058889
- APN
- 058-082-13-000
- Year Built
- 2021
- Stories in Building
- 2
- Possession
- Unavailable
- Data Source
- MLSL
- Origin MLS System
- MLSListings, Inc.
Pacific Elementary School
Public K-6 Elementary
Students: 117 Distance: 0.1mi
Bonny Doon Elementary School
Public K-6 Elementary
Students: 165 Distance: 4.3mi
Santa Cruz Waldorf School
Private PK-8 Elementary, Coed
Students: 147 Distance: 6.6mi
Slvusd Charter School
Charter K-12 Combined Elementary And Secondary
Students: 297 Distance: 7.2mi
San Lorenzo Valley High School
Public 9-12 Secondary
Students: 737 Distance: 7.2mi
St. Lawrence Academy
Private K-8 Combined Elementary And Secondary, Religious, Nonprofit
Students: 43 Distance: 7.2mi
- Bed
- 2
- Bath
- 2
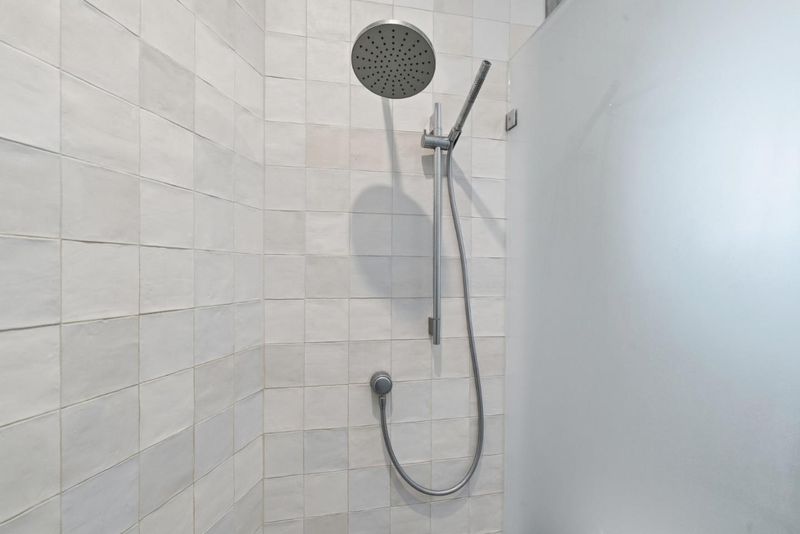
- Bidet, Dual Flush Toilet, Full on Ground Floor, Skylight, Solid Surface, Stall Shower - 2+, Tile
- Parking
- 1
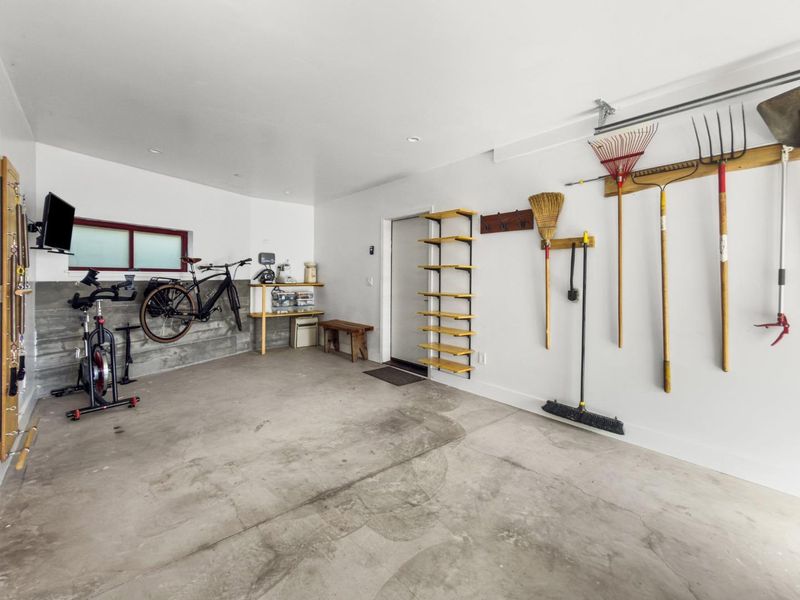
- Attached Garage, Off-Street Parking, On Street
- SQ FT
- 2,357
- SQ FT Source
- Unavailable
- Lot SQ FT
- 5,663.0
- Lot Acres
- 0.130005 Acres
- Kitchen
- 220 Volt Outlet, Cooktop - Electric, Countertop - Other, Dishwasher, Exhaust Fan, Freezer, Garbage Disposal, Ice Maker, Island, Microwave, Oven - Electric, Oven - Self Cleaning, Oven Range - Electric, Pantry, Refrigerator
- Cooling
- Other
- Dining Room
- Dining Bar, Eat in Kitchen, No Formal Dining Room
- Disclosures
- NHDS Report
- Family Room
- No Family Room
- Flooring
- Hardwood, Tile
- Foundation
- Concrete Perimeter, Concrete Slab, Crawl Space, Foundation Moisture Barrier, Sealed Crawlspace
- Heating
- Heat Pump, Solar with Back-up
- Laundry
- Dryer, Inside, Washer / Dryer
- Views
- Mountains, Neighborhood, Ocean
- Architectural Style
- Contemporary
- Fee
- Unavailable
MLS and other Information regarding properties for sale as shown in Theo have been obtained from various sources such as sellers, public records, agents and other third parties. This information may relate to the condition of the property, permitted or unpermitted uses, zoning, square footage, lot size/acreage or other matters affecting value or desirability. Unless otherwise indicated in writing, neither brokers, agents nor Theo have verified, or will verify, such information. If any such information is important to buyer in determining whether to buy, the price to pay or intended use of the property, buyer is urged to conduct their own investigation with qualified professionals, satisfy themselves with respect to that information, and to rely solely on the results of that investigation.
School data provided by GreatSchools. School service boundaries are intended to be used as reference only. To verify enrollment eligibility for a property, contact the school directly.