

$2,950,000
1,787
SQ FT
$1,651
SQ/FT
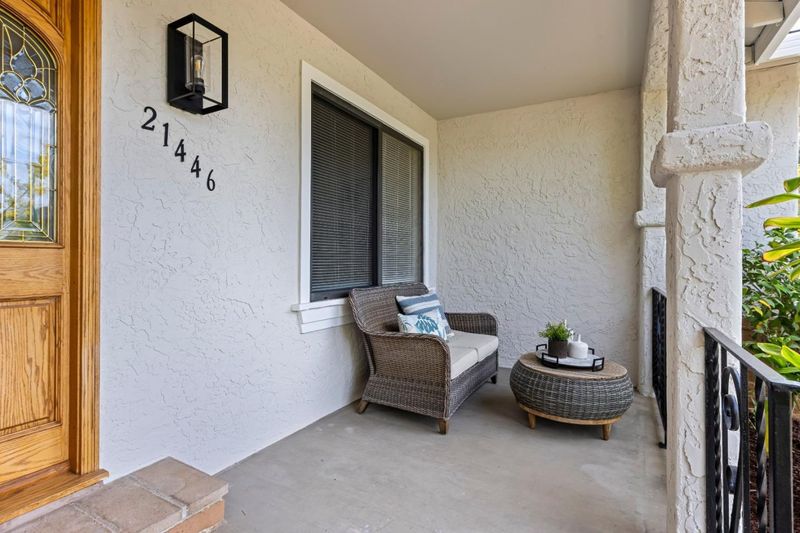
21446 Holly Oak Drive
@ Bubb Rd - 18 - Cupertino, Cupertino

- 4 Bed
- 3 (2/1) Bath
- 2 Park
- 1,787 sqft
- CUPERTINO
-

-
Sat Sep 12, 1:00 pm - 3:30 pm
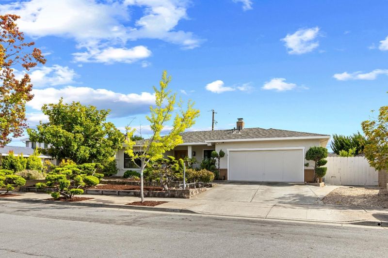
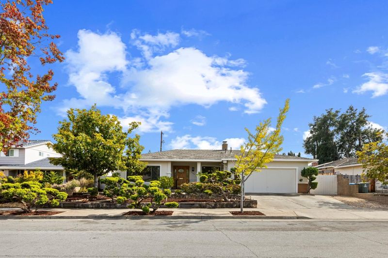
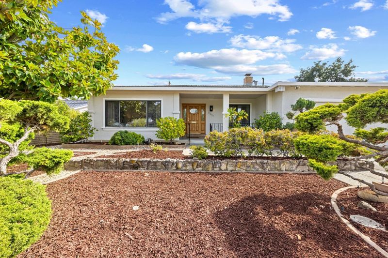
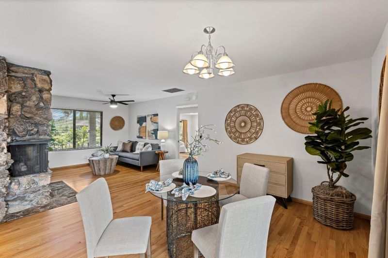
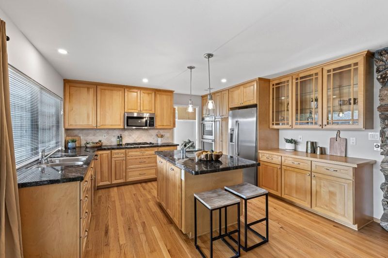
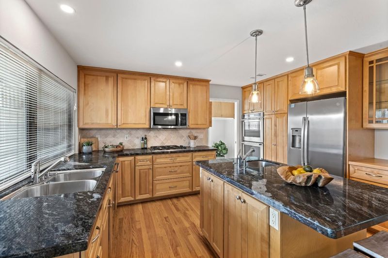
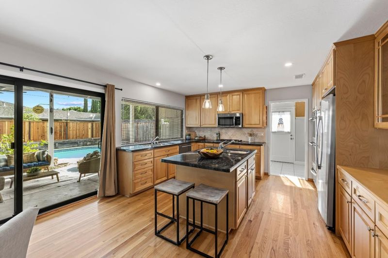
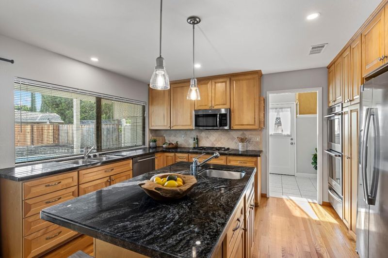
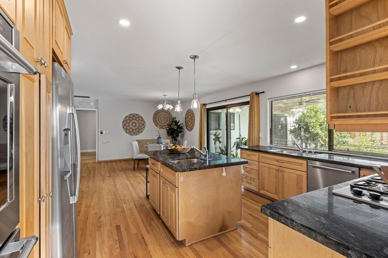
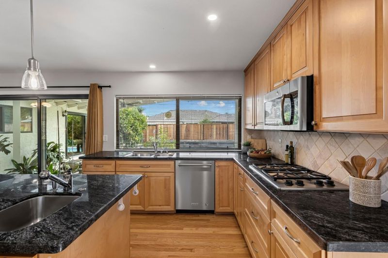
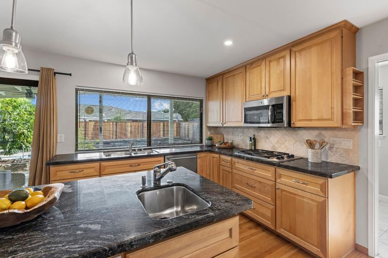
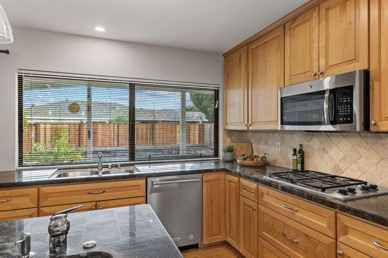
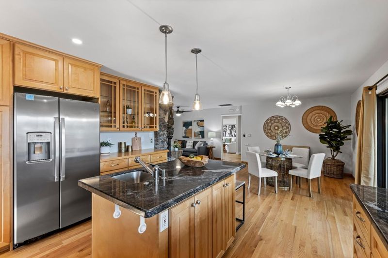
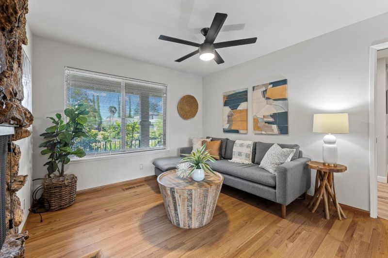
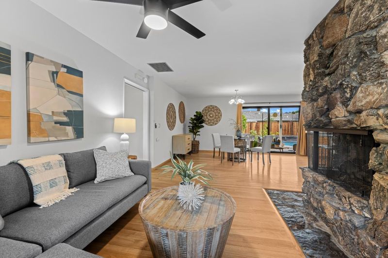
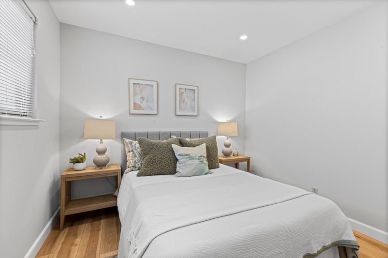
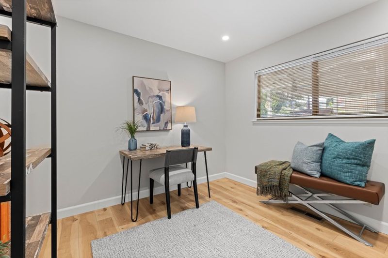
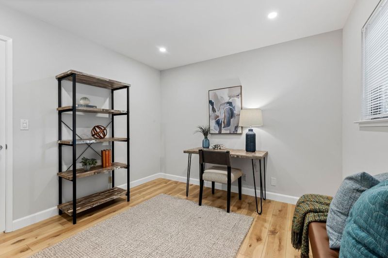
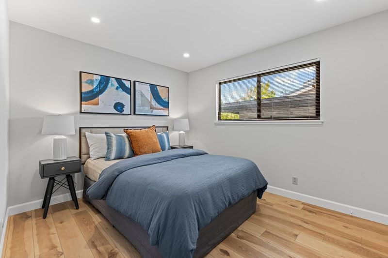
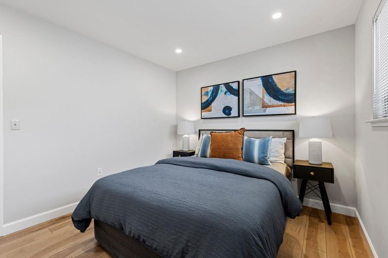
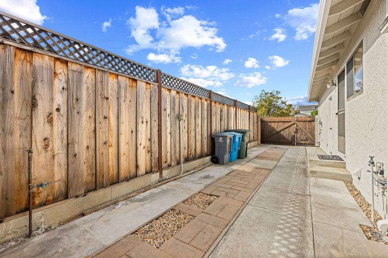
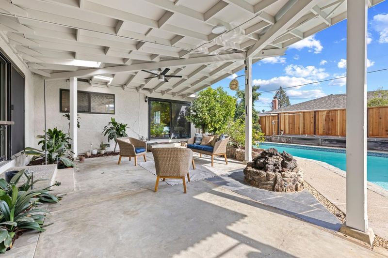
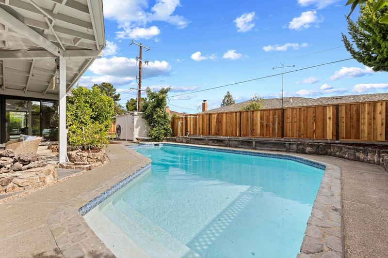
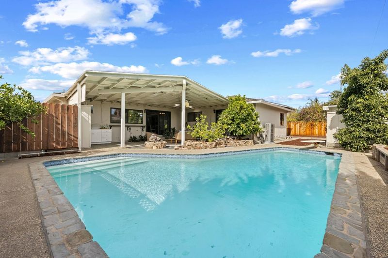
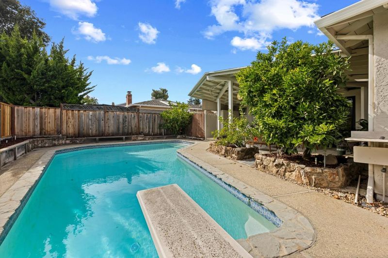
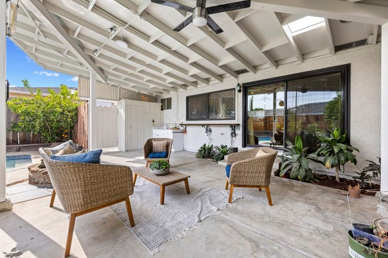
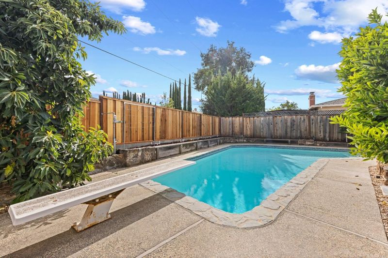
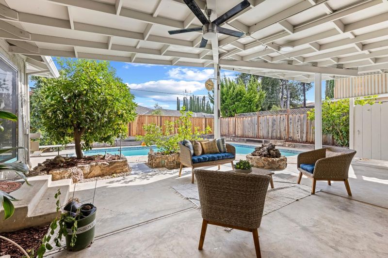
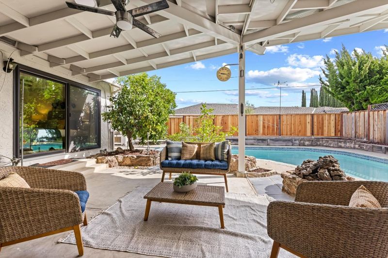
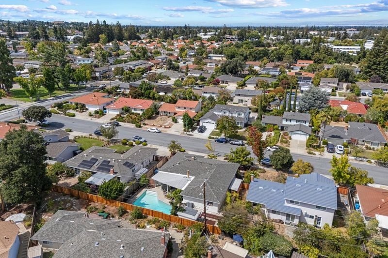
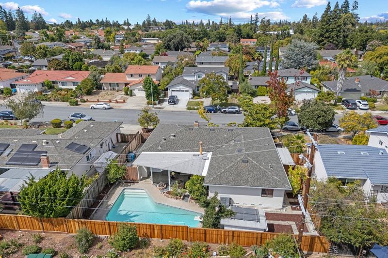
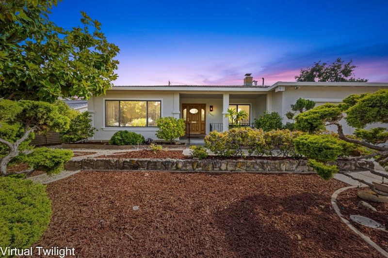
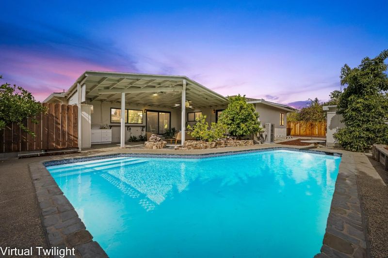
Move-in ready home is a must see! Spacious floorplan, sought after schools, desired neighborhood and more! Freshly painted in/out, updated kitchen, brand new roof, sparkling pool, large covered patio. Near parks, tech companies. See you there!
-
Sun Sep 13, 1:00 pm - 3:30 pm
Move-in ready home is a must see! Spacious floorplan, sought after schools, desired neighborhood and more! Freshly painted in/out, updated kitchen, brand new roof, sparkling pool, large covered patio. Near parks, tech companies. See you there!
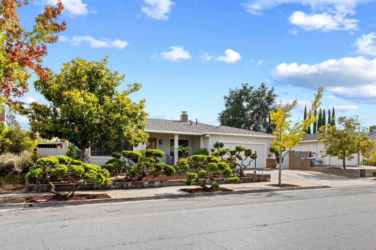
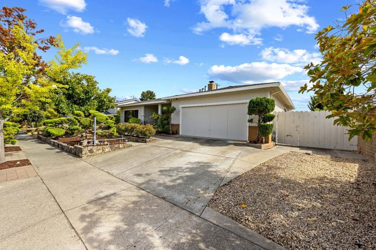
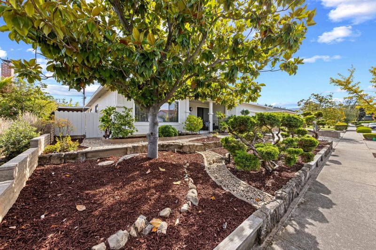
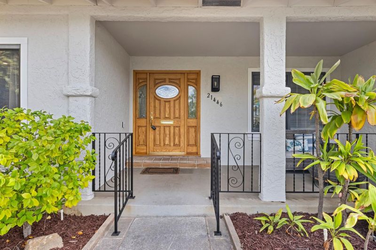
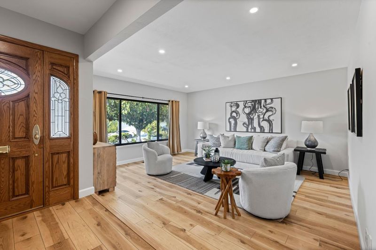
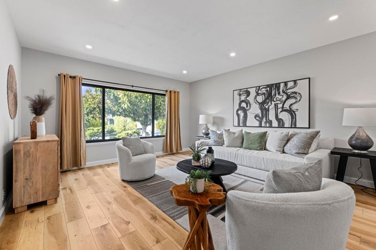
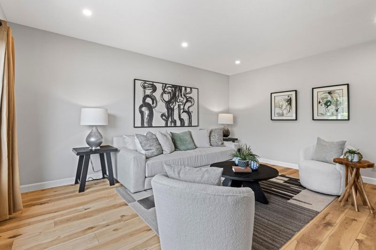
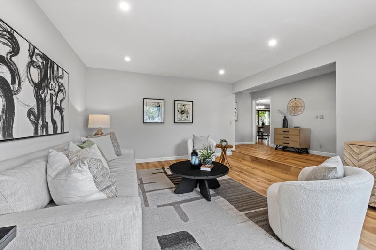
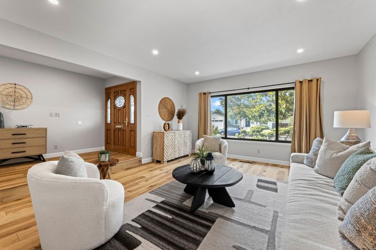
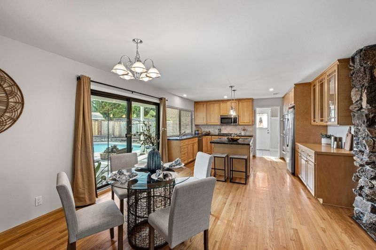
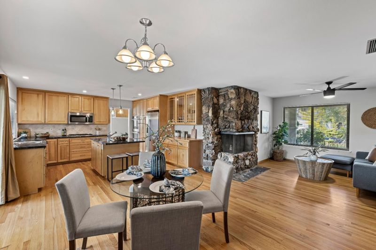
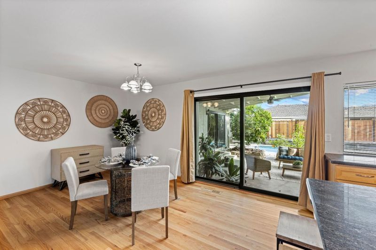
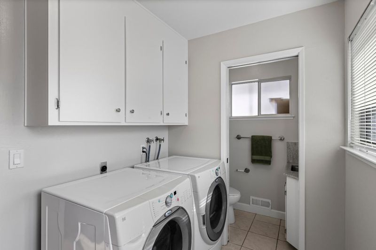
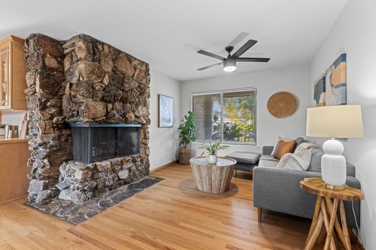
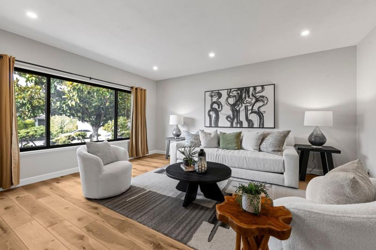
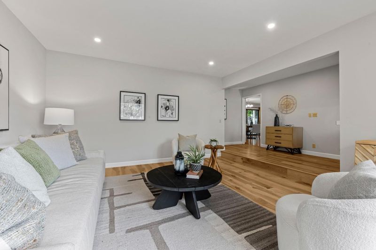
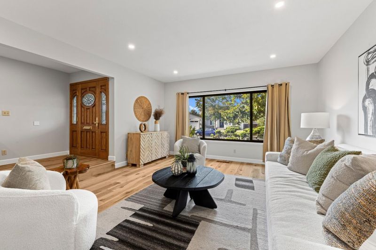
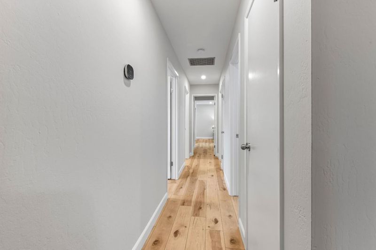
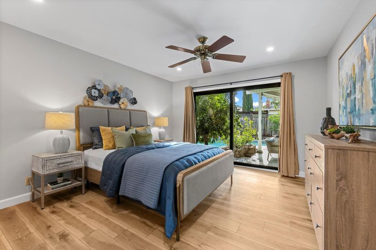
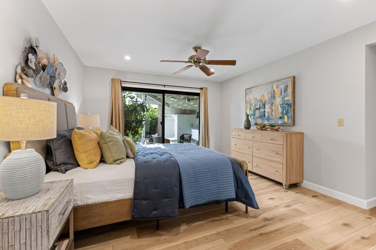
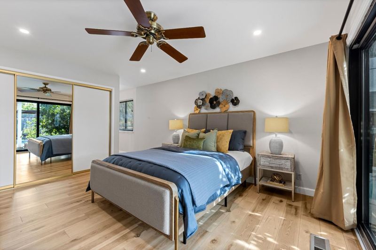
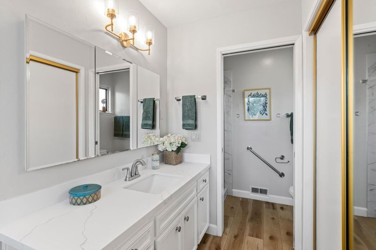
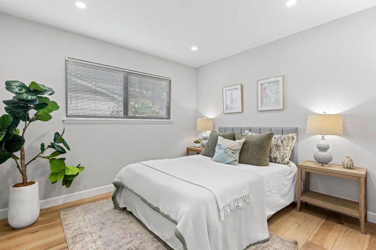
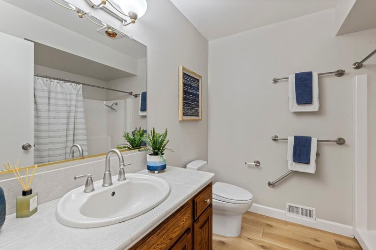
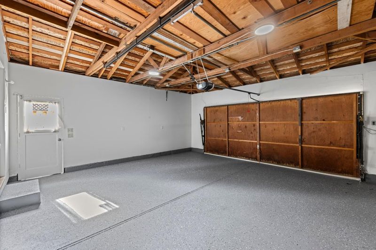
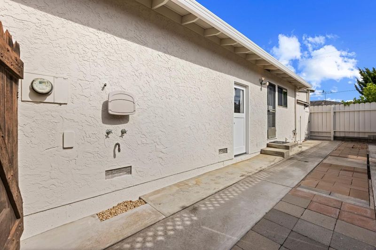
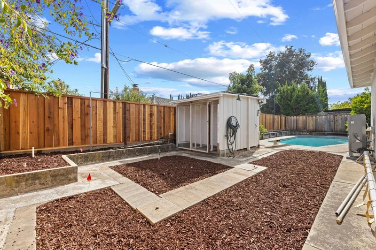
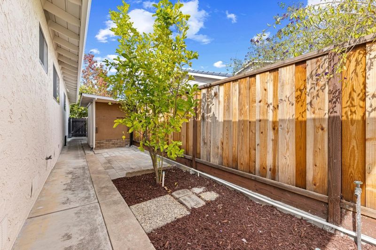
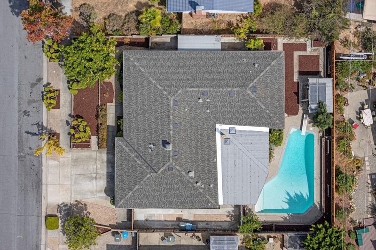
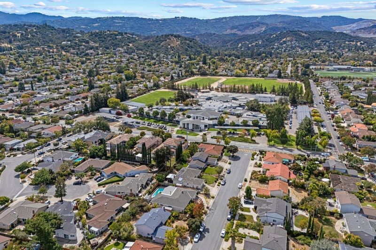
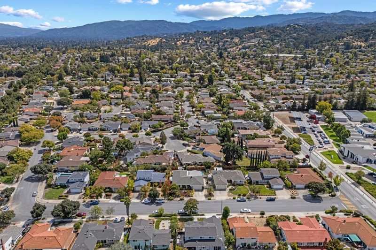
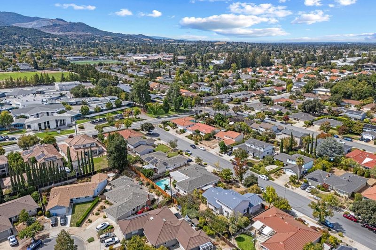
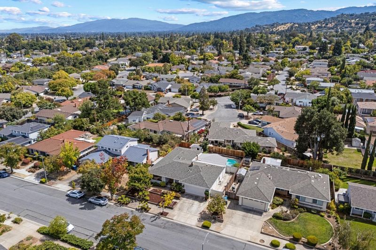
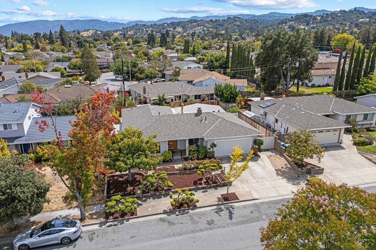
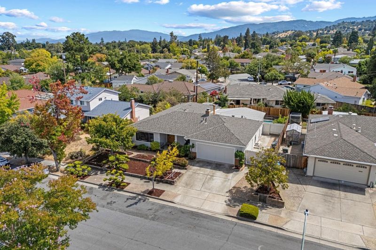
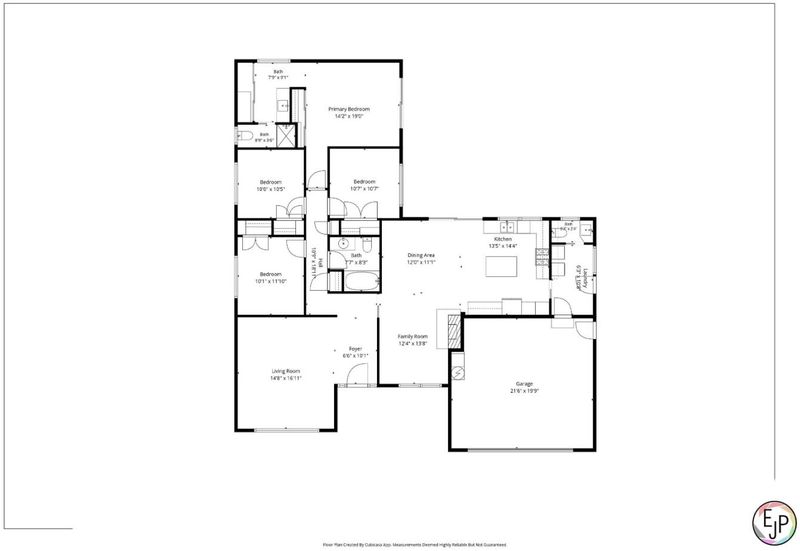
Absolutely beautiful home! This lovely Cupertino home in move-in condition is waiting for you. Located in a much desired and quiet neighborhood near the Cupertino foothills, this home offers a spacious floor plan. Freshly painted interior/exterior, new composition shingle roof, step down living room with picture window, newer flooring, hardwood floors, large kitchen with island, double oven and warmer drawer, dining off kitchen plus great room makes this a perfect open concept area. Primary bedroom has plenty of room, double closets, updates in bathroom and slider that leads to patio. Separate laundry room plus half bath, 2 car garage. Enjoy fun and entertainment year round with a huge covered patio, inviting sparkling pool and more. Sought after Cupertino schools, just down the street from Kennedy Middle school. Great location near major Silicon Valley Tech companies makes for a short commute. Close to freeways, De Anza College, shopping, parks and so much more. Opportunity is knocking!

- Days on Market
- 1 day
- Current Status
- Active
- Original Price
- $2,950,000
- List Price
- $2,950,000
- On Market Date
- Sep 9, 2026
- Property Type
- Single Family Home
- Area
- 18 - Cupertino
- Zip Code
- 95014
- MLS ID
- ML82060666
- APN
- 362-02-032
- Year Built
- 1968
- Stories in Building
- 1
- Possession
- COE
- Data Source
- MLSL
- Origin MLS System
- MLSListings, Inc.
John F. Kennedy Middle School
Public 6-8 Middle
Students: 1198 Distance: 0.2mi
Abraham Lincoln Elementary School
Public K-5 Elementary
Students: 576 Distance: 0.4mi
Legend College Preparatory
Private 9-12 Coed
Students: 50 Distance: 0.5mi
William Regnart Elementary School
Public K-5 Elementary
Students: 452 Distance: 0.5mi
Monta Vista High School
Public 9-12 Secondary
Students: 2274 Distance: 0.5mi
William Faria Elementary School
Public K-5 Elementary
Students: 695 Distance: 0.9mi
- Bed
- 4
- Bath
- 3 (2/1)
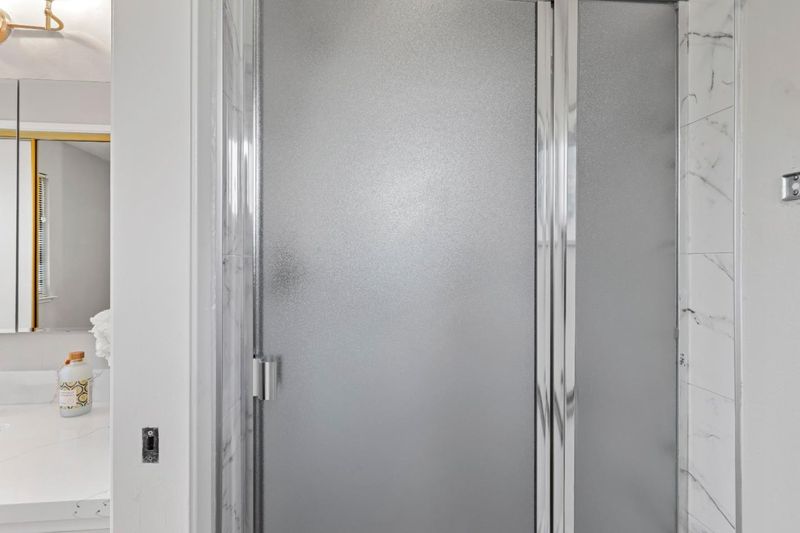
- Primary - Stall Shower(s), Shower and Tub, Tile
- Parking
- 2
- Attached Garage, Gate / Door Opener
- SQ FT
- 1,787
- SQ FT Source
- Unavailable
- Lot SQ FT
- 7,400.0
- Lot Acres
- 0.169881 Acres
- Pool Info
- Pool - In Ground
- Kitchen
- Cooktop - Gas, Countertop - Other, Dishwasher, Garbage Disposal, Hood Over Range, Island with Sink, Microwave, Oven - Double, Oven - Electric, Refrigerator, Warming Drawer
- Cooling
- Central AC
- Dining Room
- Dining Area in Family Room
- Disclosures
- Natural Hazard Disclosure, NHDS Report
- Family Room
- Kitchen / Family Room Combo
- Flooring
- Hardwood, Tile, Wood, Other
- Foundation
- Concrete Perimeter and Slab
- Fire Place
- Gas Log
- Heating
- Central Forced Air - Gas, Forced Air
- Laundry
- Electricity Hookup (220V), Gas Hookup, In Utility Room, Washer / Dryer
- Views
- Neighborhood
- Possession
- COE
- Architectural Style
- Tract
- Fee
- Unavailable
MLS and other Information regarding properties for sale as shown in Theo have been obtained from various sources such as sellers, public records, agents and other third parties. This information may relate to the condition of the property, permitted or unpermitted uses, zoning, square footage, lot size/acreage or other matters affecting value or desirability. Unless otherwise indicated in writing, neither brokers, agents nor Theo have verified, or will verify, such information. If any such information is important to buyer in determining whether to buy, the price to pay or intended use of the property, buyer is urged to conduct their own investigation with qualified professionals, satisfy themselves with respect to that information, and to rely solely on the results of that investigation.
School data provided by GreatSchools. School service boundaries are intended to be used as reference only. To verify enrollment eligibility for a property, contact the school directly.