

$1,148,000
1,404
SQ FT
$818
SQ/FT
739 Del Mar Avenue
@ Los Alamos Ave - 4000 - Livermore, Livermore

- 3 Bed
- 2 Bath
- 2 Park
- 1,404 sqft
- LIVERMORE
-

-
Sun Sep 13, 1:00 pm - 4:00 pm
(650)200-8259
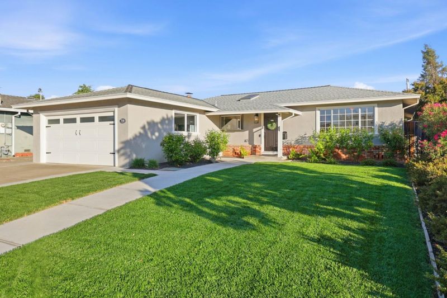
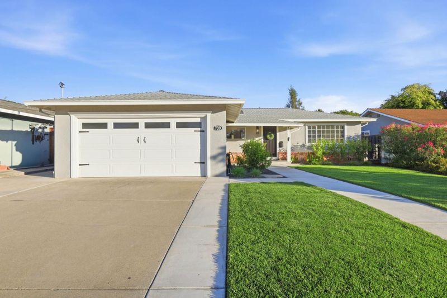
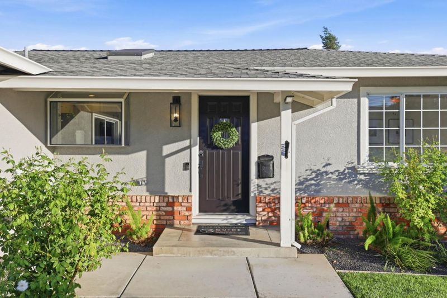
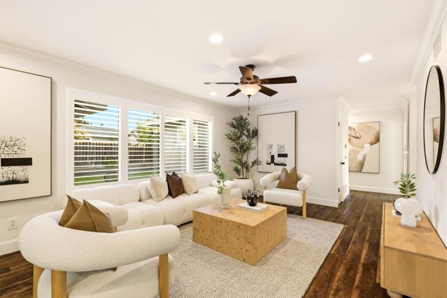
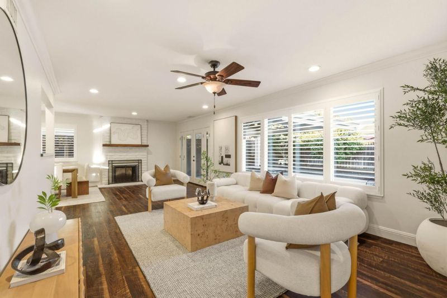
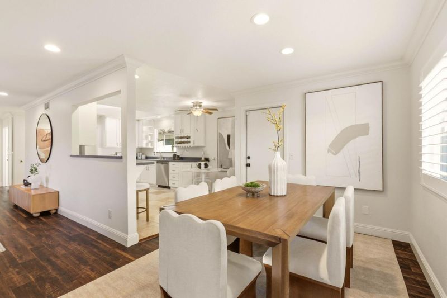
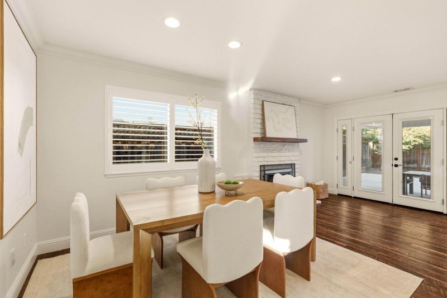
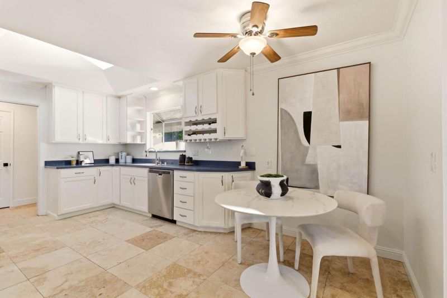
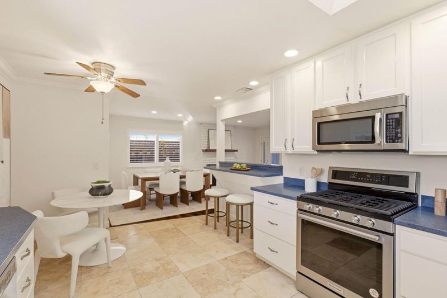
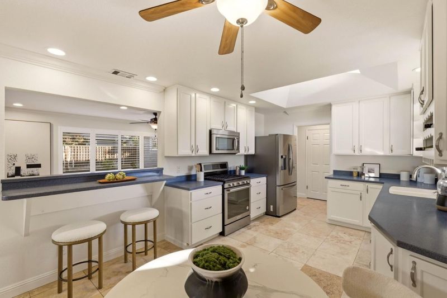
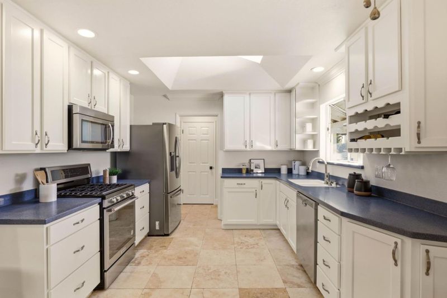
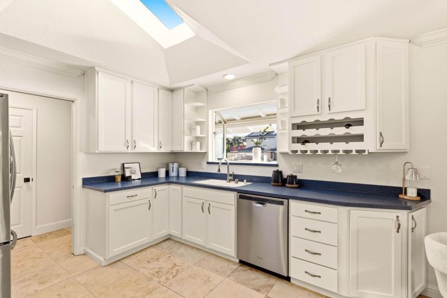
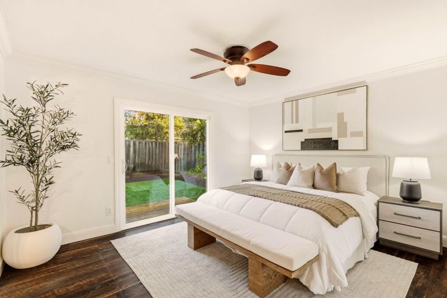
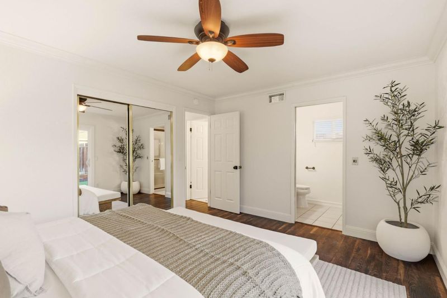
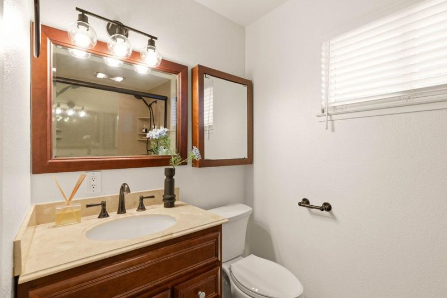
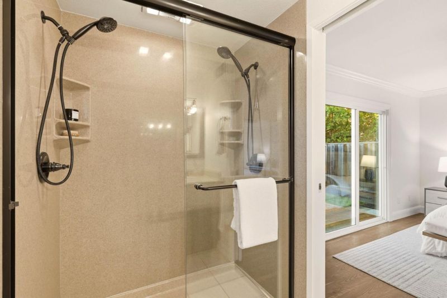
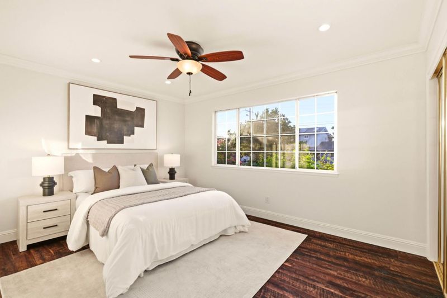
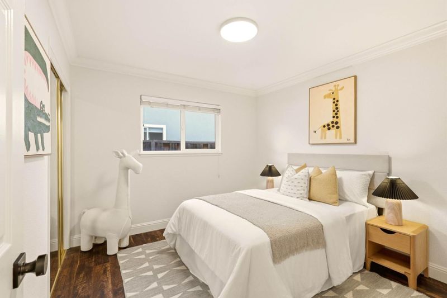
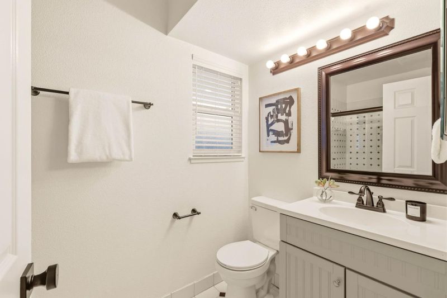
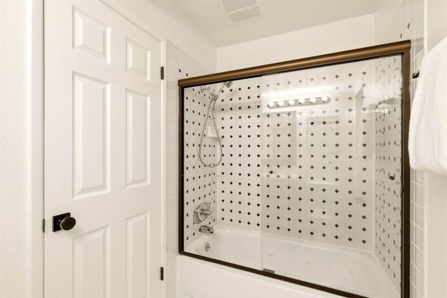
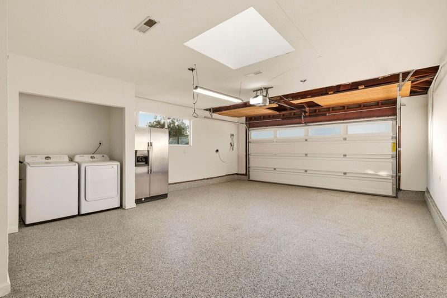
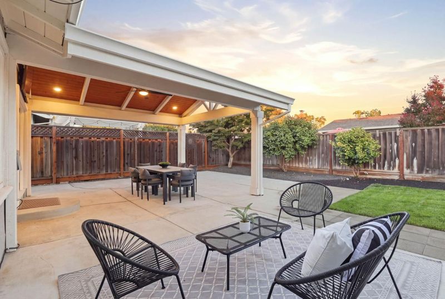
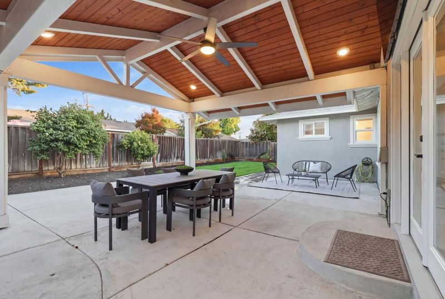
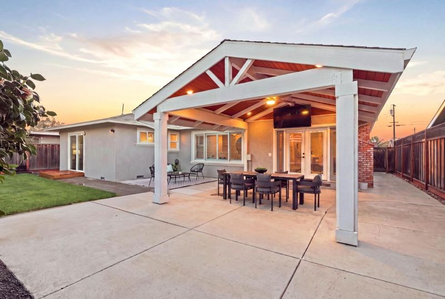
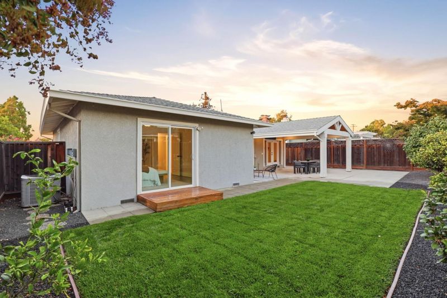
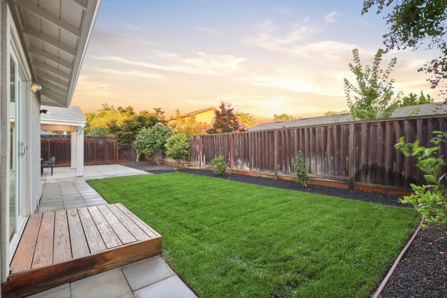
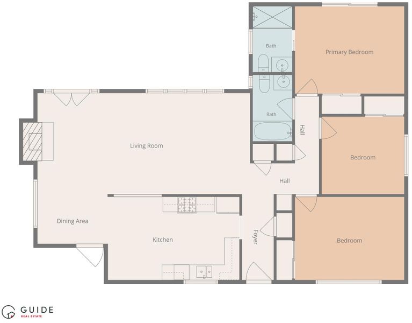
Del Mar living at it's best! Charming single story Sunset West home featuring 3 bedrooms, 2 bathrooms, and 1,404 sqft of thoughtfully designed living space. The functional floor plan keeps all three bedrooms together on one side of the home, while the main living spaces flow easily toward the backyard. The kitchen features stainless steel appliances, tile flooring, recessed lighting, and plenty of space for everyday living and entertaining. Both bathrooms have been tastefully updated and the primary bedroom offers its own sliding door to the backyard, while additional backyard access from the living room creates an easy indoor-outdoor connection. Outside, the beautifully landscaped yard is a standout, with lush lawn, mature plantings, and a covered patio with a peaked wood pavilion and outdoor TV creating the perfect setting for dinners outside, entertaining friends, or relaxing at the end of the day. Additional highlights include a newer roof and stucco, crown molding, luxury vinyl flooring, and a finished 2-car garage with sheetrock walls and epoxy floors. Conveniently located near Downtown Livermore, parks, shopping, dining, local wineries, and easy access to Hwy 84. This home offers the best of East Bay living in one of Livermore's most beloved neighborhoods.

- Days on Market
- 5 days
- Current Status
- Active
- Original Price
- $1,148,000
- List Price
- $1,148,000
- On Market Date
- Sep 8, 2026
- Property Type
- Single Family Home
- Area
- 4000 - Livermore
- Zip Code
- 94550
- MLS ID
- ML82060352
- APN
- 099-0306-006
- Year Built
- 1962
- Stories in Building
- 1
- Possession
- COE
- Data Source
- MLSL
- Origin MLS System
- MLSListings, Inc.
Joe Michell K-8 School
Public K-8 Elementary
Students: 819 Distance: 0.3mi
Granada High School
Public 9-12 Secondary
Students: 2282 Distance: 0.4mi
William Mendenhall Middle School
Public 6-8 Middle
Students: 965 Distance: 0.4mi
Emma C. Smith Elementary School
Public K-5 Elementary
Students: 719 Distance: 0.5mi
Tri-Valley Rop School
Public 9-12
Students: NA Distance: 0.8mi
Marylin Avenue Elementary School
Public K-5 Elementary
Students: 392 Distance: 1.0mi
- Bed
- 3
- Bath
- 2
- Full on Ground Floor, Primary - Stall Shower(s), Shower over Tub - 1, Tile
- Parking
- 2
- Attached Garage
- SQ FT
- 1,404
- SQ FT Source
- Unavailable
- Lot SQ FT
- 6,000.0
- Lot Acres
- 0.137741 Acres
- Kitchen
- Countertop - Solid Surface / Corian, Dishwasher, Exhaust Fan, Garbage Disposal, Microwave, Oven Range - Gas, Refrigerator
- Cooling
- Ceiling Fan, Central AC
- Dining Room
- Dining Area
- Disclosures
- Natural Hazard Disclosure
- Family Room
- No Family Room
- Flooring
- Tile
- Foundation
- Concrete Perimeter, Crawl Space
- Fire Place
- Living Room
- Heating
- Forced Air, Gas
- Laundry
- Electricity Hookup (220V), Gas Hookup, In Garage
- Views
- Neighborhood
- Possession
- COE
- Architectural Style
- Ranch
- Fee
- Unavailable
MLS and other Information regarding properties for sale as shown in Theo have been obtained from various sources such as sellers, public records, agents and other third parties. This information may relate to the condition of the property, permitted or unpermitted uses, zoning, square footage, lot size/acreage or other matters affecting value or desirability. Unless otherwise indicated in writing, neither brokers, agents nor Theo have verified, or will verify, such information. If any such information is important to buyer in determining whether to buy, the price to pay or intended use of the property, buyer is urged to conduct their own investigation with qualified professionals, satisfy themselves with respect to that information, and to rely solely on the results of that investigation.
School data provided by GreatSchools. School service boundaries are intended to be used as reference only. To verify enrollment eligibility for a property, contact the school directly.