

$599,000
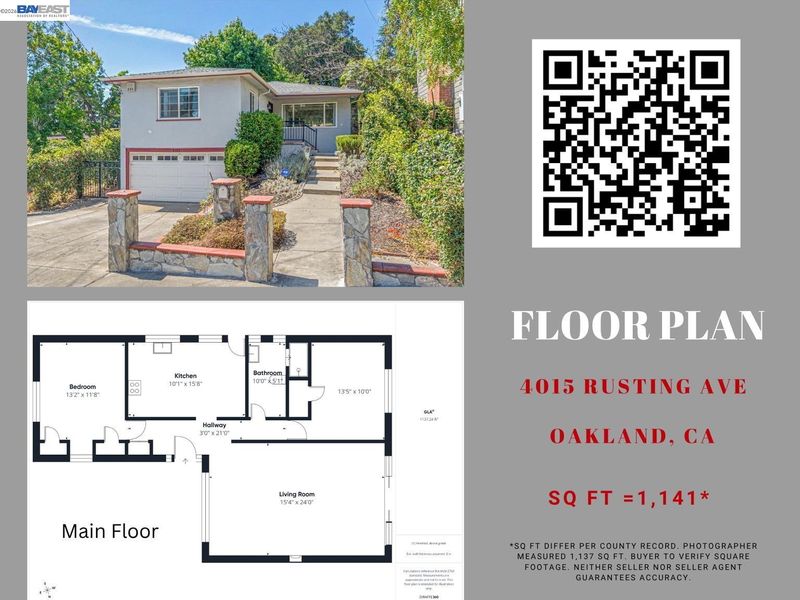
1,141
SQ FT
$525
SQ/FT
4015 Rusting Ave
@ Mountain Blvd - Leona Heights, Oakland

- 2 Bed
- 1 Bath
- 2 Park
- 1,141 sqft
- Oakland
-

-
Sun Sep 13, 2:00 pm - 4:30 pm
Amazing opportunity in Leona Heights at an incredible price - a must see!
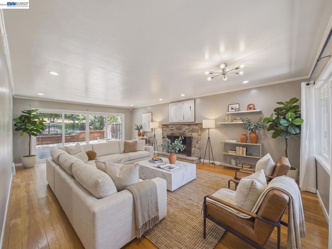
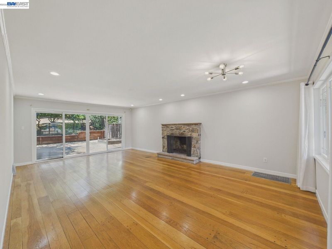
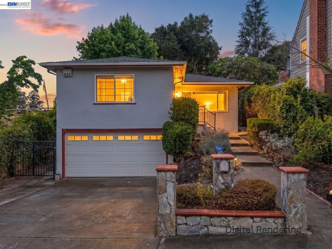
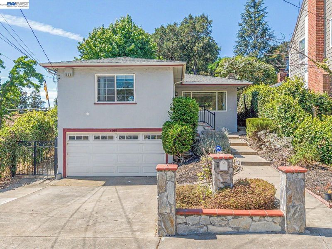
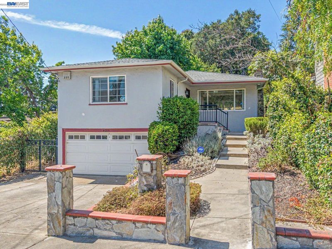
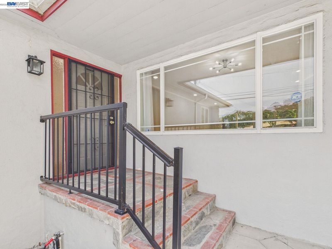
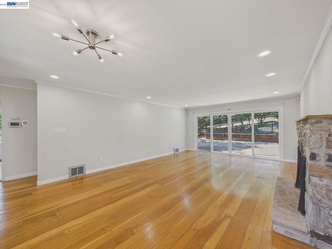
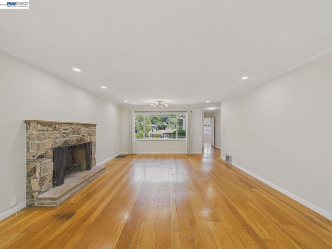
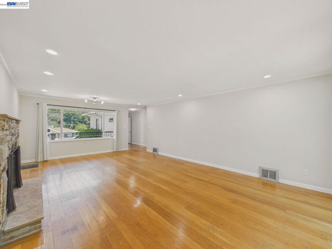
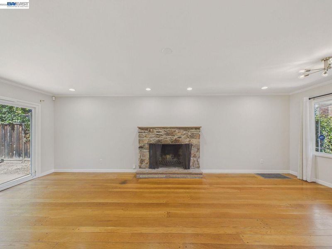
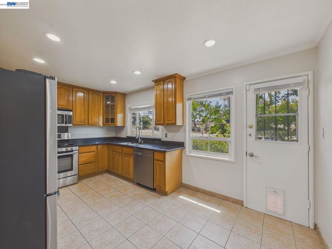
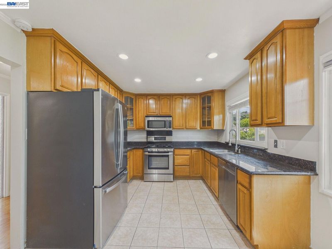
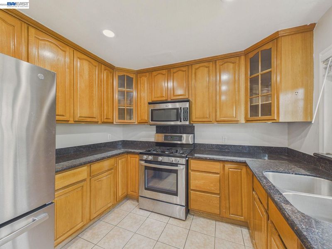
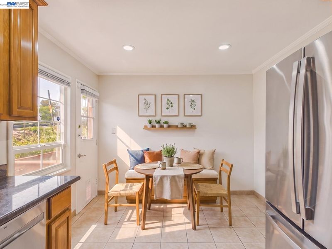
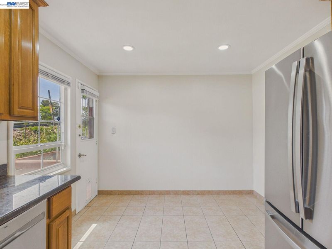
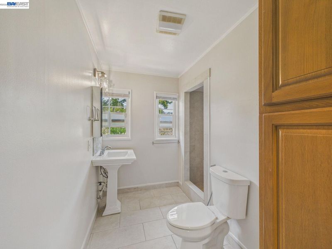
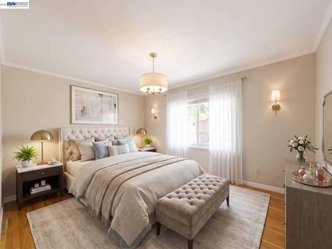
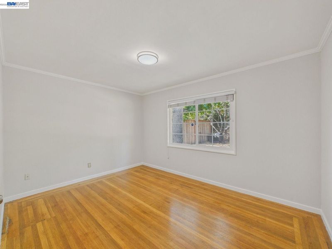
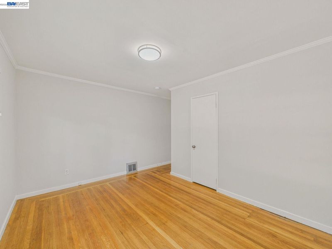
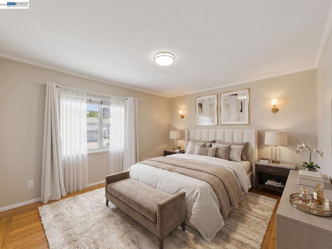
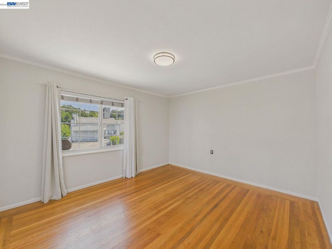
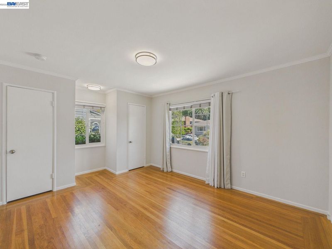
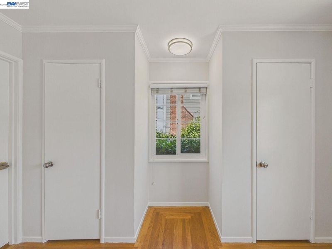
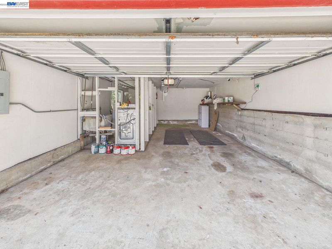
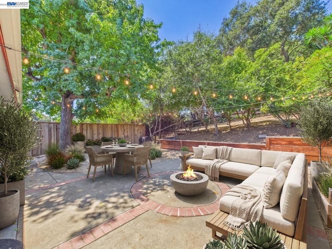
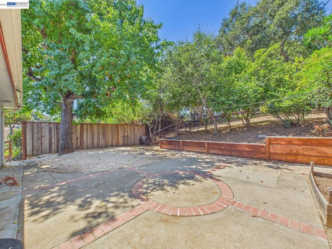
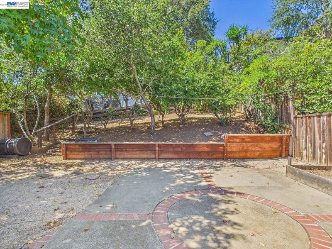
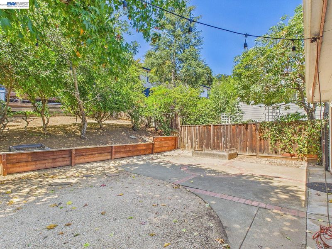
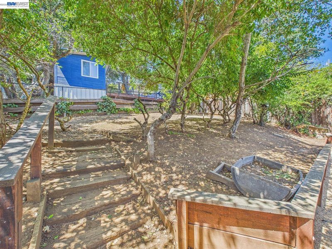
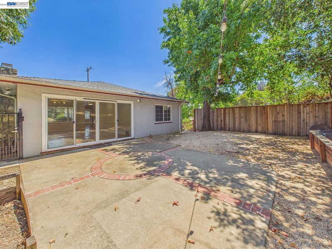
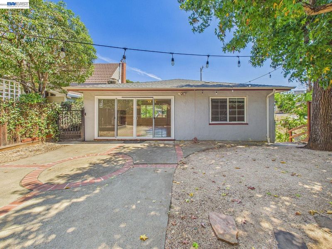
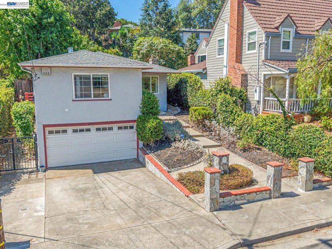
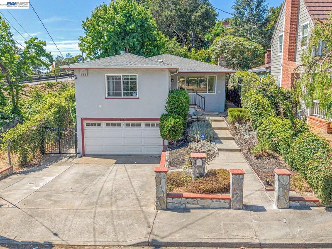
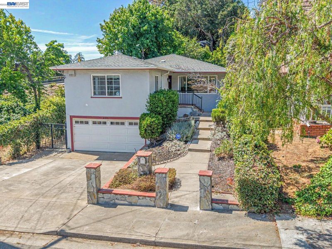
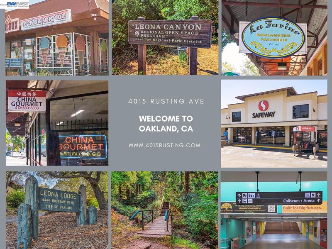
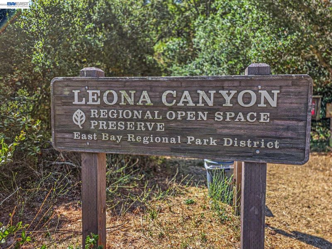
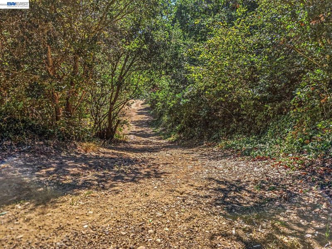
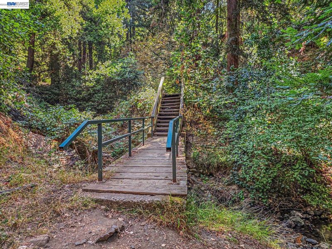
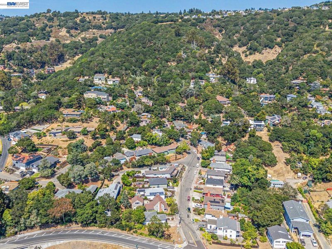
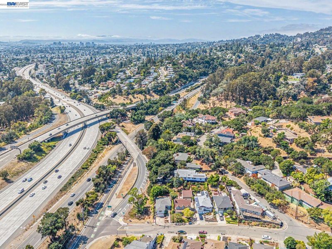
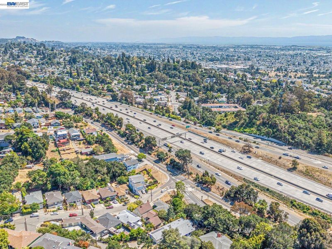
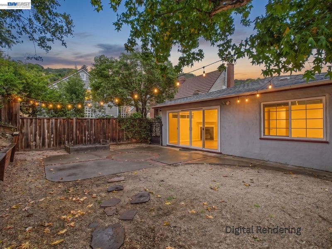
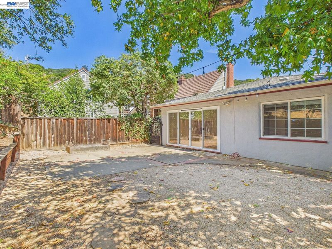
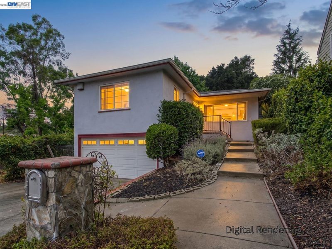
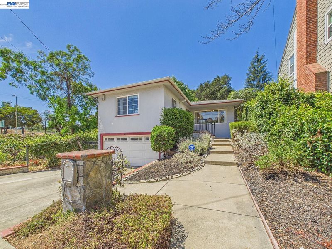
Open Houses this weekend, 9/12 & 9/13, 2 to 4:30pm. Leona Heights just got a fresh opportunity. Welcome to 4015 Rusting Avenue, a charming single-story home where gleaming hardwood floors, fresh interior paint, abundant natural light, and a cozy stone fireplace create a warm and inviting feel. The eat-in kitchen features stone counters, stainless steel appliances, ample workspace, and a cheerful breakfast nook for morning coffee or casual meals. Comfortable living spaces make the home easy to enjoy today while still leaving room to add your own style over time. Out back, a private fenced yard offers space to garden, entertain, host a BBQ, or simply unwind, while the two-car garage provides valuable parking and storage. Set in Leona Heights with convenient access to nearby parks and trails, plus the shops, restaurants, cafés, and neighborhood amenities of the Laurel and Dimond districts. Easy access to Hwy 13, I-580, and Hwy 24 keeps the rest of the East Bay within reach. Move right in, make it your own, and discover what makes this Oakland neighborhood such a special place to call home.

- Current Status
- New
- Original Price
- $599,000
- List Price
- $599,000
- On Market Date
- Sep 9, 2026
- Property Type
- Detached
- D/N/S
- Leona Heights
- Zip Code
- 94605
- MLS ID
- 41147583
- APN
- 372605124
- Year Built
- 1948
- Stories in Building
- 1
- Possession
- Close Of Escrow
- Data Source
- MAXEBRDI
- Origin MLS System
- BAY EAST
Community Day School
Public 9-12 Opportunity Community
Students: 25 Distance: 0.4mi
Oakland Community Day Middle School
Public 6-8 Opportunity Community
Students: 9 Distance: 0.4mi
Julia Morgan School For Girls
Private 6-8 Elementary, All Female
Students: 128 Distance: 0.6mi
Mills College Children's School
Private K-5 Alternative, Elementary, Coed
Students: 87 Distance: 0.6mi
Conservatory Of Vocal/Instrumental Arts High
Charter 9-12
Students: 100 Distance: 0.7mi
I.Q.R.A.A.Educational Academy& Services
Private K-12
Students: 24 Distance: 0.7mi
- Bed
- 2
- Bath
- 1
- Parking
- 2
- Attached, Garage Door Opener
- SQ FT
- 1,141
- SQ FT Source
- Public Records
- Lot SQ FT
- 5,084.0
- Lot Acres
- 0.12 Acres
- Pool Info
- None
- Kitchen
- Dishwasher, Gas Range, Microwave, Free-Standing Range, Refrigerator, Breakfast Nook, Stone Counters, Disposal, Gas Range/Cooktop, Range/Oven Free Standing
- Cooling
- None
- Disclosures
- Nat Hazard Disclosure, Disclosure Package Avail
- Entry Level
- Exterior Details
- Back Yard
- Flooring
- Hardwood, Tile
- Foundation
- Fire Place
- Living Room
- Heating
- Forced Air
- Laundry
- Dryer, In Garage, Washer
- Main Level
- 1 Bath, 2 Baths, Main Entry
- Possession
- Close Of Escrow
- Basement
- Crawl Space
- Architectural Style
- Traditional
- Non-Master Bathroom Includes
- Stall Shower, Tile, Window
- Construction Status
- Existing
- Additional Miscellaneous Features
- Back Yard
- Location
- Rectangular Lot
- Roof
- Composition Shingles
- Water and Sewer
- Public
- Fee
- Unavailable
MLS and other Information regarding properties for sale as shown in Theo have been obtained from various sources such as sellers, public records, agents and other third parties. This information may relate to the condition of the property, permitted or unpermitted uses, zoning, square footage, lot size/acreage or other matters affecting value or desirability. Unless otherwise indicated in writing, neither brokers, agents nor Theo have verified, or will verify, such information. If any such information is important to buyer in determining whether to buy, the price to pay or intended use of the property, buyer is urged to conduct their own investigation with qualified professionals, satisfy themselves with respect to that information, and to rely solely on the results of that investigation.
School data provided by GreatSchools. School service boundaries are intended to be used as reference only. To verify enrollment eligibility for a property, contact the school directly.