

$879,000
2,374
SQ FT
$370
SQ/FT
545 Tanoak Street
@ Tanoak Ct - 182 - Hollister, Hollister

- 4 Bed
- 3 Bath
- 2 Park
- 2,374 sqft
- HOLLISTER
-

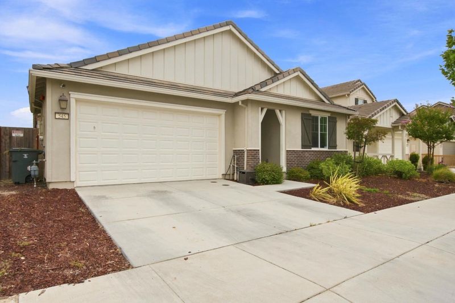
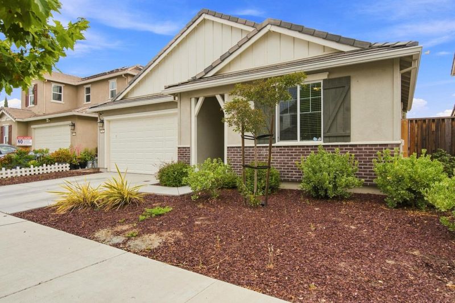
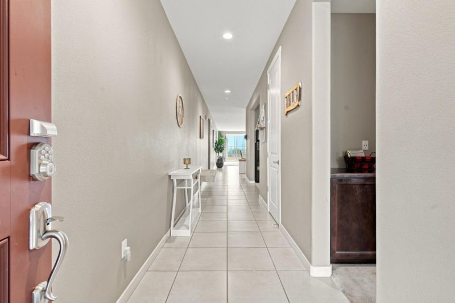
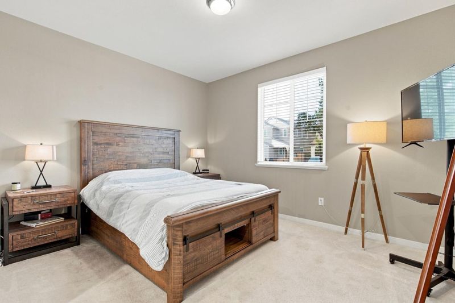
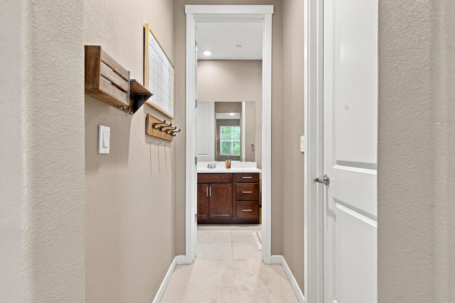
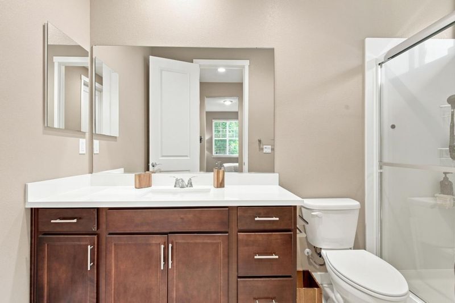
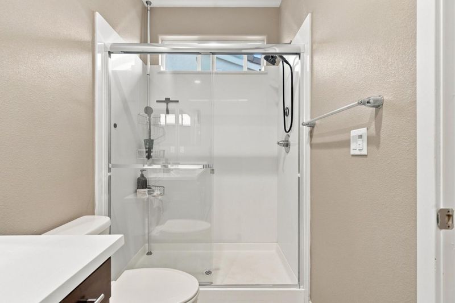
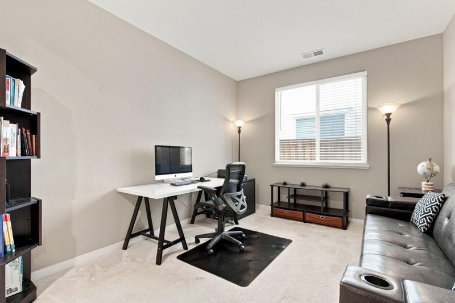
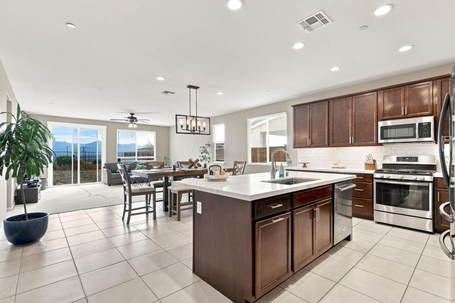
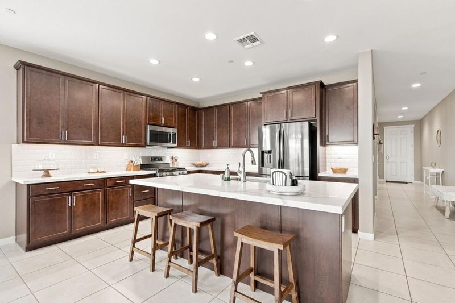
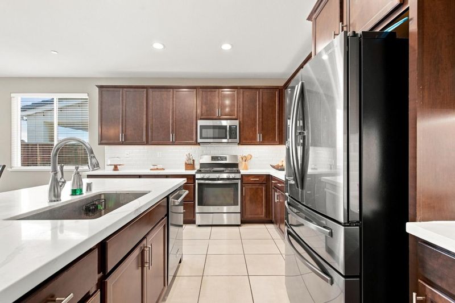
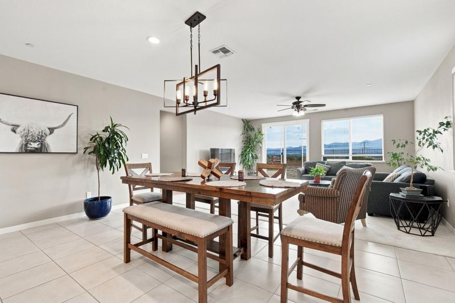
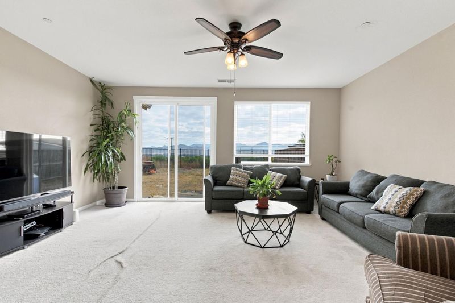
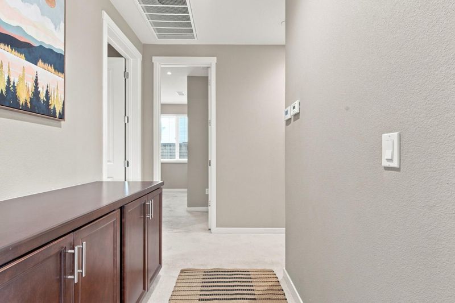
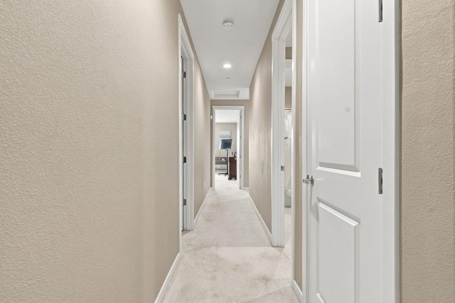
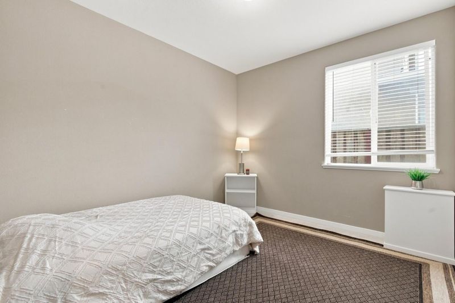
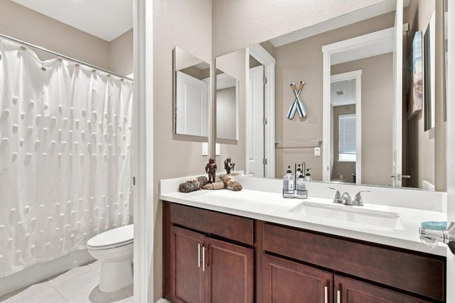
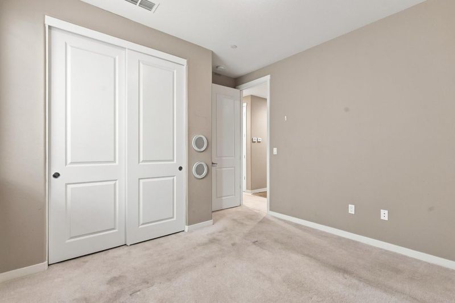
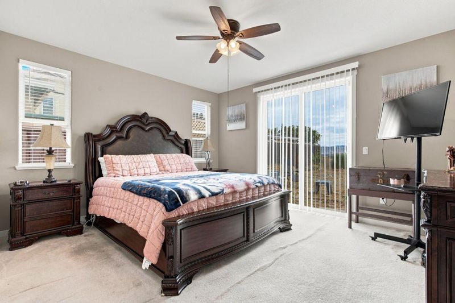
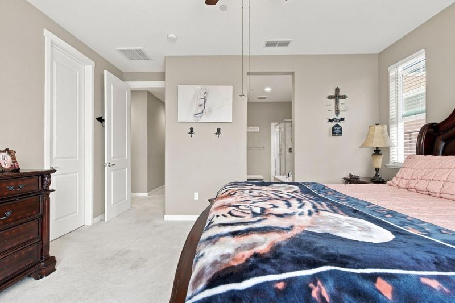
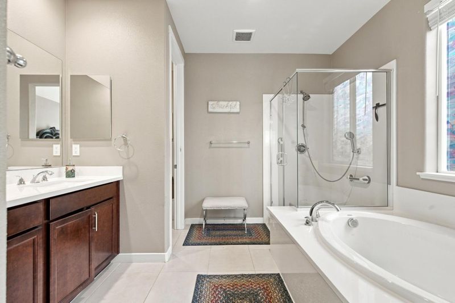
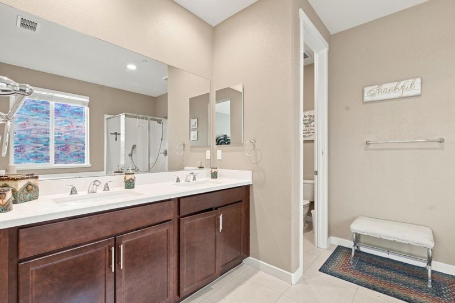
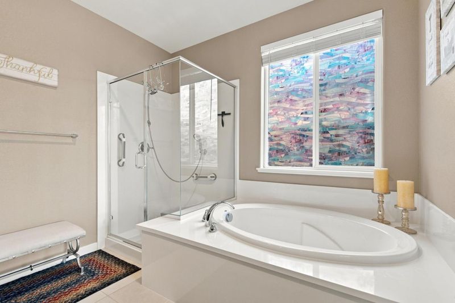
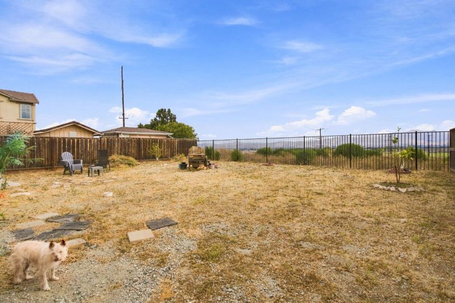
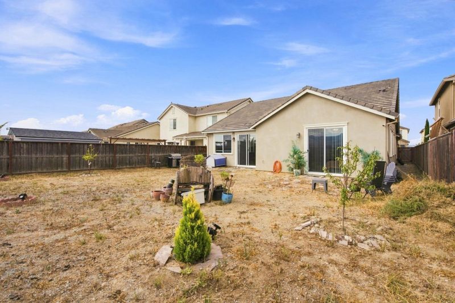
Welcome home to this beautifully upgraded single-story residence in the highly desirable Allendale community of Hollister! Offering 4 spacious bedrooms, 3 full baths, approximately 2,374 sqft of living space, and an expansive 8,283 sqft lot. The luxurious primary suite is a true retreat featuring dual sinks, a soaking tub, separate shower, private water closet, and a generous walk-in closet. Thoughtfully designed, the home also features a private junior suite with its own full bath and walk-in closet, perfect for guests or extended family plus a versatile flex room ideal for an office, family room, or playroom. The stunning kitchen showcases upgraded quartz countertops, cabinetry, a grand island, tile backsplash, stainless steel appliances, and soaring ceilings. Step outside to a spacious backyard with beautiful Hollister mountain views and endless potential. Built in 2019 with approximately 3 years remaining on the builder warranty (buyer to verify). Conveniently located near shopping with easy access to Highways 25 and 156 ideal for commuters. Make it yours today!

- Days on Market
- 5 days
- Current Status
- Active
- Original Price
- $879,000
- List Price
- $879,000
- On Market Date
- Sep 8, 2026
- Property Type
- Single Family Home
- Area
- 182 - Hollister
- Zip Code
- 95023
- MLS ID
- ML82060467
- APN
- 053-480-019-000
- Year Built
- 2019
- Stories in Building
- 1
- Possession
- Unavailable
- Data Source
- MLSL
- Origin MLS System
- MLSListings, Inc.
Children's House-A Montessori School
Private PK-4 Montessori, Elementary, Coed
Students: NA Distance: 0.4mi
Accelerated Achievement Academy
Public 4-8
Students: 173 Distance: 0.6mi
Calaveras Elementary School
Public K-8 Elementary
Students: 493 Distance: 0.6mi
Sacred Heart Parish School
Private K-8 Elementary, Religious, Coed
Students: 183 Distance: 0.8mi
Grace Bible Christian
Private 1-12 Combined Elementary And Secondary, Religious, Coed
Students: NA Distance: 0.9mi
Hollister Montessori School
Private K-6 Montessori, Elementary, Coed
Students: 42 Distance: 1.0mi
- Bed
- 4
- Bath
- 3
- Double Sinks, Oversized Tub, Primary - Oversized Tub, Primary - Stall Shower(s), Tile
- Parking
- 2
- Attached Garage, Common Parking Area, Electric Car Hookup, Off-Street Parking, On Street
- SQ FT
- 2,374
- SQ FT Source
- Unavailable
- Lot SQ FT
- 8,283.0
- Lot Acres
- 0.190152 Acres
- Kitchen
- Cooktop - Gas, Countertop - Quartz, Dishwasher, Garbage Disposal, Hookups - Gas, Island, Island with Sink, Microwave, Oven - Gas, Pantry, Other
- Cooling
- Ceiling Fan, Central AC
- Dining Room
- Breakfast Bar, Dining Area in Living Room, Eat in Kitchen
- Disclosures
- Natural Hazard Disclosure
- Family Room
- Separate Family Room, Other
- Flooring
- Carpet, Tile
- Foundation
- Concrete Slab
- Heating
- Central Forced Air, Solar
- Laundry
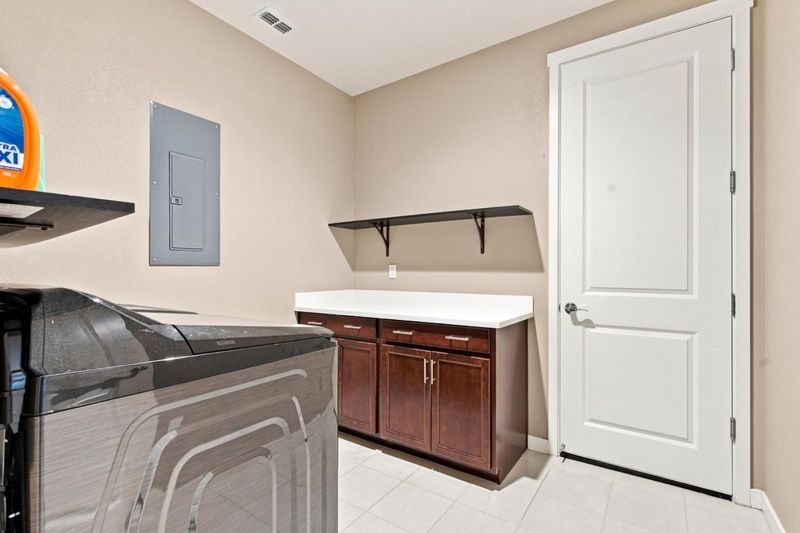
- Electricity Hookup (220V), Gas Hookup, In Utility Room, Inside, Other
- * Fee
- $54
- Name
- Allendale Owners' Association
- *Fee includes
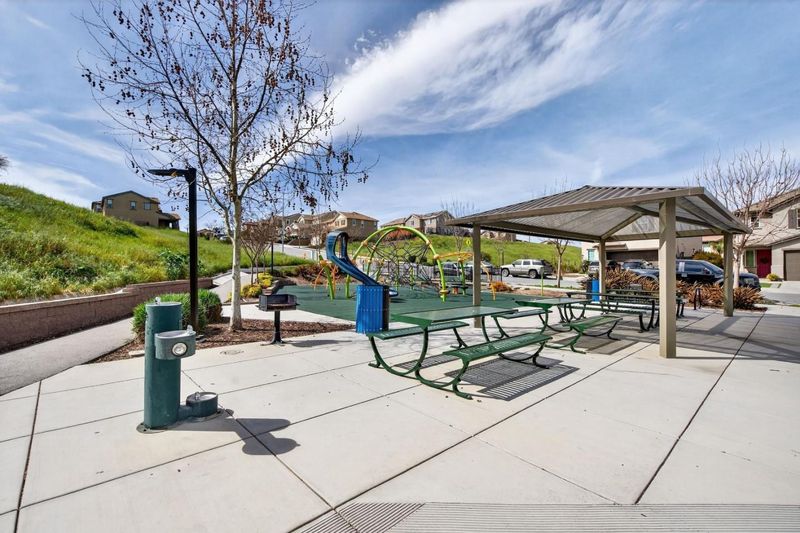
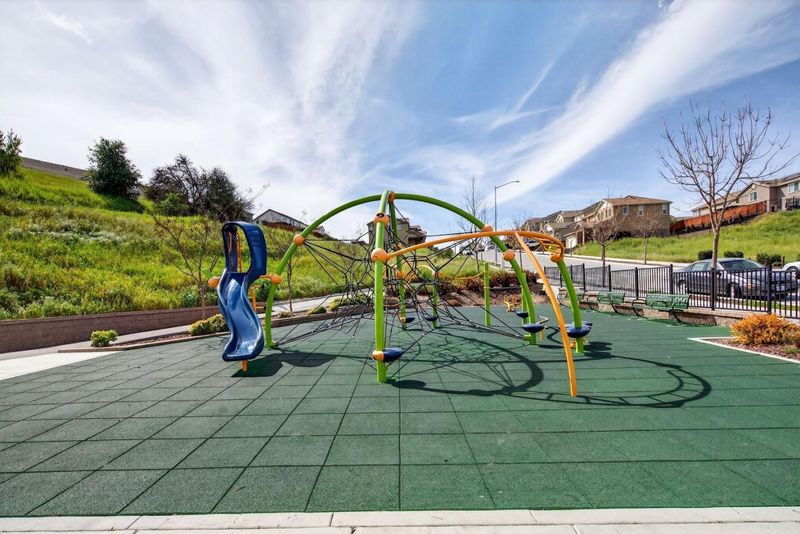
- Maintenance - Common Area and Maintenance - Road
MLS and other Information regarding properties for sale as shown in Theo have been obtained from various sources such as sellers, public records, agents and other third parties. This information may relate to the condition of the property, permitted or unpermitted uses, zoning, square footage, lot size/acreage or other matters affecting value or desirability. Unless otherwise indicated in writing, neither brokers, agents nor Theo have verified, or will verify, such information. If any such information is important to buyer in determining whether to buy, the price to pay or intended use of the property, buyer is urged to conduct their own investigation with qualified professionals, satisfy themselves with respect to that information, and to rely solely on the results of that investigation.
School data provided by GreatSchools. School service boundaries are intended to be used as reference only. To verify enrollment eligibility for a property, contact the school directly.