

$2,868,000
1,617
SQ FT
$1,774
SQ/FT
10815 East Estates Drive
@ Richwood - 18 - Cupertino, Cupertino

- 4 Bed
- 2 Bath
- 2 Park
- 1,617 sqft
- CUPERTINO
-

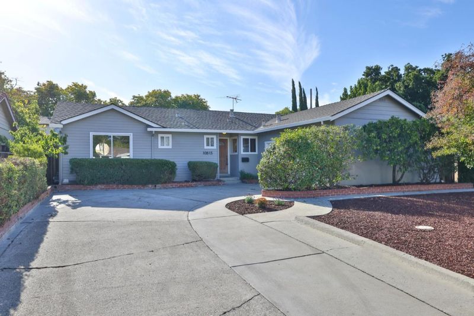
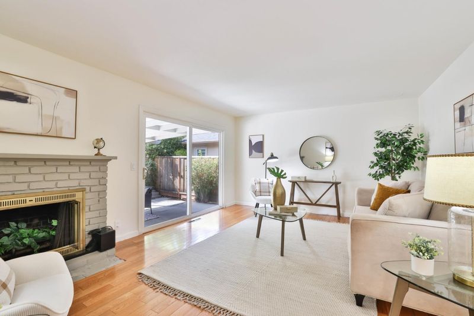
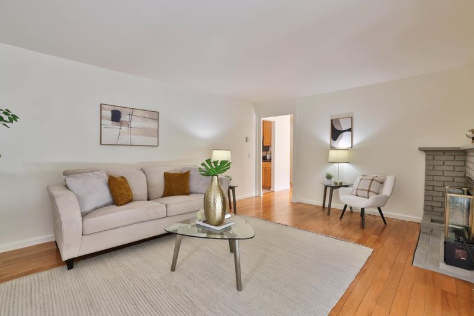
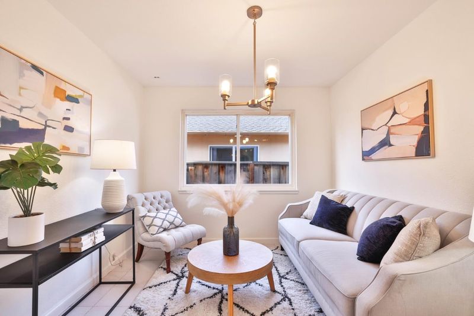
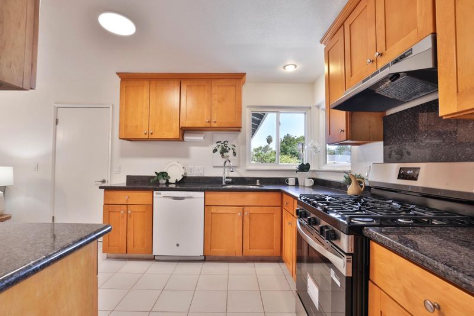
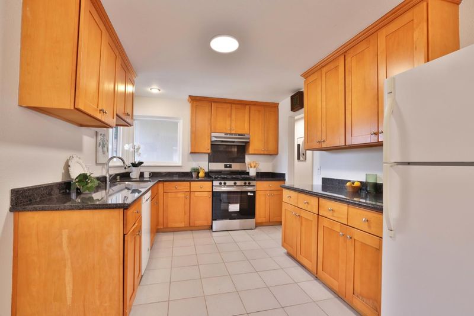
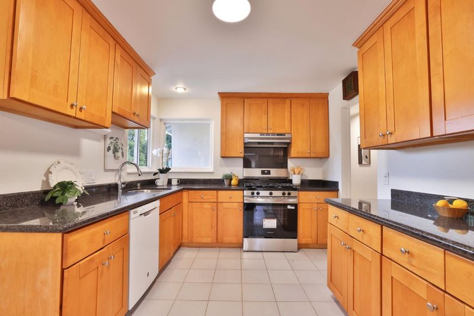
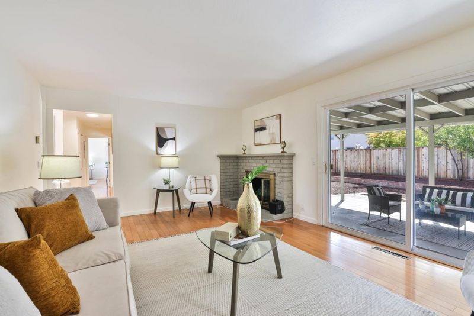
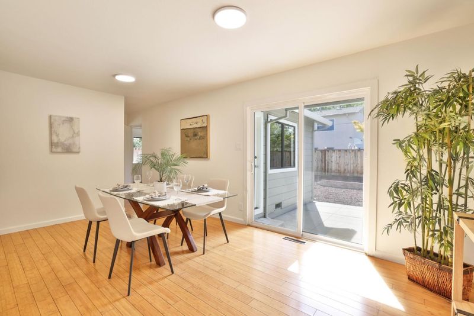
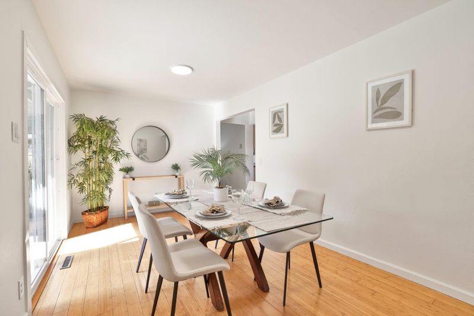
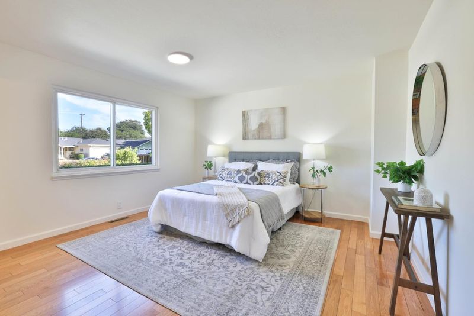
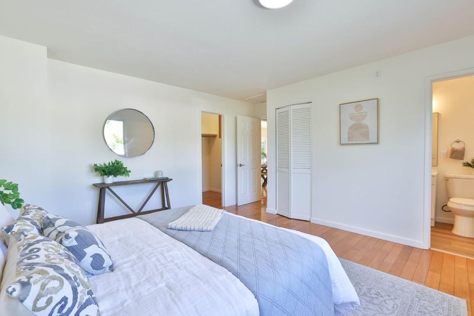
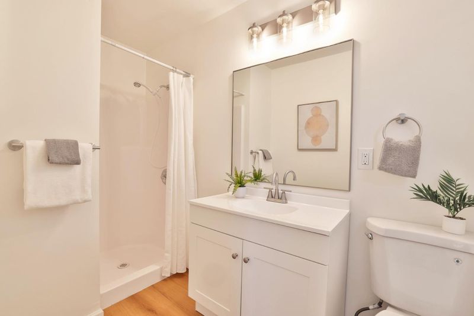
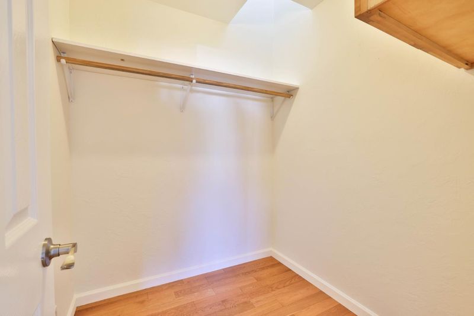
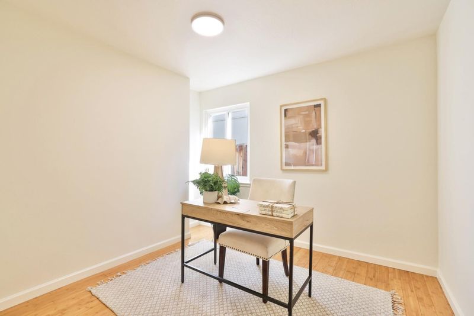
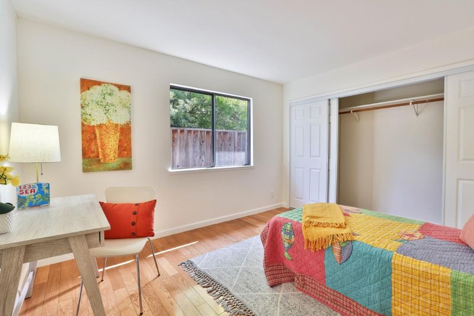
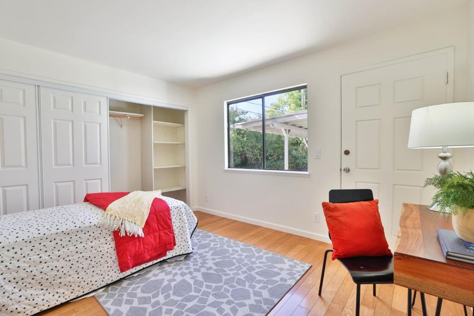
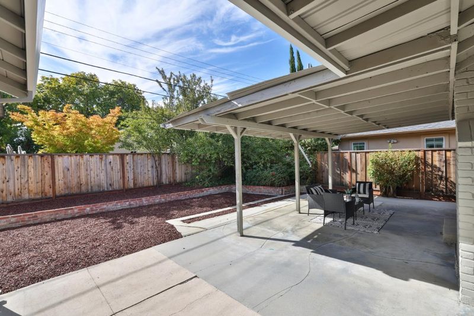
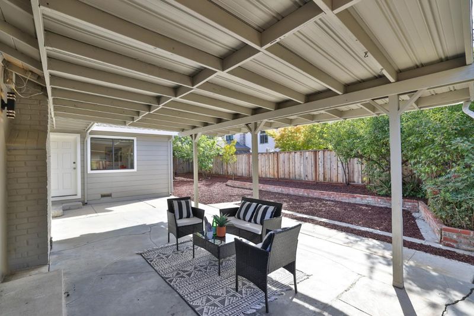
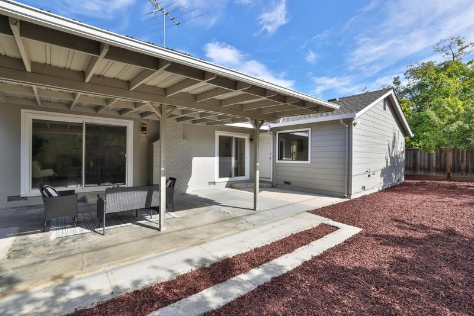
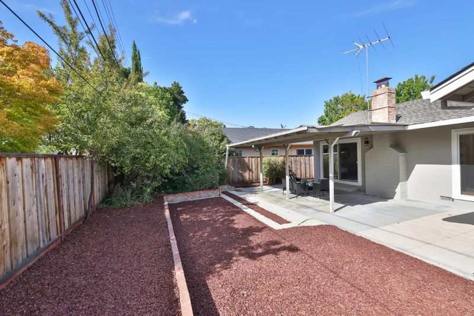
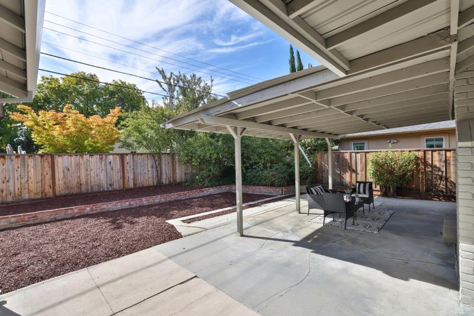
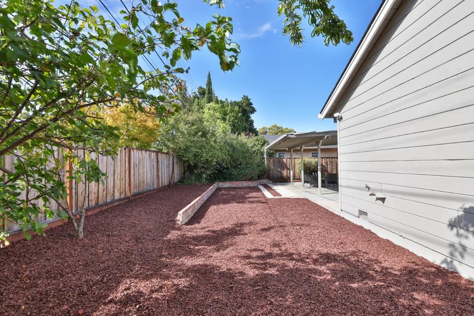
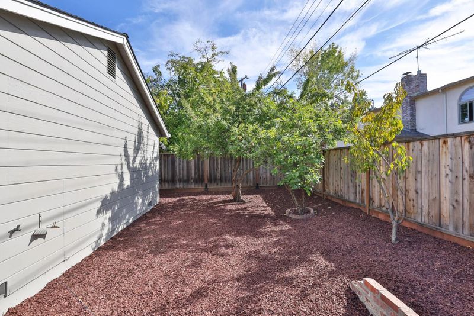
Beautifully updated single-level Ranch-style home in Cupertino's most sought-after neighborhoods, with award-winning schools including Cupertino High School, Lawson Middle School, and Eaton Elementary School. This stunning 4-bed, 2-bath home provides stylish living space. Inside, you'll find hardwood floors throughout. The spacious home features large dining room and a spacious family room that includes a cozy fireplace and a sliding door to the expansive backyard, offering the perfect setting for outdoor entertaining or peaceful relaxation. The updated kitchen features granite countertops, a new gas stove, and a new exhaust hood. Both bathrooms have new flooring and vanities. New interior and exterior paint. Great location within proximity to some of Silicon Valley's well-known tech companies, parks, restaurants, Freeway access, and much more.

- Days on Market
- 14 days
- Current Status
- Active
- Original Price
- $2,868,000
- List Price
- $2,868,000
- On Market Date
- Sep 1, 2026
- Property Type
- Single Family Home
- Area
- 18 - Cupertino
- Zip Code
- 95014
- MLS ID
- ML82059699
- APN
- 369-22-018
- Year Built
- 1955
- Stories in Building
- 1
- Possession
- Unavailable
- Data Source
- MLSL
- Origin MLS System
- MLSListings, Inc.
R. I. Meyerholz Elementary School
Public K-5 Elementary
Students: 776 Distance: 0.4mi
C. B. Eaton Elementary School
Public K-5 Elementary
Students: 497 Distance: 0.4mi
Warren E. Hyde Middle School
Public 6-8 Middle
Students: 998 Distance: 0.5mi
L. P. Collins Elementary School
Public K-5 Elementary
Students: 702 Distance: 0.5mi
John Muir Elementary School
Public K-5 Elementary
Students: 354 Distance: 0.7mi
D. J. Sedgwick Elementary School
Public PK-5 Elementary
Students: 617 Distance: 0.8mi
- Bed
- 4
- Bath
- 2
- Primary - Stall Shower(s), Shower and Tub
- Parking
- 2
- Attached Garage
- SQ FT
- 1,617
- SQ FT Source
- Unavailable
- Lot SQ FT
- 6,510.0
- Lot Acres
- 0.149449 Acres
- Kitchen
- Cooktop - Gas, Countertop - Granite, Hood Over Range, Refrigerator
- Cooling
- None
- Dining Room
- Dining Area
- Disclosures
- NHDS Report
- Family Room
- Separate Family Room
- Flooring
- Wood, Other
- Foundation
- Crawl Space
- Fire Place
- Wood Burning
- Heating
- Central Forced Air
- Laundry
- In Garage, Washer / Dryer
- Architectural Style
- Ranch
- Fee
- Unavailable
MLS and other Information regarding properties for sale as shown in Theo have been obtained from various sources such as sellers, public records, agents and other third parties. This information may relate to the condition of the property, permitted or unpermitted uses, zoning, square footage, lot size/acreage or other matters affecting value or desirability. Unless otherwise indicated in writing, neither brokers, agents nor Theo have verified, or will verify, such information. If any such information is important to buyer in determining whether to buy, the price to pay or intended use of the property, buyer is urged to conduct their own investigation with qualified professionals, satisfy themselves with respect to that information, and to rely solely on the results of that investigation.
School data provided by GreatSchools. School service boundaries are intended to be used as reference only. To verify enrollment eligibility for a property, contact the school directly.