

$718,888
1,028
SQ FT
$699
SQ/FT
151 Buckingham Drive, #233
@ Kiely Blvd - 8 - Santa Clara, Santa Clara

- 2 Bed
- 2 Bath
- 2 Park
- 1,028 sqft
- Santa Clara
-

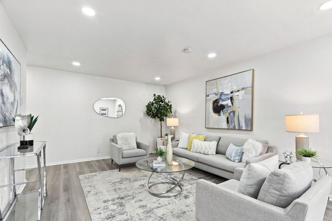
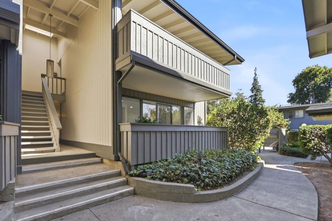
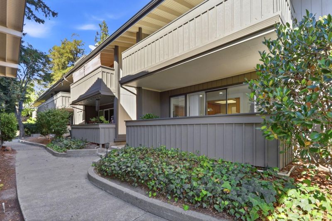
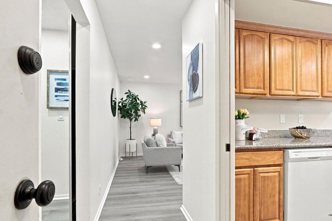
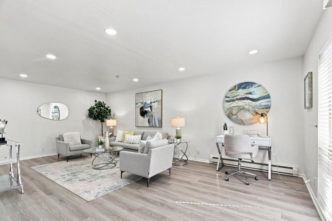
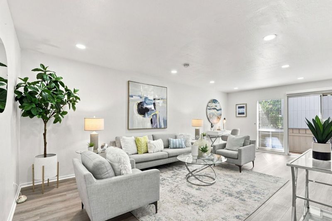
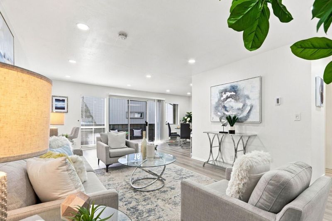
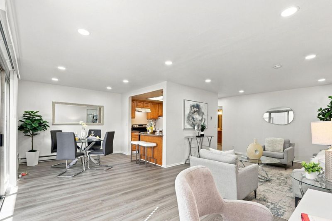
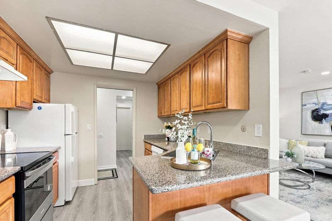
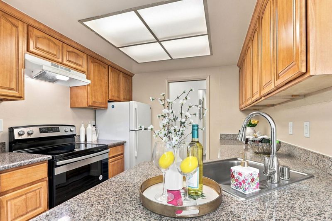
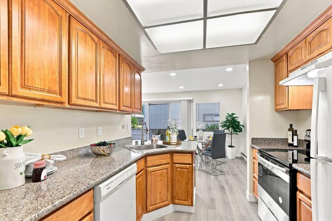
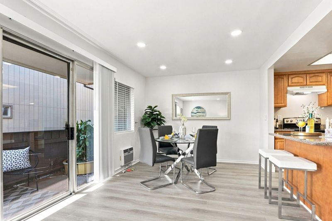
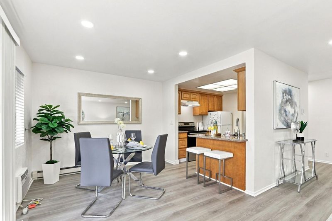
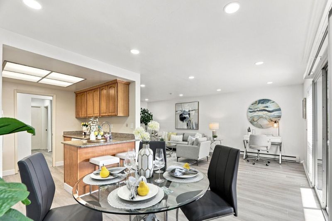
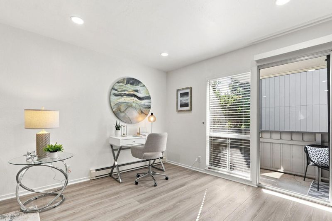
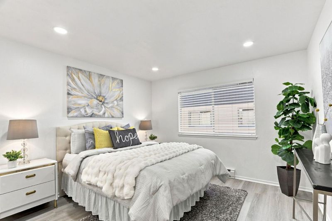
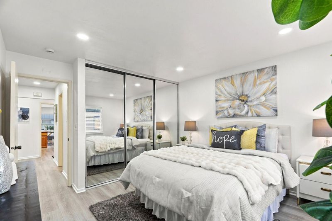
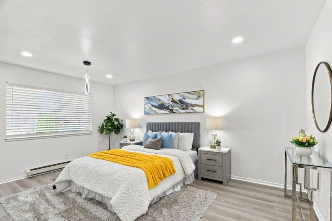
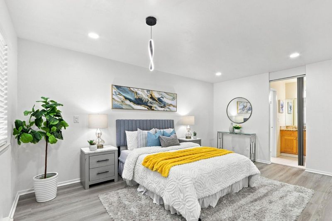
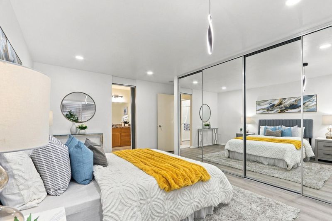
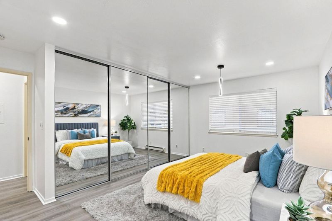
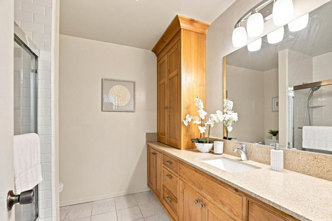
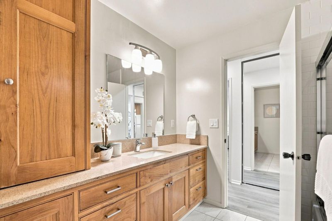
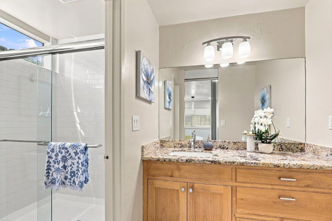
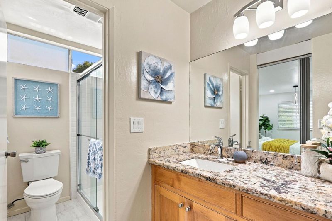
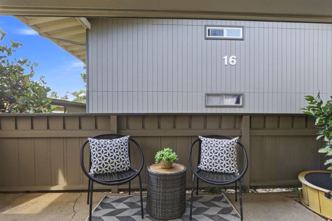
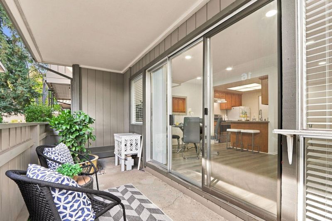
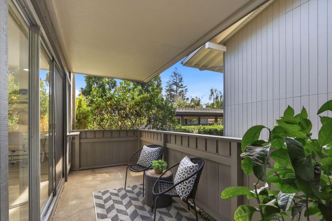
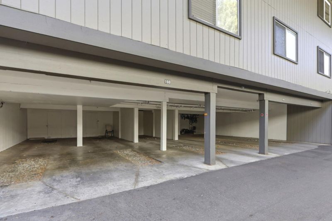
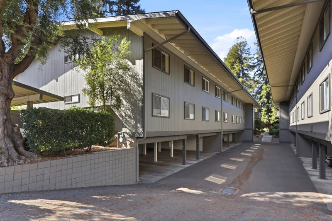
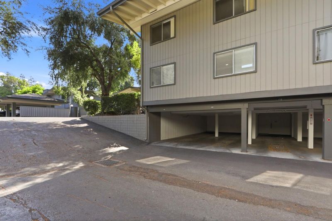
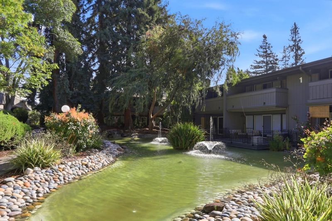
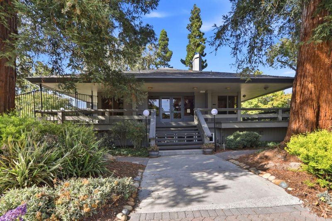
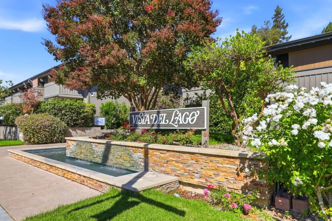
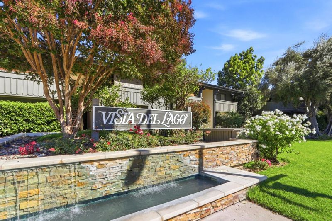
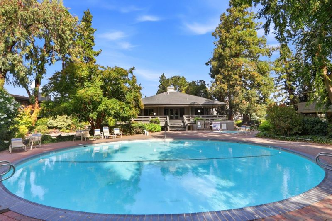
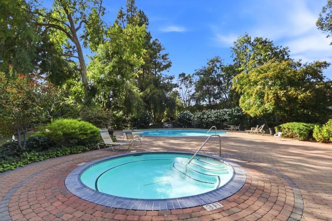
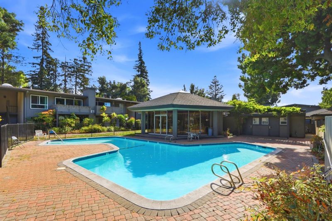
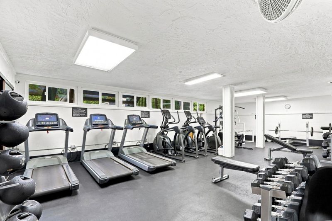
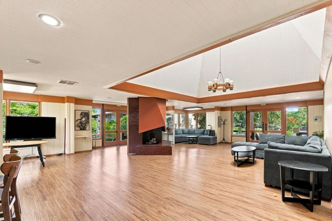
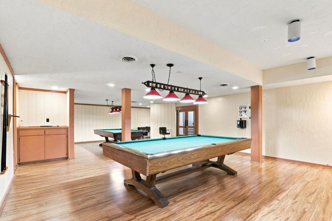
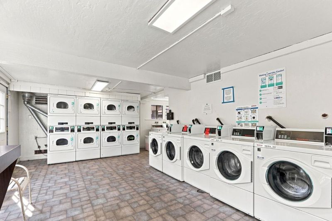
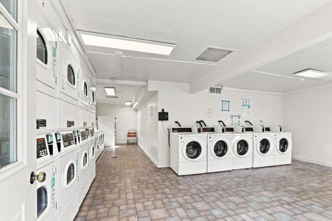
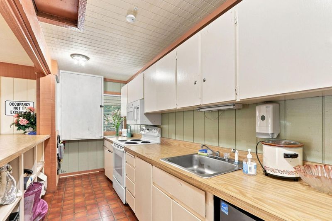
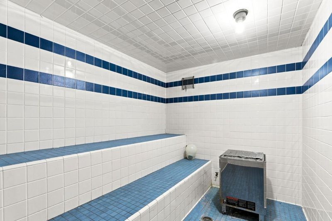
Welcome to Vista del Lago! Ideally situated in the heart of Silicon Valley, this beautiful upgraded condominium offers the opportunity to own a home with a resort lifestyle. Located on the ground floor, this corner unit features 2 bedrooms and 2 bathrooms. Inside, filled with natural light, the home features expansive windows, a spacious kitchen, and generously sized bedrooms designed for comfort and functionality. New LVT flooring, fresh interior paint, recessed lighting and updated fixtures. Set within a beautiful maintained community, residents enjoy an impressive selection of amenities including a dedicated covered 2-carport parking space, storage unit, two swimming pools, sauna, a relaxing hot tub, fitness center, clubhouse, and multiple laundry facilities. Stroll through serene community grounds adorned with redwood trees and tranquil fountains, creating a peaceful atmosphere you'll love coming home to. Perfectly positioned near premier shopping and dining at Westfield Valley Fair and Santana Row, with convenient access to freeways and major Silicon Valley employers, including Apple and Nvidia, this home places you close to everything the area has to offer.

- Days on Market
- 14 days
- Current Status
- Active
- Original Price
- $718,888
- List Price
- $718,888
- On Market Date
- Sep 1, 2026
- Property Type
- Condominium
- Area
- 8 - Santa Clara
- Zip Code
- 95051
- MLS ID
- ML82059709
- APN
- 294-54-079
- Year Built
- 1969
- Stories in Building
- 1
- Possession
- Unavailable
- Data Source
- MLSL
- Origin MLS System
- MLSListings, Inc.
Millikin Elementary School
Public K-5 Elementary, Coed
Students: 523 Distance: 0.5mi
Sierra Elementary And High School
Private K-12 Combined Elementary And Secondary, Coed
Students: 87 Distance: 0.5mi
Happy Days CDC
Private K Preschool Early Childhood Center, Elementary, Coed
Students: NA Distance: 0.5mi
The Harker School
Private K-12 Secondary, Coed
Students: 2040 Distance: 0.7mi
Westwood Elementary School
Public K-5 Elementary
Students: 392 Distance: 0.8mi
St. Justin
Private K-8 Elementary, Religious, Coed
Students: 315 Distance: 0.9mi
- Bed
- 2
- Bath
- 2
- Shower over Tub - 1, Stall Shower
- Parking
- 2
- Tandem Parking
- SQ FT
- 1,028
- SQ FT Source
- Unavailable
- Pool Info
- Cabana / Dressing Room, Community Facility
- Kitchen
- Countertop - Granite, Dishwasher, Garbage Disposal, Microwave, Oven Range - Electric, Refrigerator
- Cooling
- Window / Wall Unit
- Dining Room
- Dining "L", Dining Area
- Disclosures
- Natural Hazard Disclosure
- Family Room
- No Family Room
- Flooring
- Laminate
- Foundation
- Concrete Slab
- Heating
- Baseboard
- Laundry
- Community Facility
- * Fee
- $638
- Name
- Real Manage
- Phone
- 855-877-2472
- *Fee includes
- Maintenance - Exterior, Fencing, Garbage, Hot Water, Landscaping / Gardening, Management Fee, Pool, Spa, or Tennis, Reserves, Roof, Sewer, Water, Common Area Electricity, Water / Sewer, Insurance - Common Area, Common Area Gas, Maintenance - Common Area, and Decks
MLS and other Information regarding properties for sale as shown in Theo have been obtained from various sources such as sellers, public records, agents and other third parties. This information may relate to the condition of the property, permitted or unpermitted uses, zoning, square footage, lot size/acreage or other matters affecting value or desirability. Unless otherwise indicated in writing, neither brokers, agents nor Theo have verified, or will verify, such information. If any such information is important to buyer in determining whether to buy, the price to pay or intended use of the property, buyer is urged to conduct their own investigation with qualified professionals, satisfy themselves with respect to that information, and to rely solely on the results of that investigation.
School data provided by GreatSchools. School service boundaries are intended to be used as reference only. To verify enrollment eligibility for a property, contact the school directly.