

$1,995,000
1,990
SQ FT
$1,003
SQ/FT
646 Ridgewood Avenue
@ Edgewood - Mill Valley

- 3 Bed
- 2.5 (2/1) Bath
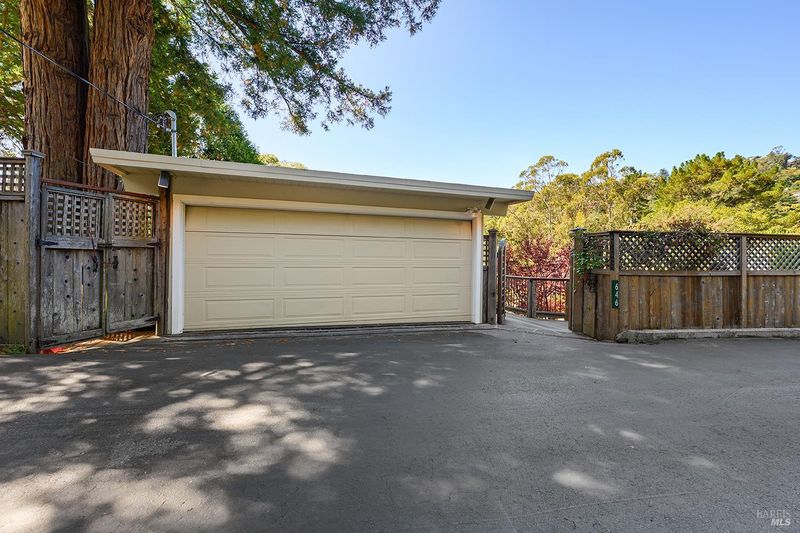
- 3 Park
- 1,990 sqft
- Mill Valley
-

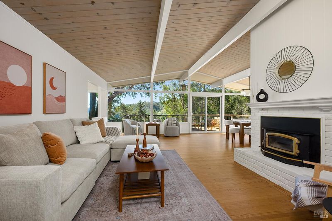
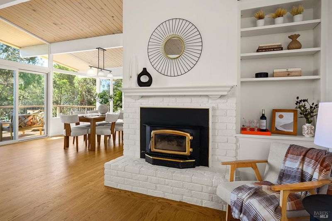
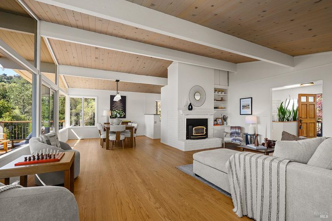
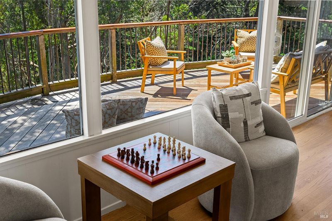
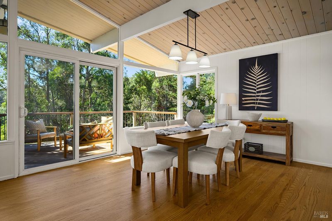
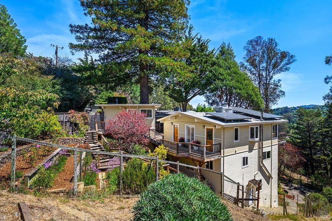
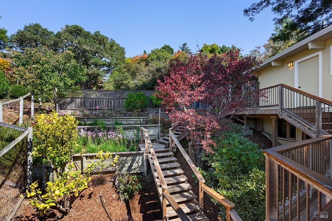
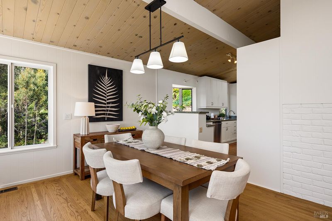
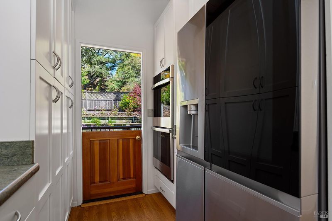
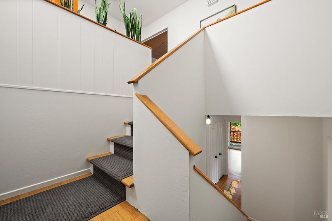
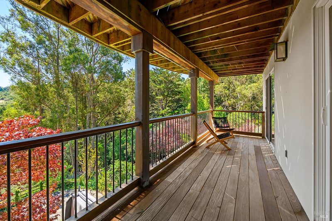
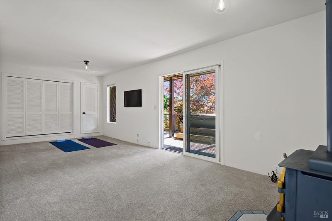
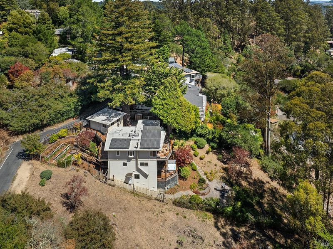
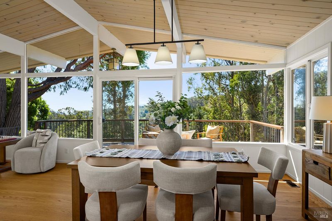
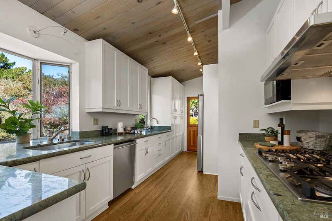
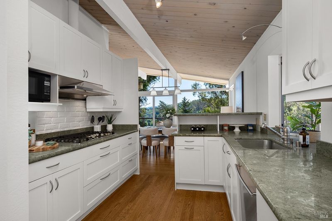
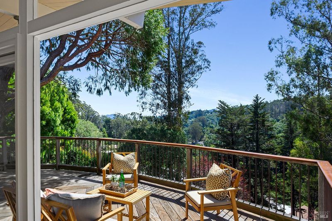
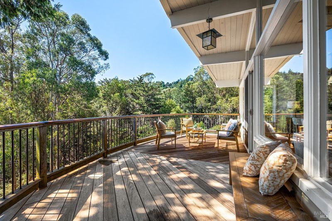
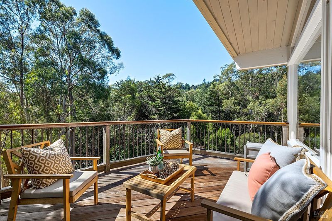
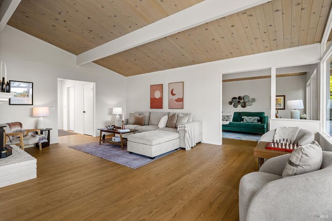
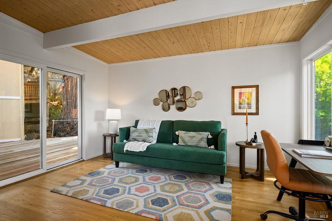
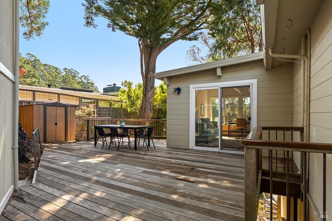
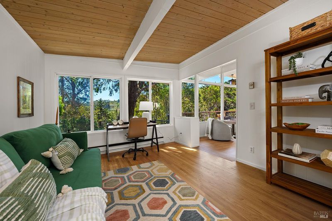
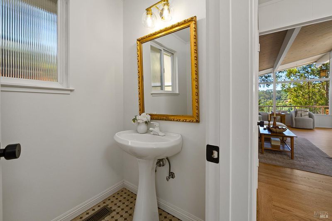
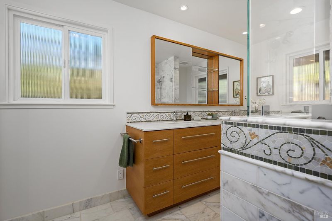
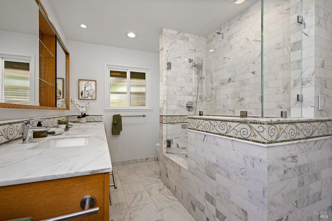
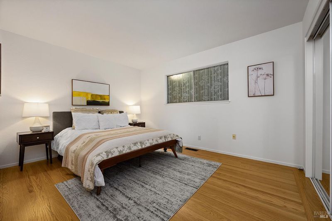
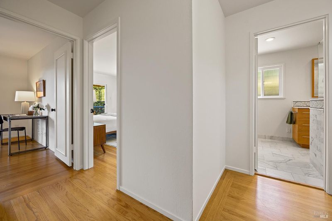
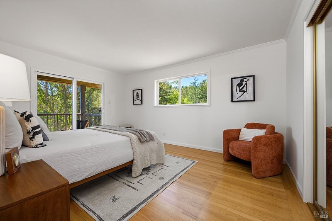
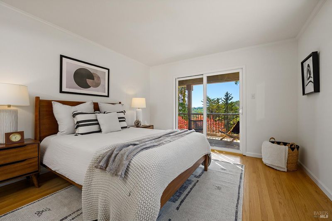
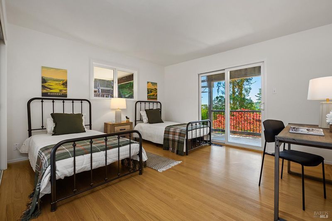
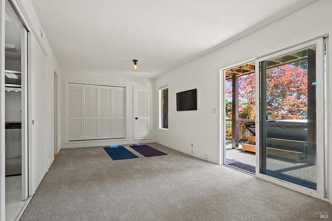
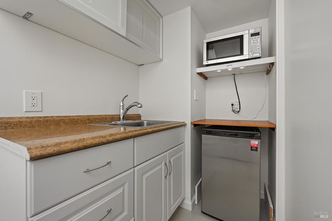
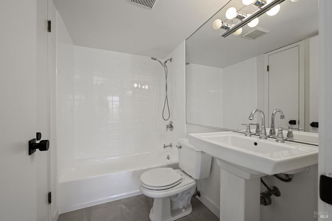
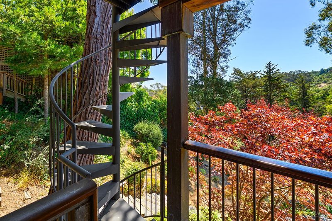
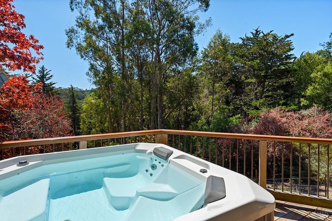
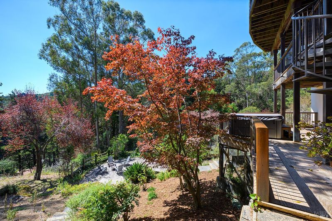
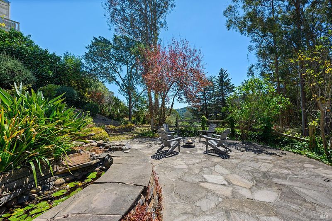
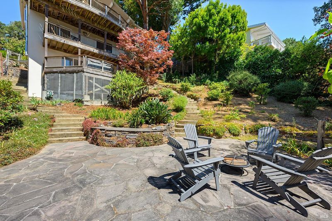
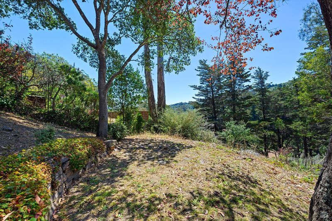
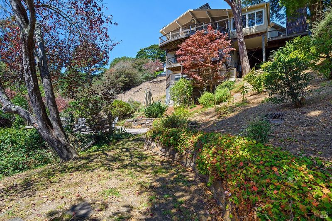
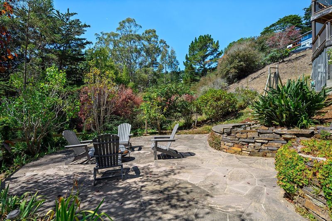
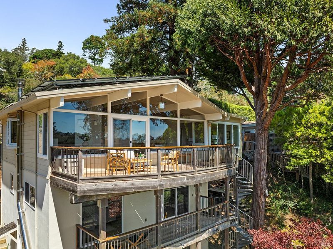
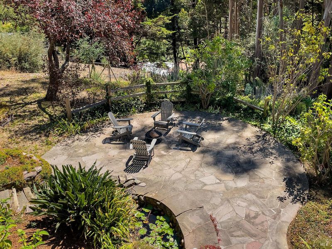
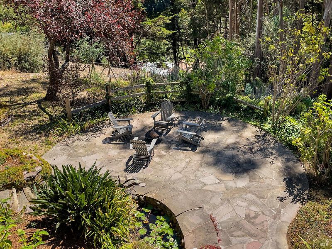
Live the dream in this tranquil Mill Valley 3 PLUS bedroom home. Built in 1962 and sited on a light-filled, generous, fully fenced lot dotted with beautiful Redwoods and on a private shared lane. Enjoy the serenity of the top floor's mid-century modern design that not only celebrates an open floor plan, but also a broad span of windows making it easy to appreciate the view. An Ipe deck expands the living space and connects you to the outdoors. Dine, visit, bird watch, work from home, or maybe nap. Get a hammock, it's your dream. Updated with an owner-owned Tesla solar system including a whole house battery backup and an electric car charger. An additional room is located on the main living floor, has its own deck and was used by the current owner as a combo guest room/office. There are 3 more bedrooms on the second floor, plus a full bath and deck. The bottom floor has an unwarranted area with a full bath and laundry which could be a convenient place for working out, family room, in-law, nanny space, or a JADU (buyer to verify any or all with County). There's also a private deck with a hot tub. Enjoy a close San Francisco commute, highly-rated local schools, and the unique cultural lifestyle opportunities that make Mill Valley so very special. You'll be near stunning hiking and biking trails that crisscross the sides of Majestic Mt. Tam, Muir Woods and the GGNRA. Close to downtown, schools, dining, and the Community Center, this home offers natural beauty and convenience. It could be your dream house.

- Days on Market
- 13 days
- Current Status
- Active
- Original Price
- List Price
- $1,995,000
- On Market Date
- Sep 1, 2026
- Property Type
- Single Family Residence
- Area
- Mill Valley
- Zip Code
- 94941
- MLS ID
- 326074573
- APN
- 04703235
- Year Built
- 1962
- Stories in Building
- 3
- Possession
- Close Of Escrow
- Data Source
- BAREIS
- Origin MLS System
Old Mill Elementary School
Public K-5 Elementary
Students: 287 Distance: 0.4mi
Marin Horizon School
Private PK-8 Elementary, Coed
Students: 292 Distance: 0.6mi
Greenwood School
Private PK-8 Elementary, Nonprofit
Students: 132 Distance: 0.6mi
Park Elementary School
Public PK-5 Elementary
Students: 304 Distance: 1.2mi
Mill Valley Middle School
Public 6-8 Middle
Students: 1039 Distance: 1.3mi
Mount Tamalpais School
Private K-8 Elementary, Coed
Students: 240 Distance: 1.3mi
- Bed
- 3
- Bath
- 2.5 (2/1)
- Parking
- 3
- Garage Door Opener
- SQ FT
- 1,990
- SQ FT Source
- Assessor Auto-Fill
- Lot SQ FT
- 12,079.0
- Lot Acres
- 0.2773 Acres
- Cooling
- Ceiling Fan(s)
- Disclosures
- Standard
- Living Room
- Cathedral/Vaulted
- Flooring
- Wood
- Foundation
- Concrete, Concrete Perimeter
- Fire Place
- Living Room
- Heating
- Central, Gas
- Laundry
- Dryer Included, Washer Included
- Main Level
- Dining Room, Kitchen, Living Room, Street Entrance
- Views
- Forest, Hills
- Possession
- Close Of Escrow
- Basement
- None
- Architectural Style
- Mid-Century
- Fee
- $0
MLS and other Information regarding properties for sale as shown in Theo have been obtained from various sources such as sellers, public records, agents and other third parties. This information may relate to the condition of the property, permitted or unpermitted uses, zoning, square footage, lot size/acreage or other matters affecting value or desirability. Unless otherwise indicated in writing, neither brokers, agents nor Theo have verified, or will verify, such information. If any such information is important to buyer in determining whether to buy, the price to pay or intended use of the property, buyer is urged to conduct their own investigation with qualified professionals, satisfy themselves with respect to that information, and to rely solely on the results of that investigation.
School data provided by GreatSchools. School service boundaries are intended to be used as reference only. To verify enrollment eligibility for a property, contact the school directly.