

$1,188,000
1,388
SQ FT
$856
SQ/FT
1036 Polk Lane
@ Williams/Amber - 15 - Campbell, San Jose

- 3 Bed
- 3 (2/1) Bath
- 4 Park
- 1,388 sqft
- San Jose
-

-
Sat Sep 12, 1:00 pm - 4:00 pm
-
Sun Sep 13, 1:00 pm - 4:00 pm
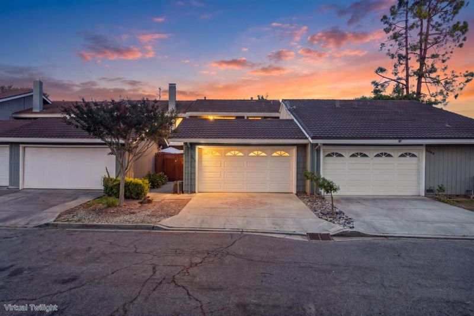
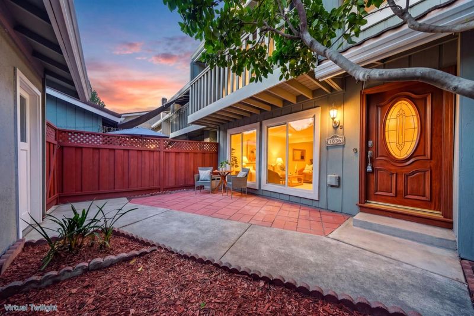
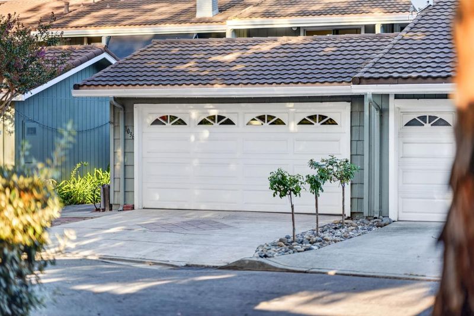
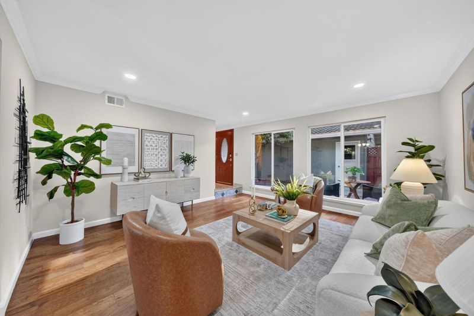
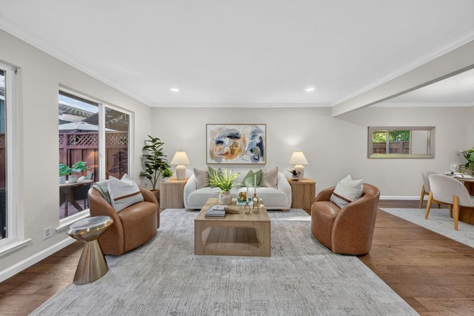
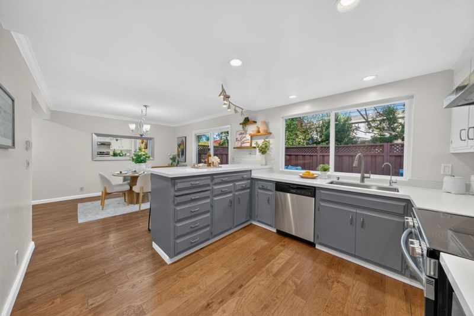
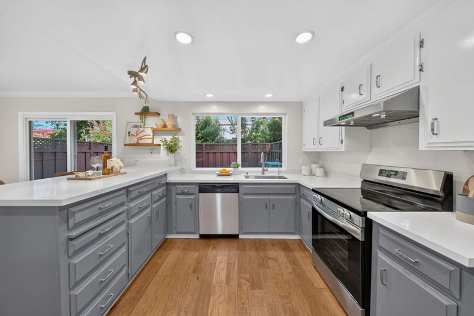
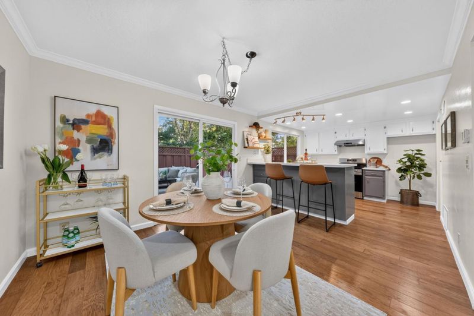
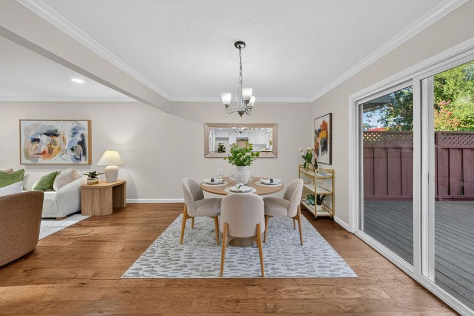
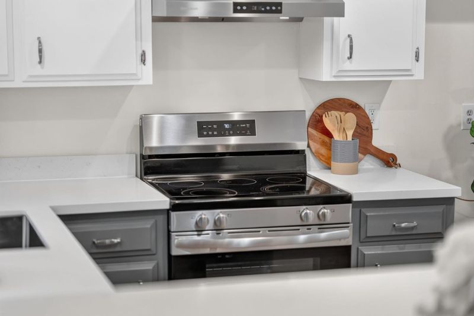
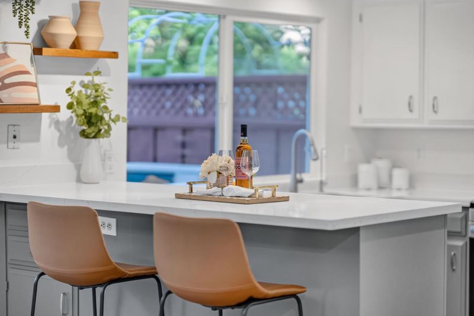
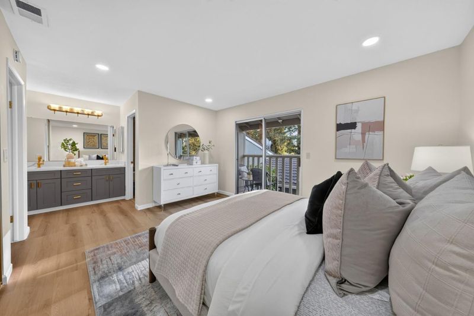
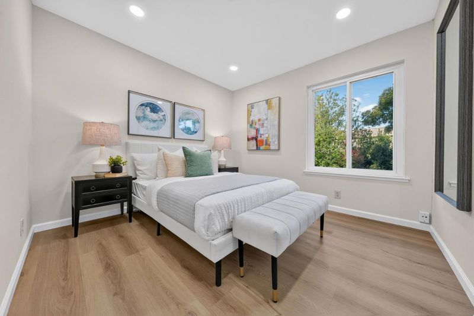
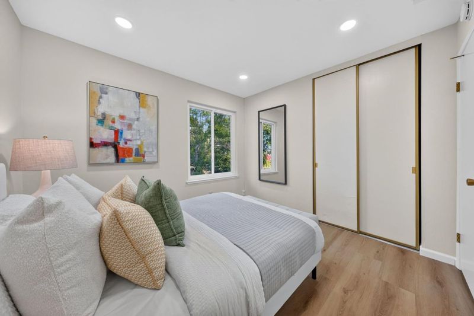
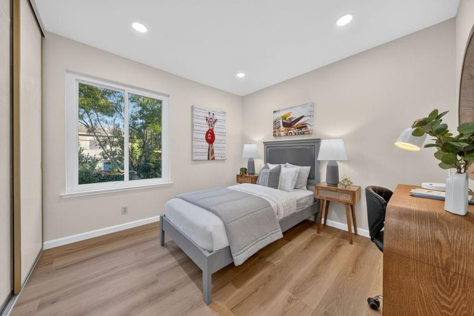
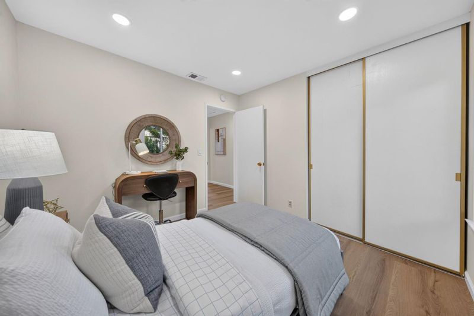
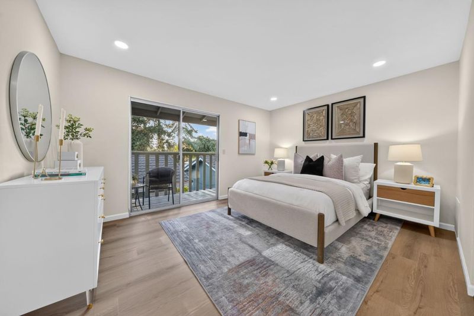
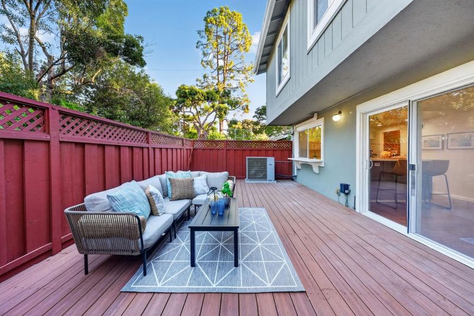
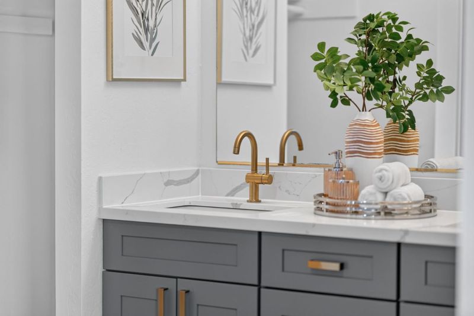
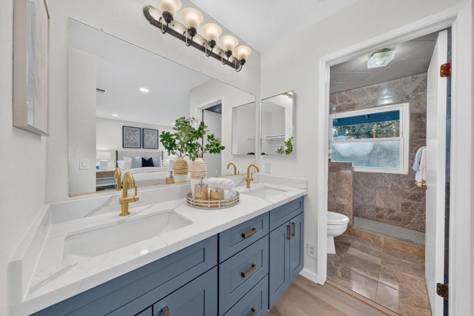
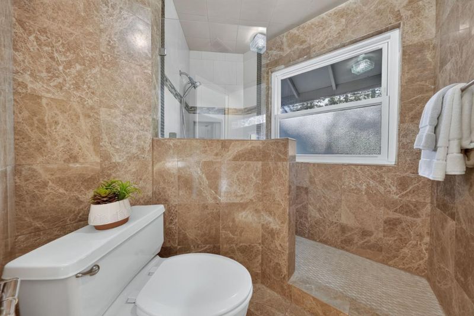
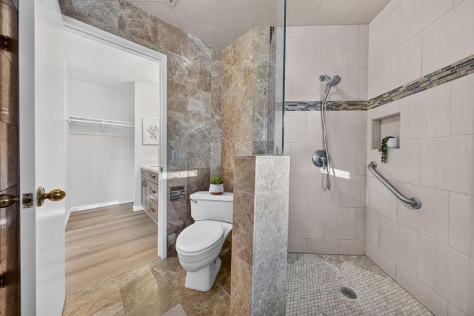
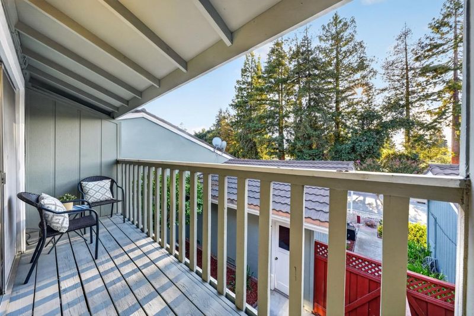
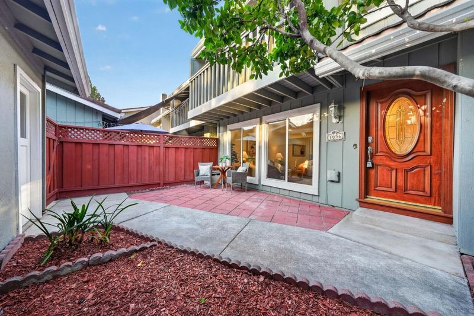
Welcome home to 1036 Polk Lane, a beautifully updated townhome on a private, tree-lined lane in the heart of Silicon Valley! This bright 3-bedroom, 2.5-bath home offers 1,388 sq ft of thoughtfully refreshed living space, featuring hardwood flooring, fresh paint, and classic crown molding with wood shutters. The updated kitchen shines with granite counters, refreshed cabinetry, and upgraded lighting, while the primary suite offers a private balcony, vanity area, and a stunning floor-to-ceiling marble bath with walk-in shower. Enjoy two fenced private patios, ideal for entertaining, plus access to manicured grounds and a sparkling community pool and spa. A spacious 2-car garage with workbench completes the package. Minutes from Santana Row, Westfield Valley Fair, and Hwy 280 / San Thomas Expressway, this home puts Silicon Valley living at your doorstep.

- Days on Market
- 3 days
- Current Status
- Active
- Original Price
- $1,188,000
- List Price
- $1,188,000
- On Market Date
- Sep 9, 2026
- Property Type
- Townhouse
- Area
- 15 - Campbell
- Zip Code
- 95117
- MLS ID
- ML82058388
- APN
- 299-47-017
- Year Built
- 1972
- Stories in Building
- 2
- Possession
- Unavailable
- Data Source
- MLSL
- Origin MLS System
- MLSListings, Inc.
Lynhaven Elementary School
Charter K-5 Elementary
Students: 579 Distance: 0.3mi
Primary Plus Elementary School
Private K-8 Elementary, Coed
Students: 354 Distance: 0.3mi
Boynton High School
Public 9-12 Continuation
Students: 209 Distance: 0.4mi
The Harker School | Middle School
Private 6-8 Elementary, Coed
Students: 479 Distance: 0.4mi
Leroy Anderson Elementary School
Public K-5 Elementary
Students: 386 Distance: 0.5mi
West Valley Middle School
Private 5-8 Coed
Students: 94 Distance: 0.6mi
- Bed
- 3
- Bath
- 3 (2/1)
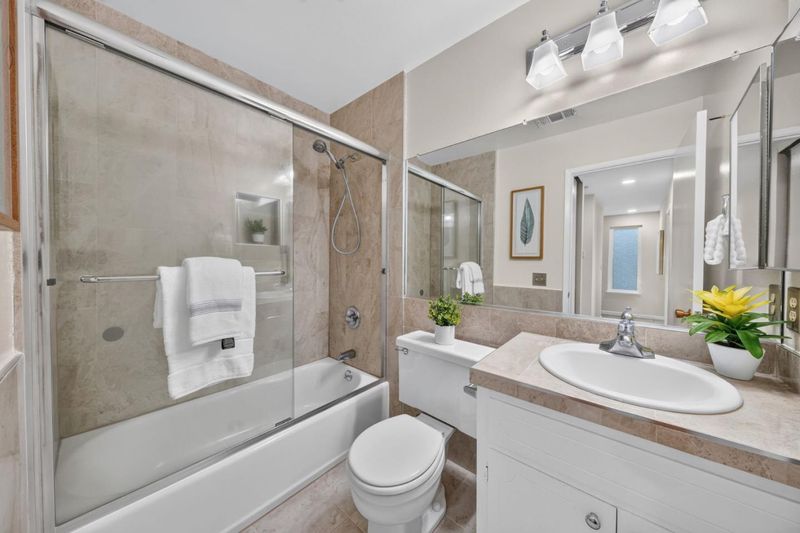
- Shower over Tub - 1, Marble, Stall Shower, Tile, Updated Bath, Primary - Stall Shower(s)
- Parking
- 4
- Detached Garage, Guest / Visitor Parking
- SQ FT
- 1,388
- SQ FT Source
- Unavailable
- Lot SQ FT
- 2,368.0
- Lot Acres
- 0.054362 Acres
- Pool Info
- Community Facility
- Kitchen
- Countertop - Quartz, Dishwasher, Exhaust Fan, Garbage Disposal, Oven Range - Electric
- Cooling
- Central AC
- Dining Room
- Breakfast Bar, Dining Area
- Disclosures
- Natural Hazard Disclosure
- Family Room
- No Family Room
- Flooring
- Marble, Tile, Carpet, Wood, Hardwood
- Foundation
- Concrete Slab
- Heating
- Central Forced Air - Gas
- Laundry
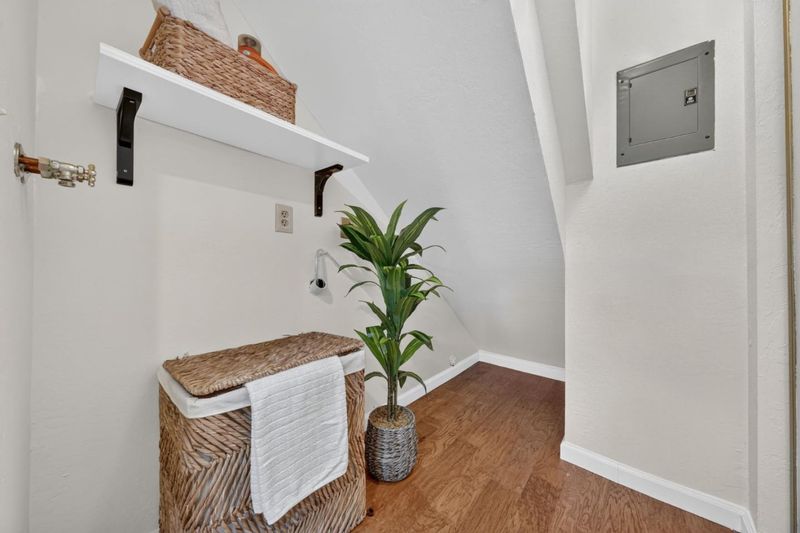
- In Utility Room, Inside
- Views
- Neighborhood
- Architectural Style
- Contemporary
- * Fee
- $495
- Name
- Williams Park Square Homeowners Ass
- *Fee includes
- Exterior Painting, Insurance - Homeowners, Landscaping / Gardening, Management Fee, Other, Pool, Spa, or Tennis, Roof, Water, Common Area Electricity, Recreation Facility, Maintenance - Road, Insurance - Common Area, and Maintenance - Common Area
MLS and other Information regarding properties for sale as shown in Theo have been obtained from various sources such as sellers, public records, agents and other third parties. This information may relate to the condition of the property, permitted or unpermitted uses, zoning, square footage, lot size/acreage or other matters affecting value or desirability. Unless otherwise indicated in writing, neither brokers, agents nor Theo have verified, or will verify, such information. If any such information is important to buyer in determining whether to buy, the price to pay or intended use of the property, buyer is urged to conduct their own investigation with qualified professionals, satisfy themselves with respect to that information, and to rely solely on the results of that investigation.
School data provided by GreatSchools. School service boundaries are intended to be used as reference only. To verify enrollment eligibility for a property, contact the school directly.