

$1,395,000
3,151
SQ FT
$443
SQ/FT
1470 High School Road
@ Gaye Rd - Sebastopol

- 3 Bed
- 3 Bath
- 6 Park
- 3,151 sqft
- Sebastopol
-

-
Sun Sep 13, 1:00 pm - 3:00 pm
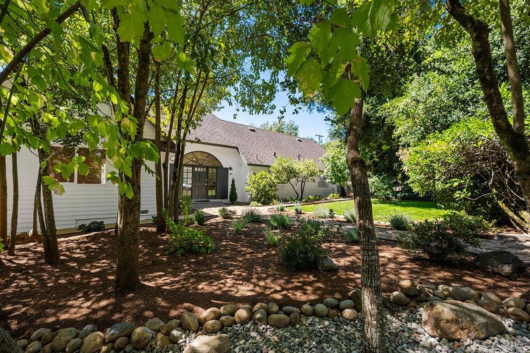
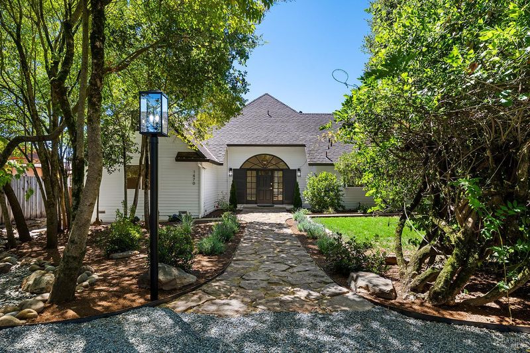
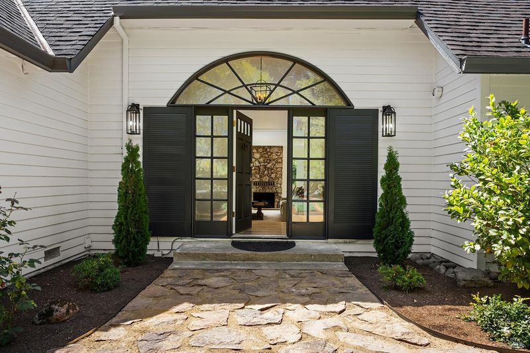
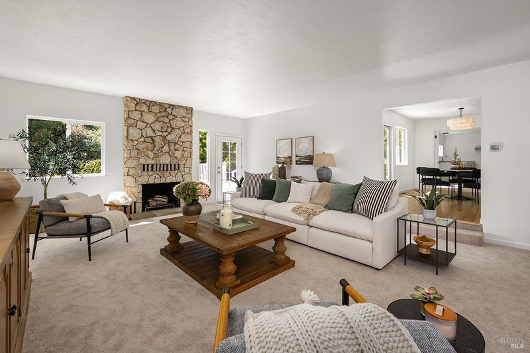
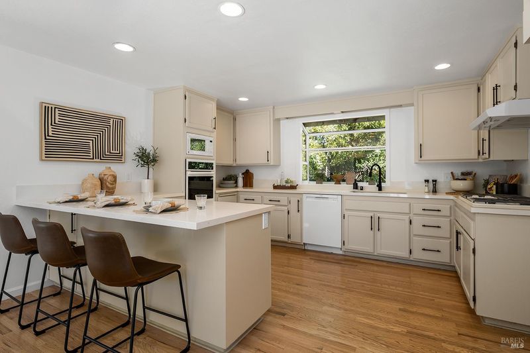
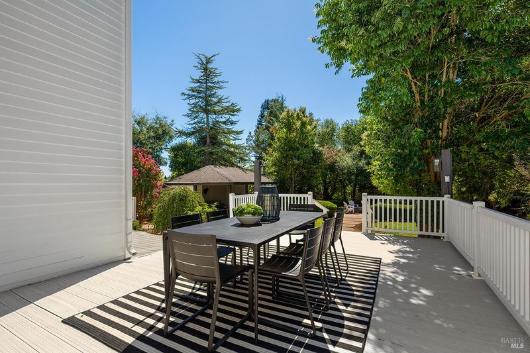
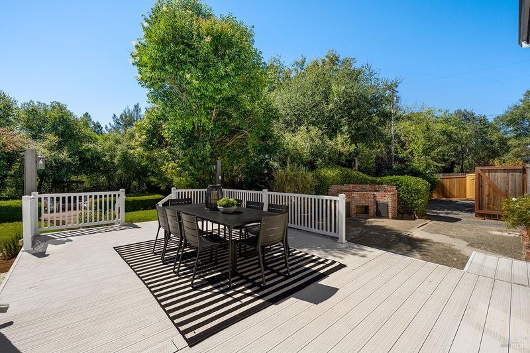
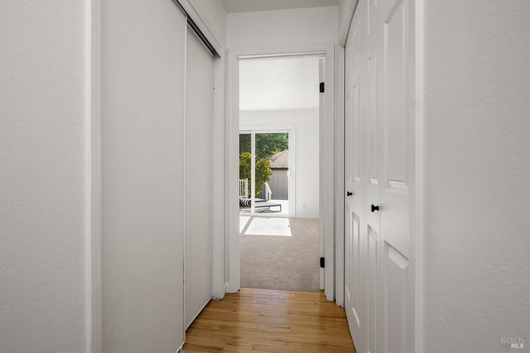
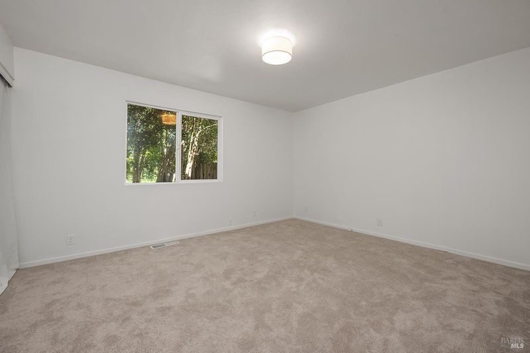
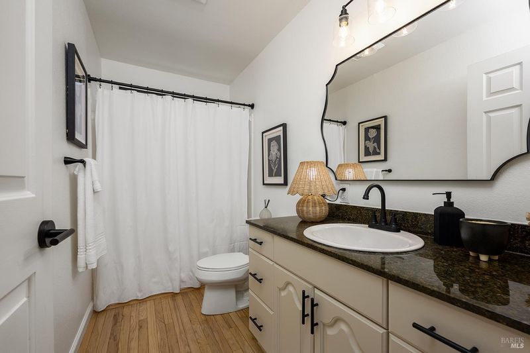
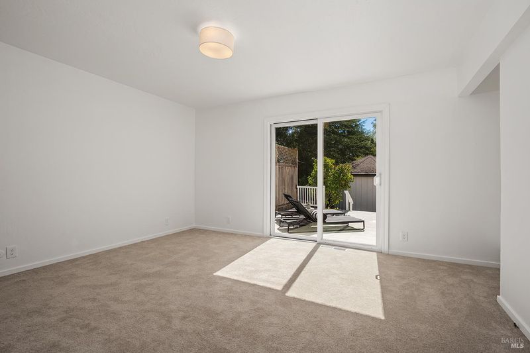
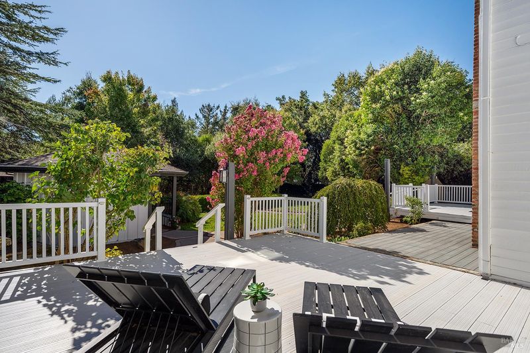
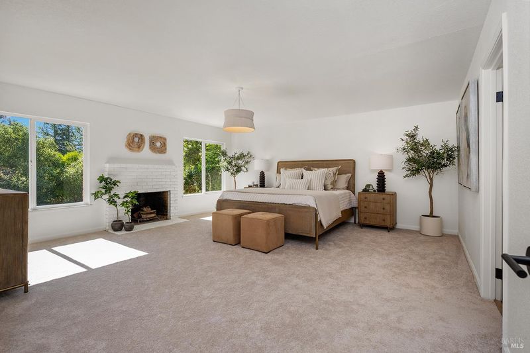
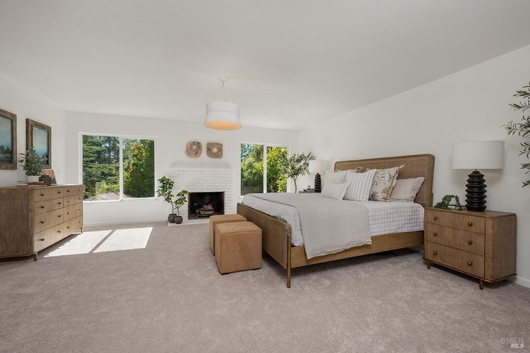
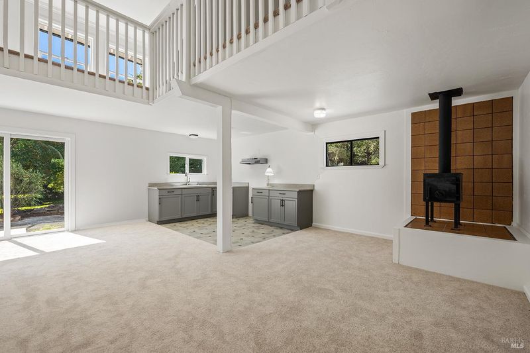
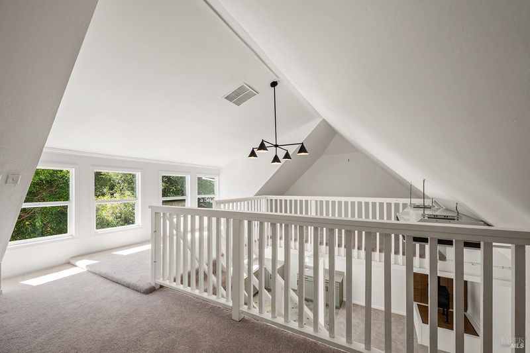
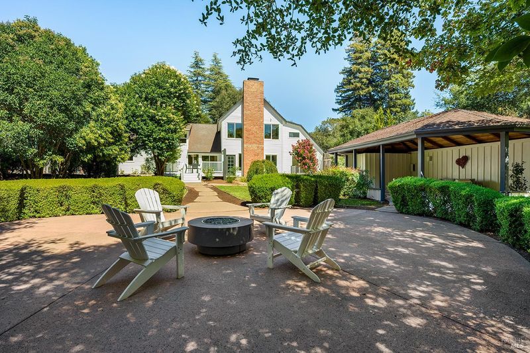
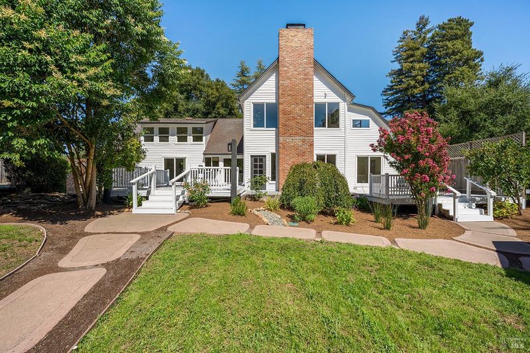
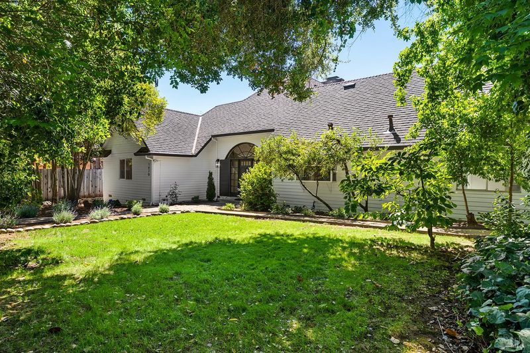
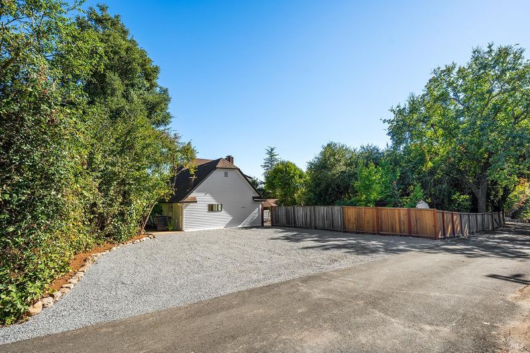
Come tour this newly refreshed New England-style 3,471+/- sq.ft. home on 0.9 magical acres just outside Sebastopol. Featuring two primary suites, a permitted attached ADU, an expansive deck, and enchanting gardens—all near trails, golf, schools, and dining.
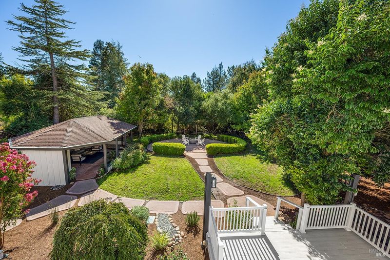
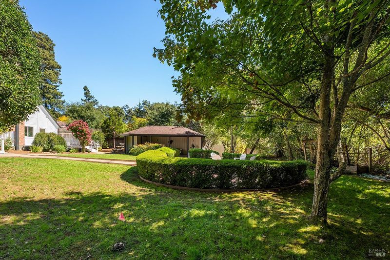
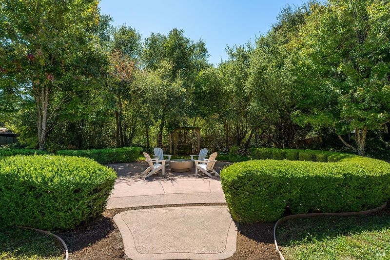
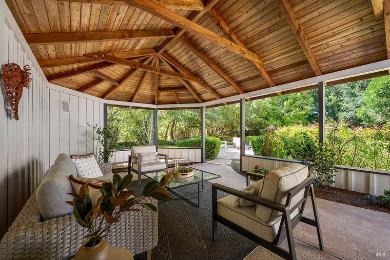
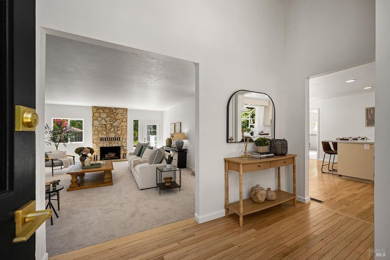
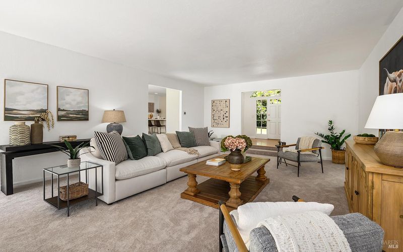
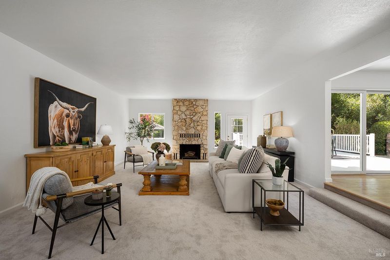
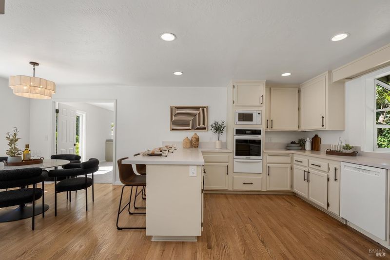
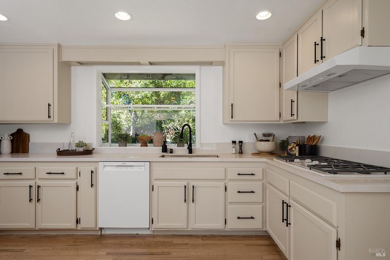
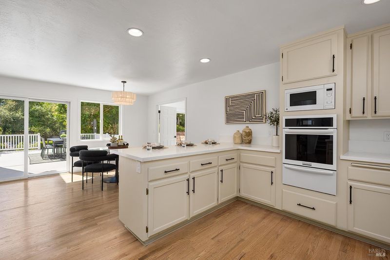
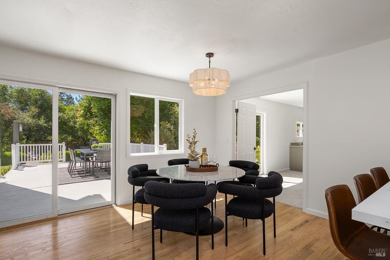
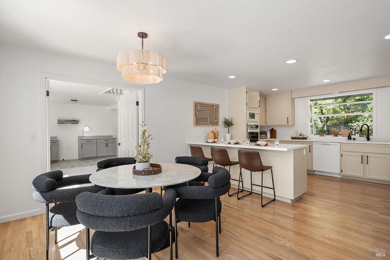
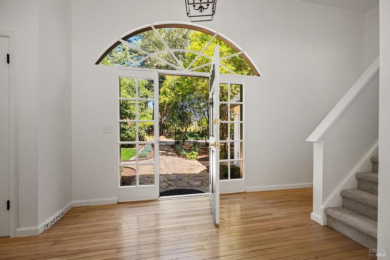
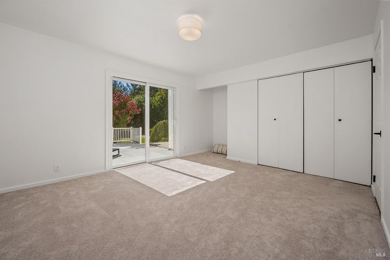
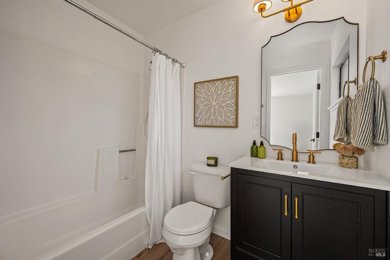
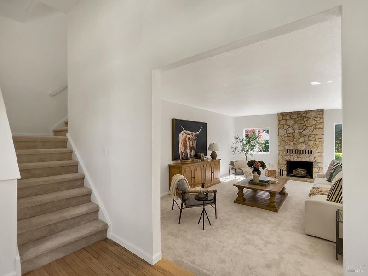
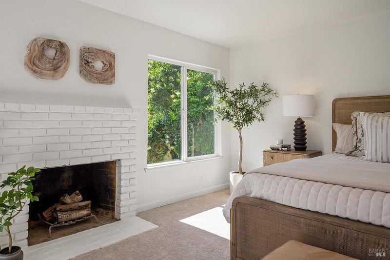
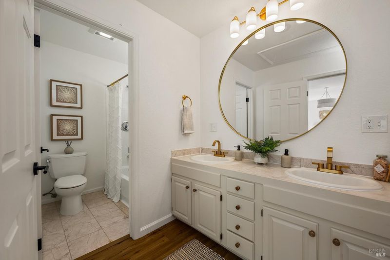
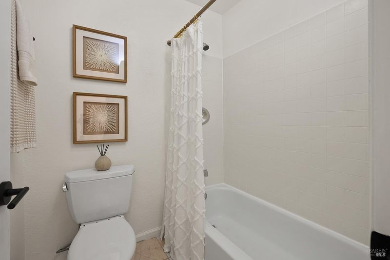
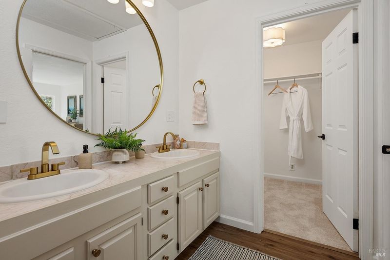
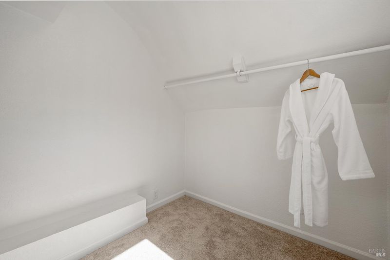
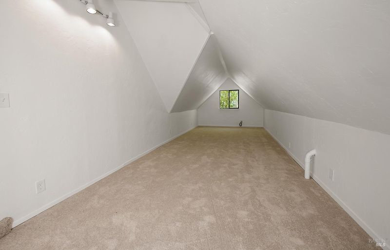
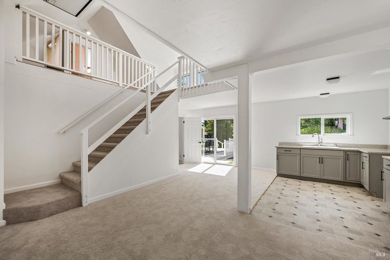
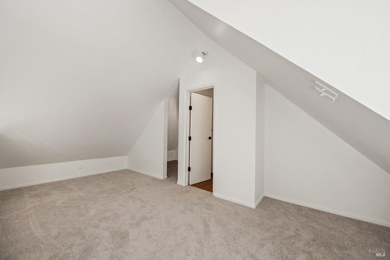
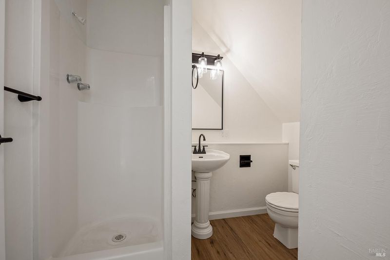
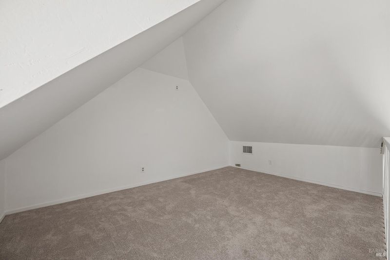
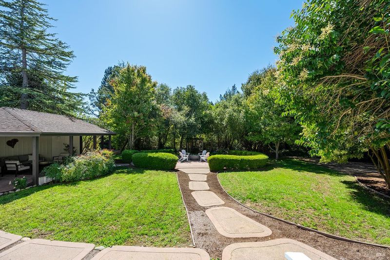
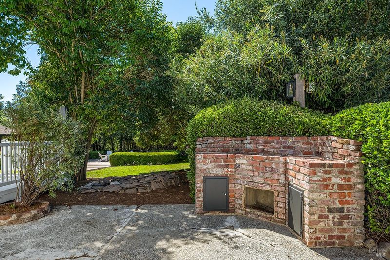
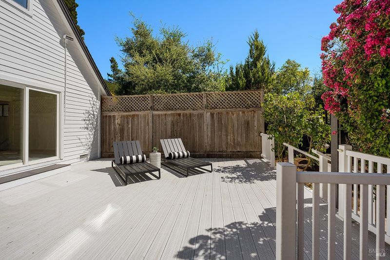
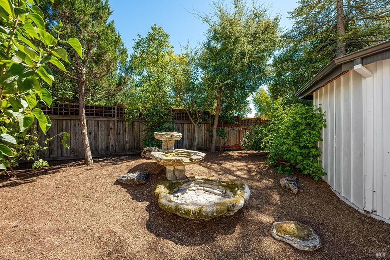
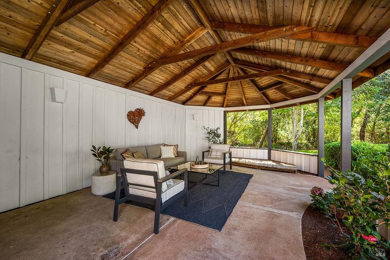
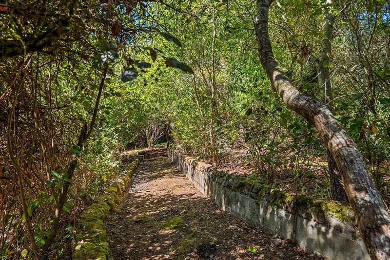
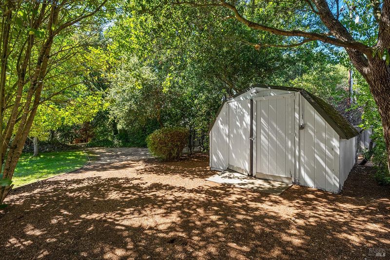
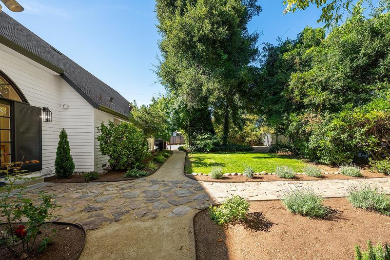
Just outside of the colorful and bustling City of Sebastopol, and on a quiet paved county lane, this newly refreshed New England style home boasts a casual elegance that invites a healthy indoor/outdoor lifestyle on 0.9 absolutely magical acres. Beautiful wood floors, an amply sized great room with a warm and wonderful wood-burning fireplace, a sizeable kitchen with new quartz slab countertops, stylish light fixtures, 2 primary suites, and a permitted attached ADU with a tall lofty ceiling all provide a relaxed sophistication in one of Sebastopol's most sought-after locations. A large deck off of the kitchen and lower primary suite overlook the properties breathtaking gardens, where meandering steel lined pathways, rock borders, and a covered pergola will delight. With its sun kissed southern exposure and close proximity to walking and biking trails, golf, the Sebastopol Charter School and fine fare, this exceptional property with its classic enduring design will withstand the test of time. Enjoy ultimate tranquility in your very own enchanted garden.

- Days on Market
- 5 days
- Current Status
- Active
- Original Price
- $1,395,000
- List Price
- $1,395,000
- On Market Date
- Sep 8, 2026
- Property Type
- Single Family Residence
- Area
- Sebastopol
- Zip Code
- 95472
- MLS ID
- 326076415
- APN
- 060-303-034-000
- Year Built
- 1968
- Stories in Building
- Unavailable
- Possession
- Close Of Escrow
- Data Source
- BAREIS
- Origin MLS System
Analy High School
Public 9-12 Secondary
Students: 1125 Distance: 0.8mi
Greenacre Homes, Inc. School
Private 2-12 Special Education Program, All Male, Boarding And Day, Nonprofit
Students: 44 Distance: 0.8mi
Laguna High School
Public 9-12 Continuation
Students: 89 Distance: 0.9mi
Journey High School
Private 7-12 Special Education Program, Secondary, Boarding And Day, Nonprofit
Students: 37 Distance: 0.9mi
West Sonoma County Consortium School
Public PK-12 Special Education
Students: 42 Distance: 0.9mi
Redwood Christian School
Private K-8 Elementary, Religious, Coed
Students: 25 Distance: 1.0mi
- Bed
- 3
- Bath
- 3
- Closet, Quartz, Shower Stall(s), Tile, Tub w/Shower Over, Walk-In Closet
- Parking
- 6
- No Garage
- SQ FT
- 3,151
- SQ FT Source
- Not Verified
- Lot SQ FT
- 39,600.0
- Lot Acres
- 0.9091 Acres
- Kitchen
- Breakfast Area, Quartz Counter, Stone Counter
- Cooling
- Central, Heat Pump
- Dining Room
- Breakfast Nook
- Family Room
- Cathedral/Vaulted
- Flooring
- Carpet, Tile, Vinyl, Wood
- Foundation
- Concrete Perimeter
- Fire Place
- Brick, Family Room, Living Room, Primary Bedroom, Wood Burning
- Heating
- Central, Natural Gas
- Laundry
- Dryer Included, Laundry Closet, Washer Included
- Upper Level
- Full Bath(s), Primary Bedroom
- Main Level
- Bedroom(s), Family Room, Full Bath(s), Kitchen, Living Room, Primary Bedroom
- Possession
- Close Of Escrow
- Basement
- None
- Architectural Style
- English, Farmhouse, Traditional
- Fee
- $0
MLS and other Information regarding properties for sale as shown in Theo have been obtained from various sources such as sellers, public records, agents and other third parties. This information may relate to the condition of the property, permitted or unpermitted uses, zoning, square footage, lot size/acreage or other matters affecting value or desirability. Unless otherwise indicated in writing, neither brokers, agents nor Theo have verified, or will verify, such information. If any such information is important to buyer in determining whether to buy, the price to pay or intended use of the property, buyer is urged to conduct their own investigation with qualified professionals, satisfy themselves with respect to that information, and to rely solely on the results of that investigation.
School data provided by GreatSchools. School service boundaries are intended to be used as reference only. To verify enrollment eligibility for a property, contact the school directly.