



$8,000,000
7,000
SQ FT
$1,143
SQ/FT
3620 Spring Mountain Road
@ Langtry - St. Helena

- 5 Bed
- 7 (6/1) Bath
- 10 Park
- 7,000 sqft
- St. Helena
-

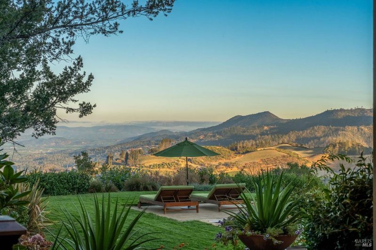
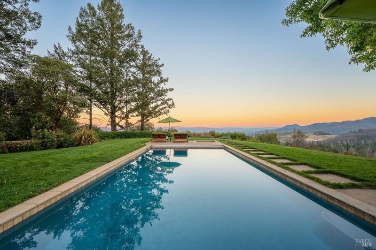
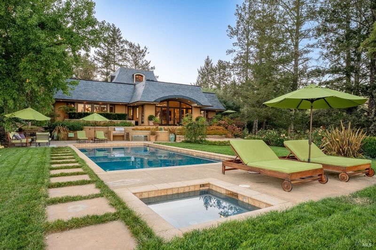
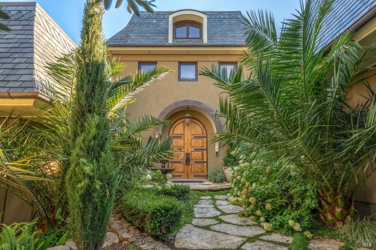
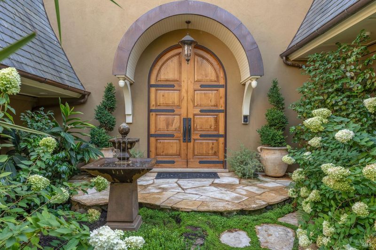
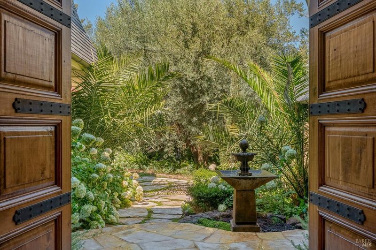
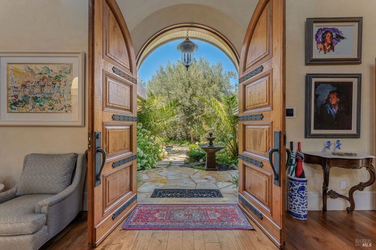
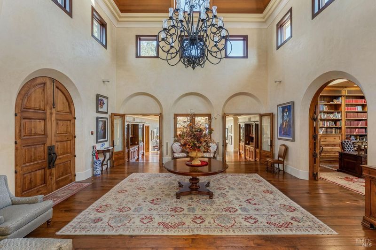
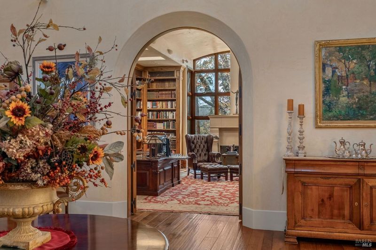
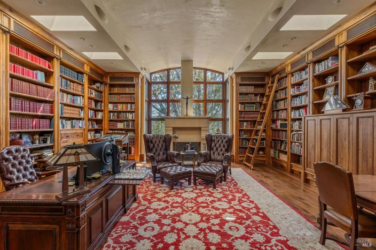
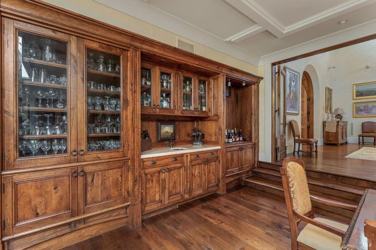
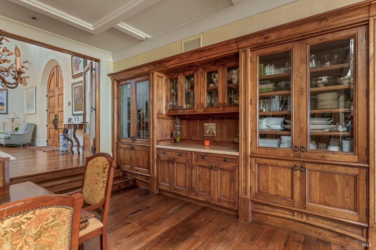
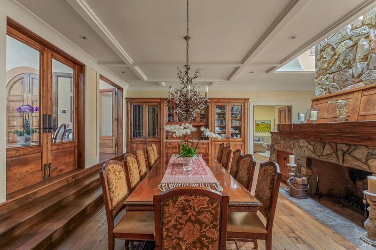
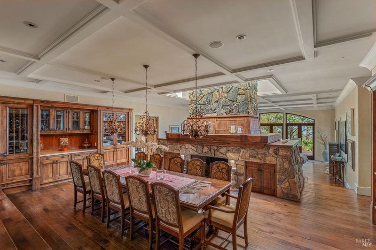
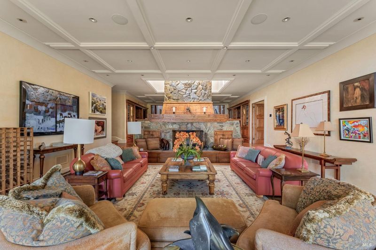
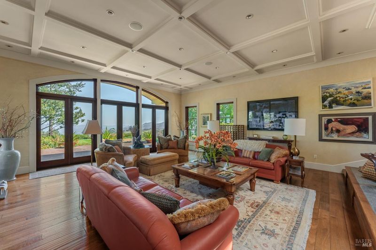
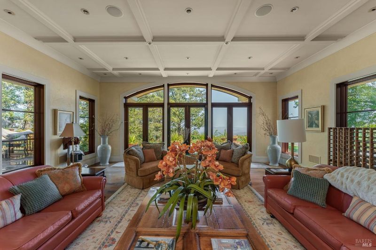
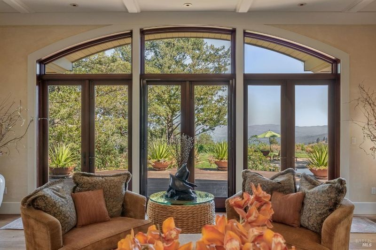
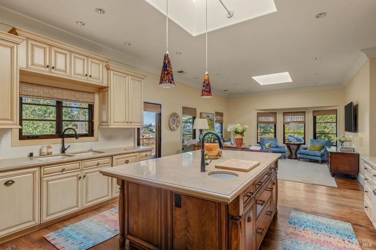
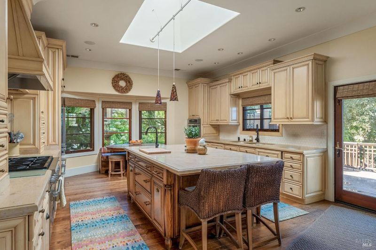
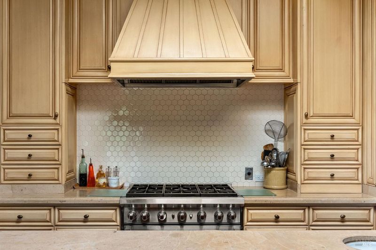
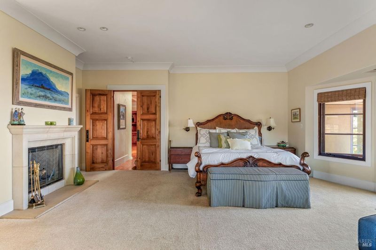
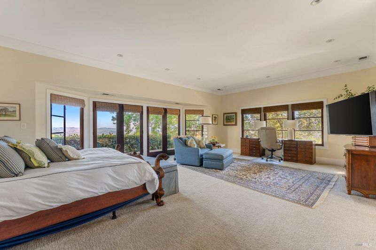
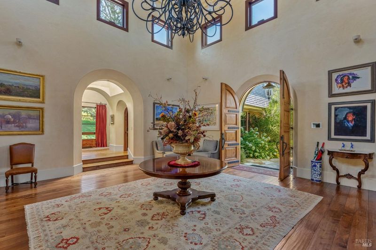
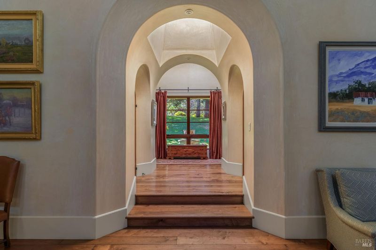
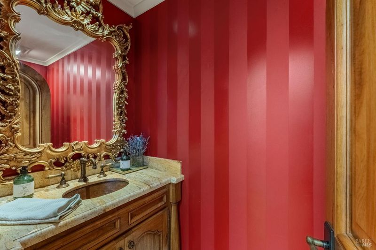
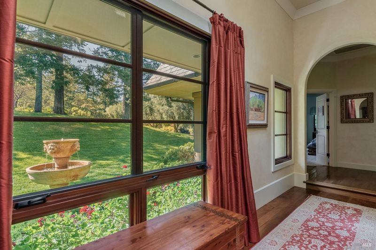
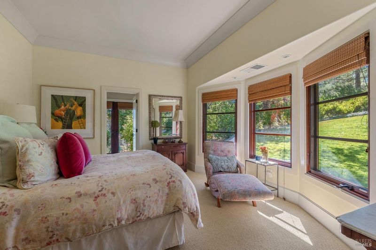
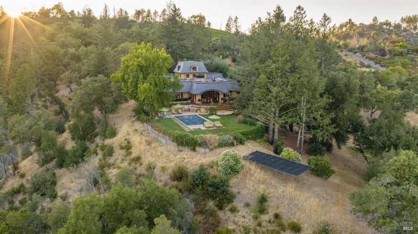
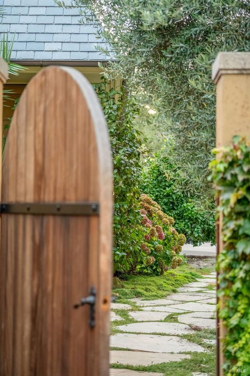
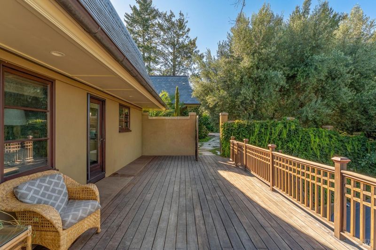
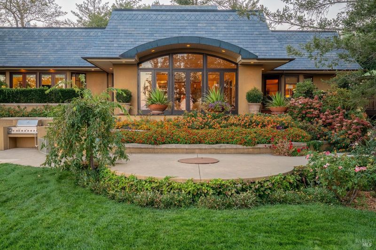
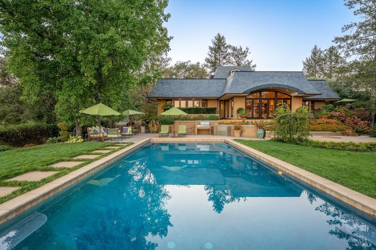
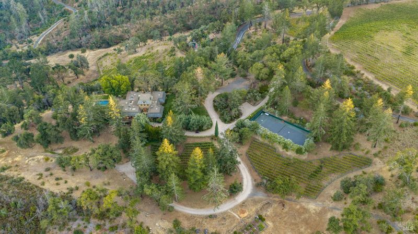
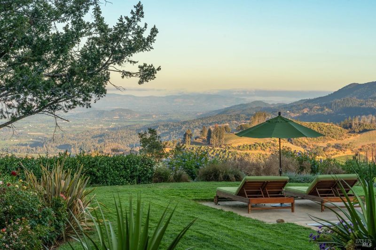
Architect-designed Spring Mountain estate set down a private lane adjacent to Keenan Vineyard, with panoramic valley and vineyard views from nearly every principal room. Fully renovated from 2003 to 2005, the home combines timeless architecture with exceptional craftsmanship, including custom walnut paneling and hand-finished woodwork throughout. The chef's kitchen features Wolf, Sub-Zero, and Thermador appliances, two dishwashers, generous workspace, a casual dining area, and an adjoining family/TV room for everyday living. The expansive primary suite takes full advantage of the setting with sweeping views, outdoor access, a fireplace, office area, and secret passage to the richly paneled library. A new in-ground pool with hot tub and fire pit creates a private outdoor retreat surrounded by the natural beauty of Spring Mountain. Elsewhere on the property are a paved, full-size tennis court and approximately 1 acre of planted vineyard with room to expand. Additional features include a wine cellar, Savant smart home system, multiple wells, and Culligan water treatment. A rare combination of privacy, architecture, vineyard surroundings, and expansive Napa Valley views, all roughly 10 minutes from downtown St. Helena.

- Days on Market
- 7 days
- Current Status
- Active
- Original Price
- $8,000,000
- List Price
- $8,000,000
- On Market Date
- Sep 6, 2026
- Property Type
- Single Family Residence
- Area
- St. Helena
- Zip Code
- 94574
- MLS ID
- 326075245
- APN
- 022-140-046-000
- Year Built
- 1979
- Stories in Building
- Unavailable
- Possession
- Close Of Escrow
- Data Source
- BAREIS
- Origin MLS System
Robert Louis Stevenson Intermediate School
Public 6-8 Middle
Students: 270 Distance: 3.1mi
Saint Helena Elementary School
Public 3-5 Elementary
Students: 241 Distance: 3.4mi
St. Helena Catholic School
Private PK-8 Elementary, Religious, Coed
Students: 84 Distance: 3.5mi
Foothills Adventist Elementary School
Private K-8 Elementary, Religious, Coed
Students: 41 Distance: 3.5mi
The Young School
Private 1-6 Montessori, Elementary, Coed
Students: 25 Distance: 3.9mi
Saint Helena Primary School
Public K-2 Elementary
Students: 259 Distance: 3.9mi
- Bed
- 5
- Bath
- 7 (6/1)
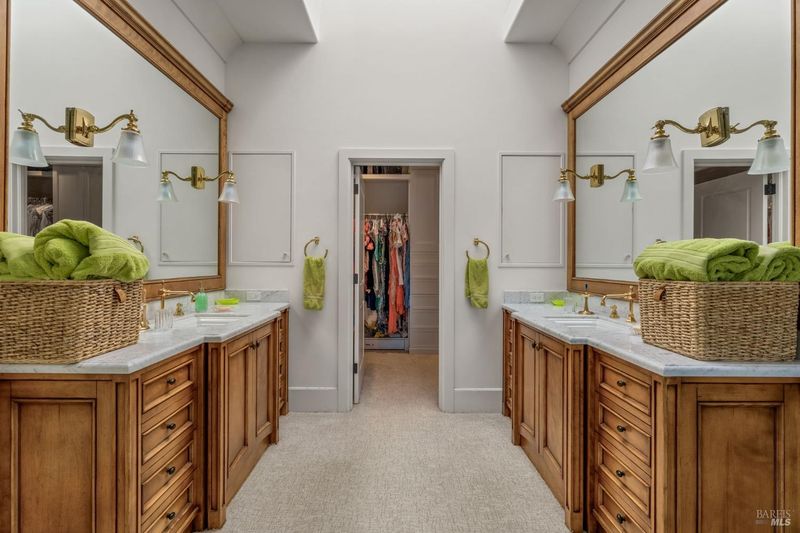
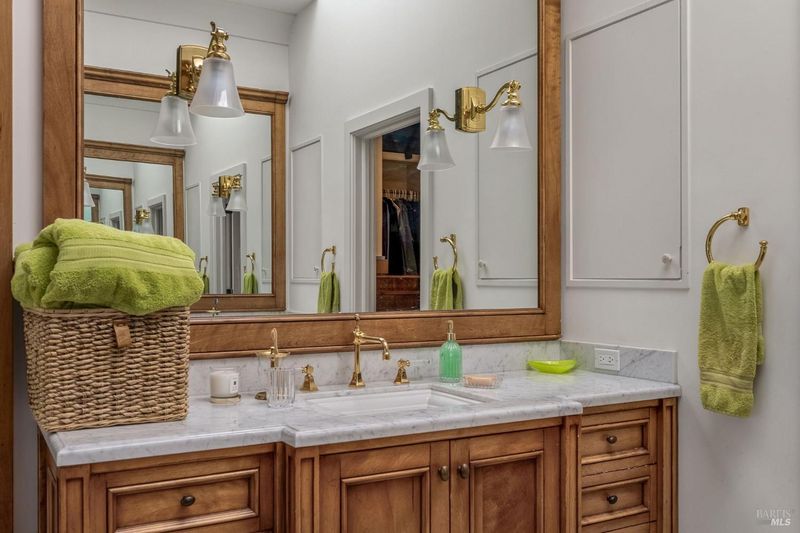
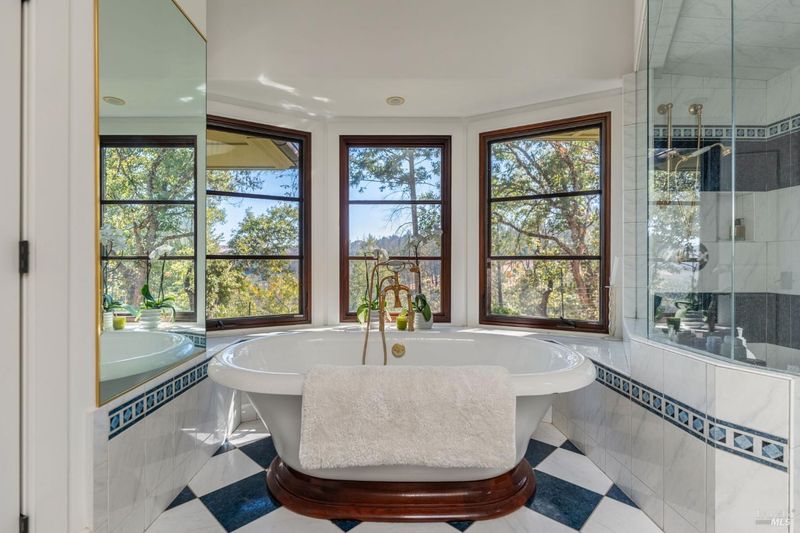
- Double Sinks, Marble, Shower Stall(s), Soaking Tub, Steam
- Parking
- 10
- Attached, EV Charging, Tandem Garage, Uncovered Parking Spaces 2+
- SQ FT
- 7,000
- SQ FT Source
- Owner
- Lot SQ FT
- 499,633.0
- Lot Acres
- 11.47 Acres
- Pool Info
- Built-In, Pool Cover, Solar Heat
- Kitchen
- Breakfast Area, Island, Island w/Sink, Kitchen/Family Combo, Marble Counter, Pantry Closet, Skylight(s)
- Cooling
- Central
- Dining Room
- Formal Room
- Exterior Details
- Built-In Barbeque, Fire Pit
- Family Room
- View
- Living Room
- Deck Attached, Sunken
- Flooring
- Carpet, Tile, Wood
- Fire Place
- Dining Room, Gas Starter, Living Room, Primary Bedroom, Wood Burning
- Heating
- Central
- Laundry
- Inside Room
- Main Level
- Bedroom(s), Dining Room, Family Room, Full Bath(s), Kitchen, Living Room, Primary Bedroom, Partial Bath(s), Street Entrance
- Views
- Mountains, Panoramic, Valley, Vineyard
- Possession
- Close Of Escrow
- Basement
- None
- Fee
- $0
MLS and other Information regarding properties for sale as shown in Theo have been obtained from various sources such as sellers, public records, agents and other third parties. This information may relate to the condition of the property, permitted or unpermitted uses, zoning, square footage, lot size/acreage or other matters affecting value or desirability. Unless otherwise indicated in writing, neither brokers, agents nor Theo have verified, or will verify, such information. If any such information is important to buyer in determining whether to buy, the price to pay or intended use of the property, buyer is urged to conduct their own investigation with qualified professionals, satisfy themselves with respect to that information, and to rely solely on the results of that investigation.
School data provided by GreatSchools. School service boundaries are intended to be used as reference only. To verify enrollment eligibility for a property, contact the school directly.